3 Bedroom
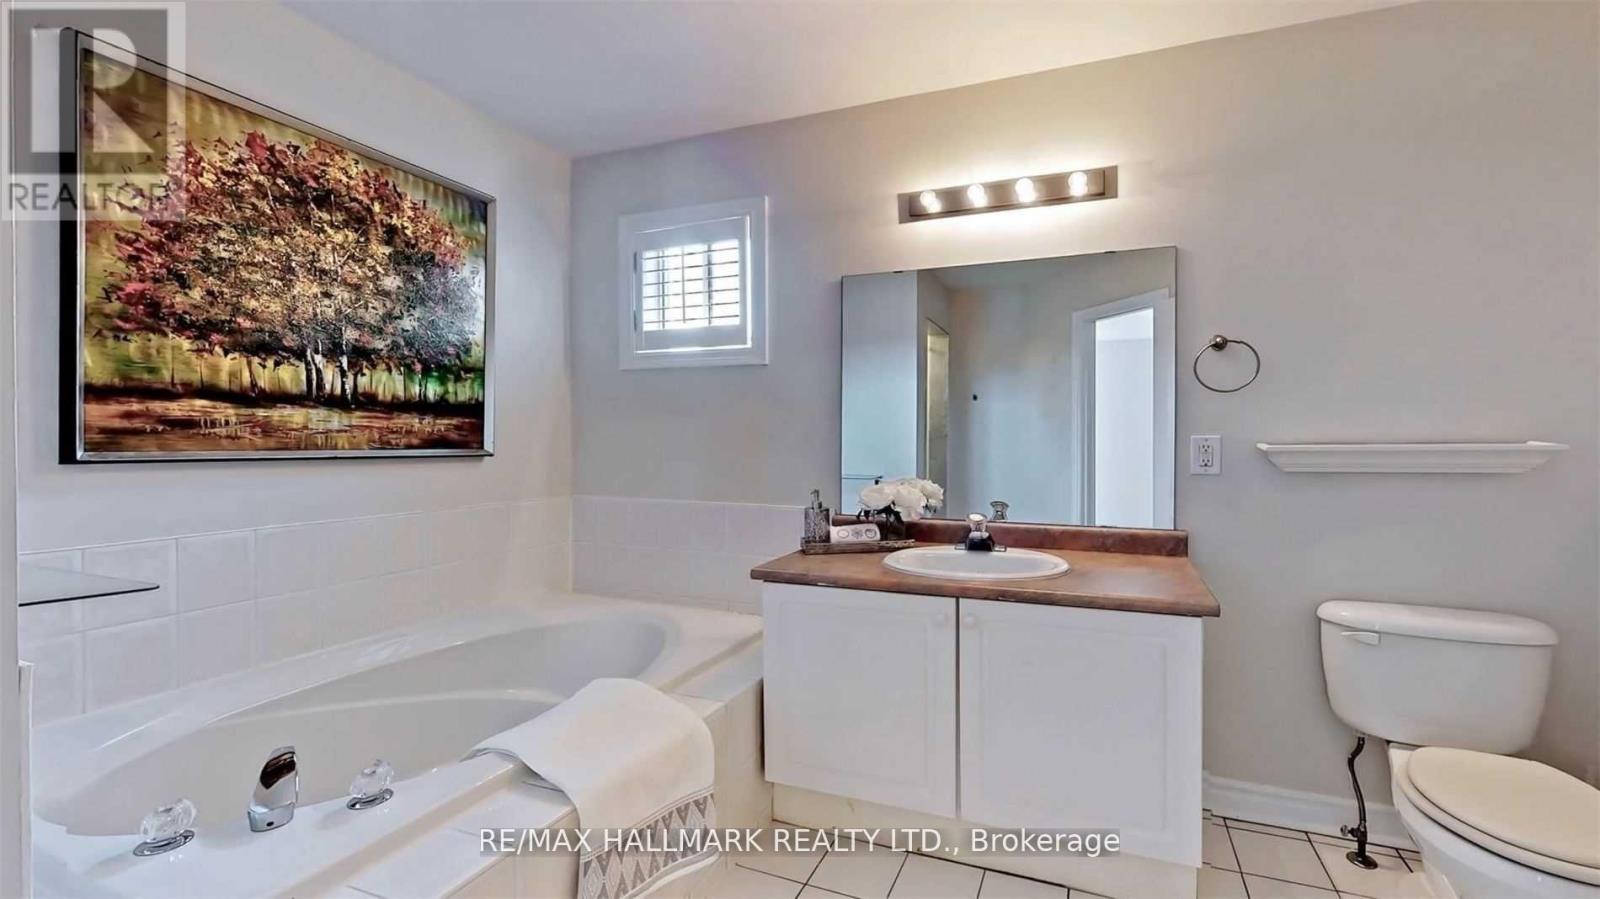
4 Bathroom
1,500 - 2,000 sqft
Fireplace
Central Air Conditioning
Forced Air
$3,530 Monthly
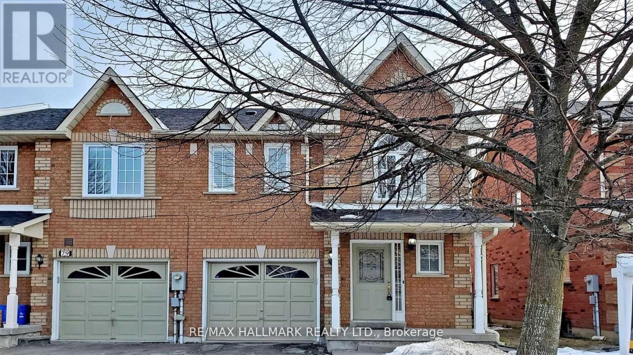
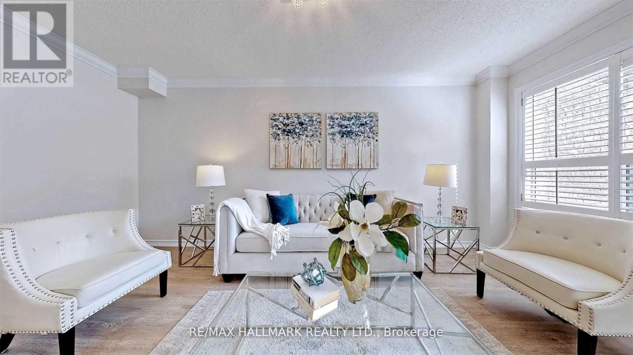
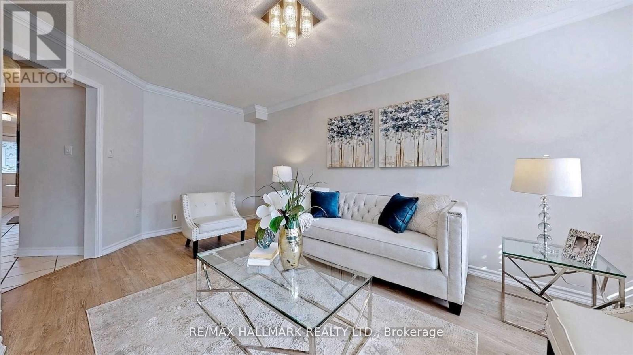
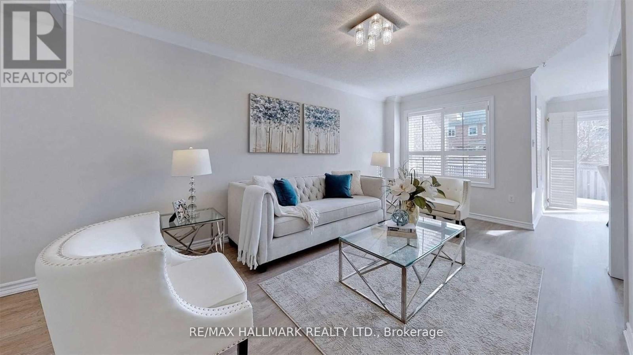
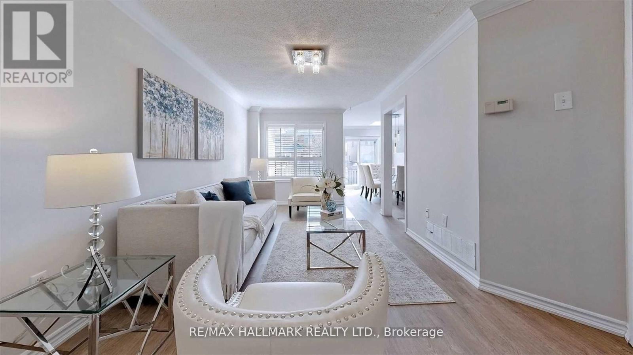
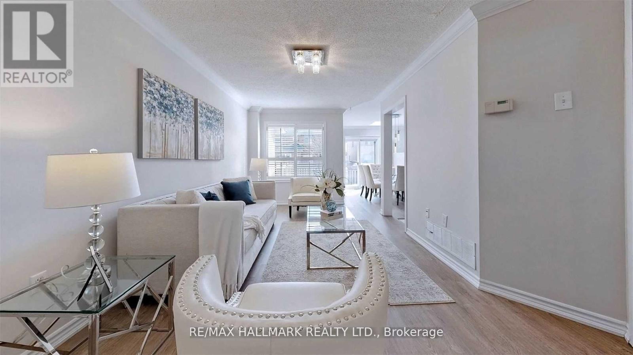
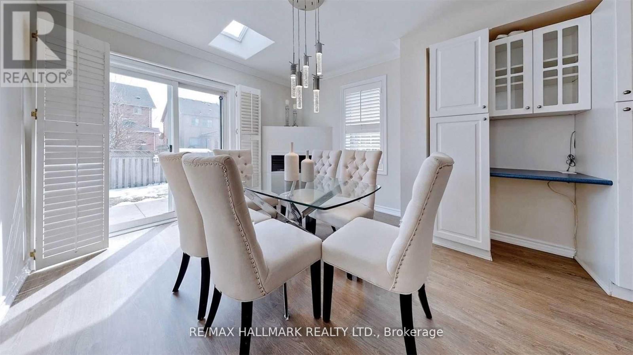
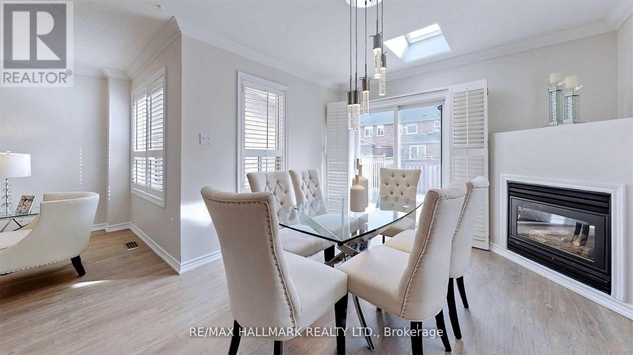
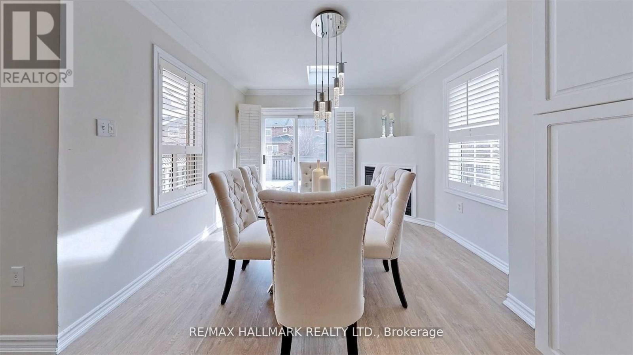
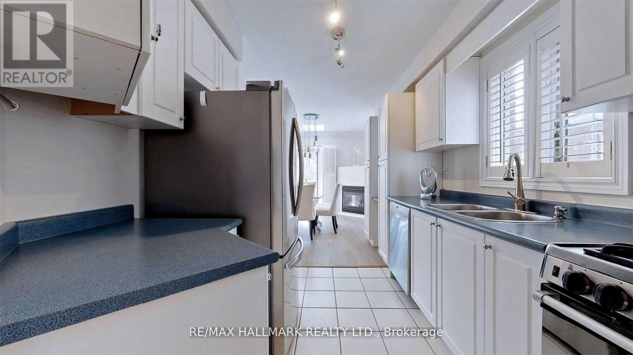
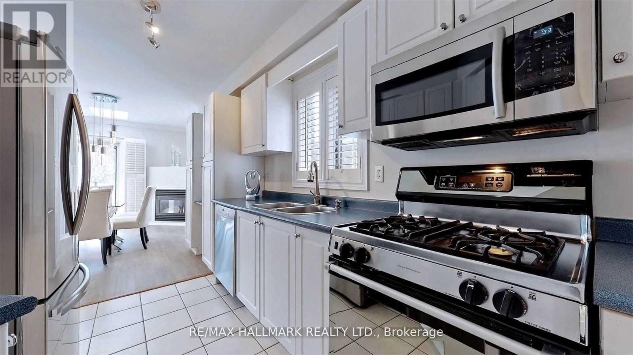
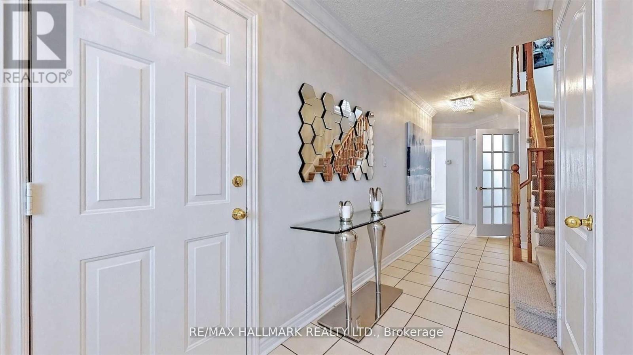
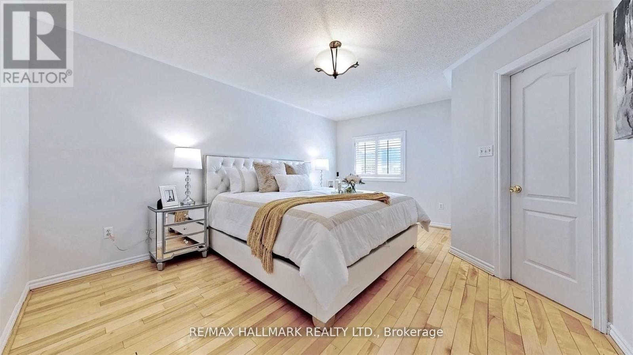
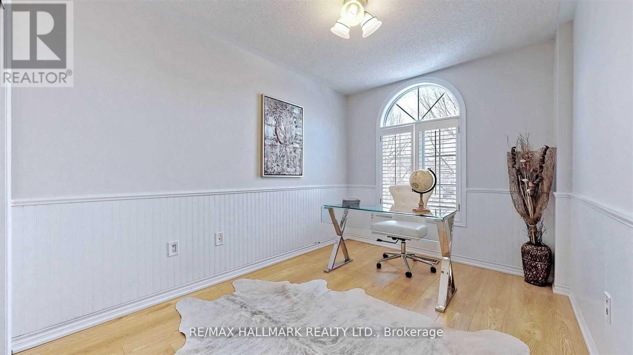
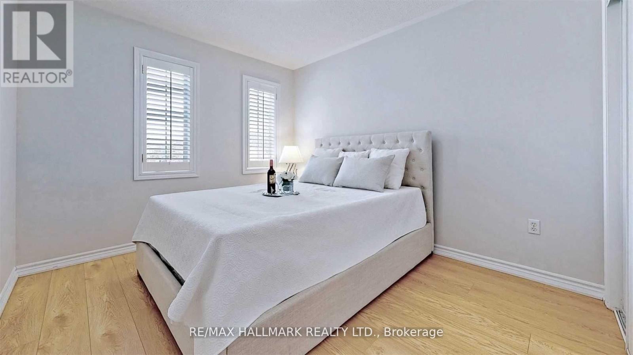
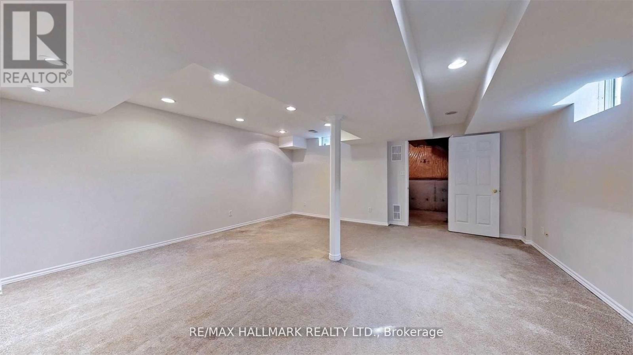
An Exceptional Leasing Opportunity In The Prestigious Oak Ridges Community. This Elegantly Appointed 3-Bedroom, 4-Bathroom Townhome Offers A Refined Combination Of Timeless Comfort, Thoughtful Design And Everyday Functionality. The Well-Proportioned Interior Is Enhanced By Generous Principal Rooms, An Abundance Of Natural Light And A Beautiful Skylight That Creates A Bright And Airy Ambience. The Inviting Breakfast Area, Anchored By A Charming Fireplace, Provides A Warm And Distinctive Setting For Casual Dining And Relaxed Mornings. A Versatile Floor Plan Accommodates Both Elegant Entertaining And Effortless Daily Living, While The Finished Lower Level Provides Valuable Additional Space Ideal For A Private Home Office, Recreation Room Or Guest Retreat. Ideally Situated Near Highly Regarded Schools, Scenic Parks And Trails, Shopping, Public Transit And Major Commuter Routes. A Distinguished Residence Offering Warmth, Character And Refined Living In One Of Richmond Hill's Most Desirable Communities.A Real Gem Not To Be Missed ! ( Pictures Belong To The Previous Sale Listing) (id:50787)
Property Details
|
MLS® Number
|
N13720890 |
|
Property Type
|
Single Family |
|
Community Name
|
Oak Ridges |
|
Amenities Near By
|
Public Transit, Schools |
|
Community Features
|
Community Centre |
|
Parking Space Total
|
3 |
Building
|
Bathroom Total
|
4 |
|
Bedrooms Above Ground
|
3 |
|
Bedrooms Total
|
3 |
|
Appliances
|
Water Heater, Dishwasher, Dryer, Microwave, Gas Stove(s), Washer, Refrigerator |
|
Basement Development
|
Finished |
|
Basement Type
|
N/a (finished) |
|
Construction Style Attachment
|
Attached |
|
Cooling Type
|
Central Air Conditioning |
|
Exterior Finish
|
Brick |
|
Fireplace Present
|
Yes |
|
Fireplace Total
|
1 |
|
Flooring Type
|
Laminate, Ceramic, Hardwood, Carpeted |
|
Foundation Type
|
Concrete |
|
Half Bath Total
|
2 |
|
Heating Fuel
|
Natural Gas |
|
Heating Type
|
Forced Air |
|
Stories Total
|
2 |
|
Size Interior
|
1,500 - 2,000 Sqft |
|
Type
|
Row / Townhouse |
|
Utility Water
|
Municipal Water |
Parking
Land
|
Acreage
|
No |
|
Fence Type
|
Fenced Yard |
|
Land Amenities
|
Public Transit, Schools |
|
Sewer
|
Sanitary Sewer |
Rooms
| Level |
Type |
Length |
Width |
Dimensions |
|
Second Level |
Primary Bedroom |
4.9 m |
3.9 m |
4.9 m x 3.9 m |
|
Second Level |
Bedroom 2 |
3.35 m |
2.9 m |
3.35 m x 2.9 m |
|
Second Level |
Bedroom 3 |
3.5 m |
2.75 m |
3.5 m x 2.75 m |
|
Basement |
Recreational, Games Room |
5.4 m |
5.35 m |
5.4 m x 5.35 m |
|
Main Level |
Dining Room |
5.5 m |
3.1 m |
5.5 m x 3.1 m |
|
Main Level |
Family Room |
4.27 m |
3.4 m |
4.27 m x 3.4 m |
|
Main Level |
Living Room |
5.5 m |
3.1 m |
5.5 m x 3.1 m |
|
Main Level |
Kitchen |
3.35 m |
2.6 m |
3.35 m x 2.6 m |
Utilities
https://www.realtor.ca/real-estate/30207447/77-silverdart-crescent-richmond-hill-oak-ridges-oak-ridges