
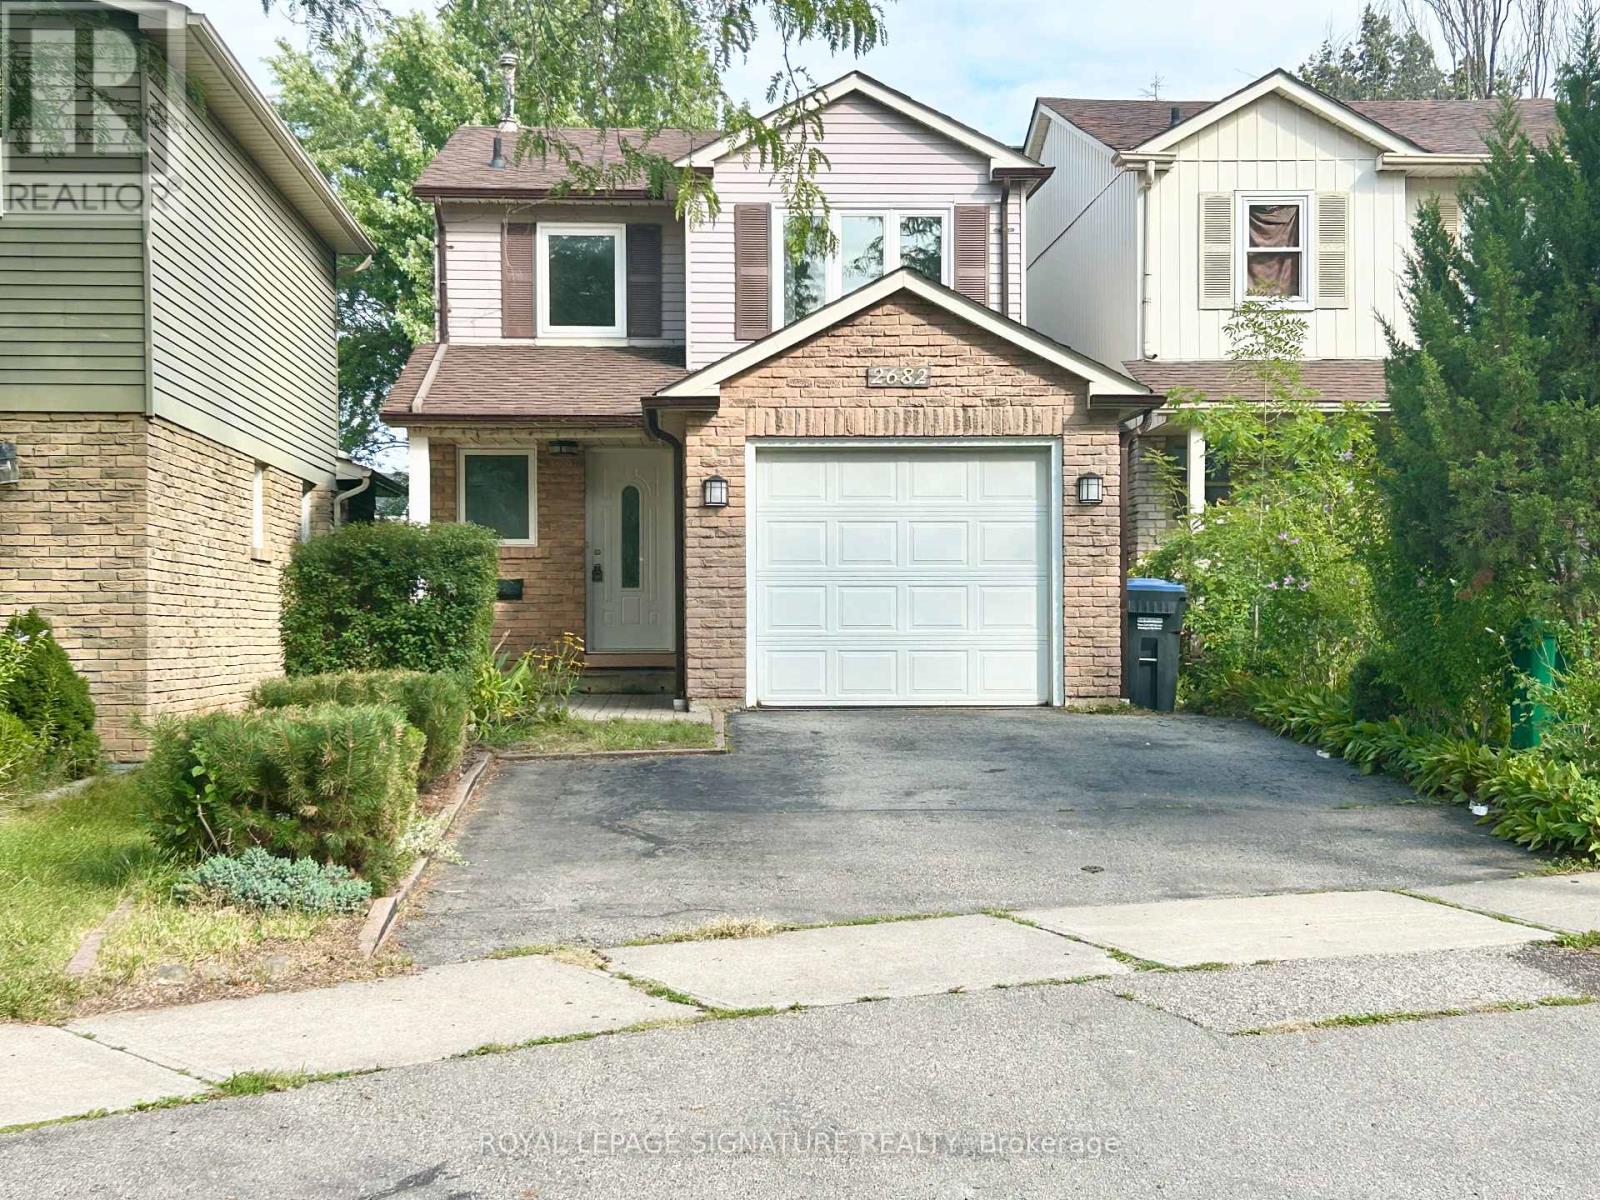
2682 Romark Mews Mississauga, Ontario L5L 2Z4

$700,000
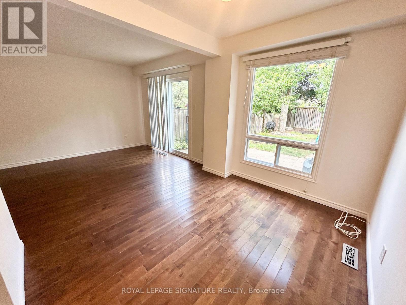
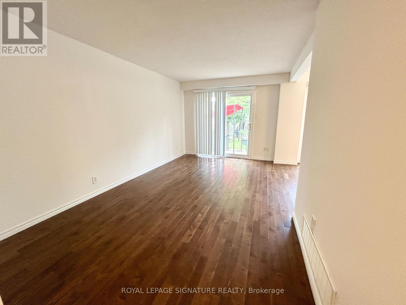
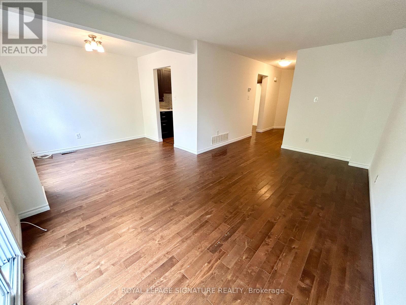
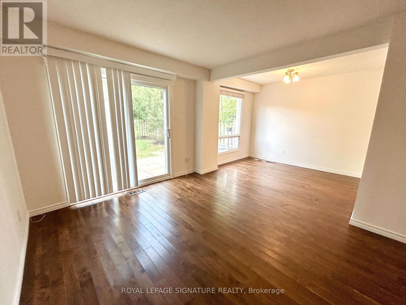
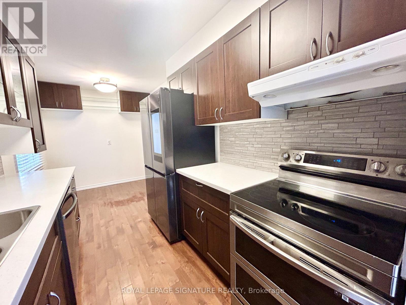
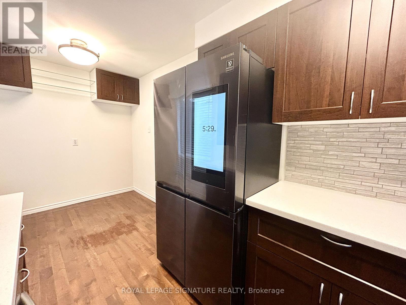
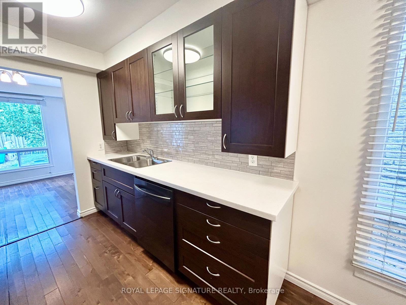
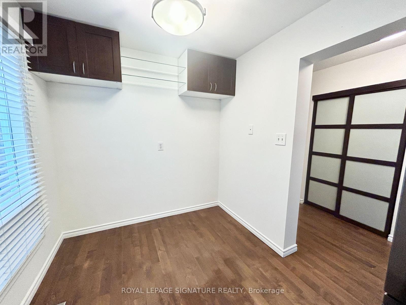
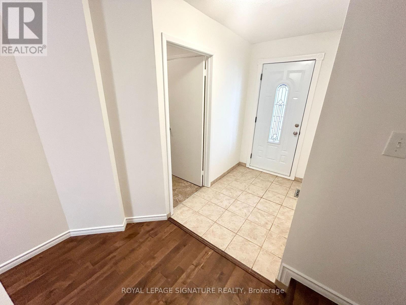
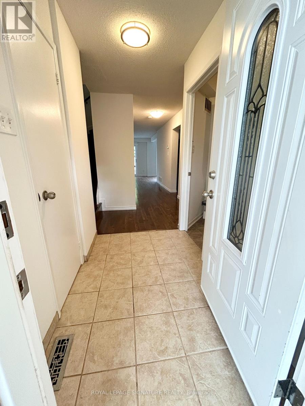
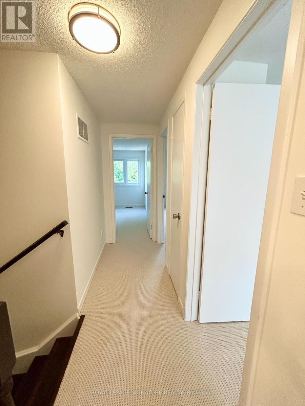
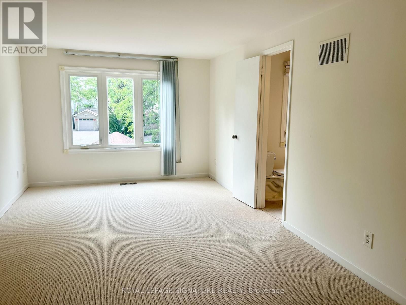
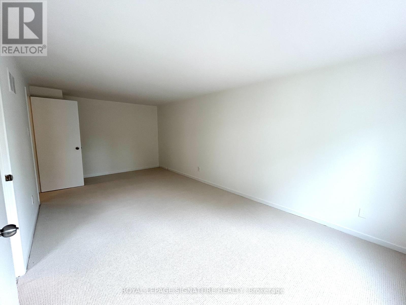
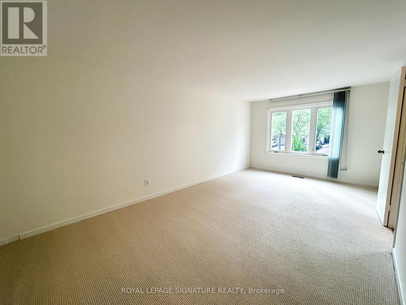
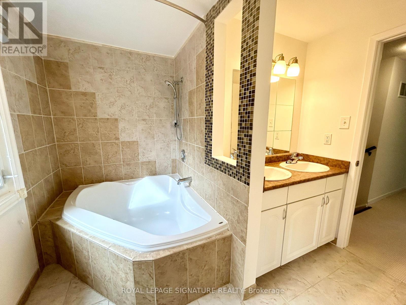
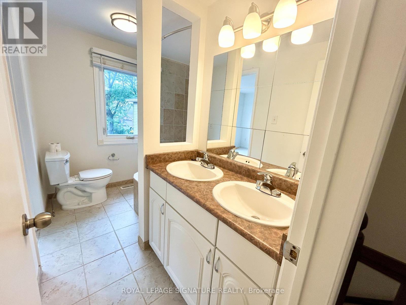
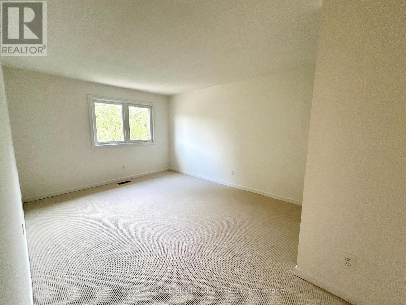
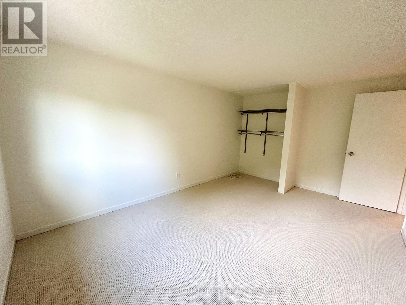
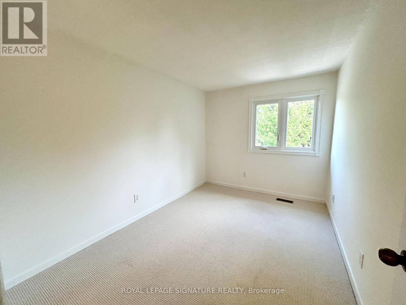
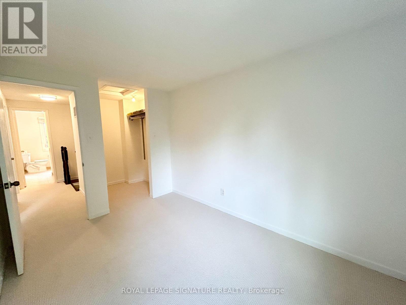
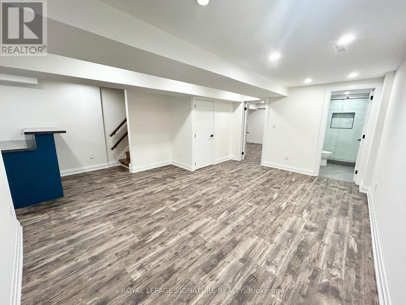
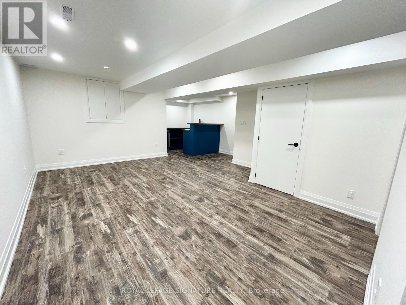
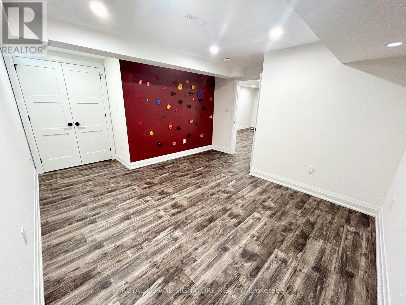
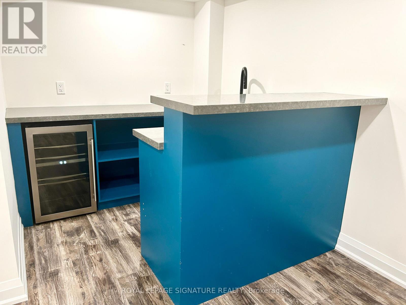
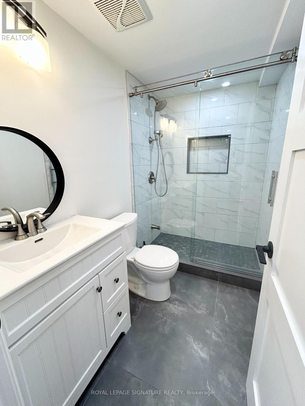
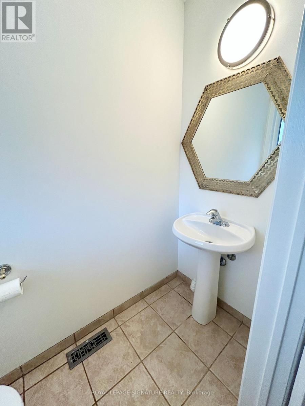
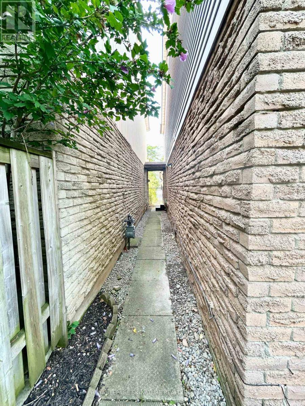
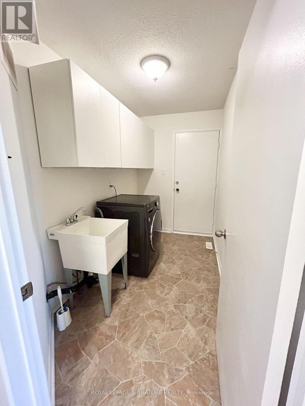
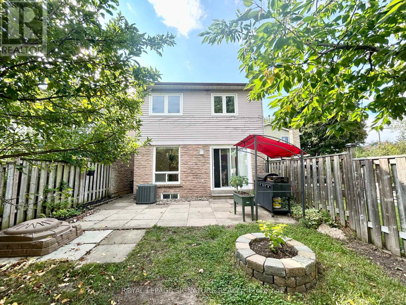
Situated on a quiet cul-de-sac in Erin Mills, this family home features 3 spacious bedrooms and 3 bathrooms. Brand-new carpeting upstairs, fresh paint throughout, and professionally cleaned make this home truly move-in ready. The galley-style, eat-in kitchen features elegant white quartz countertops and a backsplash. The finished basement offers a bedroom, 3-piece bathroom with heated floors, and wet bar with quartz countertop perfect for guests, extended family, or additional living space. A large laundry room provides convenient access to the garage and side entrance. Ideally located close to UTM, the hospital, shopping, public transit, and major highways, this home offers comfort, convenience, and an excellent location. Please note this is a linked property. ** This is a linked property.** (id:50787)
Property Details
| MLS® Number | W13720306 |
| Property Type | Single Family |
| Community Name | Erin Mills |
| Amenities Near By | Hospital, Public Transit |
| Equipment Type | Water Heater |
| Features | Cul-de-sac |
| Parking Space Total | 3 |
| Rental Equipment Type | Water Heater |
Building
| Bathroom Total | 3 |
| Bedrooms Above Ground | 3 |
| Bedrooms Below Ground | 1 |
| Bedrooms Total | 4 |
| Appliances | Dishwasher, Dryer, Garage Door Opener, Stove, Washer, Window Coverings, Refrigerator |
| Basement Development | Finished |
| Basement Type | N/a (finished) |
| Construction Style Attachment | Detached |
| Cooling Type | Central Air Conditioning |
| Exterior Finish | Brick, Aluminum Siding |
| Flooring Type | Hardwood, Carpeted, Laminate |
| Foundation Type | Concrete |
| Half Bath Total | 1 |
| Heating Fuel | Natural Gas |
| Heating Type | Forced Air |
| Stories Total | 2 |
| Size Interior | 1,100 - 1,500 Sqft |
| Type | House |
| Utility Water | Municipal Water |
Parking
| Attached Garage | |
| Garage |
Land
| Acreage | No |
| Fence Type | Fenced Yard |
| Land Amenities | Hospital, Public Transit |
| Sewer | Sanitary Sewer |
| Size Depth | 136 Ft ,3 In |
| Size Frontage | 26 Ft ,2 In |
| Size Irregular | 26.2 X 136.3 Ft ; Depth 136.34 East, Depth 115.70 West |
| Size Total Text | 26.2 X 136.3 Ft ; Depth 136.34 East, Depth 115.70 West |
Rooms
| Level | Type | Length | Width | Dimensions |
|---|---|---|---|---|
| Second Level | Primary Bedroom | 5.54 m | 3.23 m | 5.54 m x 3.23 m |
| Second Level | Bedroom 2 | 4.66 m | 3.23 m | 4.66 m x 3.23 m |
| Second Level | Bedroom 3 | 3.5 m | 2.52 m | 3.5 m x 2.52 m |
| Basement | Recreational, Games Room | 5.12 m | 4.38 m | 5.12 m x 4.38 m |
| Basement | Bedroom | 3.99 m | 4.6 m | 3.99 m x 4.6 m |
| Ground Level | Living Room | 5.18 m | 3.04 m | 5.18 m x 3.04 m |
| Ground Level | Dining Room | 2.77 m | 2.68 m | 2.77 m x 2.68 m |
| Ground Level | Kitchen | 2.8 m | 2.31 m | 2.8 m x 2.31 m |
| Ground Level | Eating Area | 1.43 m | 2.31 m | 1.43 m x 2.31 m |
| Ground Level | Laundry Room | 1.67 m | 2.77 m | 1.67 m x 2.77 m |
https://www.realtor.ca/real-estate/30206768/2682-romark-mews-mississauga-erin-mills-erin-mills

The trademarks REALTOR®, REALTORS®, and the REALTOR® logo are controlled by The Canadian Real Estate Association (CREA) and identify real estate professionals who are members of CREA. The trademarks MLS®, Multiple Listing Service® and the associated logos are owned by The Canadian Real Estate Association (CREA) and identify the quality of services provided by real estate professionals who are members of CREA. The trademark DDF® is owned by The Canadian Real Estate Association (CREA) and identifies CREA's Data Distribution Facility (DDF®)
August 28 2026 12:31:20
Toronto Regional Real Estate Board
Royal LePage Signature Realty