
1019 Aldersbrook Road London North, Ontario N6G 4L9

$2,800 Monthly
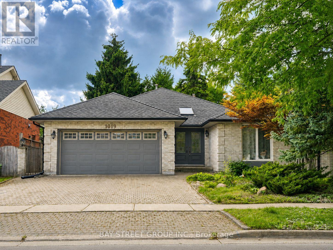
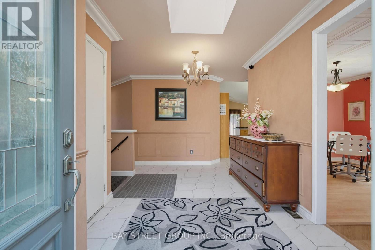
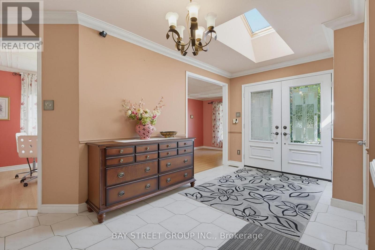
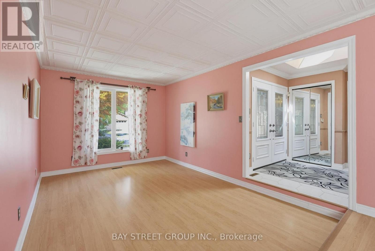
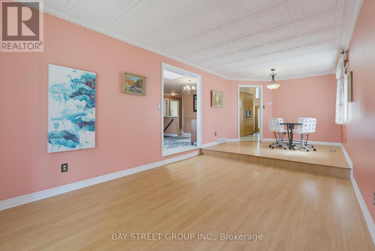
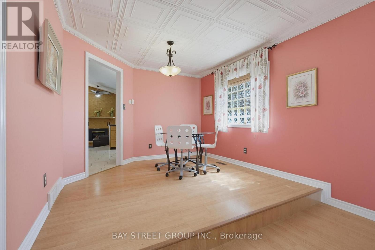
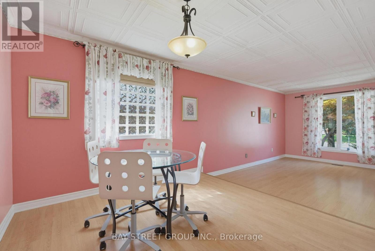
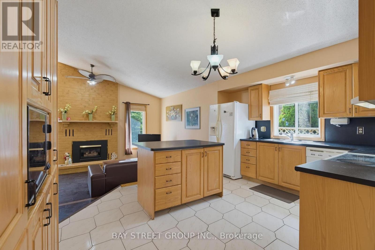
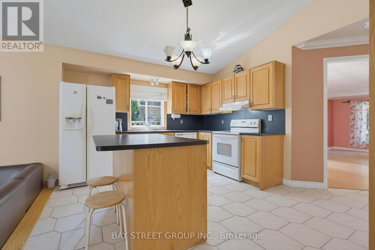
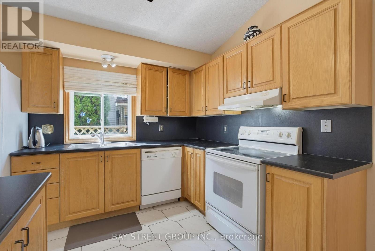
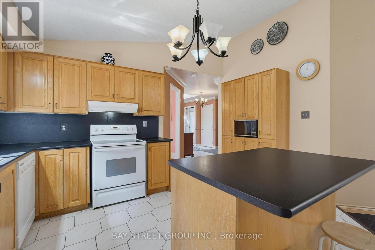
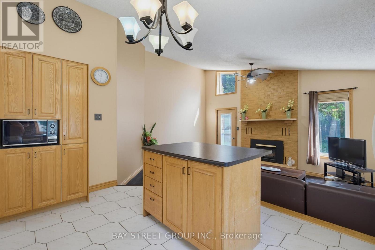
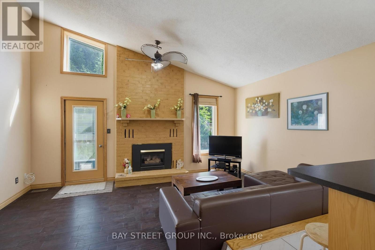
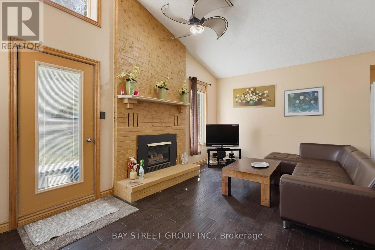
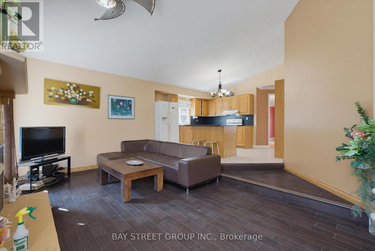
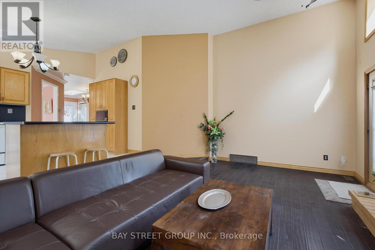
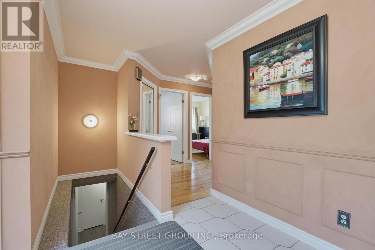
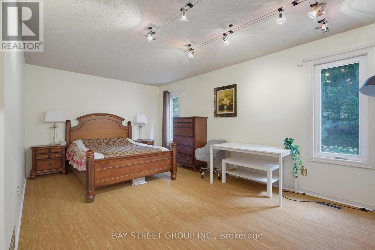
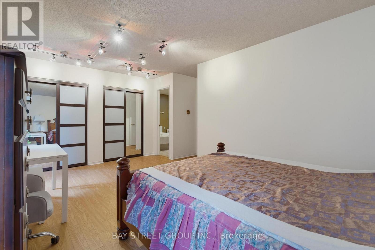
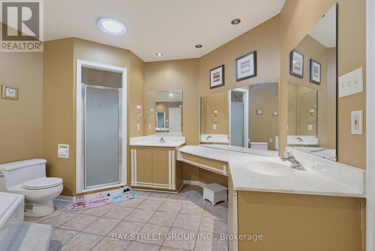
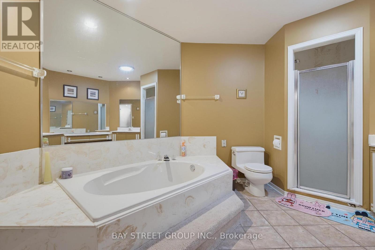
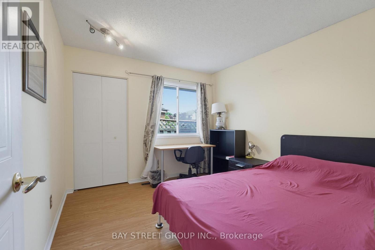
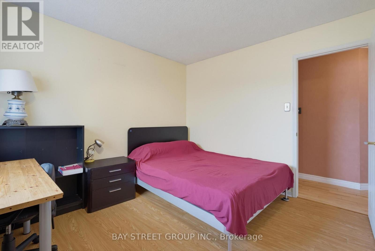
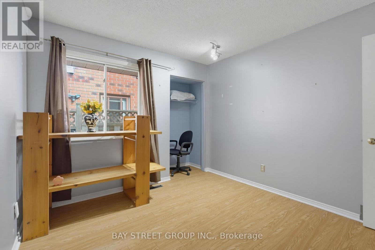
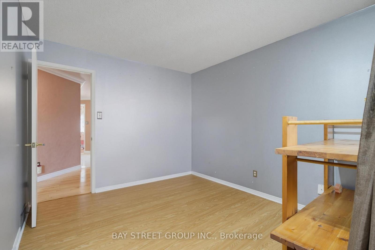
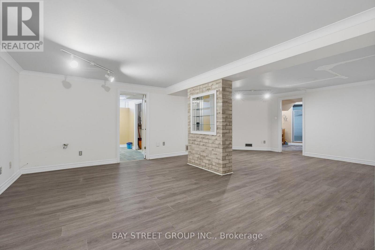
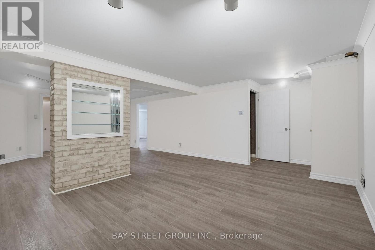
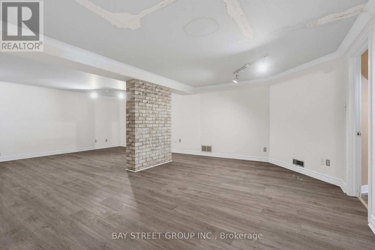
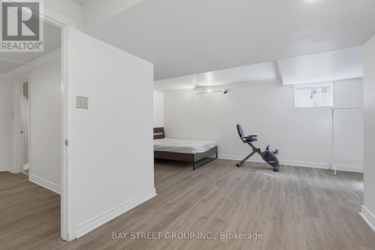
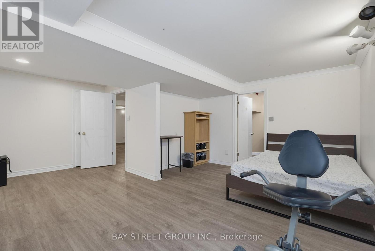
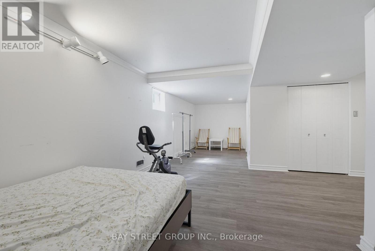
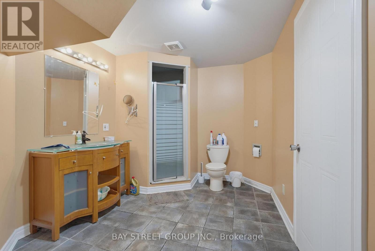
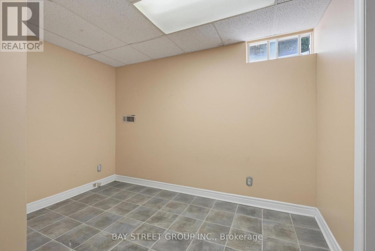
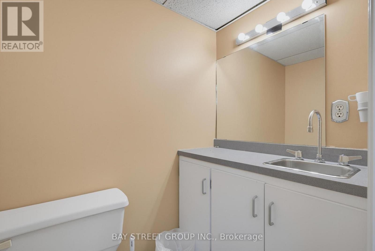
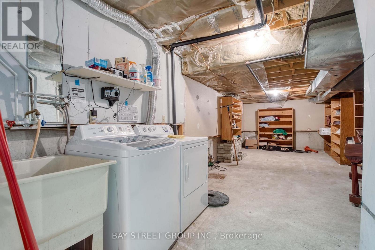
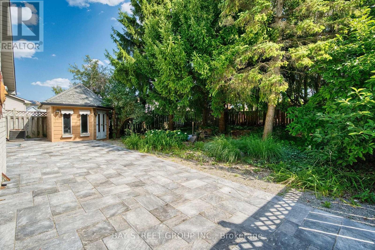
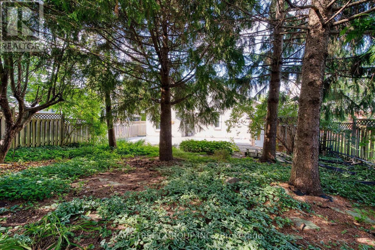
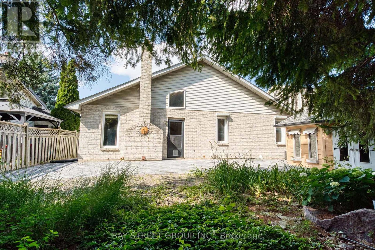
Welcome to 1019 Aldersbrook Rd - a spacious 3+1 bedroom, 2+1 bathroom bungalow with a double-car garage, offering the comfort, flexibility, and convenience today's buyers are looking for. The functional main-floor layout is complemented by additional living space on the lower level, ideal for a guest suite, home office, recreation room, or extended family use. Situated in a well-established neighbourhood with convenient access to public transit, schools, parks, and major routes. Just minutes from the popular Costco and T&T Supermarket shopping district, with restaurants, retail, and everyday amenities all close by. An excellent opportunity for families, downsizers, first-time buyers, or investors looking for spacious bungalow living in a highly convenient location. Don't miss this opportunity - book your showing today! (id:50787)
Property Details
| MLS® Number | X13720186 |
| Property Type | Single Family |
| Community Name | North I |
| Amenities Near By | Public Transit |
| Communication Type | High Speed Internet |
| Features | Wooded Area |
| Parking Space Total | 4 |
Building
| Bathroom Total | 3 |
| Bedrooms Above Ground | 3 |
| Bedrooms Below Ground | 1 |
| Bedrooms Total | 4 |
| Appliances | Dishwasher, Dryer, Stove, Washer, Refrigerator |
| Architectural Style | Bungalow |
| Basement Development | Finished |
| Basement Type | N/a (finished) |
| Construction Style Attachment | Detached |
| Cooling Type | Central Air Conditioning |
| Exterior Finish | Brick |
| Fireplace Present | Yes |
| Flooring Type | Laminate, Hardwood, Ceramic, Vinyl |
| Foundation Type | Concrete |
| Half Bath Total | 1 |
| Heating Fuel | Natural Gas |
| Heating Type | Forced Air |
| Stories Total | 1 |
| Size Interior | 1,500 - 2,000 Sqft |
| Type | House |
| Utility Water | Municipal Water |
Parking
| Attached Garage | |
| Garage |
Land
| Acreage | No |
| Fence Type | Fenced Yard |
| Land Amenities | Public Transit |
| Sewer | Sanitary Sewer |
| Size Depth | 130 Ft |
| Size Frontage | 50 Ft |
| Size Irregular | 50 X 130 Ft |
| Size Total Text | 50 X 130 Ft |
Rooms
| Level | Type | Length | Width | Dimensions |
|---|---|---|---|---|
| Basement | Bedroom | 6.8 m | 3.22 m | 6.8 m x 3.22 m |
| Basement | Recreational, Games Room | 5.8 m | 5.3 m | 5.8 m x 5.3 m |
| Ground Level | Living Room | 4.67 m | 3.22 m | 4.67 m x 3.22 m |
| Ground Level | Family Room | 3.8 m | 3.22 m | 3.8 m x 3.22 m |
| Ground Level | Kitchen | 3.28 m | 3.35 m | 3.28 m x 3.35 m |
| Ground Level | Primary Bedroom | 5.33 m | 3.35 m | 5.33 m x 3.35 m |
| Ground Level | Bedroom 2 | 3.05 m | 3.05 m | 3.05 m x 3.05 m |
| Ground Level | Bedroom 3 | 3.05 m | 3.05 m | 3.05 m x 3.05 m |
| Ground Level | Dining Room | 2.6 m | 3.22 m | 2.6 m x 3.22 m |
Utilities
| Cable | Installed |
| Electricity | Installed |
| Sewer | Installed |
https://www.realtor.ca/real-estate/30206601/1019-aldersbrook-road-london-north-north-i-north-i

The trademarks REALTOR®, REALTORS®, and the REALTOR® logo are controlled by The Canadian Real Estate Association (CREA) and identify real estate professionals who are members of CREA. The trademarks MLS®, Multiple Listing Service® and the associated logos are owned by The Canadian Real Estate Association (CREA) and identify the quality of services provided by real estate professionals who are members of CREA. The trademark DDF® is owned by The Canadian Real Estate Association (CREA) and identifies CREA's Data Distribution Facility (DDF®)
August 27 2026 10:34:24
Toronto Regional Real Estate Board
Bay Street Group Inc.