
39 Westmount Drive S Orillia, Ontario L3V 6C8

$1,600 Monthly
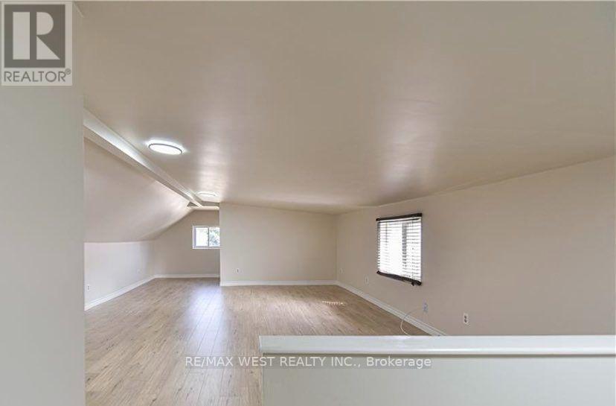
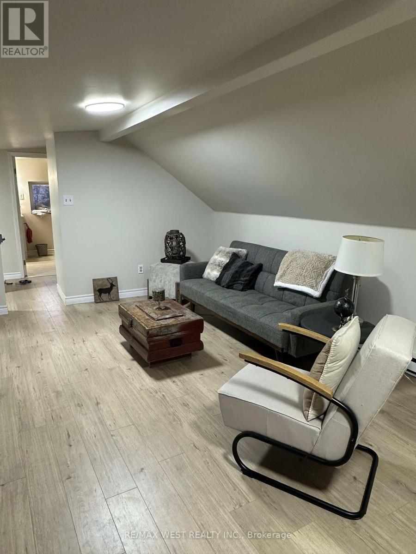
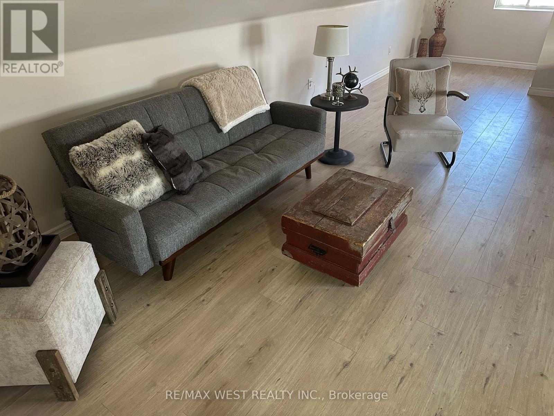
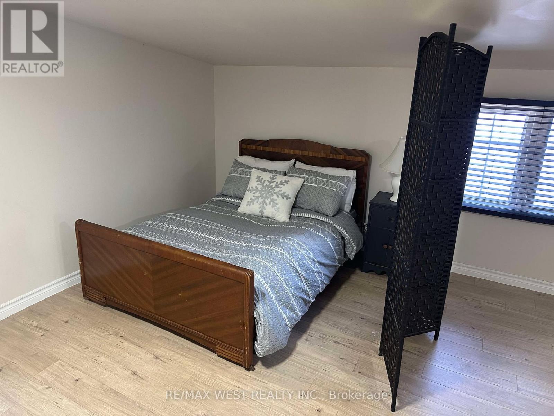
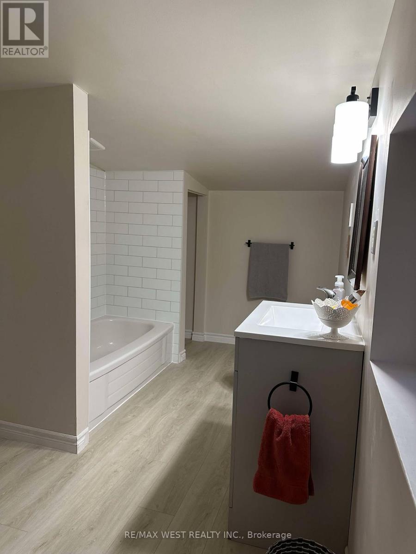
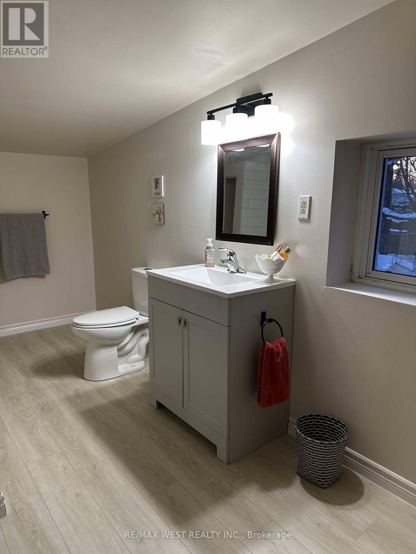
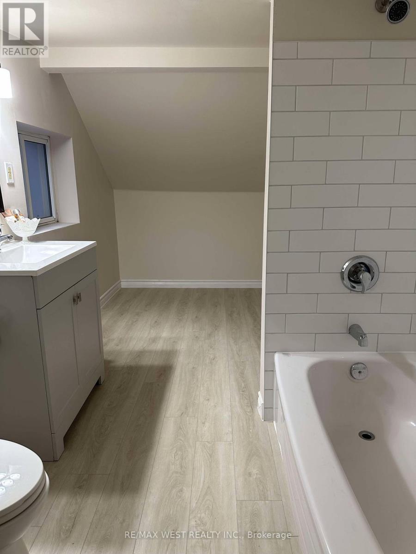
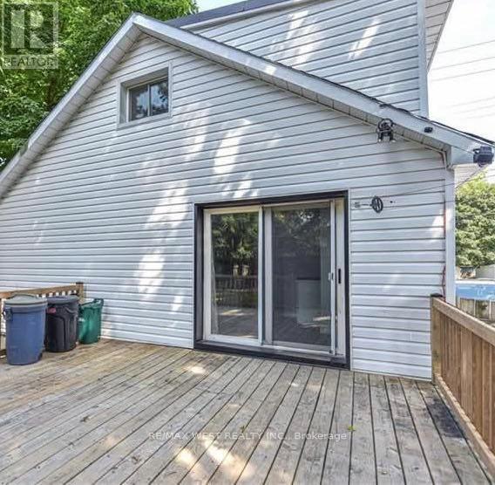
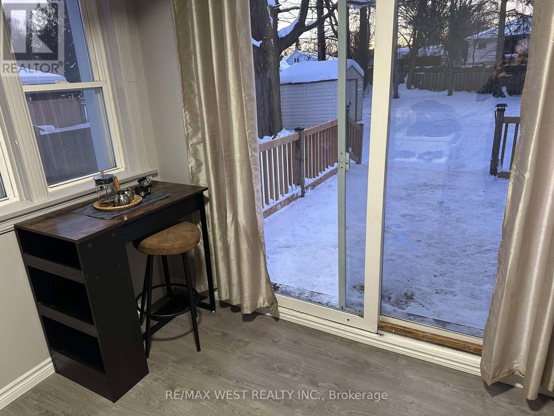
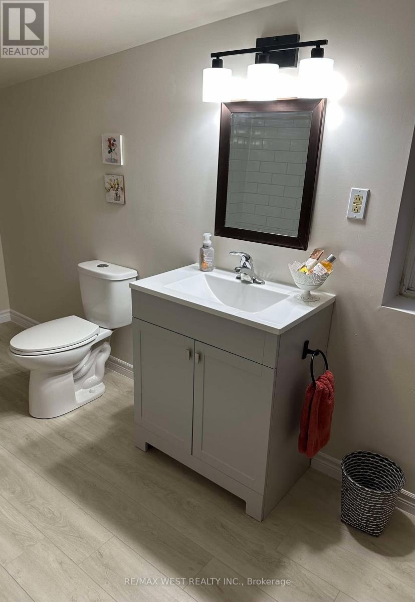
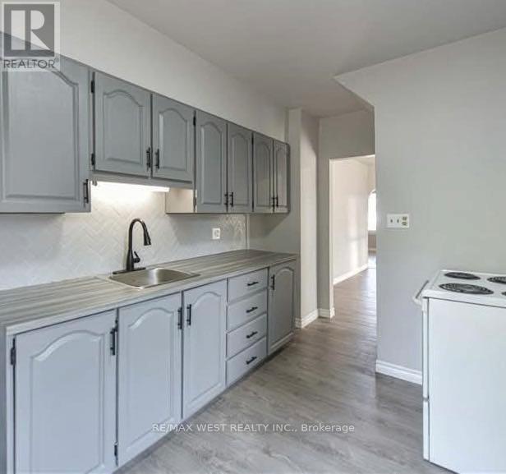
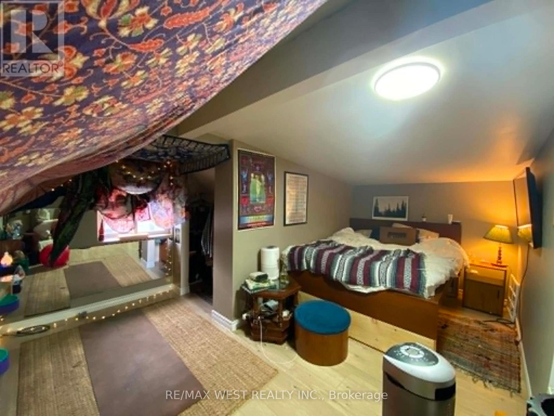
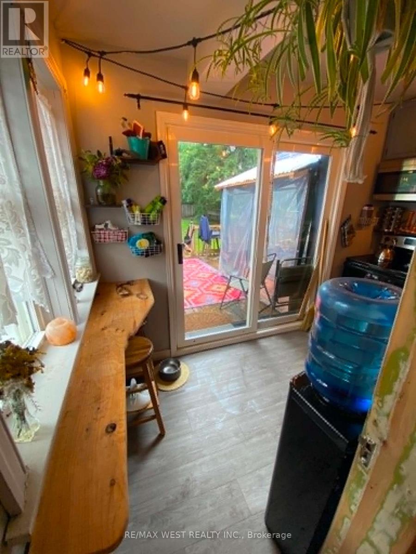
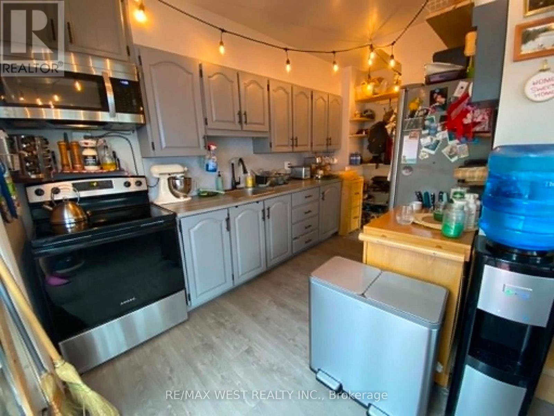
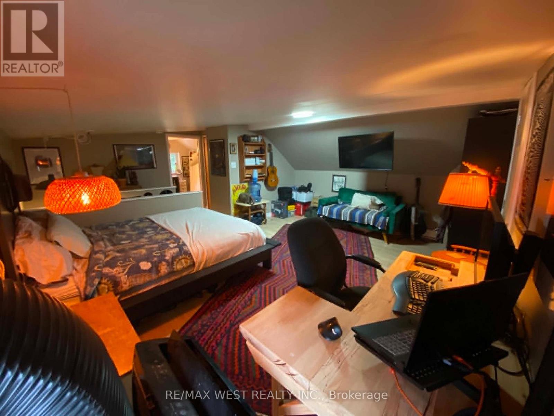
Welcome to this bright, spacious, and modern multi-level apartment. Upper level - offers large living room space, enclosed bedroom and huge bathroom with tub/shower combo. Main floor - Features a private kitchen, dining nook and fairly new appliances. The kitchen has sliding doors to a large deck with BBQ and fenced yard, perfect for entertaining. Some nice modern finishes and plenty of natural light. Entry and basement - Side entrance with double parking available on the driveway. Shared basement area with washer/dryer and space for storage. Ideally located close to Downtown Orillia, this apartment offers easy access to shopping, restaurants, parks, schools, and all the amenities the area has to offer. A great opportunity for anyone looking for a clean, modern, and conveniently located place to call home (id:50787)
Property Details
| MLS® Number | S13720038 |
| Property Type | Single Family |
| Community Name | Orillia |
| Parking Space Total | 1 |
Building
| Bathroom Total | 1 |
| Bedrooms Above Ground | 1 |
| Bedrooms Total | 1 |
| Appliances | Stove, Refrigerator |
| Basement Development | Unfinished |
| Basement Features | Separate Entrance |
| Basement Type | N/a, N/a (unfinished) |
| Cooling Type | Window Air Conditioner |
| Exterior Finish | Vinyl Siding |
| Flooring Type | Laminate |
| Foundation Type | Block |
| Heating Fuel | Electric |
| Heating Type | Baseboard Heaters |
| Stories Total | 2 |
| Size Interior | 0 - 699 Sqft |
| Type | Other |
| Utility Water | Municipal Water |
Parking
| No Garage |
Land
| Acreage | No |
| Sewer | Sanitary Sewer |
Rooms
| Level | Type | Length | Width | Dimensions |
|---|---|---|---|---|
| Main Level | Kitchen | 2 m | 3 m | 2 m x 3 m |
| Upper Level | Living Room | 5 m | 6 m | 5 m x 6 m |
| Upper Level | Bedroom | 5 m | 2 m | 5 m x 2 m |
| Upper Level | Bathroom | 5 m | 2 m | 5 m x 2 m |
https://www.realtor.ca/real-estate/30206150/39-westmount-drive-s-orillia-orillia

The trademarks REALTOR®, REALTORS®, and the REALTOR® logo are controlled by The Canadian Real Estate Association (CREA) and identify real estate professionals who are members of CREA. The trademarks MLS®, Multiple Listing Service® and the associated logos are owned by The Canadian Real Estate Association (CREA) and identify the quality of services provided by real estate professionals who are members of CREA. The trademark DDF® is owned by The Canadian Real Estate Association (CREA) and identifies CREA's Data Distribution Facility (DDF®)
August 28 2026 02:58:03
Toronto Regional Real Estate Board
RE/MAX West Realty Inc.