
314 - 20 Dean Park Road Toronto, Ontario M1B 3G9

$2,250 Monthly
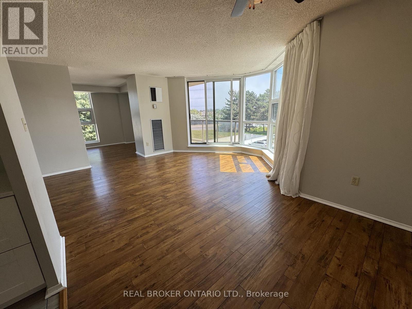
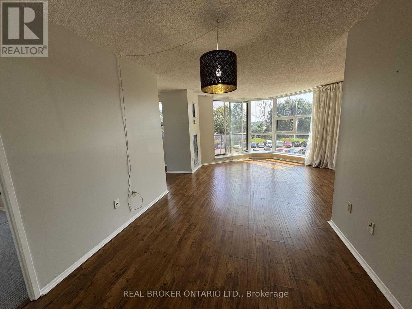
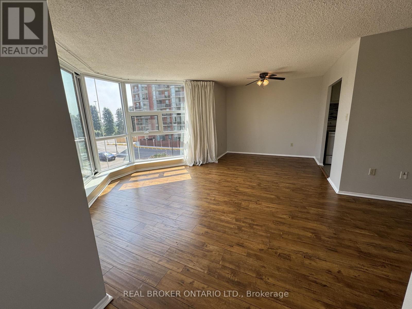
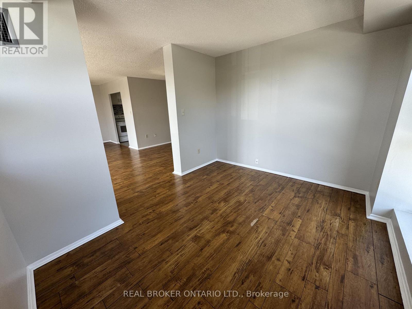
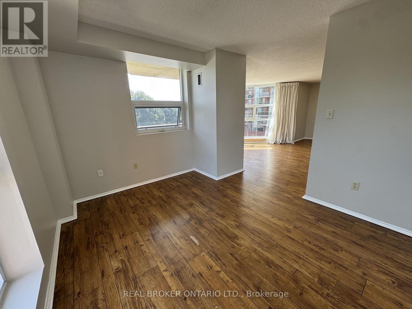
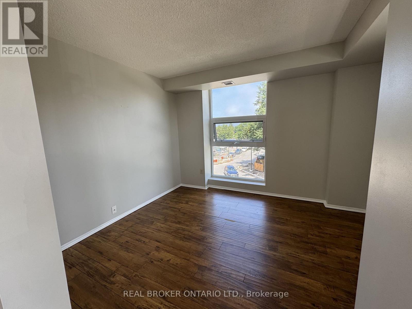
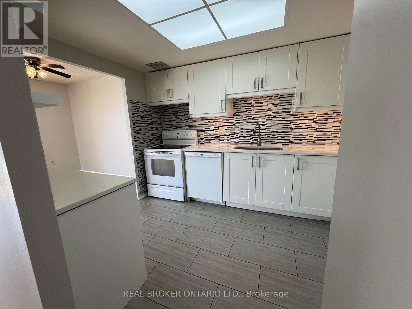
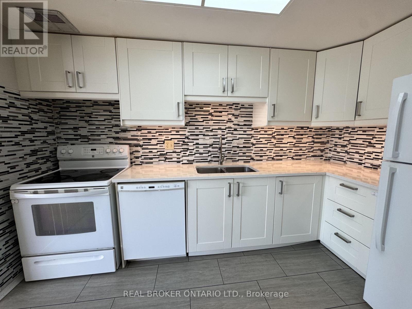
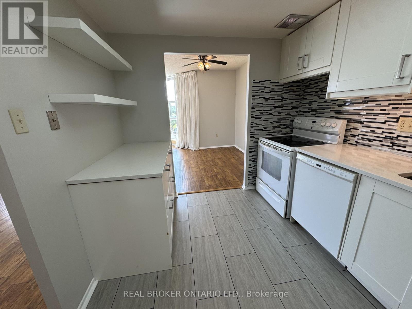
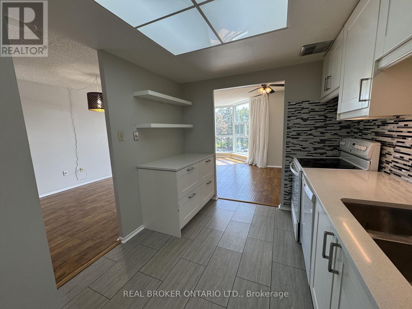
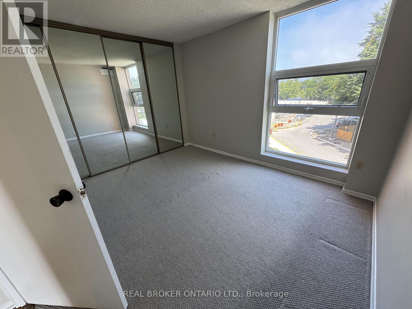
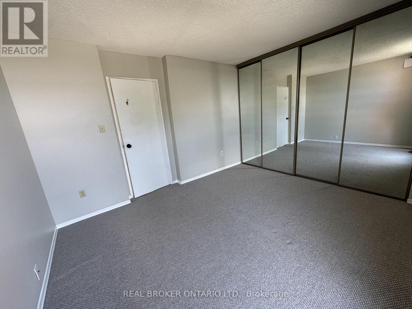
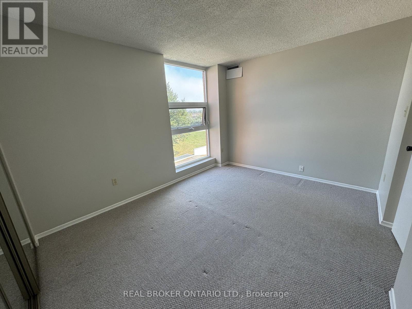
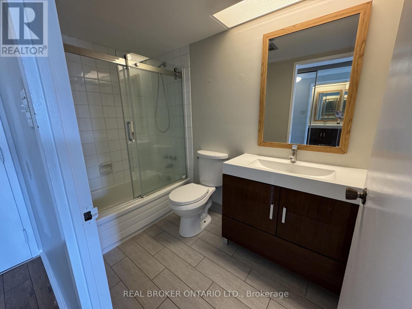
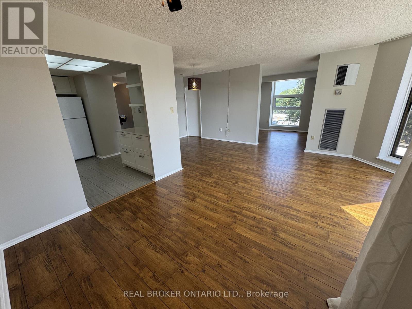
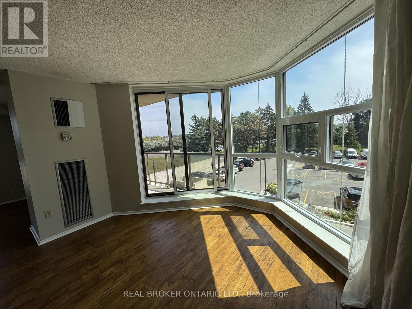
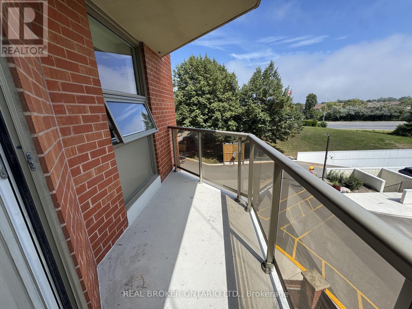
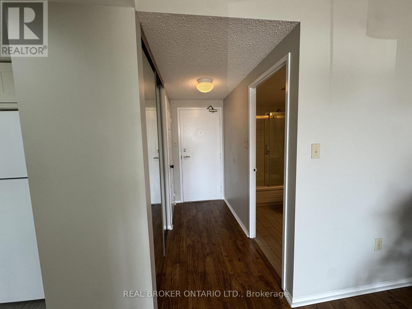
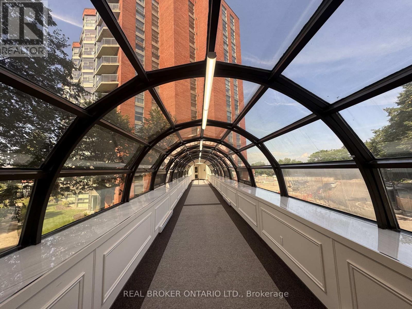
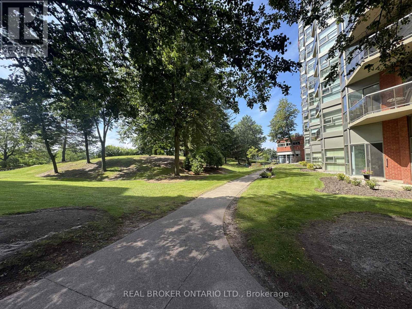
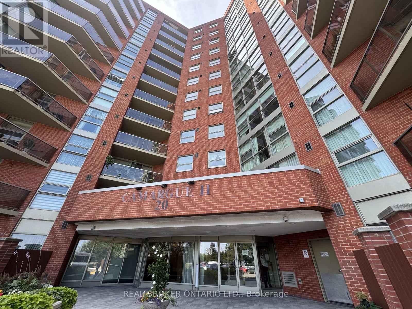
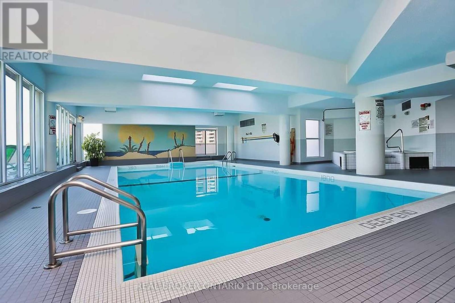
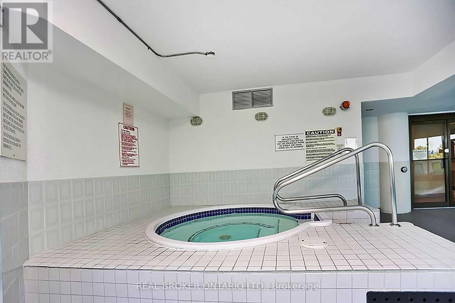
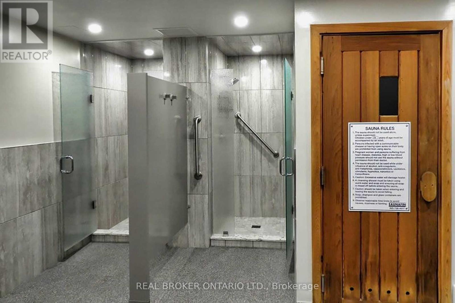
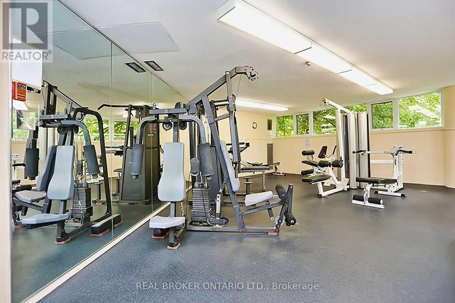
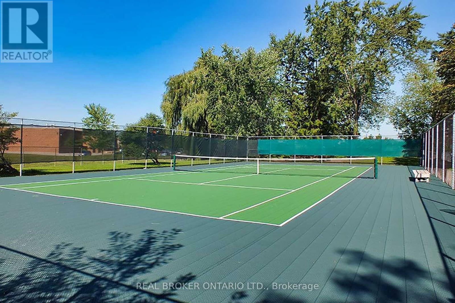
Welcome to this bright and spacious 1-bedroom + den suite in the prestigious Camargue II condo complex. Featuring a desirable east exposure and large, bright windows that fill the home with natural light, this generously sized unit offers a comfortable and functional layout with plenty of space to live and work from home. Enjoy the beautifully maintained grounds and award-winning gardens, upgraded common areas, on-site management and 24-hour security. Residents have access to an impressive selection of amenities including an indoor pool, exercise room, sauna, tennis court, car wash and more. Ideally located just steps from TTC, with easy access to Hwy 401, schools, library and shopping. A well-maintained, welcoming and safe community in a fantastic location. Parking and cable included! (id:50787)
Property Details
| MLS® Number | E13718314 |
| Property Type | Single Family |
| Community Name | Rouge E11 |
| Community Features | Pets Not Allowed |
| Features | Balcony, In Suite Laundry |
| Parking Space Total | 1 |
Building
| Bathroom Total | 1 |
| Bedrooms Above Ground | 1 |
| Bedrooms Below Ground | 1 |
| Bedrooms Total | 2 |
| Appliances | Dishwasher, Dryer, Stove, Washer, Window Coverings, Refrigerator |
| Basement Type | None |
| Cooling Type | Central Air Conditioning |
| Exterior Finish | Brick |
| Flooring Type | Laminate |
| Heating Fuel | Natural Gas |
| Heating Type | Coil Fan |
| Size Interior | 900 - 999 Sqft |
| Type | Apartment |
Parking
| Underground | |
| Garage |
Land
| Acreage | No |
Rooms
| Level | Type | Length | Width | Dimensions |
|---|---|---|---|---|
| Main Level | Living Room | 5.6 m | 2.9 m | 5.6 m x 2.9 m |
| Main Level | Dining Room | 2.91 m | 2.65 m | 2.91 m x 2.65 m |
| Main Level | Kitchen | 3.6 m | 2.64 m | 3.6 m x 2.64 m |
| Main Level | Bedroom | 4.12 m | 3.06 m | 4.12 m x 3.06 m |
| Main Level | Den | 3.5 m | 3.06 m | 3.5 m x 3.06 m |
https://www.realtor.ca/real-estate/30204219/314-20-dean-park-road-toronto-rouge-rouge-e11

The trademarks REALTOR®, REALTORS®, and the REALTOR® logo are controlled by The Canadian Real Estate Association (CREA) and identify real estate professionals who are members of CREA. The trademarks MLS®, Multiple Listing Service® and the associated logos are owned by The Canadian Real Estate Association (CREA) and identify the quality of services provided by real estate professionals who are members of CREA. The trademark DDF® is owned by The Canadian Real Estate Association (CREA) and identifies CREA's Data Distribution Facility (DDF®)
August 27 2026 06:28:21
Toronto Regional Real Estate Board
Real Broker Ontario Ltd.