
641 Speyer Circle Milton, Ontario L9T 0Y5

$717,000
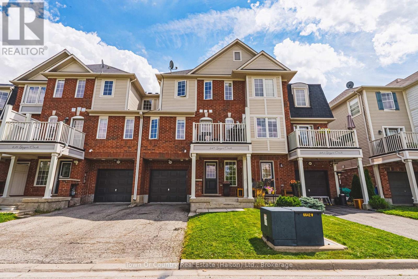
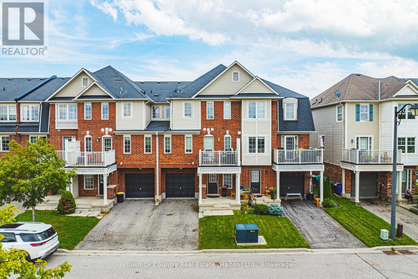
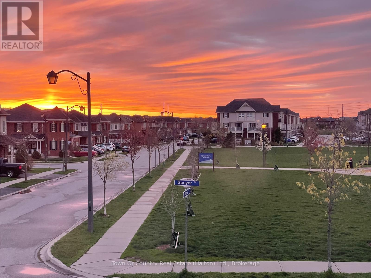
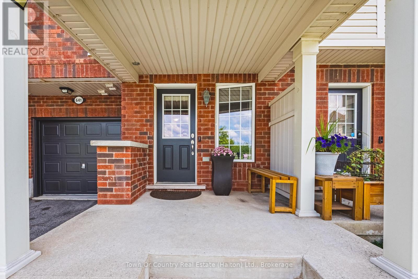
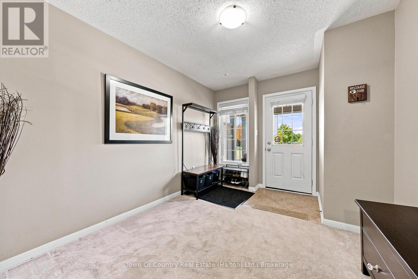
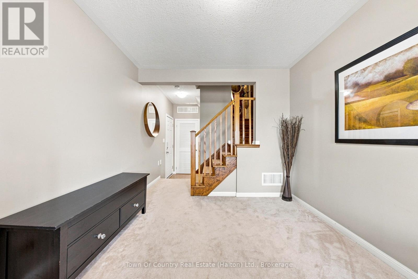
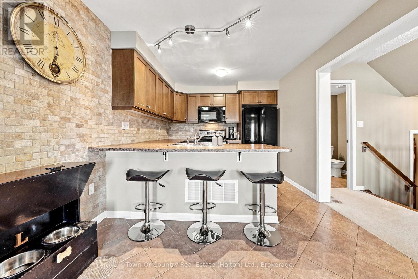
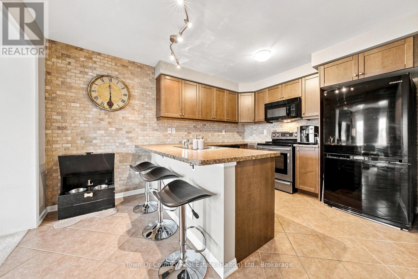
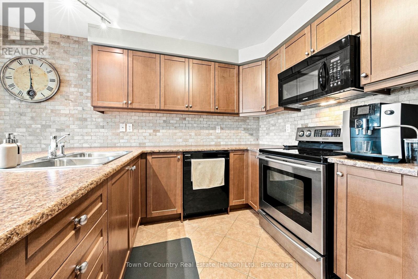
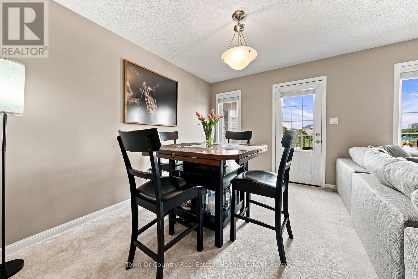
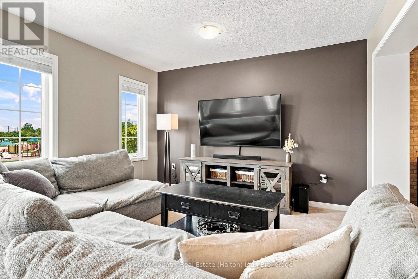
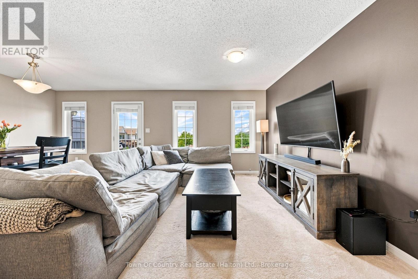
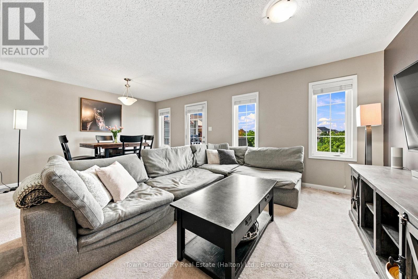
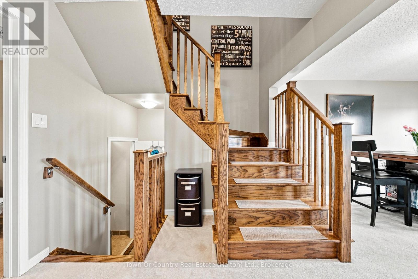
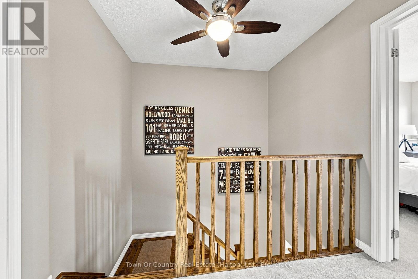
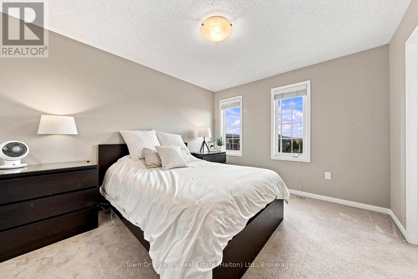
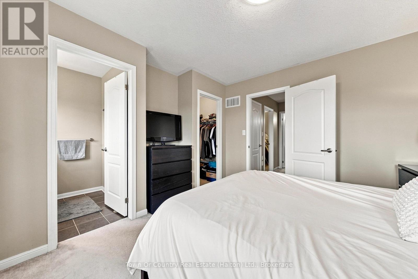
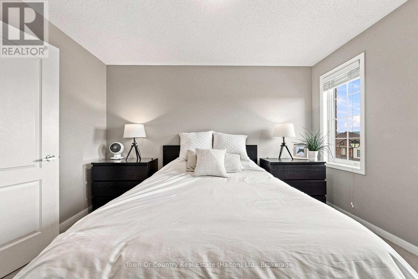
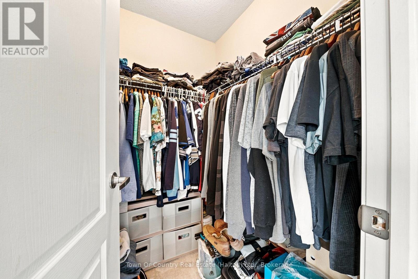
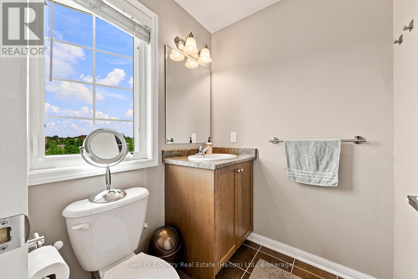
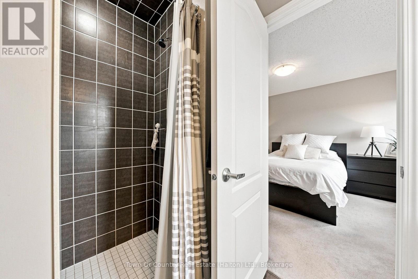
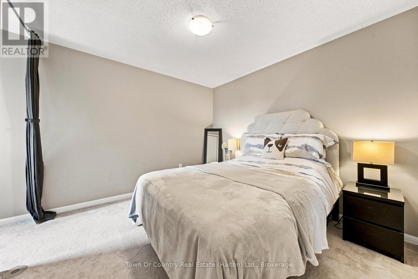
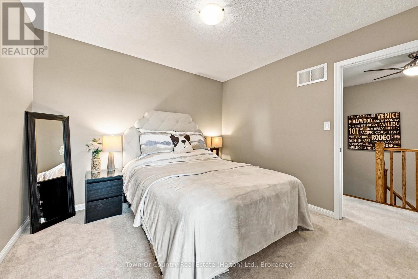
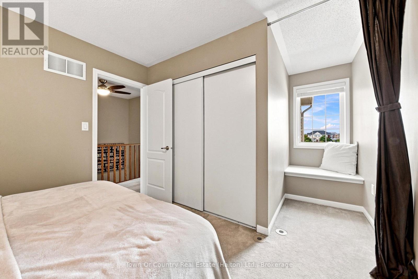
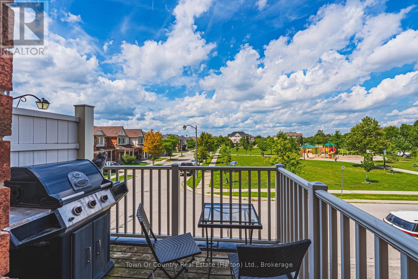
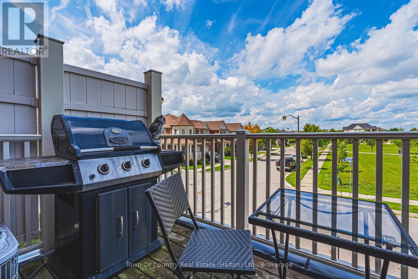
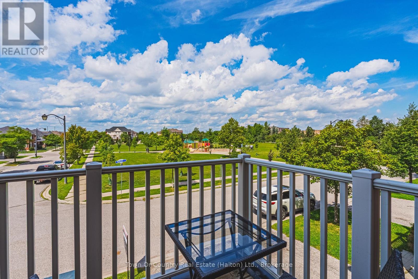
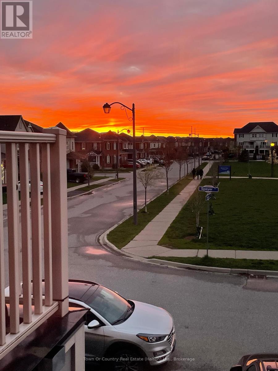
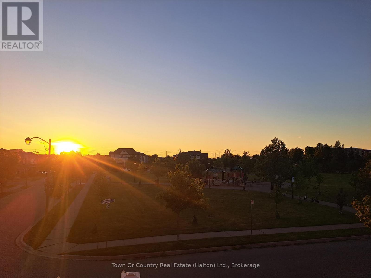
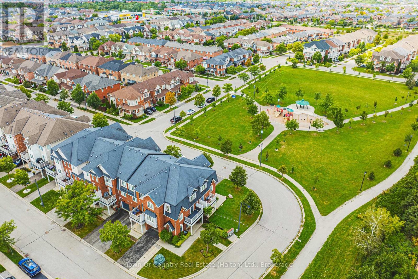
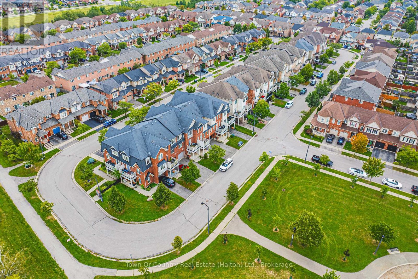
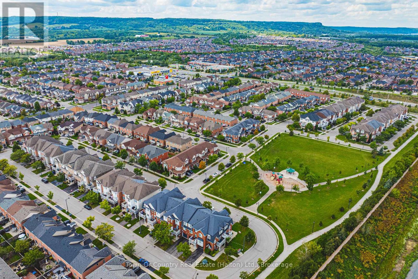
Welcome to 641 Speyer Circle, a beautifully situated 2-bedroom, 3-bathroom freehold townhome in Milton, offering an exceptional setting directly facing Speyer Park. Enjoy peaceful park views and green space right outside your front door-a standout location that brings an open, welcoming feel to everyday living. Inside, the functional layout offers comfortable living space along with two well-proportioned bedrooms and three bathrooms, making it an excellent choice for first-time buyers, young professionals, downsizers or a growing family. The freehold ownership provides the appeal of townhome living without traditional condominium maintenance fees. Whether enjoying the park, stepping outside for a walk, or simply taking in the green views from home, this location adds something special. A fantastic opportunity to own a park-facing freehold townhome in Milton-641 Speyer Circle is one you'll want to see. (id:50787)
Open House
This property has open houses!
2:00 pm
Ends at:4:00 pm
Property Details
| MLS® Number | W13718344 |
| Property Type | Single Family |
| Community Name | 1033 - HA Harrison |
| Amenities Near By | Park, Public Transit |
| Community Features | Community Centre |
| Parking Space Total | 3 |
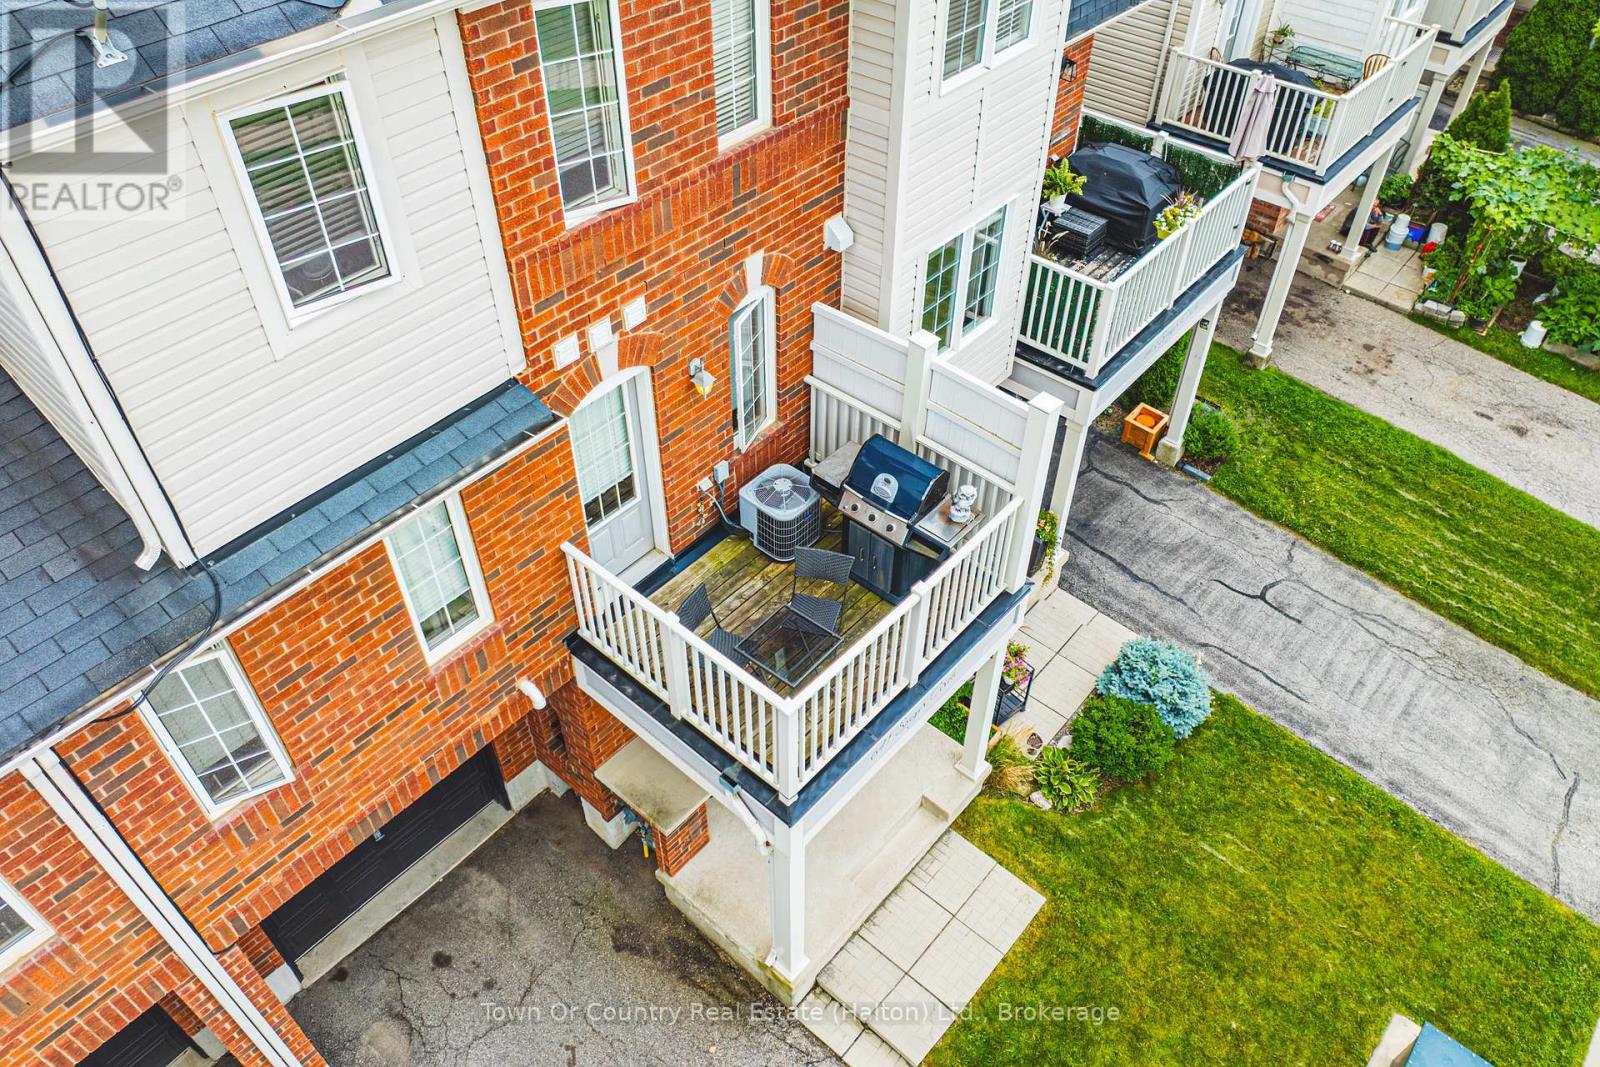
| Structure | Deck, Patio(s) |
Building
| Bathroom Total | 3 |
| Bedrooms Above Ground | 2 |
| Bedrooms Total | 2 |
| Age | 16 To 30 Years |
| Appliances | Water Heater, Garage Door Opener Remote(s), All |
| Basement Type | None |
| Construction Style Attachment | Attached |
| Cooling Type | Central Air Conditioning |
| Exterior Finish | Brick |
| Foundation Type | Concrete |
| Half Bath Total | 1 |
| Heating Fuel | Natural Gas |
| Heating Type | Forced Air |
| Stories Total | 3 |
| Size Interior | 1,100 - 1,500 Sqft |
| Type | Row / Townhouse |
| Utility Water | Municipal Water |
Parking
| Attached Garage | |
| Garage |
Land
| Acreage | No |
| Land Amenities | Park, Public Transit |
| Sewer | Sanitary Sewer |
| Size Depth | 44 Ft ,3 In |
| Size Frontage | 21 Ft |
| Size Irregular | 21 X 44.3 Ft |
| Size Total Text | 21 X 44.3 Ft |
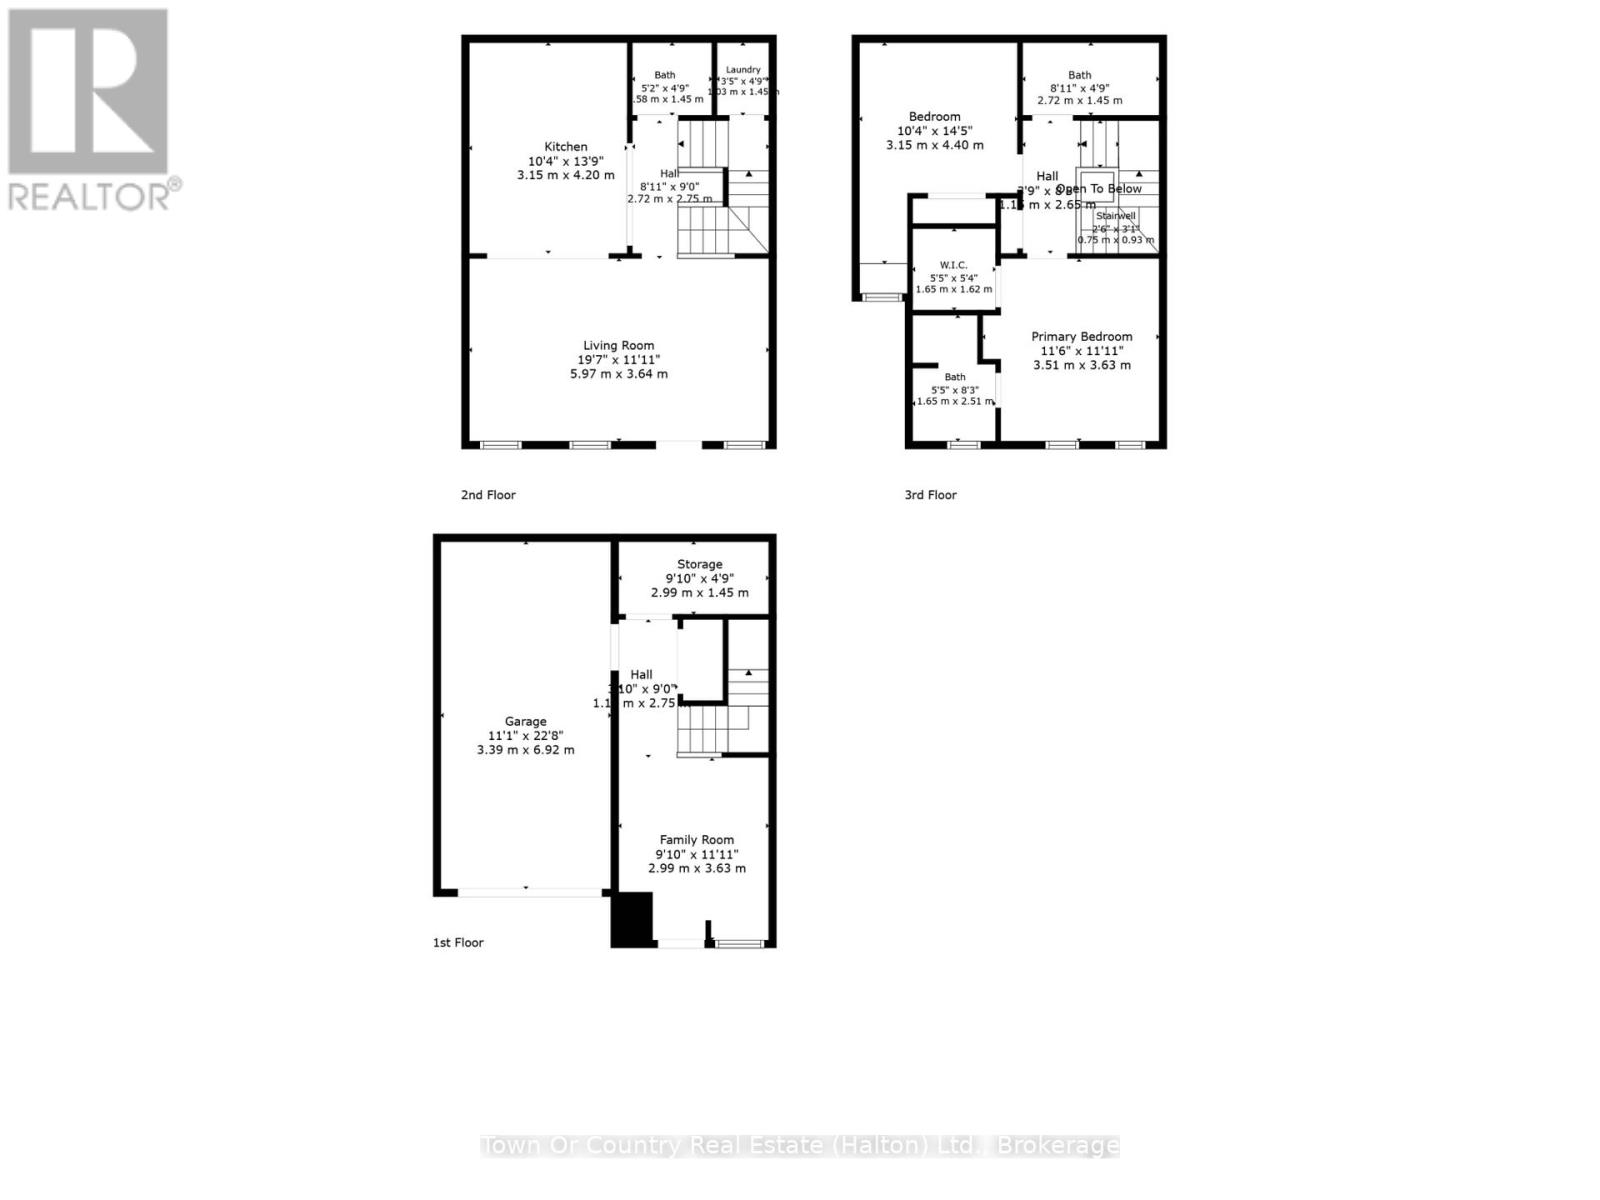
Rooms
| Level | Type | Length | Width | Dimensions |
|---|---|---|---|---|
| Second Level | Living Room | 5.97 m | 3.64 m | 5.97 m x 3.64 m |
| Second Level | Kitchen | 3.15 m | 4.2 m | 3.15 m x 4.2 m |
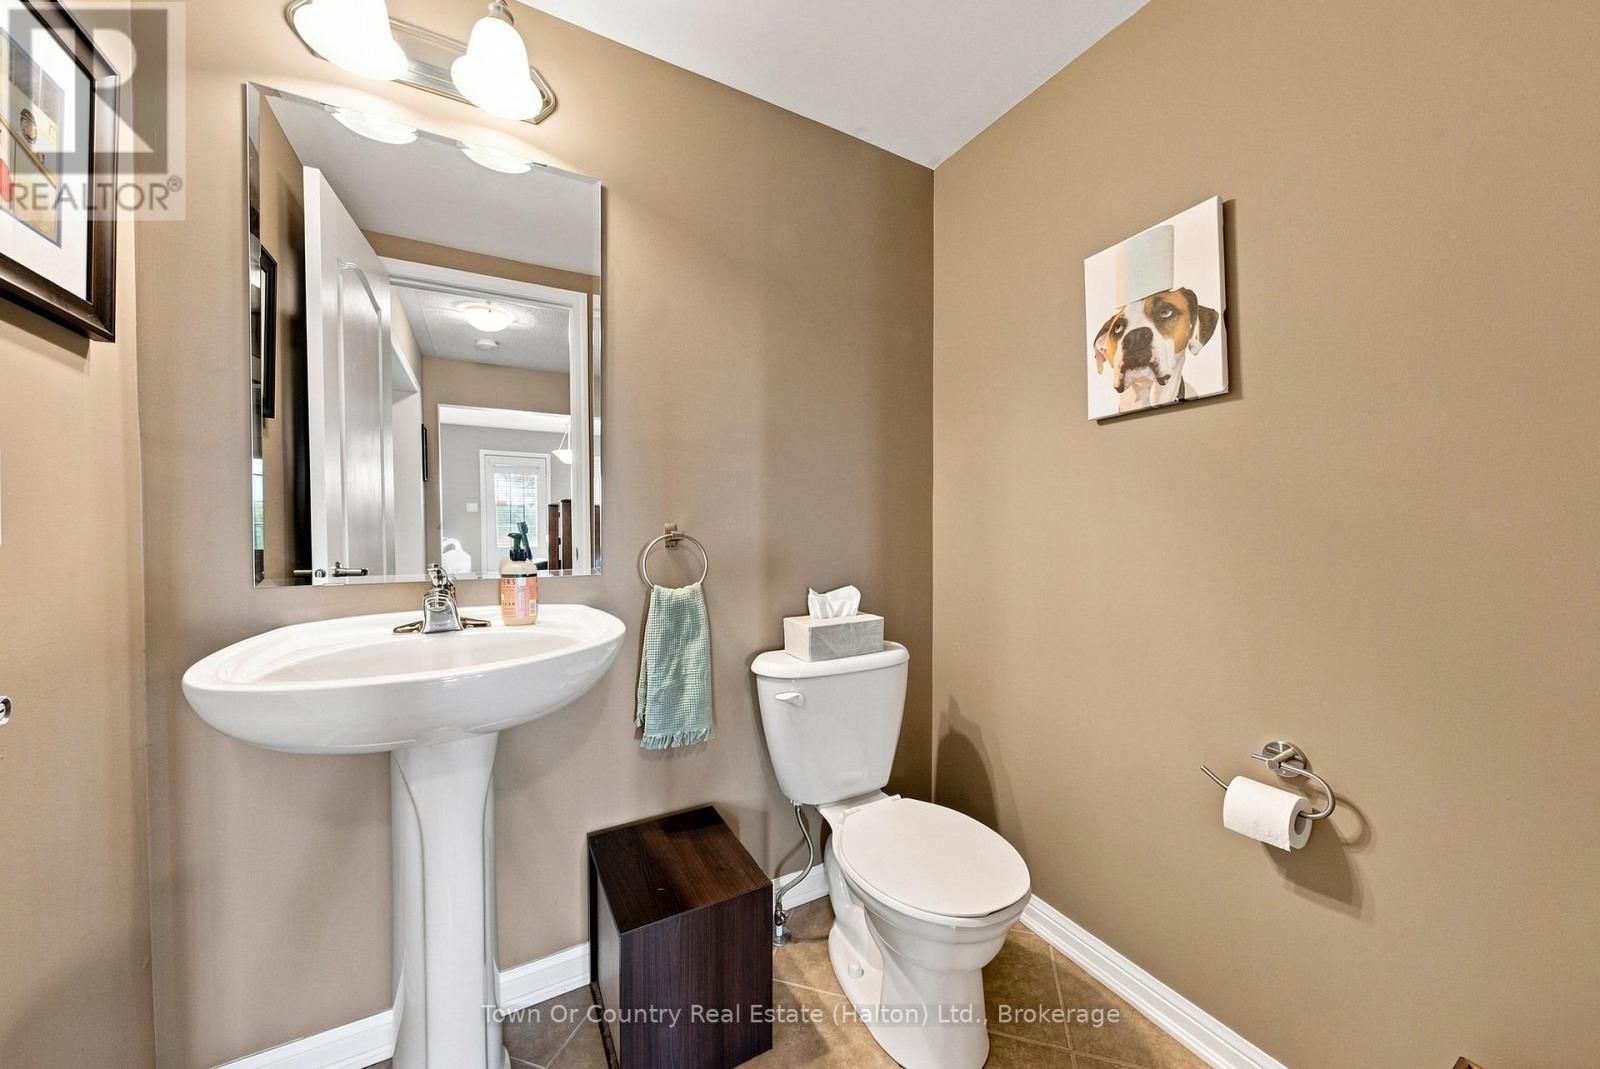
| Second Level | Bathroom | 1.58 m | 1.45 m | 1.58 m x 1.45 m |
| Third Level | Primary Bedroom | 3.51 m | 3.63 m | 3.51 m x 3.63 m |
| Third Level | Bedroom 2 | 3.15 m | 4.4 m | 3.15 m x 4.4 m |
| Third Level | Bathroom | 2.72 m | 1.45 m | 2.72 m x 1.45 m |
| Third Level | Bathroom | 1.65 m | 2.51 m | 1.65 m x 2.51 m |
| Ground Level | Recreational, Games Room | 2.99 m | 3.63 m | 2.99 m x 3.63 m |
https://www.realtor.ca/real-estate/30204155/641-speyer-circle-milton-ha-harrison-1033-ha-harrison

The trademarks REALTOR®, REALTORS®, and the REALTOR® logo are controlled by The Canadian Real Estate Association (CREA) and identify real estate professionals who are members of CREA. The trademarks MLS®, Multiple Listing Service® and the associated logos are owned by The Canadian Real Estate Association (CREA) and identify the quality of services provided by real estate professionals who are members of CREA. The trademark DDF® is owned by The Canadian Real Estate Association (CREA) and identifies CREA's Data Distribution Facility (DDF®)
August 27 2026 04:54:53
The Oakville Milton & District Real Estate Board
Town Or Country Real Estate (Halton) Ltd., Brokerage