
214 Markham Street Toronto, Ontario M6J 2G6

$1,398,000
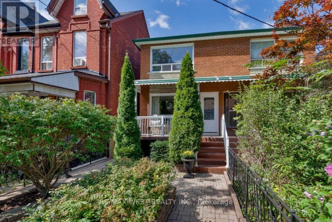
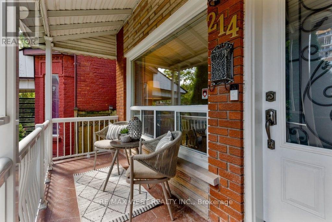
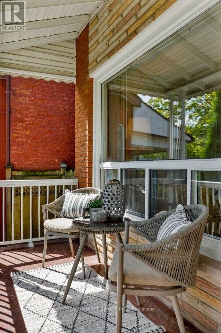
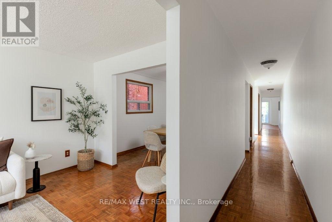
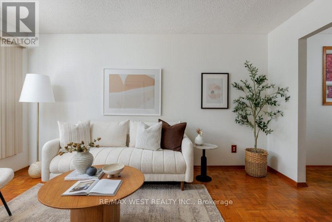
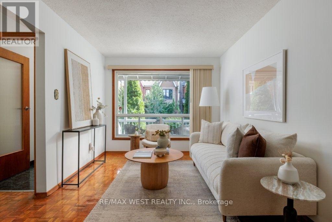
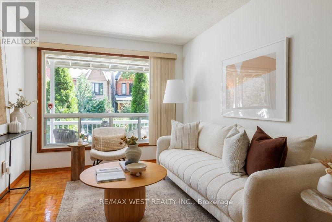
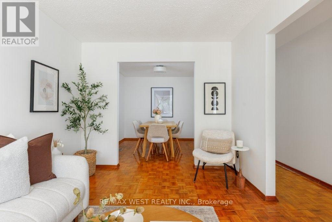
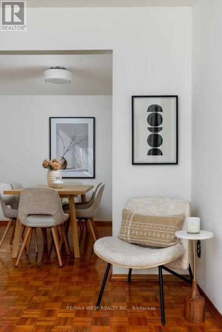
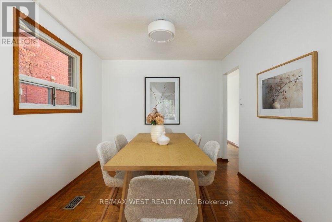
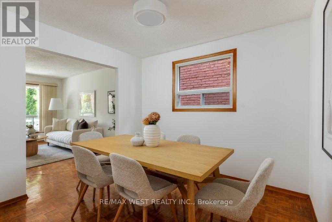
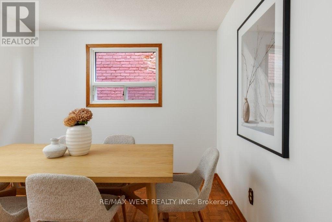
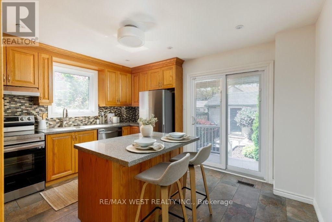
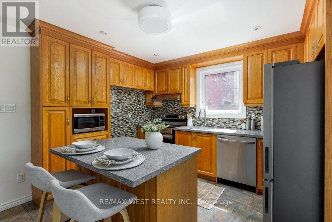
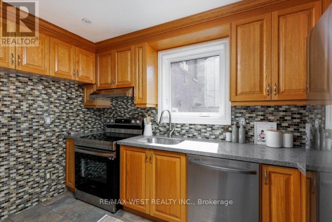
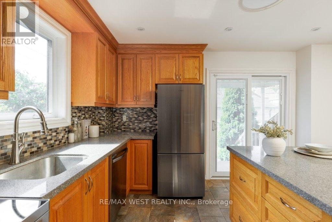
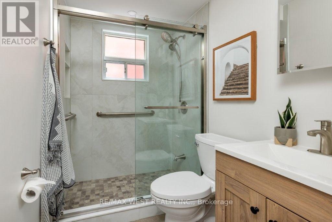
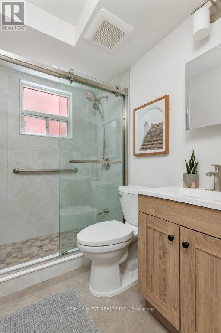
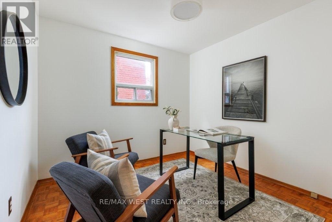
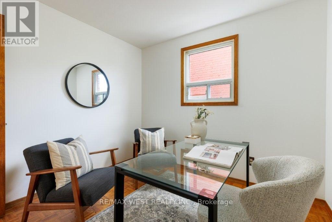
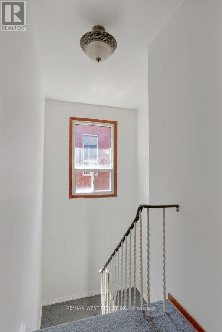
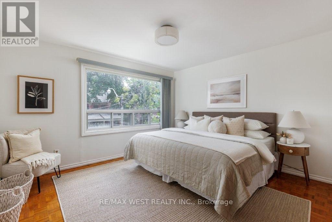
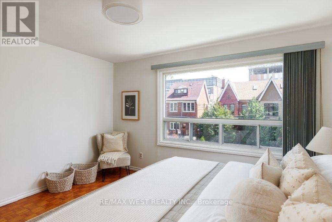
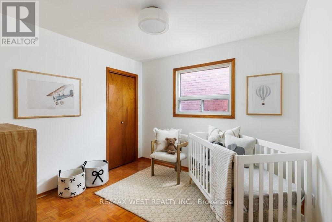
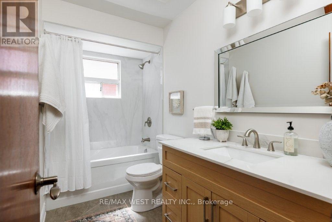
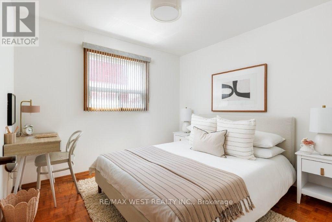
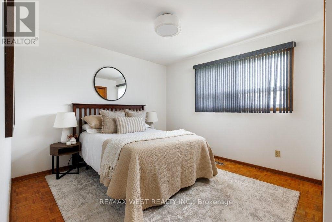
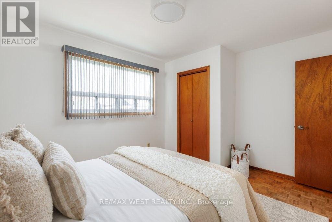
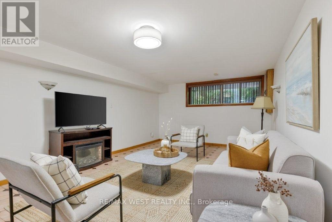
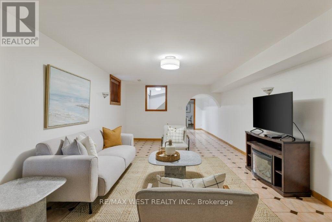
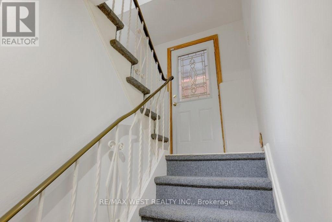
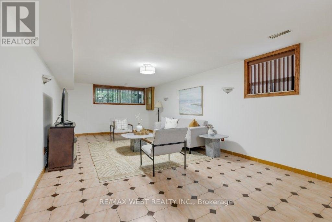
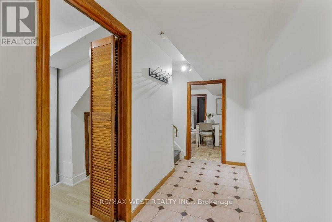
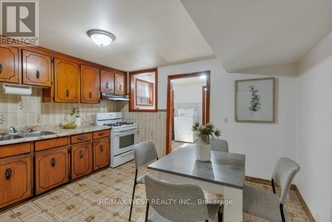
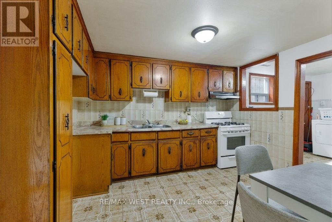
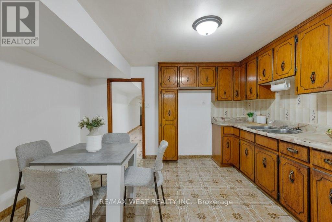
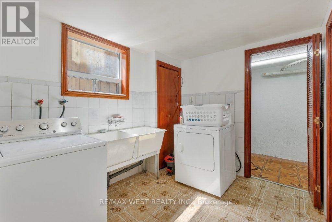
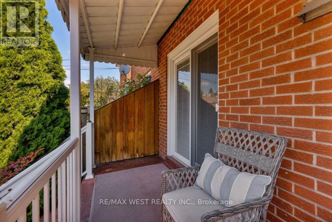
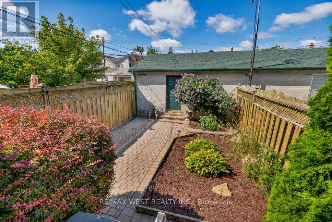
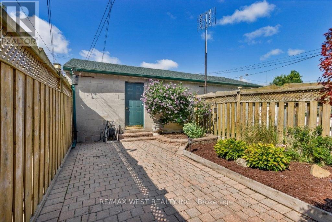
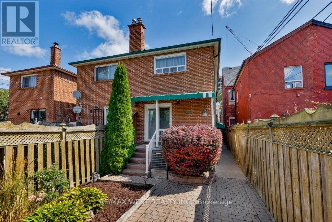
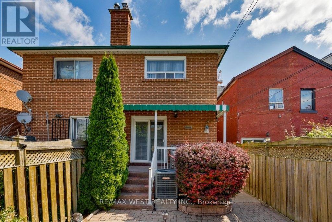
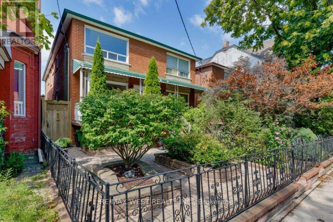
Stunning and rarely available updated semi-detached family home in Little Italy! This spacious 4 bedroom residence boasts a beautifully renovated kitchen with stainless steel appliances, centre island and walk-out to a private covered porch and manicured gardens. There is an open concept living and dining room on the main level as well as a desirable home office or fifth bedroom. The finished lower level offers a separate side entrance to a fully functional space with a family room, kitchen and laundry. The layout is ideal for multi-generational use or a separate rental space. In addition to all the wonderful features this family home offers, there is also a very rare double car garage accessible via private laneway. Conveniently located close to transit, trendy dining and cafes, shopping and great schools in the heart of Toronto. Welcome Home! (id:50787)
Open House
This property has open houses!
5:00 pm
Ends at:7:00 pm
2:00 pm
Ends at:4:00 pm
2:00 pm
Ends at:4:00 pm
Property Details
| MLS® Number | C13718034 |
| Property Type | Single Family |
| Community Name | Trinity-Bellwoods |
| Amenities Near By | Park, Public Transit, Schools, Hospital |
| Equipment Type | Water Heater |
| Features | Lane |
| Parking Space Total | 2 |
| Rental Equipment Type | Water Heater |
Building
| Bathroom Total | 2 |
| Bedrooms Above Ground | 4 |
| Bedrooms Below Ground | 1 |
| Bedrooms Total | 5 |
| Appliances | Blinds, Dishwasher, Dryer, Garage Door Opener, Hood Fan, Alarm System, Stove, Washer, Window Coverings, Refrigerator |
| Basement Development | Finished |
| Basement Features | Separate Entrance |
| Basement Type | N/a (finished), N/a |
| Construction Style Attachment | Semi-detached |
| Cooling Type | Central Air Conditioning |
| Exterior Finish | Brick |
| Flooring Type | Parquet, Tile |
| Foundation Type | Poured Concrete |
| Heating Fuel | Natural Gas |
| Heating Type | Forced Air |
| Stories Total | 2 |
| Size Interior | 1,500 - 2,000 Sqft |
| Type | House |
| Utility Water | Municipal Water |
Parking
| Detached Garage | |
| Garage |
Land
| Acreage | No |
| Land Amenities | Park, Public Transit, Schools, Hospital |
| Sewer | Sanitary Sewer |
| Size Depth | 132 Ft ,9 In |
| Size Frontage | 18 Ft ,6 In |
| Size Irregular | 18.5 X 132.8 Ft |
| Size Total Text | 18.5 X 132.8 Ft |
Rooms
| Level | Type | Length | Width | Dimensions |
|---|---|---|---|---|
| Second Level | Primary Bedroom | 4.01 m | 4.28 m | 4.01 m x 4.28 m |
| Second Level | Bedroom | 3 m | 3.12 m | 3 m x 3.12 m |
| Second Level | Bedroom | 3 m | 2.96 m | 3 m x 2.96 m |
| Second Level | Bedroom | 4.01 m | 3.46 m | 4.01 m x 3.46 m |
| Lower Level | Laundry Room | 2.49 m | 2.94 m | 2.49 m x 2.94 m |
| Lower Level | Cold Room | 4.01 m | 1.41 m | 4.01 m x 1.41 m |
| Lower Level | Family Room | 4.01 m | 7.36 m | 4.01 m x 7.36 m |
| Lower Level | Kitchen | 4.01 m | 3.48 m | 4.01 m x 3.48 m |
| Main Level | Living Room | 2.93 m | 4.28 m | 2.93 m x 4.28 m |
| Main Level | Dining Room | 2.93 m | 3.09 m | 2.93 m x 3.09 m |
| Main Level | Kitchen | 4.01 m | 3.46 m | 4.01 m x 3.46 m |
| Main Level | Office | 2.93 m | 2.96 m | 2.93 m x 2.96 m |

The trademarks REALTOR®, REALTORS®, and the REALTOR® logo are controlled by The Canadian Real Estate Association (CREA) and identify real estate professionals who are members of CREA. The trademarks MLS®, Multiple Listing Service® and the associated logos are owned by The Canadian Real Estate Association (CREA) and identify the quality of services provided by real estate professionals who are members of CREA. The trademark DDF® is owned by The Canadian Real Estate Association (CREA) and identifies CREA's Data Distribution Facility (DDF®)
August 27 2026 06:27:12
Toronto Regional Real Estate Board
RE/MAX West Realty Inc.