
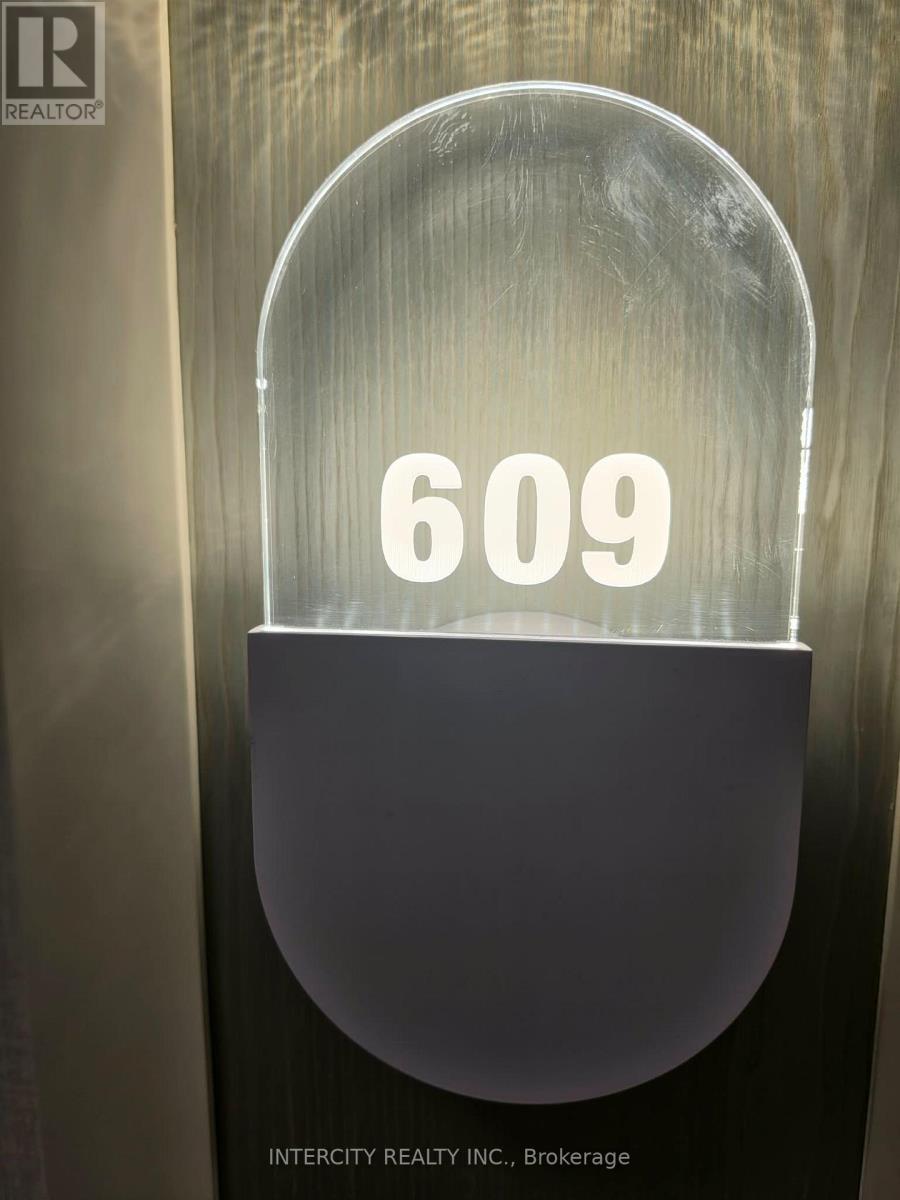
609 - 15 Richardson Street Toronto, Ontario M5A 0Y5

$2,500 Monthly
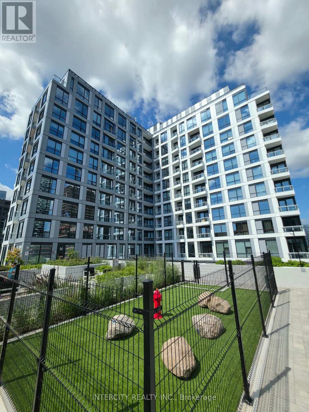
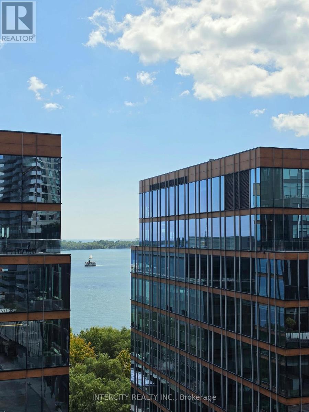
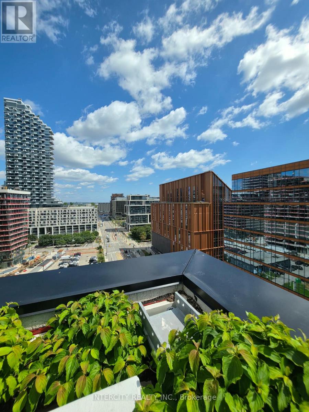
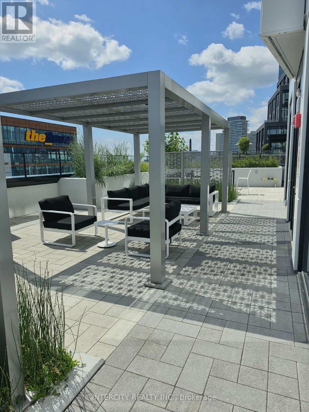
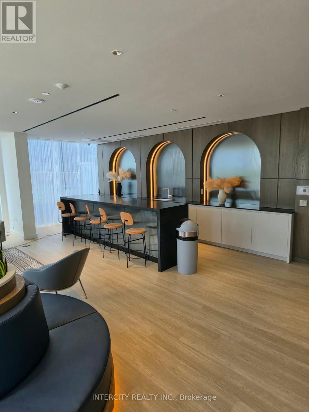
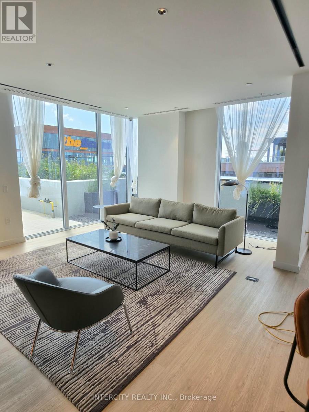
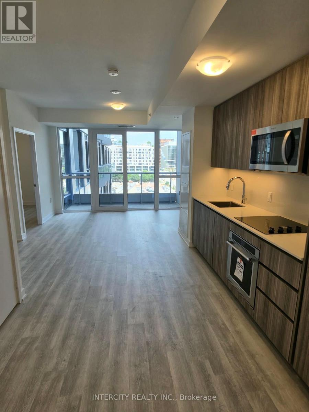
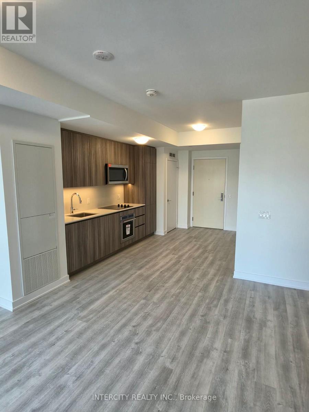
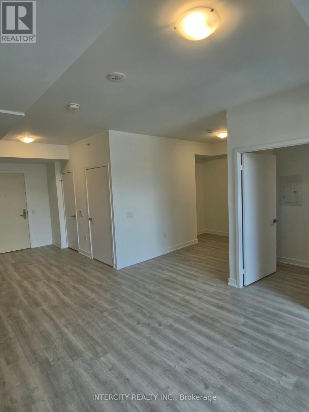
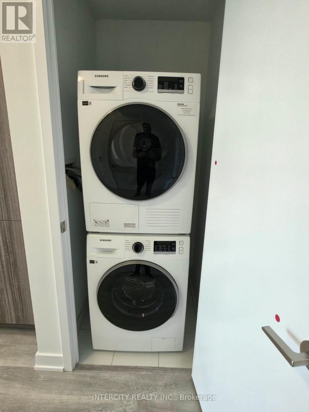
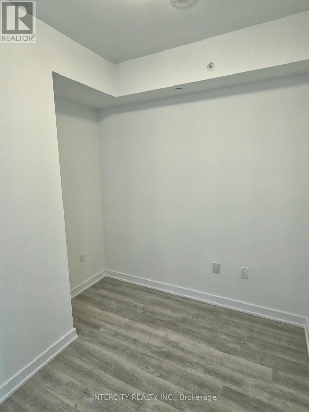
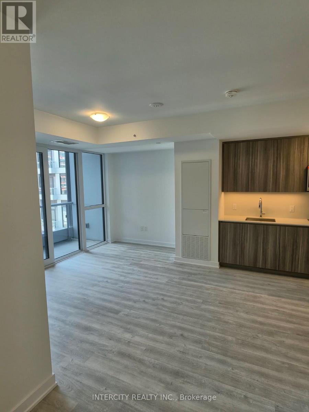
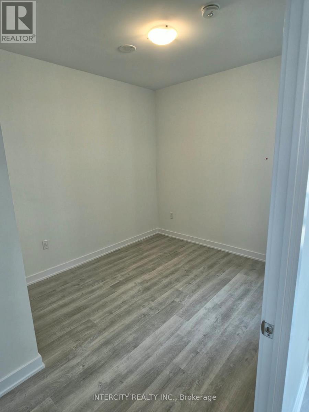
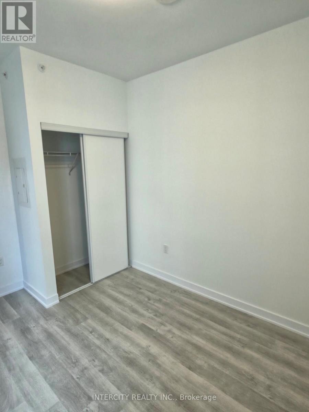
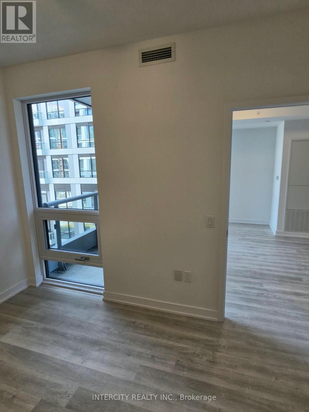
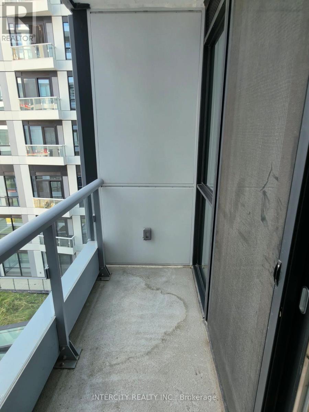
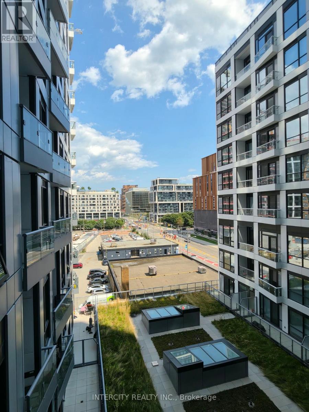
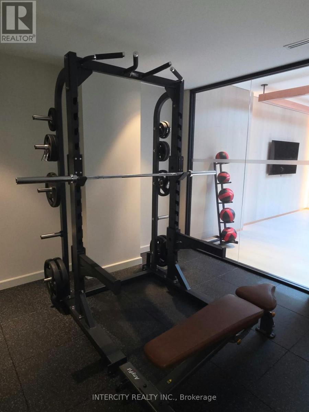
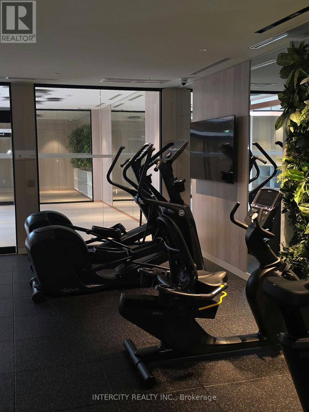
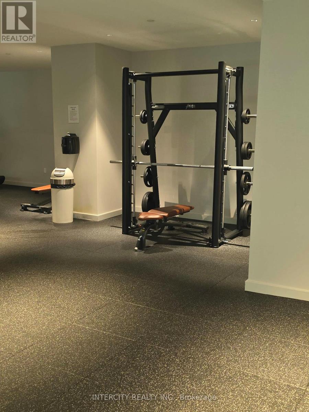
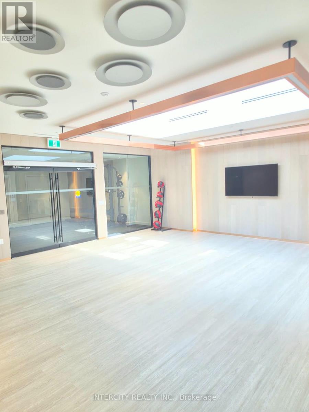
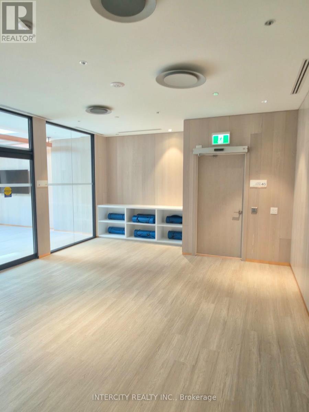
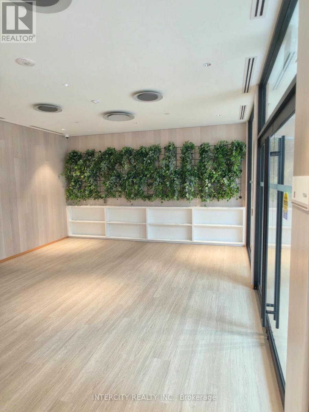
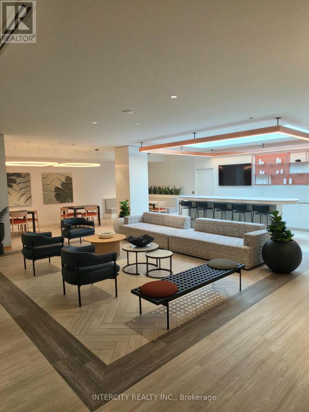
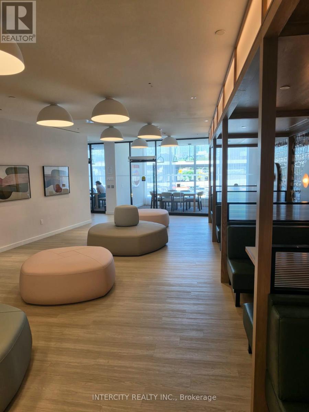
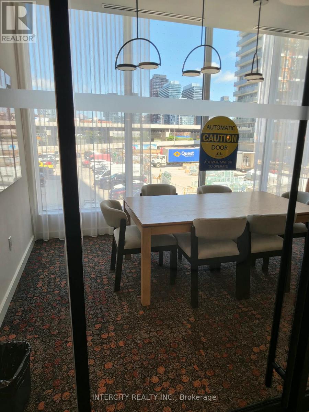
Wake up to lake breezes and a two-minute stroll to Sugar Beach. This never-lived-in one-bedroom plus den at Empire Quay House puts 618 square feet of smart, light-filled living right where Toronto's waterfront comes alive. The layout flows naturally from the sleek kitchen with built-in appliances into an open living and dining area that spills onto your own balcony, the perfect spot for morning coffee or an evening glass of wine. The bedroom is comfortably sized with plenty of closet room, and the separate den gives you real flexibility: a proper work-from-home setup, a reading nook, or a quiet second space to unwind. In-suite laundry means no hallway trips with a basket. Downstairs, the building delivers a fully equipped gym, an entertaining lounge with a catering kitchen and bar, a landscaped courtyard set up for outdoor dining and lounging, BBQ areas, and a green space just for dogs. Step outside, and the East Bayfront is yours. George Brown's Waterfront Campus is directly across the street, and Sugar Beach, the Harbourfront trail, the Distillery District, and St. Lawrence Market are all within easy walking distance. Union Station, the Financial District, the PATH, Scotiabank Arena, TTC streetcars, and the Gardiner are minutes away, so getting anywhere in the city is effortless. Brand-new finishes, a waterfront address, and downtown at your doorstep-this is the kind of place you'll want to come home to. (id:50787)
Property Details
| MLS® Number | C13717390 |
| Property Type | Single Family |
| Community Name | Waterfront Communities C8 |
| Amenities Near By | Park, Public Transit, Schools, Beach |
| Community Features | Pets Allowed With Restrictions |
| Features | Balcony, Carpet Free |
| Water Front Type | Waterfront |
Building
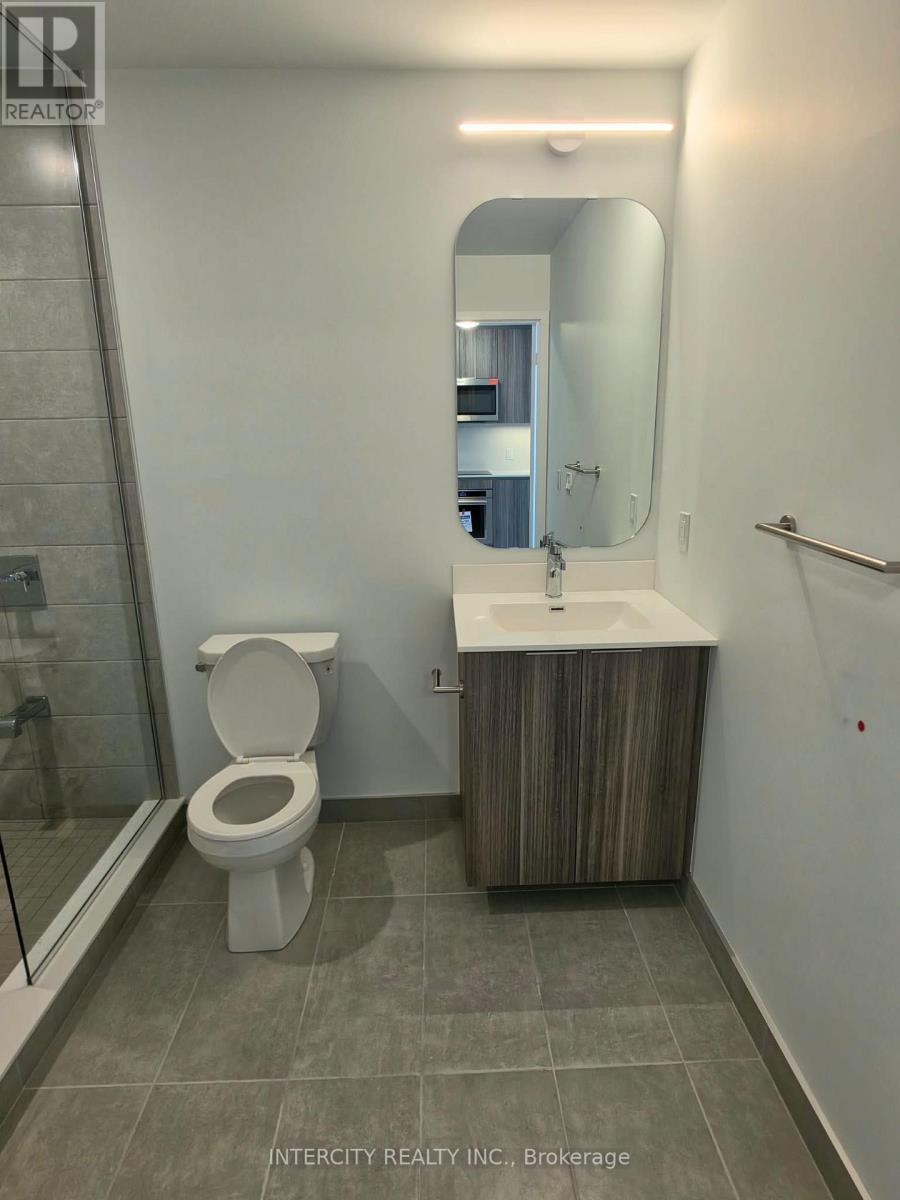
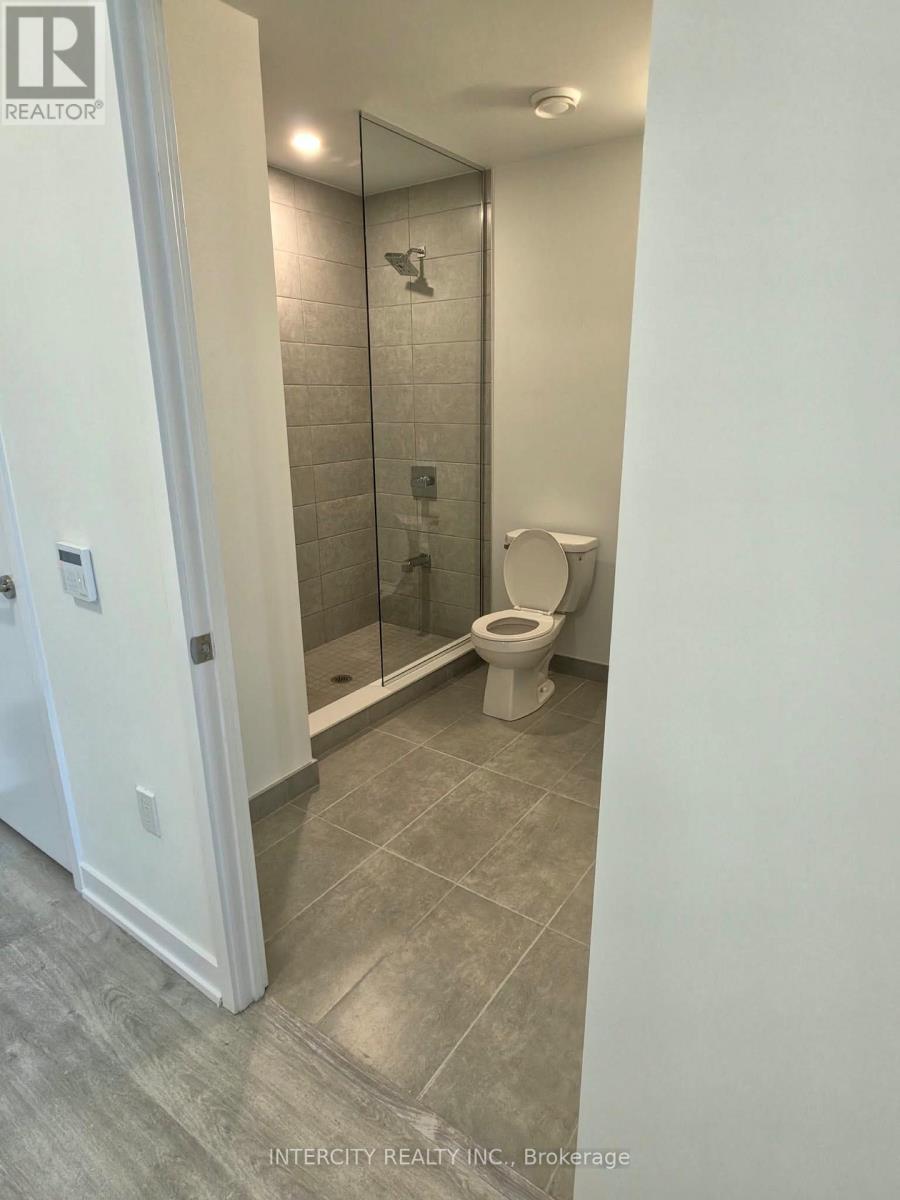
| Bathroom Total | 1 |
| Bedrooms Above Ground | 1 |
| Bedrooms Below Ground | 1 |
| Bedrooms Total | 2 |
| Age | New Building |
| Amenities | Exercise Centre, Party Room, Visitor Parking, Security/concierge |
| Basement Type | None |
| Cooling Type | Central Air Conditioning |
| Exterior Finish | Brick |
| Fire Protection | Smoke Detectors, Security Guard, Alarm System, Security System |
| Flooring Type | Laminate |
| Heating Fuel | Electric |
| Heating Type | Forced Air |
| Size Interior | 600 - 699 Sqft |
| Type | Apartment |
Parking
| Underground | |
| Garage |
Land
| Acreage | No |
| Land Amenities | Park, Public Transit, Schools, Beach |
Rooms
| Level | Type | Length | Width | Dimensions |
|---|---|---|---|---|
| Flat | Living Room | 7.62 m | 4.02 m | 7.62 m x 4.02 m |
| Flat | Dining Room | 7.62 m | 4.02 m | 7.62 m x 4.02 m |
| Flat | Primary Bedroom | 3.38 m | 2 m | 3.38 m x 2 m |
| Flat | Den | 1.98 m | 2.93 m | 1.98 m x 2.93 m |
| Flat | Kitchen | Measurements not available |

The trademarks REALTOR®, REALTORS®, and the REALTOR® logo are controlled by The Canadian Real Estate Association (CREA) and identify real estate professionals who are members of CREA. The trademarks MLS®, Multiple Listing Service® and the associated logos are owned by The Canadian Real Estate Association (CREA) and identify the quality of services provided by real estate professionals who are members of CREA. The trademark DDF® is owned by The Canadian Real Estate Association (CREA) and identifies CREA's Data Distribution Facility (DDF®)
August 27 2026 09:26:43
Toronto Regional Real Estate Board
Intercity Realty Inc.