
Ph03 - 30 Clegg Road Markham, Ontario L6G 0B4

$2,900 Monthly

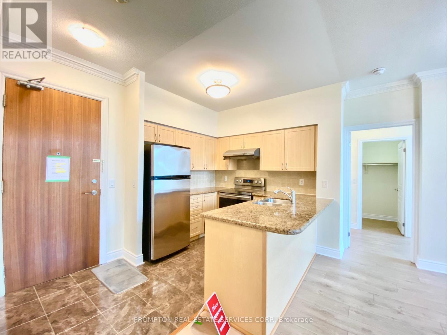
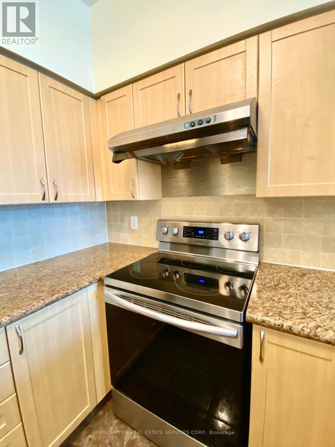
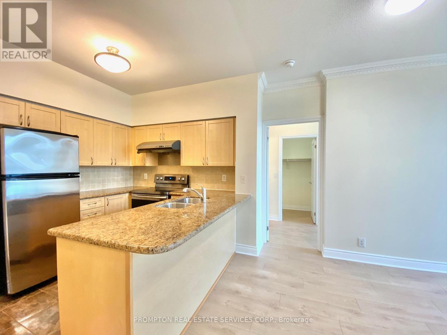
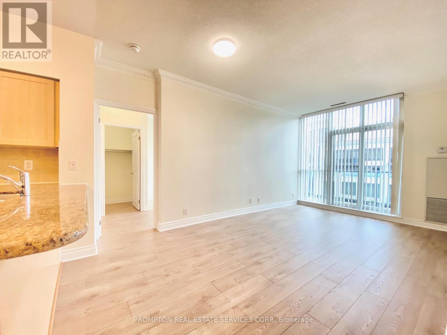
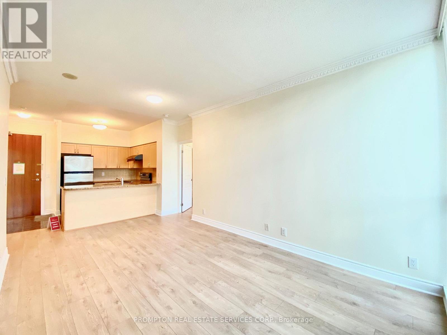
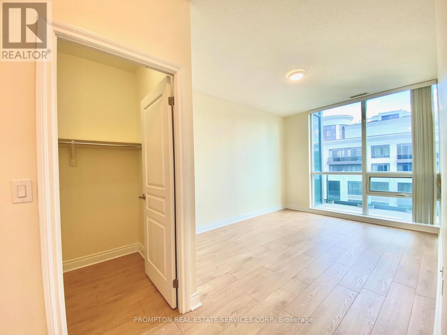
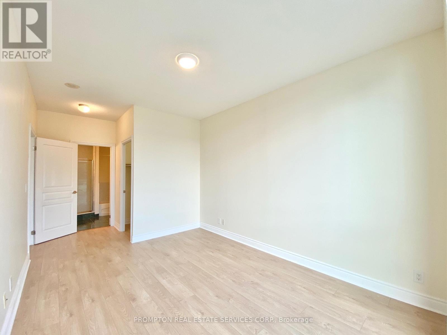
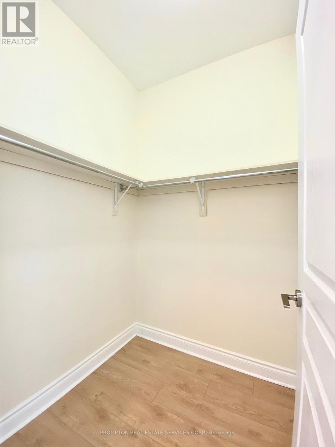
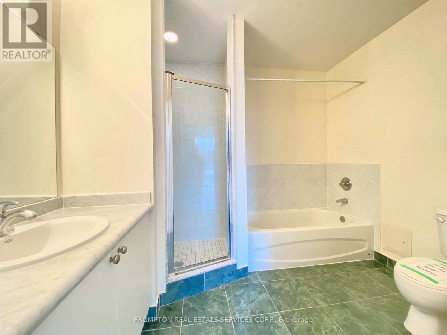
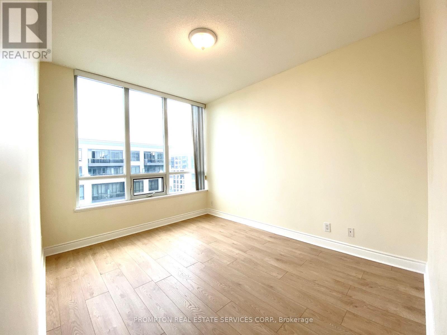
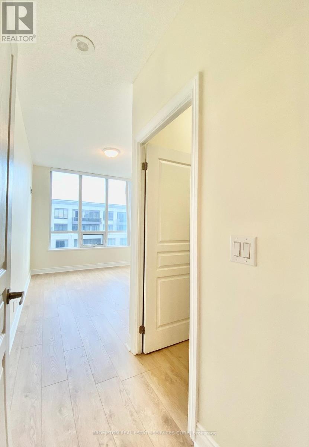
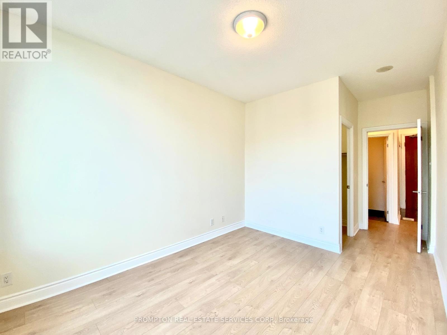
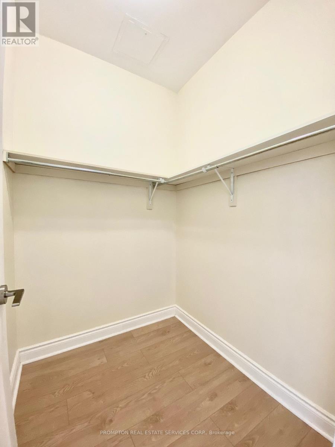
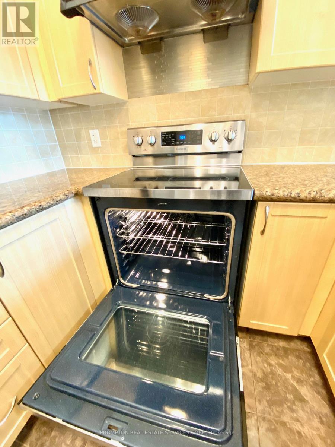
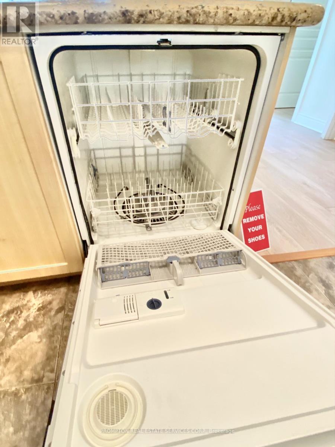
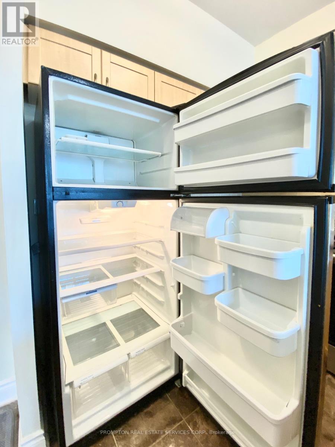
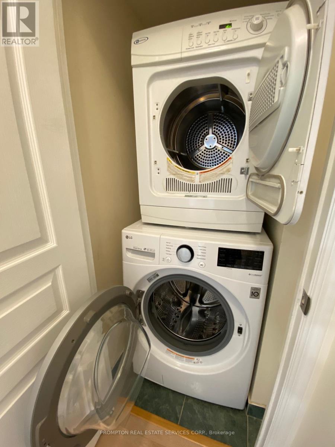
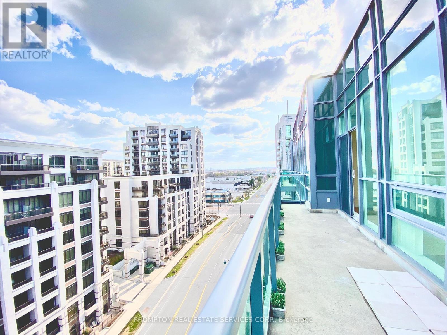
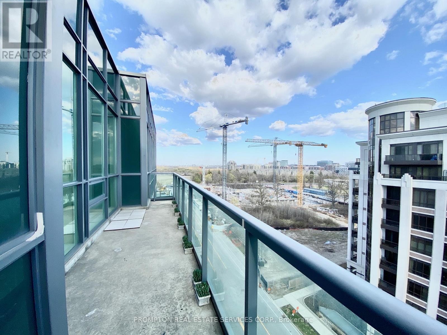
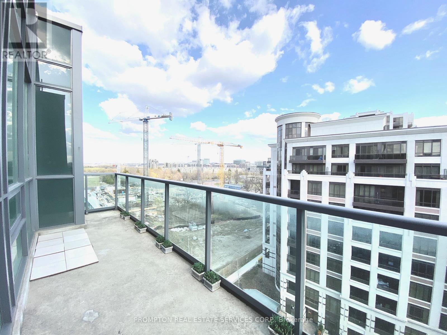
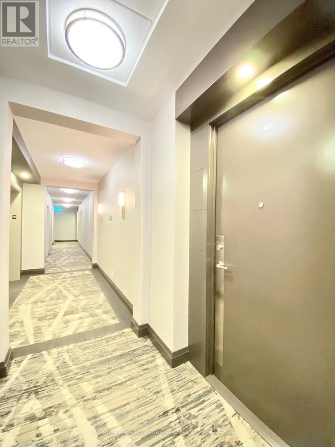
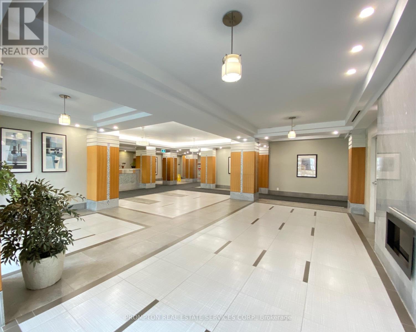
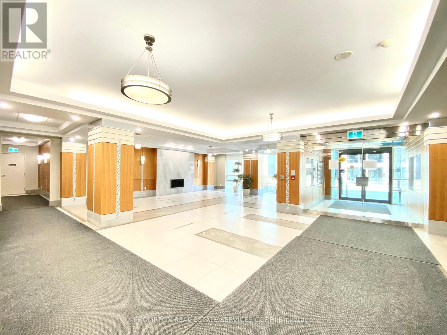
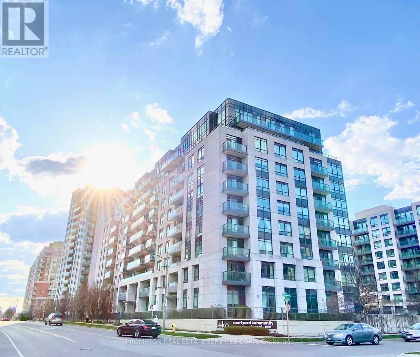
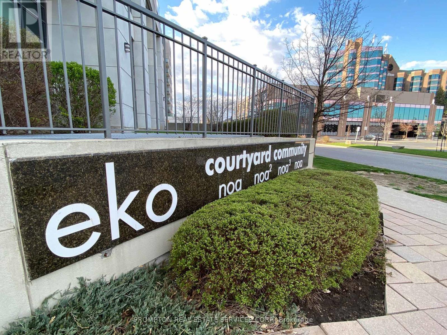
Bright Penthouse At Eko 3 Condos At Warden/ Hwy 7! Very Practical Layout With 9' High Ceiling, ~950sf Interior + 100sf balcony, Walkin Closest In Both Bedrooms. Professionally Cleaned, Recent Laminate Flooring & Paint, Open Kitchen W/ Breakfast Bar & Granite Counter. With Parking & Locker. Great Bldg. Facilities, Security System & Gate House. Lots Of Visitor Parking, Demand Location Just Steps To Banks, Shopping, Restaurants & Parks. Easy Access To 404, 407, Viva & Yrt.***Photos from previous listing prior to tenant's moving in*** (id:50787)
Property Details
| MLS® Number | N13716618 |
| Property Type | Single Family |
| Community Name | Unionville |
| Amenities Near By | Park, Public Transit, Schools |
| Community Features | Pets Not Allowed |
| Features | Balcony, Carpet Free |
| Parking Space Total | 1 |
| Pool Type | Indoor Pool |
Building
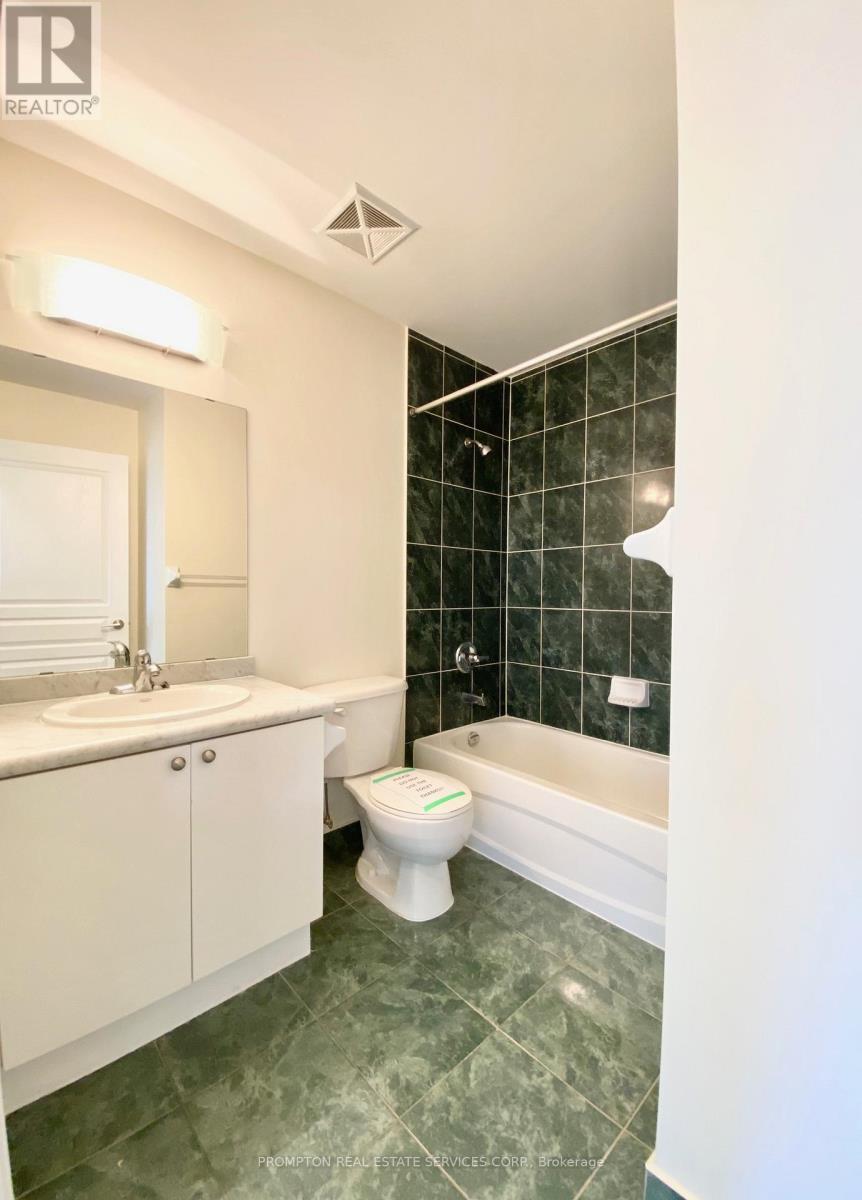
| Bathroom Total | 2 |
| Bedrooms Above Ground | 2 |
| Bedrooms Total | 2 |
| Amenities | Security/concierge, Exercise Centre, Party Room, Sauna, Storage - Locker |
| Basement Type | None |
| Cooling Type | Central Air Conditioning |
| Exterior Finish | Brick, Concrete |
| Flooring Type | Laminate |
| Heating Fuel | Natural Gas |
| Heating Type | Forced Air |
| Size Interior | 900 - 999 Sqft |
| Type | Apartment |
Parking
| Underground | |
| Garage |
Land
| Acreage | No |
| Land Amenities | Park, Public Transit, Schools |
Rooms
| Level | Type | Length | Width | Dimensions |
|---|---|---|---|---|
| Ground Level | Living Room | 5.57 m | 3.2 m | 5.57 m x 3.2 m |
| Ground Level | Dining Room | 5.57 m | 3.2 m | 5.57 m x 3.2 m |
| Ground Level | Kitchen | 2.52 m | 2.31 m | 2.52 m x 2.31 m |
| Ground Level | Primary Bedroom | 4.11 m | 3.05 m | 4.11 m x 3.05 m |
| Ground Level | Bedroom 2 | 3.86 m | 2.9 m | 3.86 m x 2.9 m |
https://www.realtor.ca/real-estate/30202516/ph03-30-clegg-road-markham-unionville-unionville

The trademarks REALTOR®, REALTORS®, and the REALTOR® logo are controlled by The Canadian Real Estate Association (CREA) and identify real estate professionals who are members of CREA. The trademarks MLS®, Multiple Listing Service® and the associated logos are owned by The Canadian Real Estate Association (CREA) and identify the quality of services provided by real estate professionals who are members of CREA. The trademark DDF® is owned by The Canadian Real Estate Association (CREA) and identifies CREA's Data Distribution Facility (DDF®)
August 27 2026 04:27:15
Toronto Regional Real Estate Board
Prompton Real Estate Services Corp.