
225 - 380 Macpherson Avenue Toronto, Ontario M4V 3E3

$2,500 Monthly
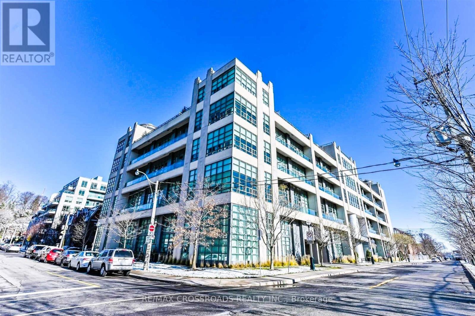
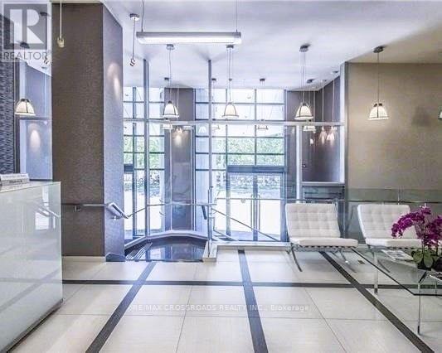
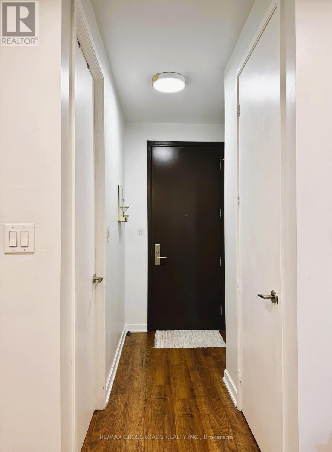
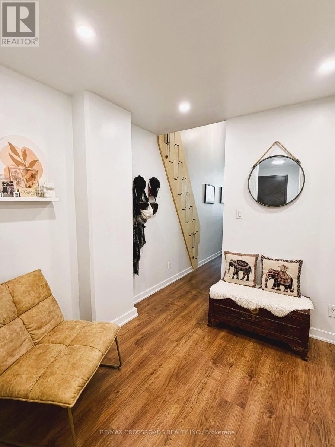
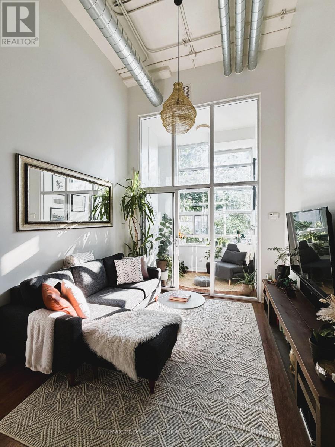
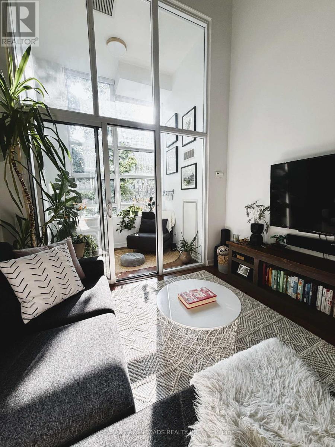
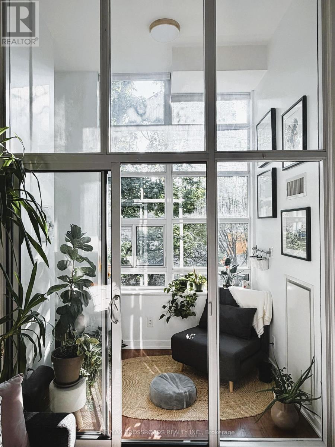
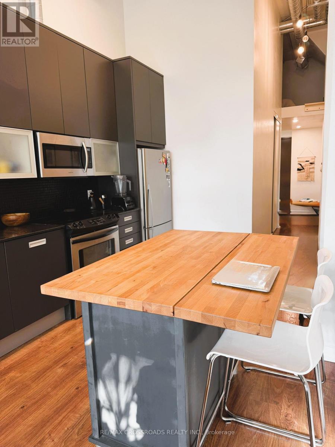
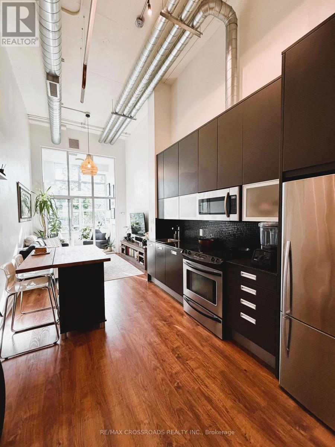
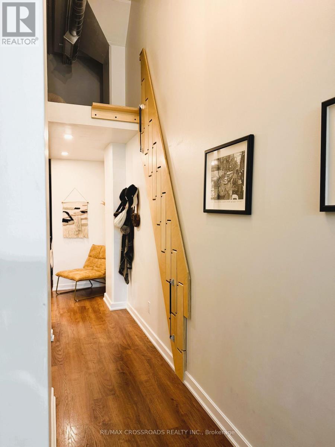
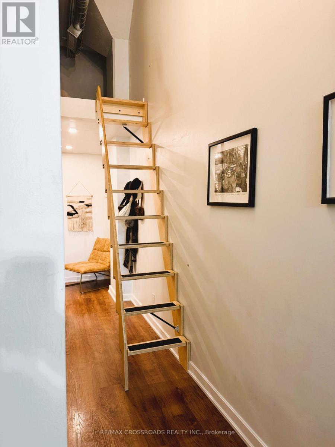
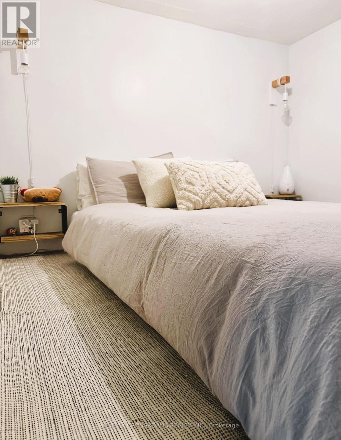
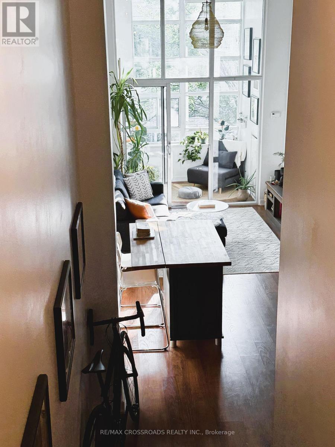
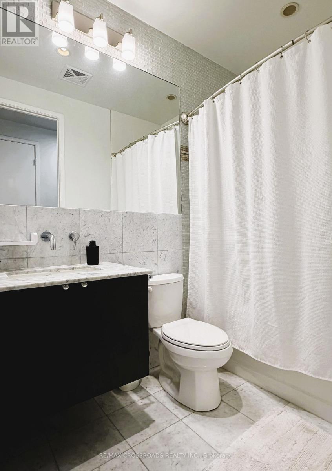
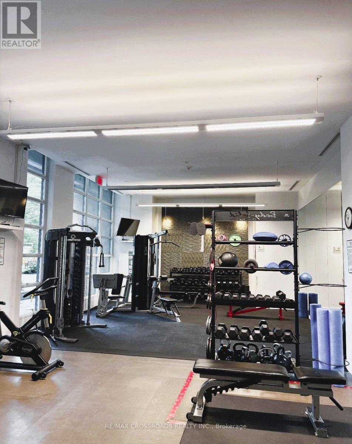
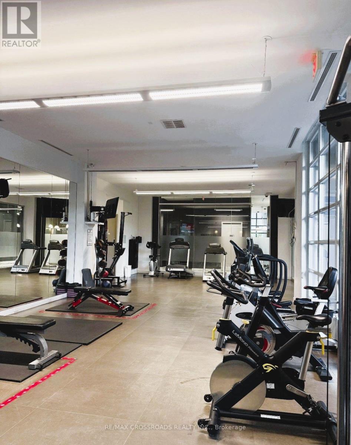
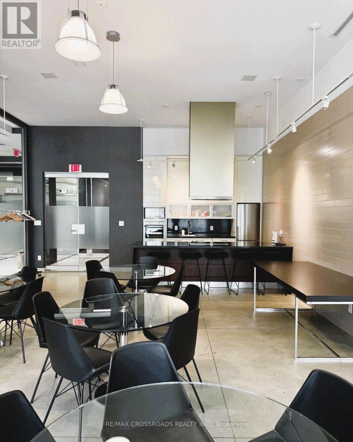
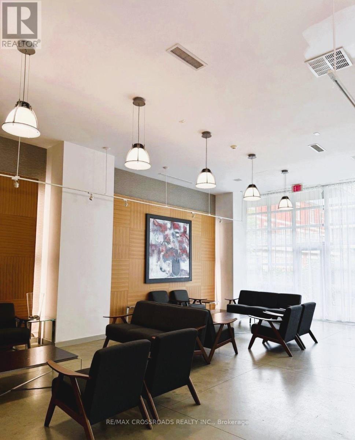
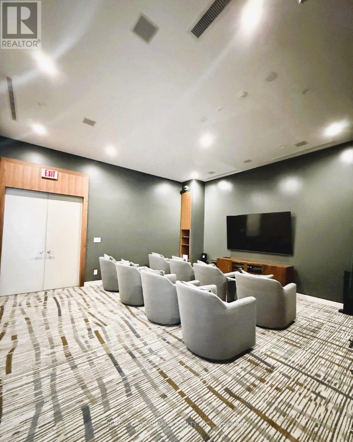
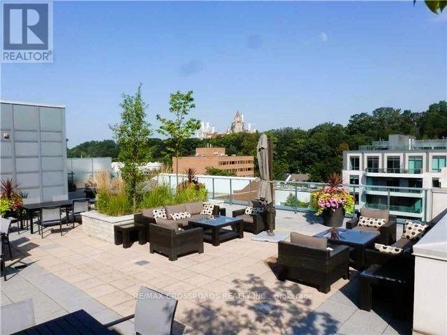
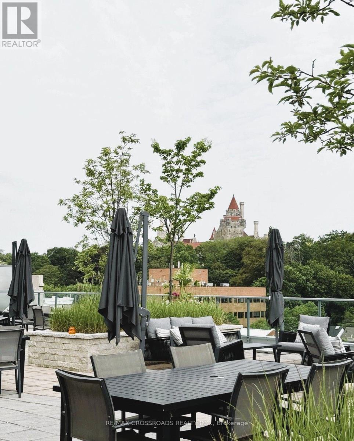
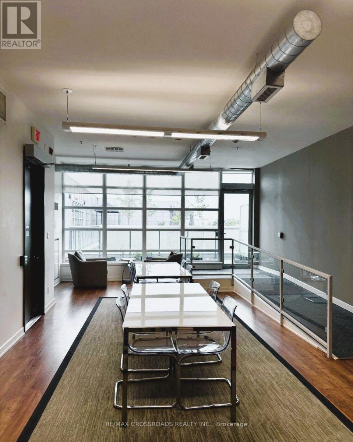
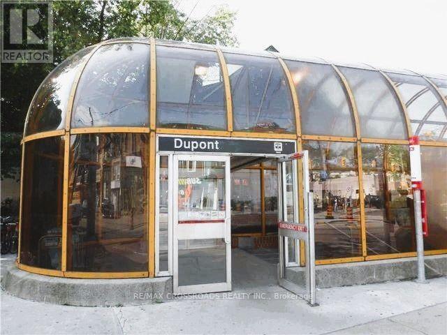
Gorgeous & Intimate Madison Avenue Lofts Located In The Prestigious Foothills Of Casa Loma. The Suite Has Lots of Natural Sunlight with Lofty 14 ft Ceilings, Laminate Floors Through-Out, Modern Kitchen w/Quartz Counters, Stainless Steel Appliances, Tile Backsplash, and Extended High Cabinets. The Loft Style Bedroom Is a Private Oasis with Additional Storage Below From a Built-In Wardrobe & Double Closet. The Suite Comes Furnished with a Modern Traditional Design & Furnishings, Upgraded Marble Tile Bath, Enclosed Solarium Filled With Natural Light, and Roller Shades. Spacious Living Area with TV and Entertainment Cabinet. The Upscale Building Gives Off A Calm Vibe and Is Incredibly Well-Maintained w/Amazing Amenities: 24Hr (Friendly) Concierge. Main Floor Gym & Sauna, Party & Movie Room, Meeting Room & Awesome Rooftop Deck w/Seating Overlooking Casa Loma! Bell Fibe Cable TV and High-Speed Internet Is Included. Close To The Annex, Yorkville, George Brown, UofT & A Short Walk To Dupont Subway. (id:50787)
Property Details
| MLS® Number | C13715408 |
| Property Type | Single Family |
| Community Name | Casa Loma |
| Amenities Near By | Hospital, Park, Public Transit, Schools |
| Community Features | Pets Allowed With Restrictions |
| Features | Balcony, Carpet Free |
| Parking Space Total | 1 |
Building
| Bathroom Total | 1 |
| Bedrooms Above Ground | 1 |
| Bedrooms Below Ground | 1 |
| Bedrooms Total | 2 |
| Amenities | Exercise Centre, Party Room, Sauna, Visitor Parking, Storage - Locker, Security/concierge |
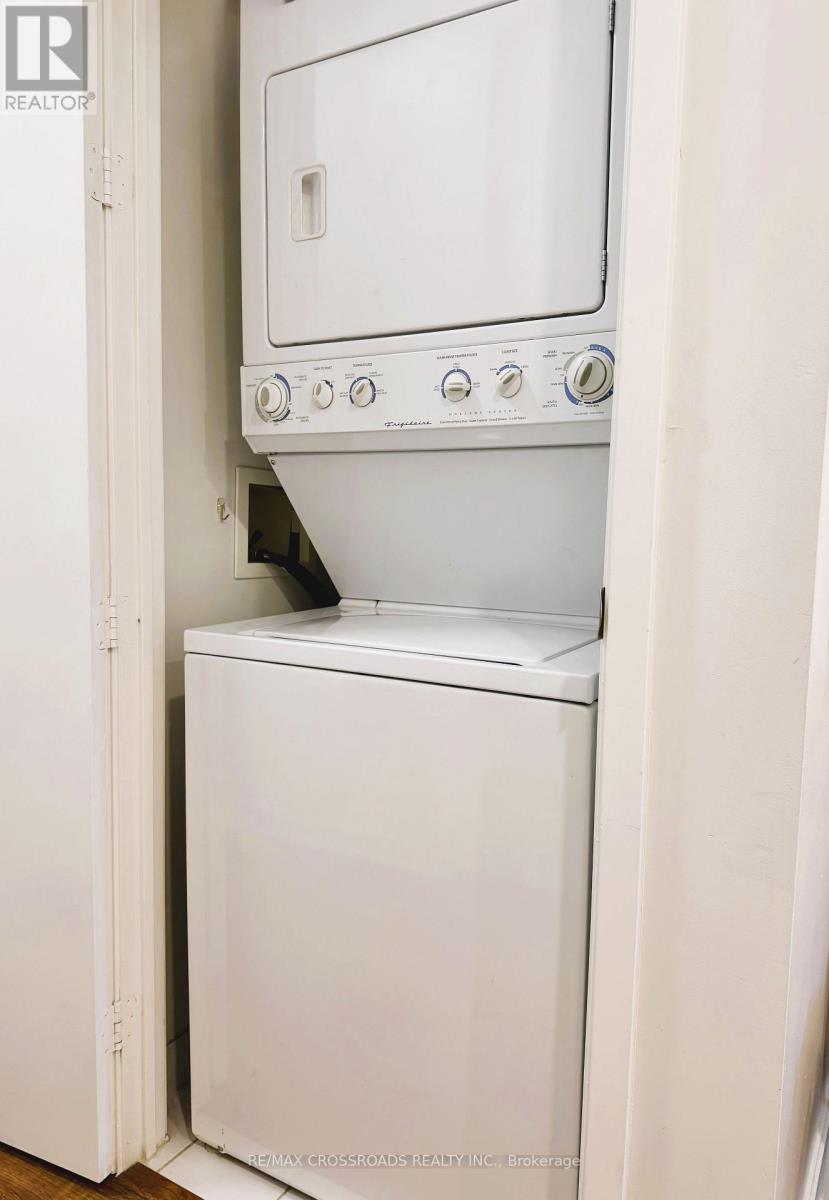
| Appliances | Garage Door Opener Remote(s), Dishwasher, Dryer, Microwave, Stove, Washer, Refrigerator |
| Architectural Style | Loft |
| Basement Type | None |
| Cooling Type | Central Air Conditioning |
| Exterior Finish | Concrete |
| Fire Protection | Smoke Detectors |
| Flooring Type | Laminate, Carpeted |
| Heating Fuel | Natural Gas |
| Heating Type | Forced Air |
| Size Interior | 600 - 699 Sqft |
| Type | Apartment |
Parking
| Underground | |
| Garage |
Land
| Acreage | No |
| Land Amenities | Hospital, Park, Public Transit, Schools |
Rooms
| Level | Type | Length | Width | Dimensions |
|---|---|---|---|---|
| Flat | Living Room | 3.37 m | 2.95 m | 3.37 m x 2.95 m |
| Flat | Dining Room | 3.37 m | 2.95 m | 3.37 m x 2.95 m |
| Flat | Kitchen | 3.72 m | 2.95 m | 3.72 m x 2.95 m |
| Flat | Primary Bedroom | 2.98 m | 2.36 m | 2.98 m x 2.36 m |
| Flat | Den | 2.35 m | 1.72 m | 2.35 m x 1.72 m |
https://www.realtor.ca/real-estate/30200797/225-380-macpherson-avenue-toronto-casa-loma-casa-loma

The trademarks REALTOR®, REALTORS®, and the REALTOR® logo are controlled by The Canadian Real Estate Association (CREA) and identify real estate professionals who are members of CREA. The trademarks MLS®, Multiple Listing Service® and the associated logos are owned by The Canadian Real Estate Association (CREA) and identify the quality of services provided by real estate professionals who are members of CREA. The trademark DDF® is owned by The Canadian Real Estate Association (CREA) and identifies CREA's Data Distribution Facility (DDF®)
August 26 2026 07:54:56
Toronto Regional Real Estate Board
RE/MAX Crossroads Realty Inc.