
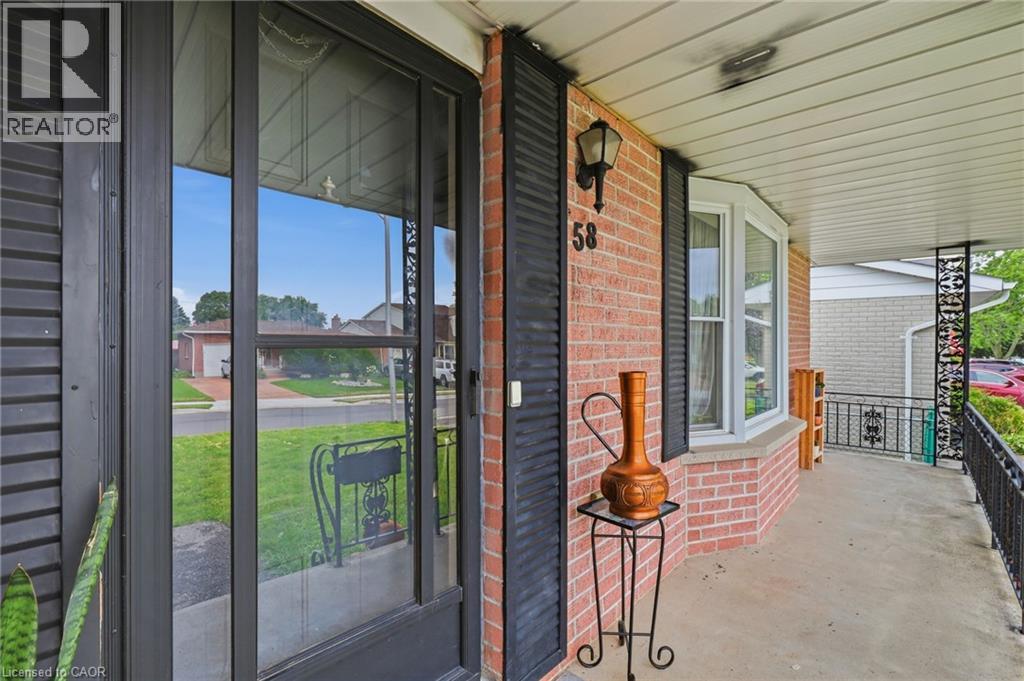
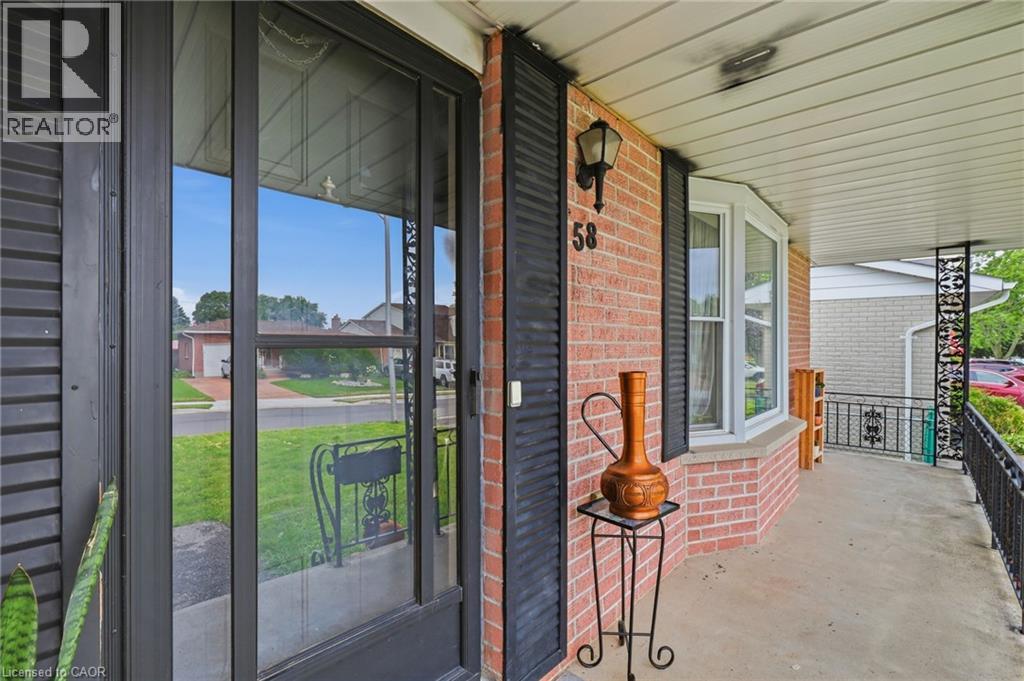
58 Vanier Place St. Thomas, Ontario N5R 5S6

$509,000
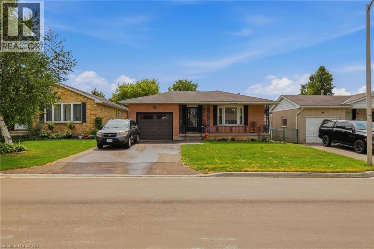
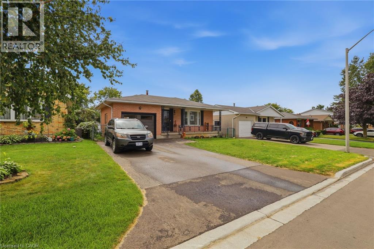
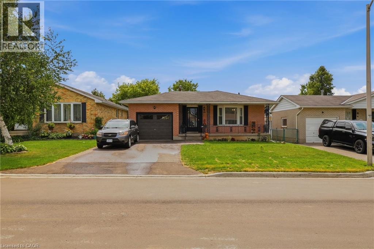
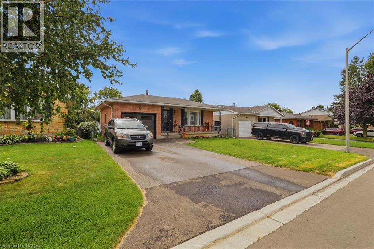
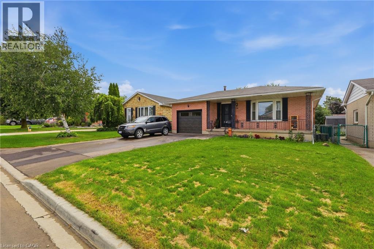
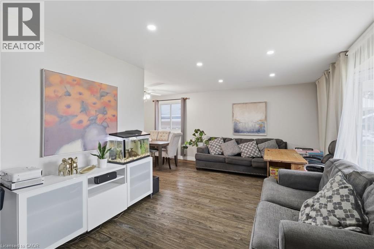
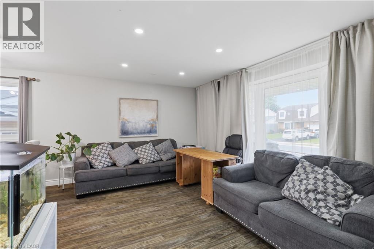
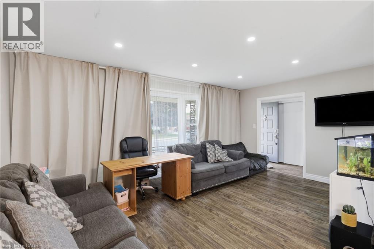
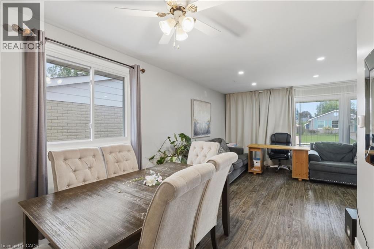
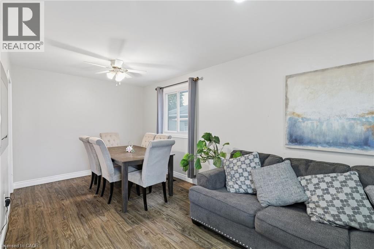
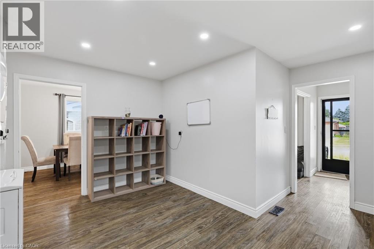
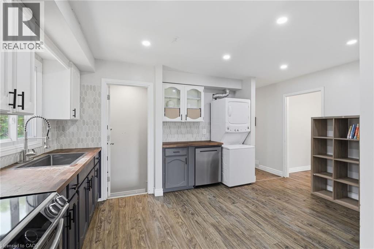
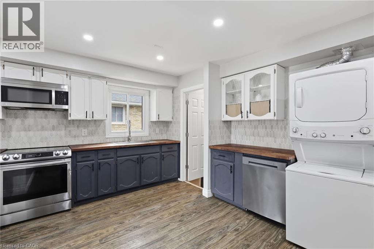
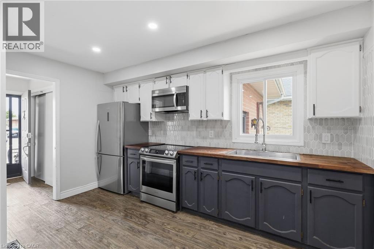
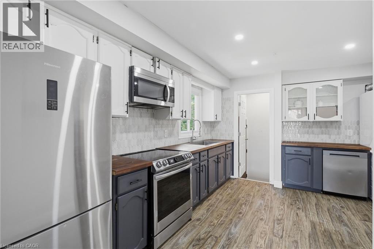
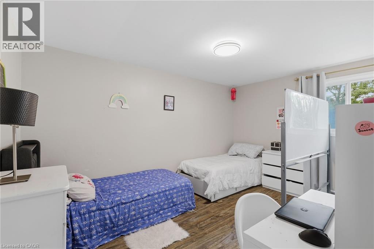
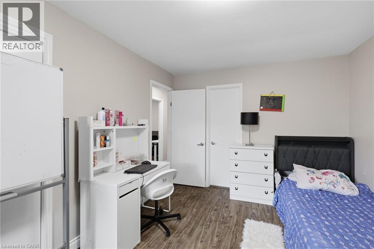
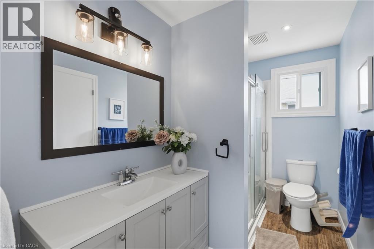
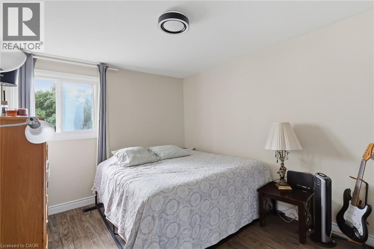
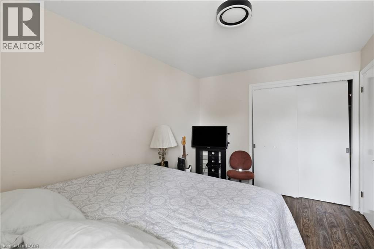
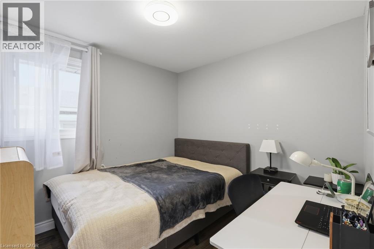
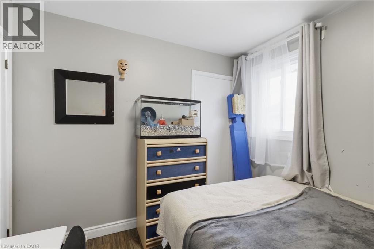
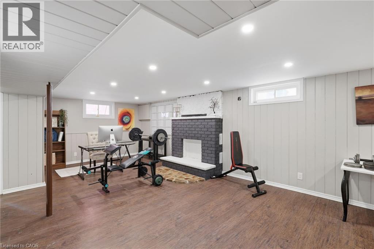
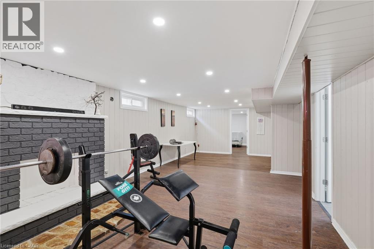
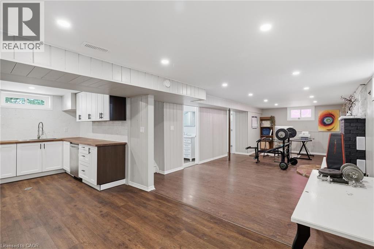
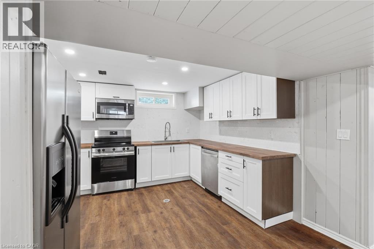
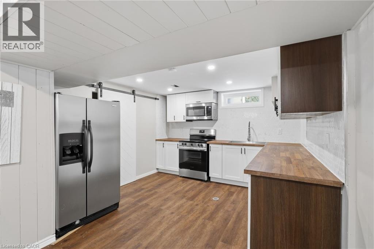
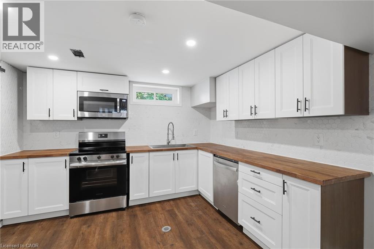
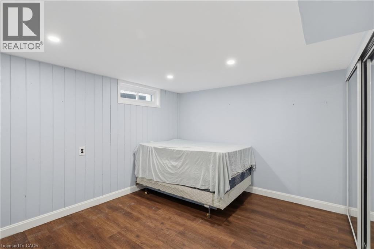
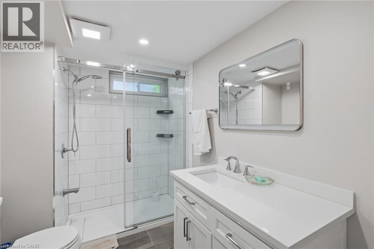
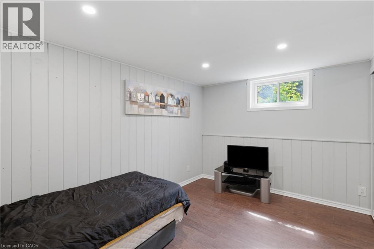
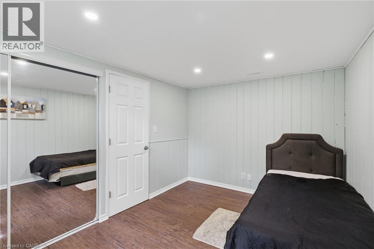
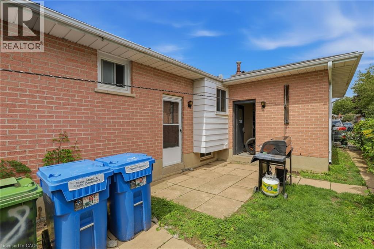
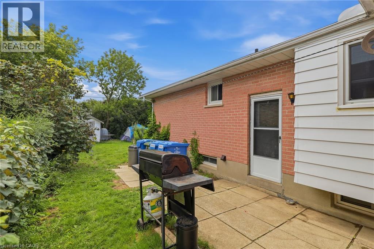
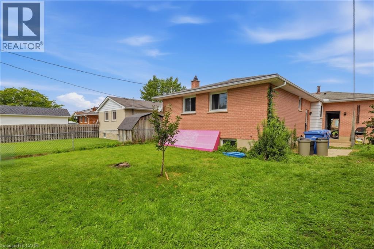
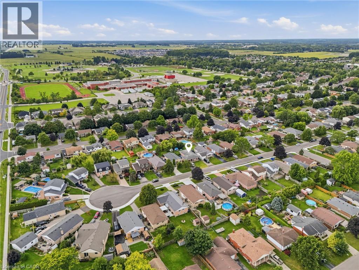
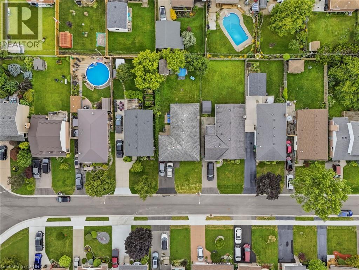
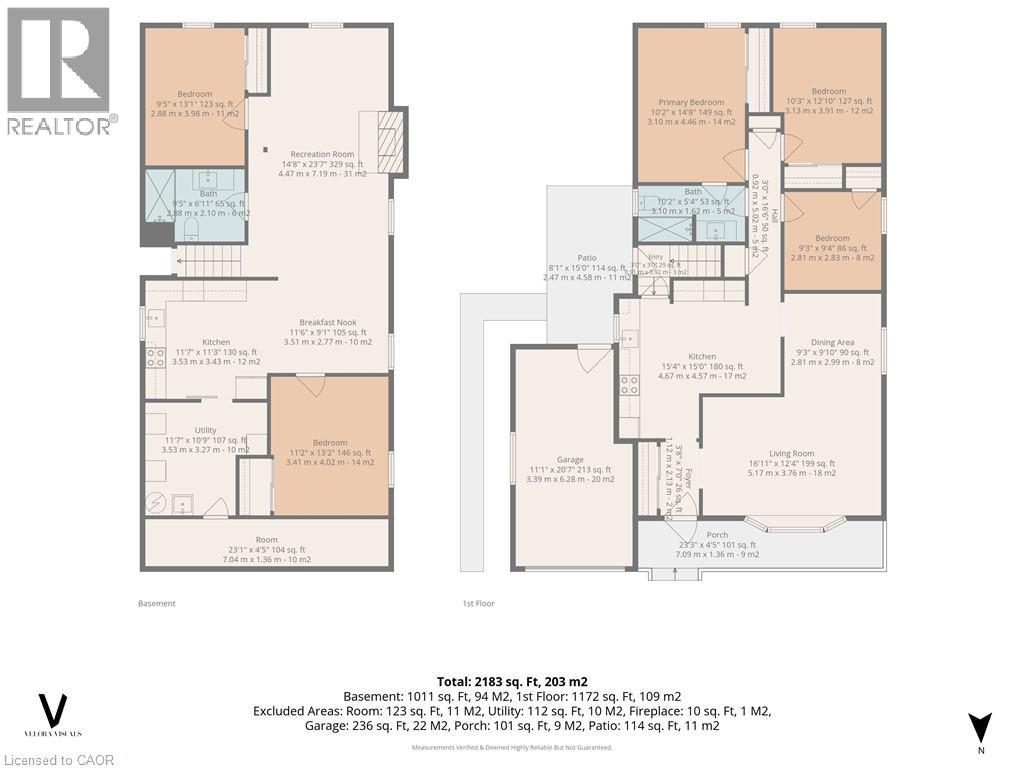
Welcome to 58 Vanier Place, nestled in a serene cul-de-sac in St. Thomas, Ontario. This charming 3+2 bedroom, 2-bathroom bungalow boasts a large lot in a tranquil atmosphere perfect for family living. Enjoy the convenience of a fully fenced backyard, ideal for children and pets to play safely. Recently updated, the main floor features modern flooring and a refreshed bathroom, both completed in 2021. Experience enhanced energy efficiency and aesthetics with brand-new windows throughout the home, also installed in 2021.The basement is fully finished with a separate entrance, kitchen, bathroom and 2 bedrooms ! Situated in a prime family-friendly location, this home offers easy access to all that St. Thomas has to offer. With central proximity to amenities and attractions, convenience is at your doorstep. Parking is plentiful, with space for four vehicles in the driveway and one in the attached garage. Don't miss the opportunity to make 58 Vanier Place your new home! (id:50787)
Property Details
| MLS® Number | 40858303 |
| Property Type | Single Family |
| Features | Cul-de-sac |
| Parking Space Total | 5 |
Building
| Bathroom Total | 2 |
| Bedrooms Above Ground | 3 |
| Bedrooms Below Ground | 2 |
| Bedrooms Total | 5 |
| Appliances | Dishwasher, Dryer, Refrigerator, Stove, Washer, Hood Fan |
| Architectural Style | Bungalow |
| Basement Development | Finished |
| Basement Type | Full (finished) |
| Construction Style Attachment | Detached |
| Cooling Type | Central Air Conditioning |
| Exterior Finish | Brick |
| Heating Fuel | Natural Gas |
| Heating Type | Forced Air |
| Stories Total | 1 |
| Size Interior | 1,222 Sqft |
| Type | House |
| Utility Water | Municipal Water |
Parking
| Attached Garage |
Land
| Access Type | Highway Access |
| Acreage | No |
| Sewer | Municipal Sewage System |
| Size Depth | 125 Ft |
| Size Frontage | 45 Ft |
| Size Total Text | Under 1/2 Acre |
| Zoning Description | R2 |
Rooms
| Level | Type | Length | Width | Dimensions |
|---|---|---|---|---|
| Basement | 3pc Bathroom | 9'5'' x 6'11'' | ||
| Basement | Cold Room | 23'1'' x 4'5'' | ||
| Basement | Utility Room | 11'7'' x 10'9'' | ||
| Basement | Bedroom | 11'2'' x 13'2'' | ||
| Basement | Bedroom | 9'5'' x 13'1'' | ||
| Basement | Recreation Room | 14'8'' x 23'7'' | ||
| Basement | Breakfast | 11'6'' x 9'1'' | ||
| Basement | Kitchen | 11'7'' x 11'3'' | ||
| Main Level | 3pc Bathroom | 10'2'' x 5'4'' | ||
| Main Level | Bedroom | 12'10'' x 10'3'' | ||
| Main Level | Bedroom | 9'3'' x 9'4'' | ||
| Main Level | Primary Bedroom | 10'2'' x 14'8'' | ||
| Main Level | Living Room | 16'11'' x 12'4'' | ||
| Main Level | Dining Room | 9'3'' x 9'10'' | ||
| Main Level | Kitchen | 15'4'' x 15'0'' |
https://www.realtor.ca/real-estate/30200114/58-vanier-place-st-thomas

The trademarks REALTOR®, REALTORS®, and the REALTOR® logo are controlled by The Canadian Real Estate Association (CREA) and identify real estate professionals who are members of CREA. The trademarks MLS®, Multiple Listing Service® and the associated logos are owned by The Canadian Real Estate Association (CREA) and identify the quality of services provided by real estate professionals who are members of CREA. The trademark DDF® is owned by The Canadian Real Estate Association (CREA) and identifies CREA's Data Distribution Facility (DDF®)
September 25 2026 05:02:14
REALTORS® Association of Hamilton-Burlington
RE/MAX Escarpment Realty Inc.