
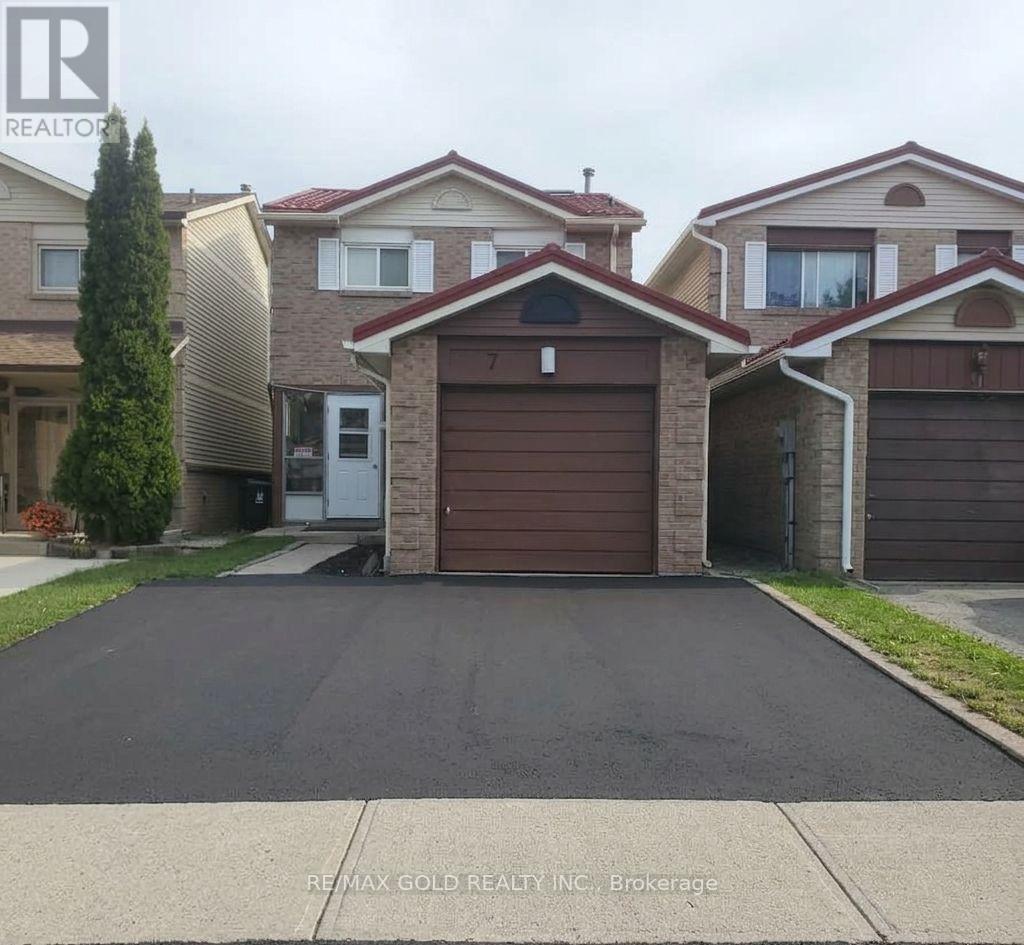
7 Auld Croft Road Toronto, Ontario M9W 6E3

$2,800 Monthly
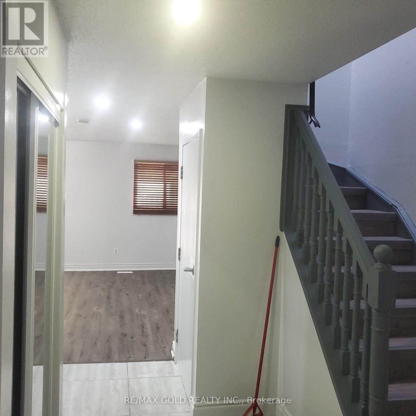
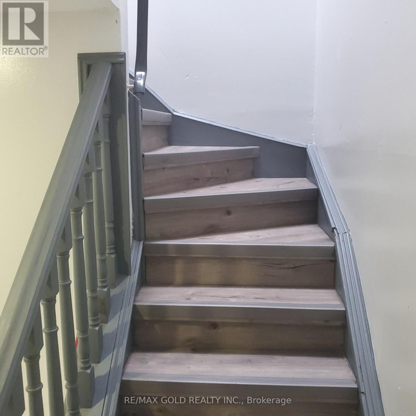
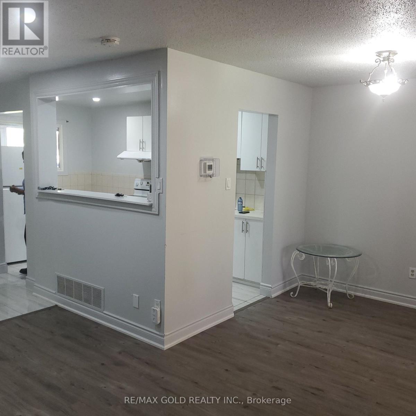
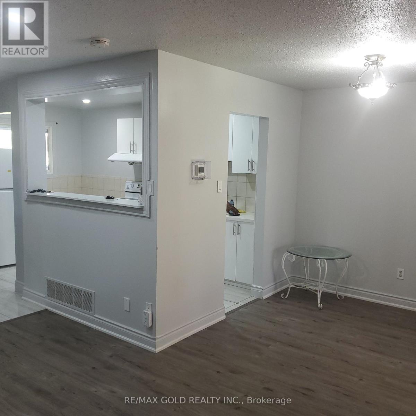
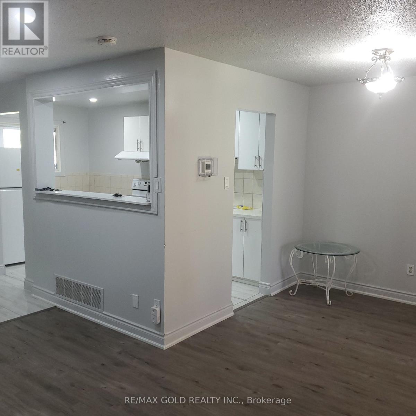
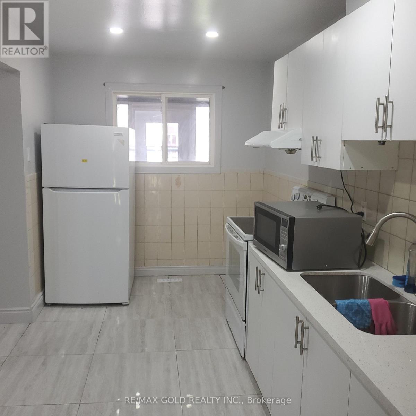
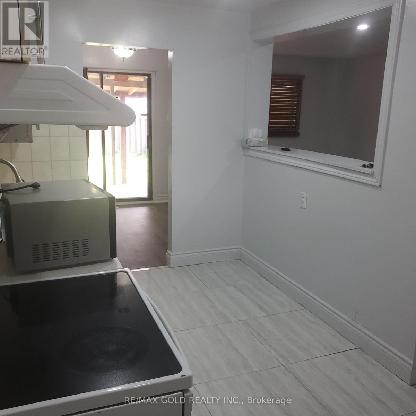
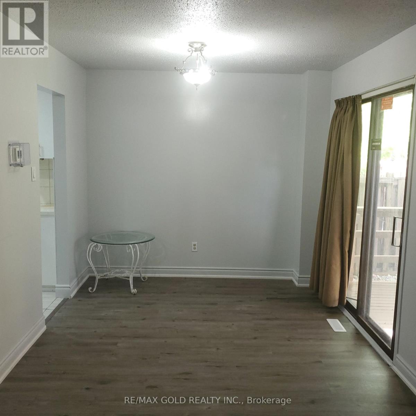
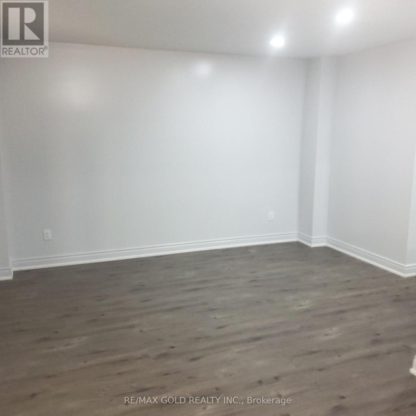
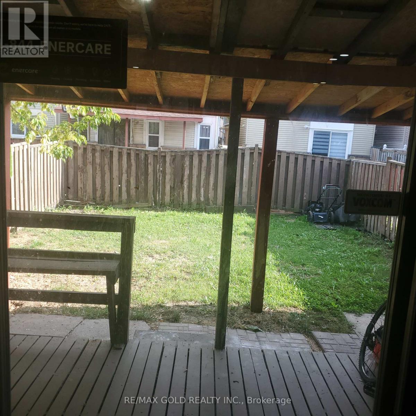
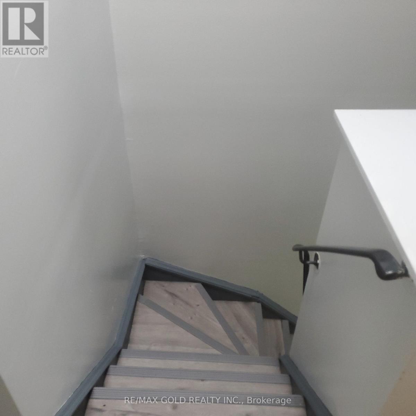
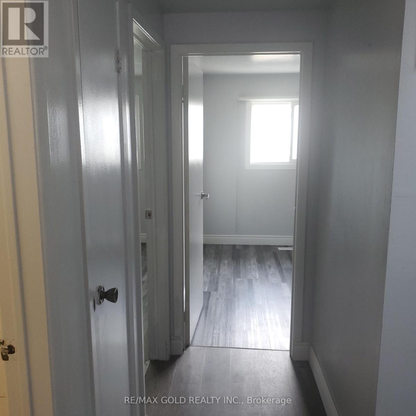
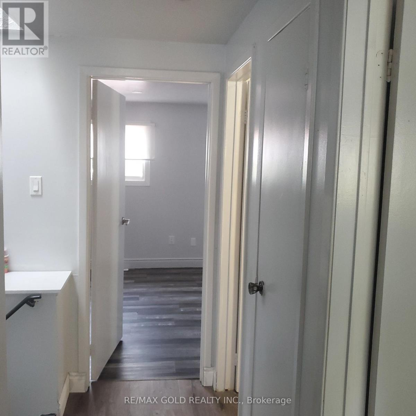
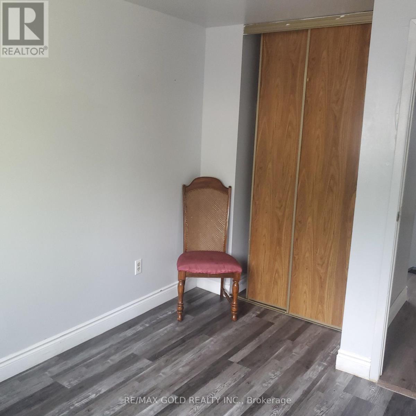
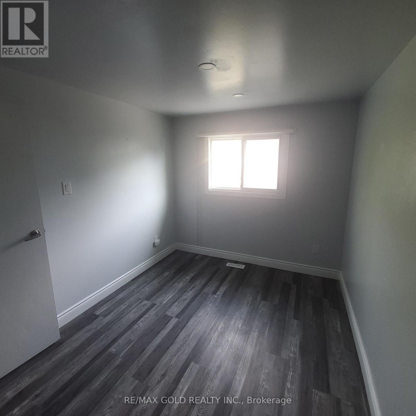
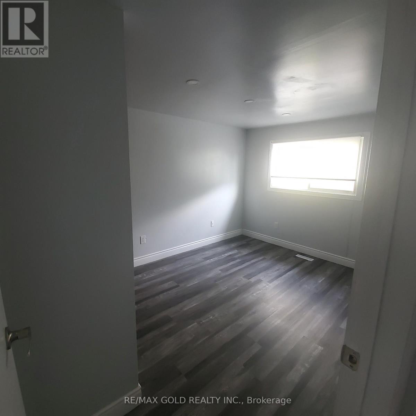
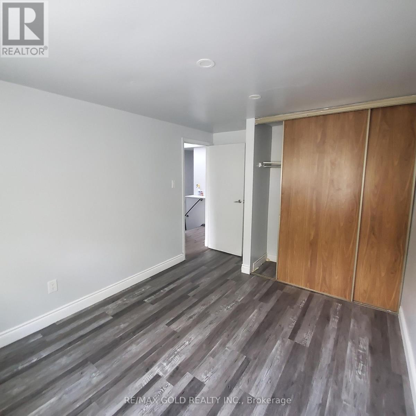
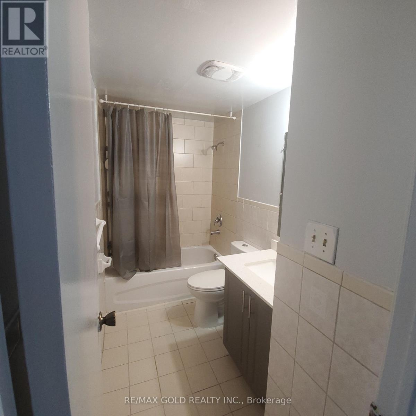
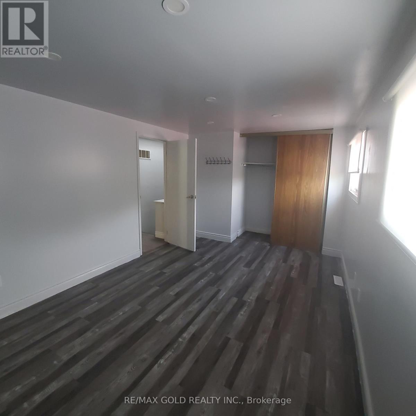
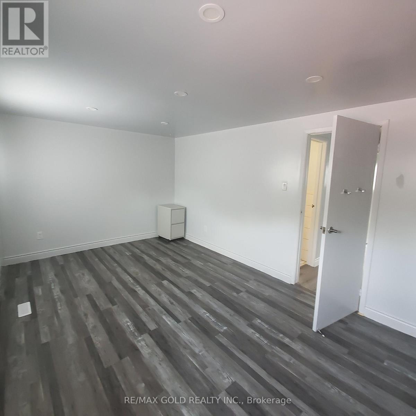
This two-story detached home in North Etobicoke's West Humber community offers a spacious living room and a bright eat-in kitchen with direct garage access on the main floor. The upper level includes three large bedrooms and a full family bathroom, making it an ideal family residence. Step outside to a private backyard perfect for summer entertaining. Located just minutes from Humber College, New LRT, shopping, Highways and essential amenities, this home is a must-see in a high-demand location! (id:50787)
Property Details
| MLS® Number | W13714000 |
| Property Type | Single Family |
| Community Name | West Humber-Clairville |
| Parking Space Total | 3 |
Building
| Bathroom Total | 2 |
| Bedrooms Above Ground | 3 |
| Bedrooms Total | 3 |
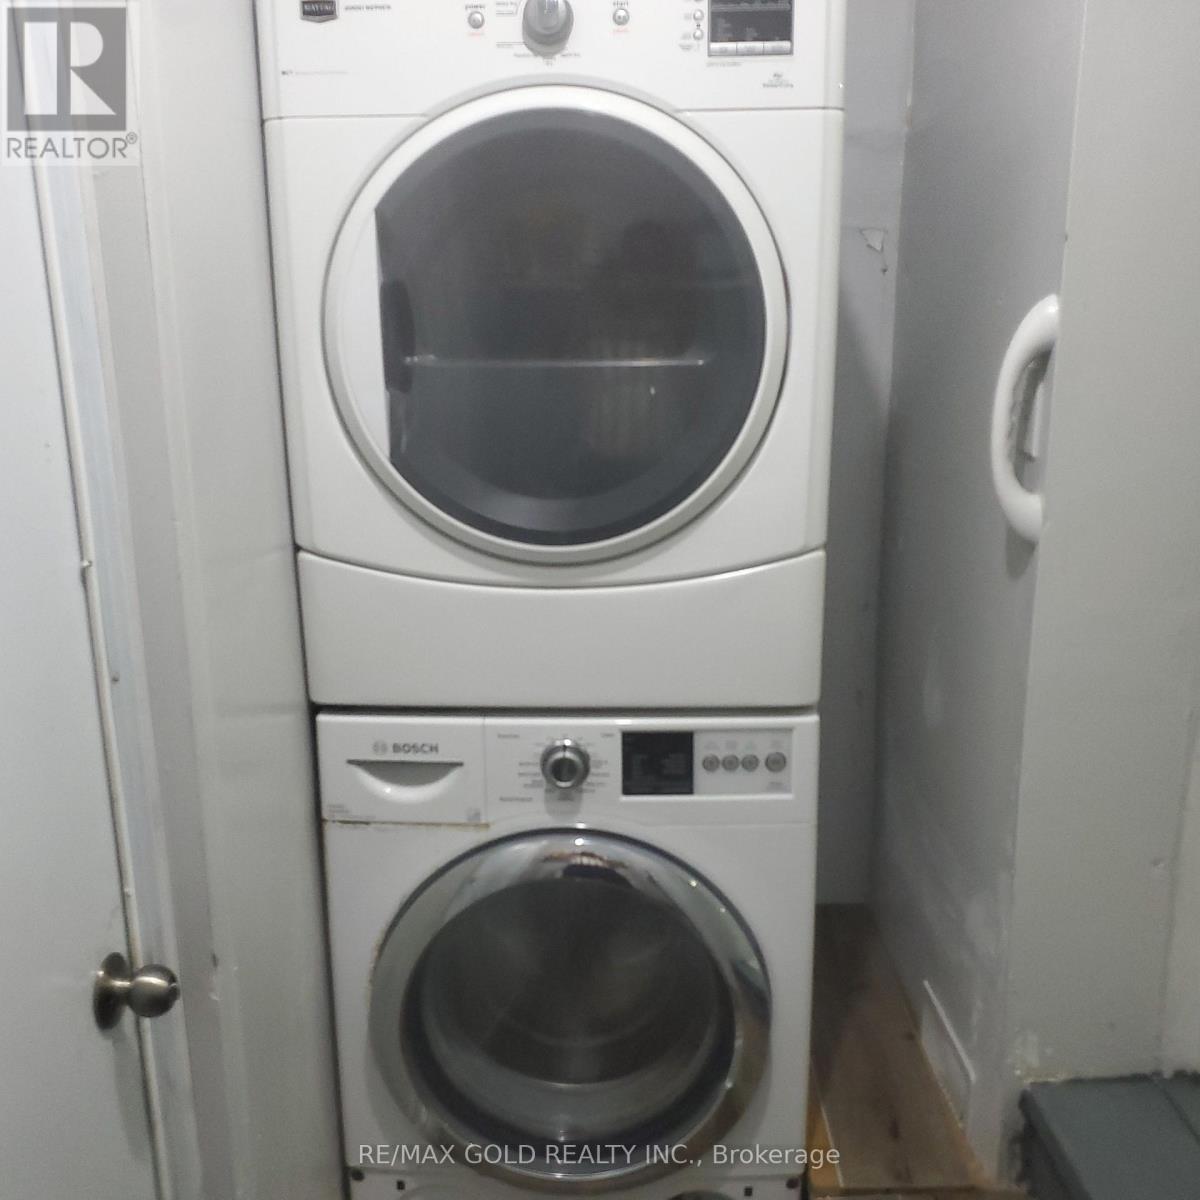
| Appliances | Dryer, Microwave, Stove, Washer, Refrigerator |
| Basement Development | Other, See Remarks |
| Basement Type | N/a (other, See Remarks) |
| Cooling Type | Central Air Conditioning |
| Exterior Finish | Aluminum Siding, Brick |
| Flooring Type | Ceramic, Hardwood, Carpeted |
| Foundation Type | Concrete |
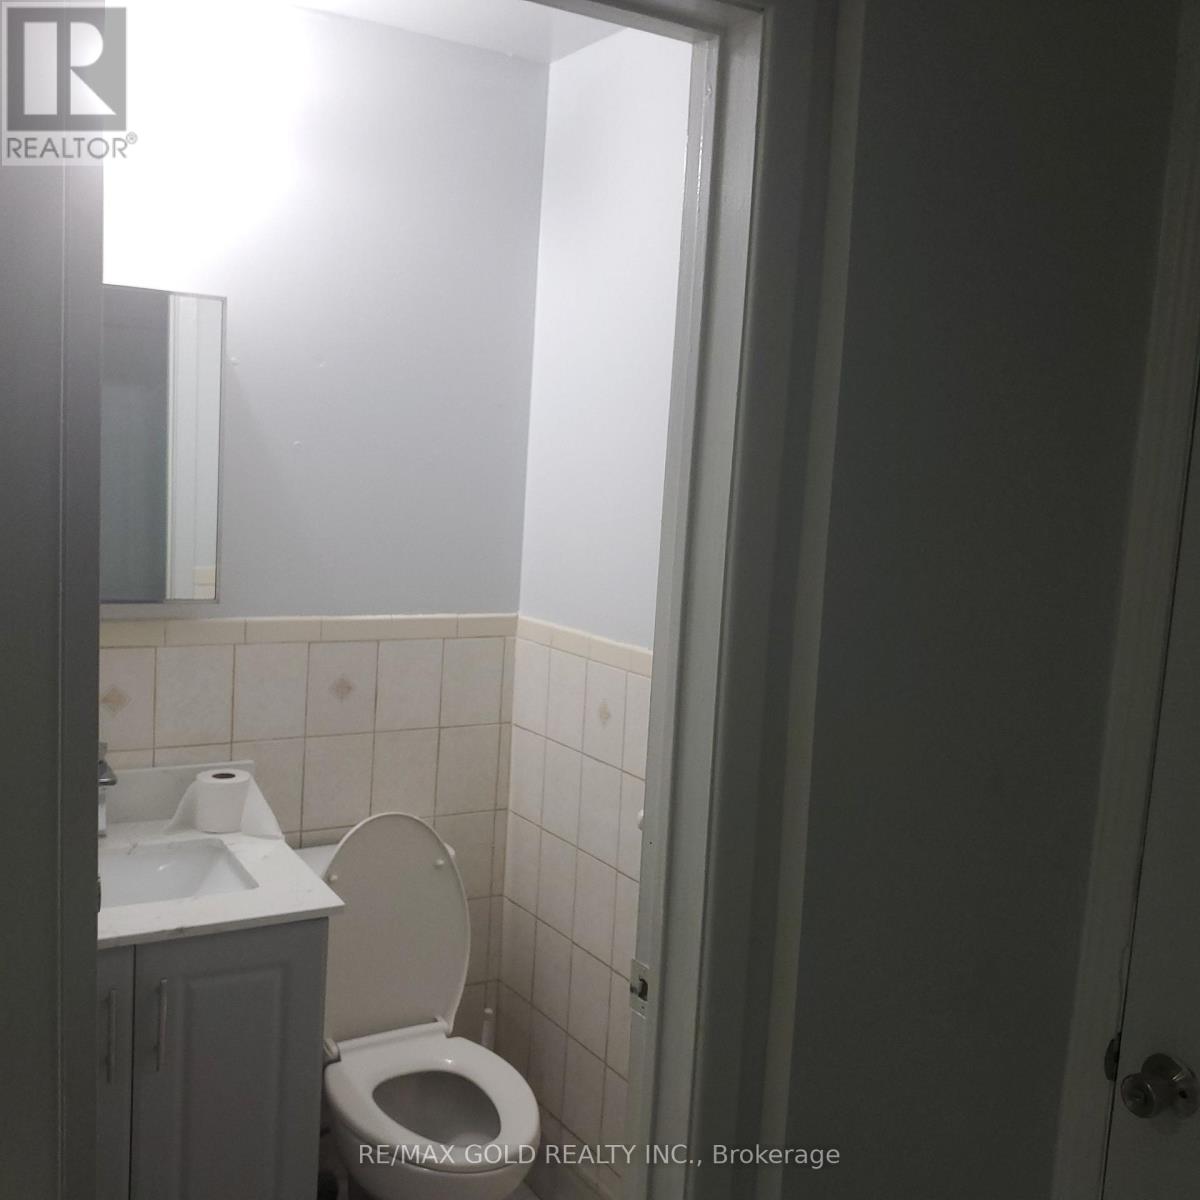
| Half Bath Total | 1 |
| Heating Fuel | Natural Gas |
| Heating Type | Forced Air |
| Stories Total | 3 |
| Size Interior | 1,100 - 1,500 Sqft |
| Type | Other |
| Utility Water | Municipal Water |
Parking
| Attached Garage | |
| Garage |
Land
| Acreage | No |
| Sewer | Sanitary Sewer |
Rooms
| Level | Type | Length | Width | Dimensions |
|---|---|---|---|---|
| Second Level | Primary Bedroom | 4.97 m | 3.16 m | 4.97 m x 3.16 m |
| Second Level | Bedroom 2 | 3.97 m | 2.93 m | 3.97 m x 2.93 m |
| Second Level | Bedroom 3 | 3.5 m | 2.62 m | 3.5 m x 2.62 m |
| Ground Level | Kitchen | 4.2 m | 2.3 m | 4.2 m x 2.3 m |
| Ground Level | Dining Room | 2.75 m | 2.54 m | 2.75 m x 2.54 m |
| Ground Level | Living Room | 3.98 m | 3.16 m | 3.98 m x 3.16 m |

The trademarks REALTOR®, REALTORS®, and the REALTOR® logo are controlled by The Canadian Real Estate Association (CREA) and identify real estate professionals who are members of CREA. The trademarks MLS®, Multiple Listing Service® and the associated logos are owned by The Canadian Real Estate Association (CREA) and identify the quality of services provided by real estate professionals who are members of CREA. The trademark DDF® is owned by The Canadian Real Estate Association (CREA) and identifies CREA's Data Distribution Facility (DDF®)
August 26 2026 05:01:46
Toronto Regional Real Estate Board
RE/MAX Gold Realty Inc.