
18 Joicey Boulevard Toronto, Ontario M5M 2S7

$1,799,000
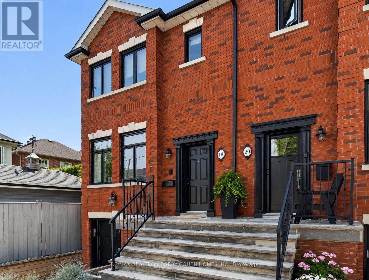
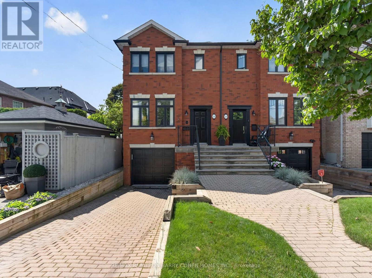
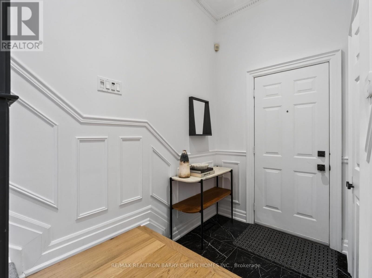
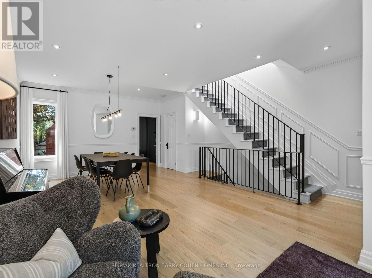
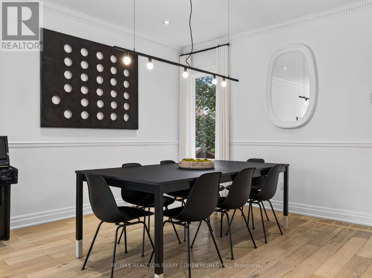
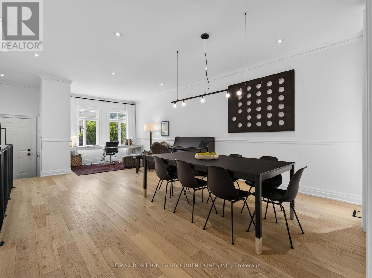
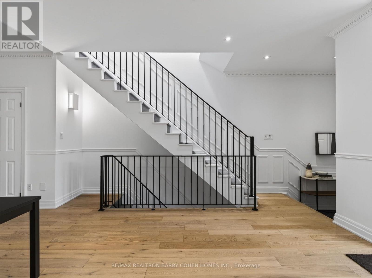
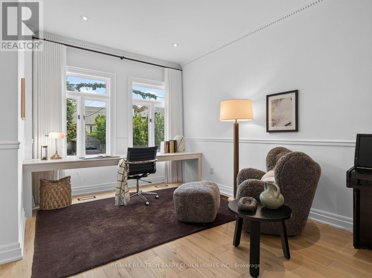
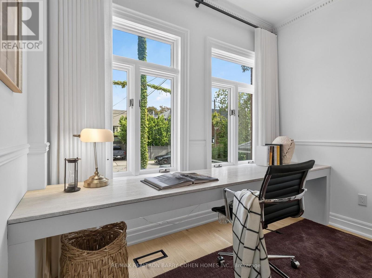
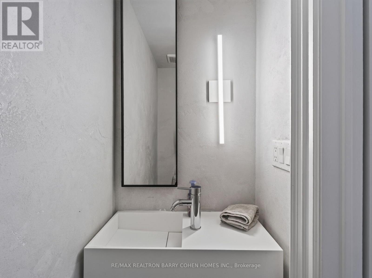
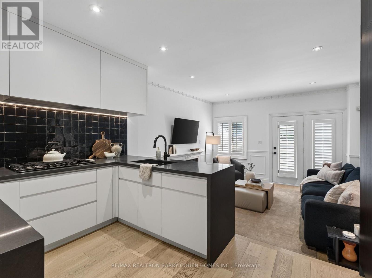
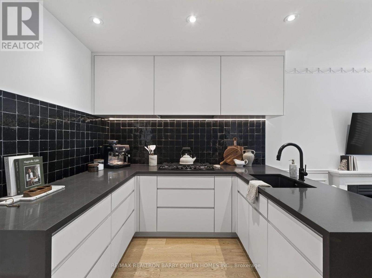
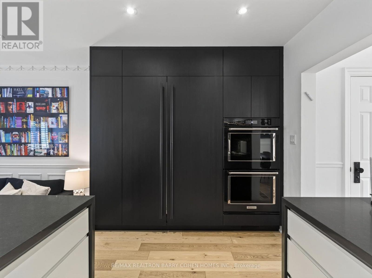
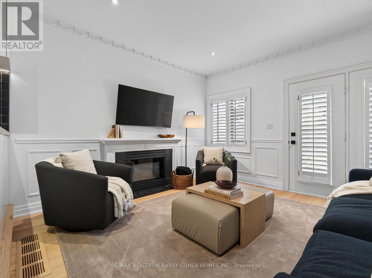
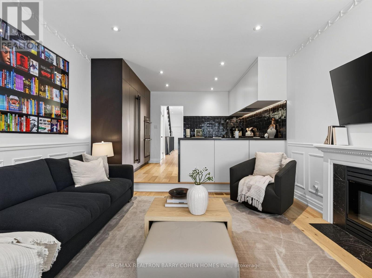
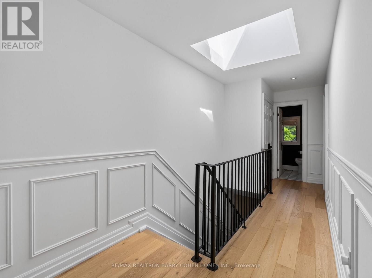
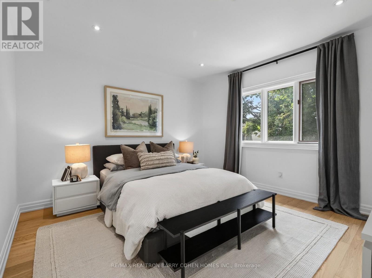
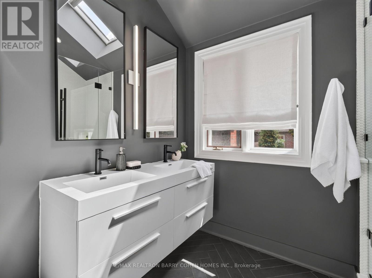
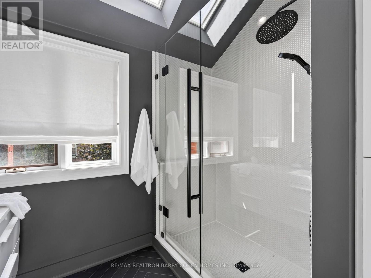
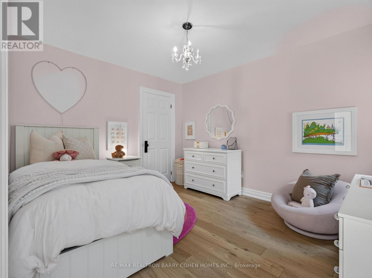
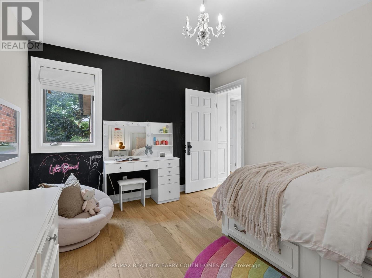
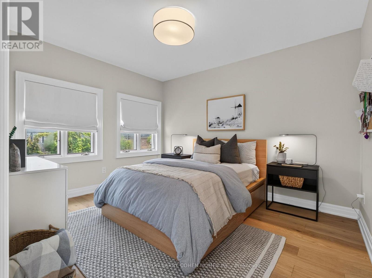
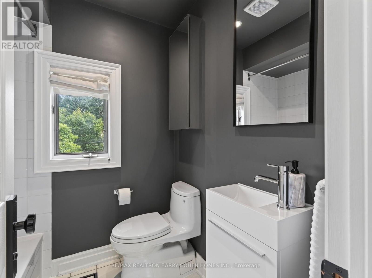
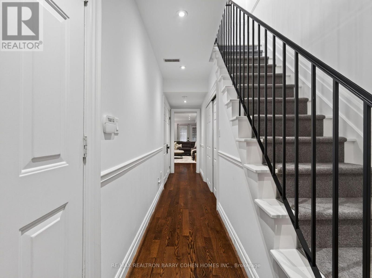
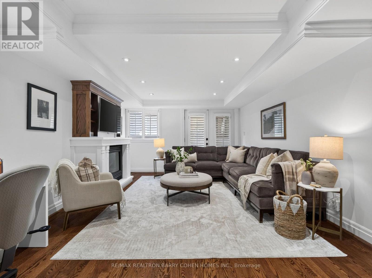
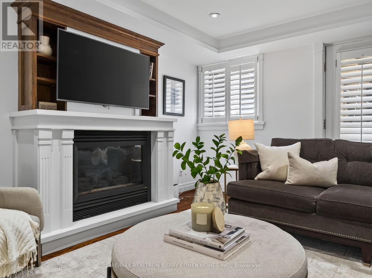
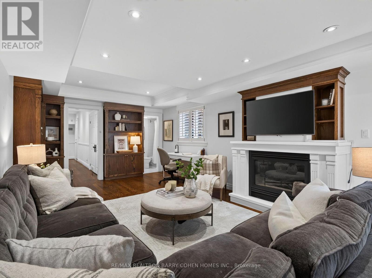
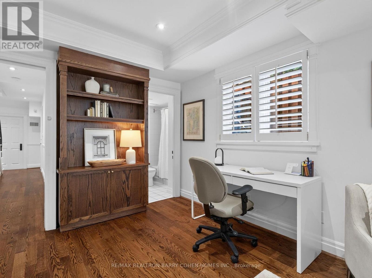
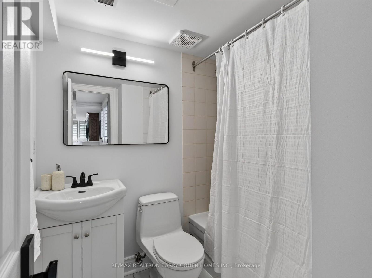
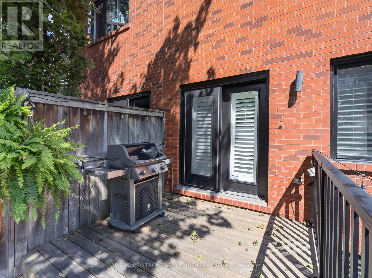
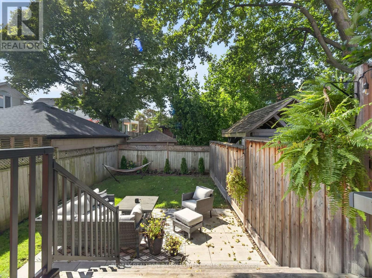
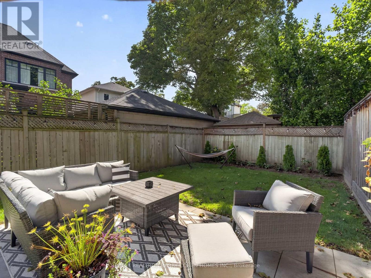
Welcome to 18 Joicey Blvd, an exceptional, oversized semi-detached residence in one of North Toronto's most prestigious & highly sought-after enclaves. Offering the scale, presence, & refinement of a detached home, this exquisitely renovated property masterfully blends timeless architectural elegance with elevated contemporary living. Thoughtfully reimagined with uncompromising attention to detail, the home showcases premium materials & bespoke finishes throughout, complemented by soaring ceilings, expansive windows, & an abundance of natural light that enhances its sophisticated open-concept design. The principal level features a gracious living room or office space & an elegant dining area, seamlessly transitioning into a striking open-concept kitchen & family room-an exceptional space designed for both intimate daily living & grand-scale entertaining. A rare main-floor powder room further elevates the home's functionality & convenience. The upper level offers a serene primary retreat complete with a beautifully renovated 3-piece ensuite, alongside two additional generously proportioned bedrooms & a refined main bathroom. Fully finished lower level extends the living space with a spacious recreation room, custom built-ins, a gas fireplace, additional 4 pc Bath, direct garage access & a W/O to meticulously landscaped rear gardens, creating a seamless indoor-outdoor lifestyle. Ideally situated within the renowned John Wanless school catchment & just steps to transit & subway access, this residence offers exceptional urban connectivity. Enjoy effortless proximity to the boutique shops, cafés, & acclaimed dining along both Avenue Road & Yonge Street, all while being immersed in the distinguished charm & community of North Toronto's coveted Cricket Club/Bedford Park North neighbourhood. A rare opportunity to acquire a turnkey residence of this calibre-offering refined luxury, impressive scale, & an unparalleled address in one of Toronto's most exclusive neighbourhoods. (id:50787)
Open House
This property has open houses!
2:00 pm
Ends at:4:00 pm
2:00 pm
Ends at:4:00 pm
Property Details
| MLS® Number | C13713938 |
| Property Type | Single Family |
| Community Name | Lawrence Park North |
| Parking Space Total | 3 |
Building
| Bathroom Total | 4 |
| Bedrooms Above Ground | 3 |
| Bedrooms Total | 3 |
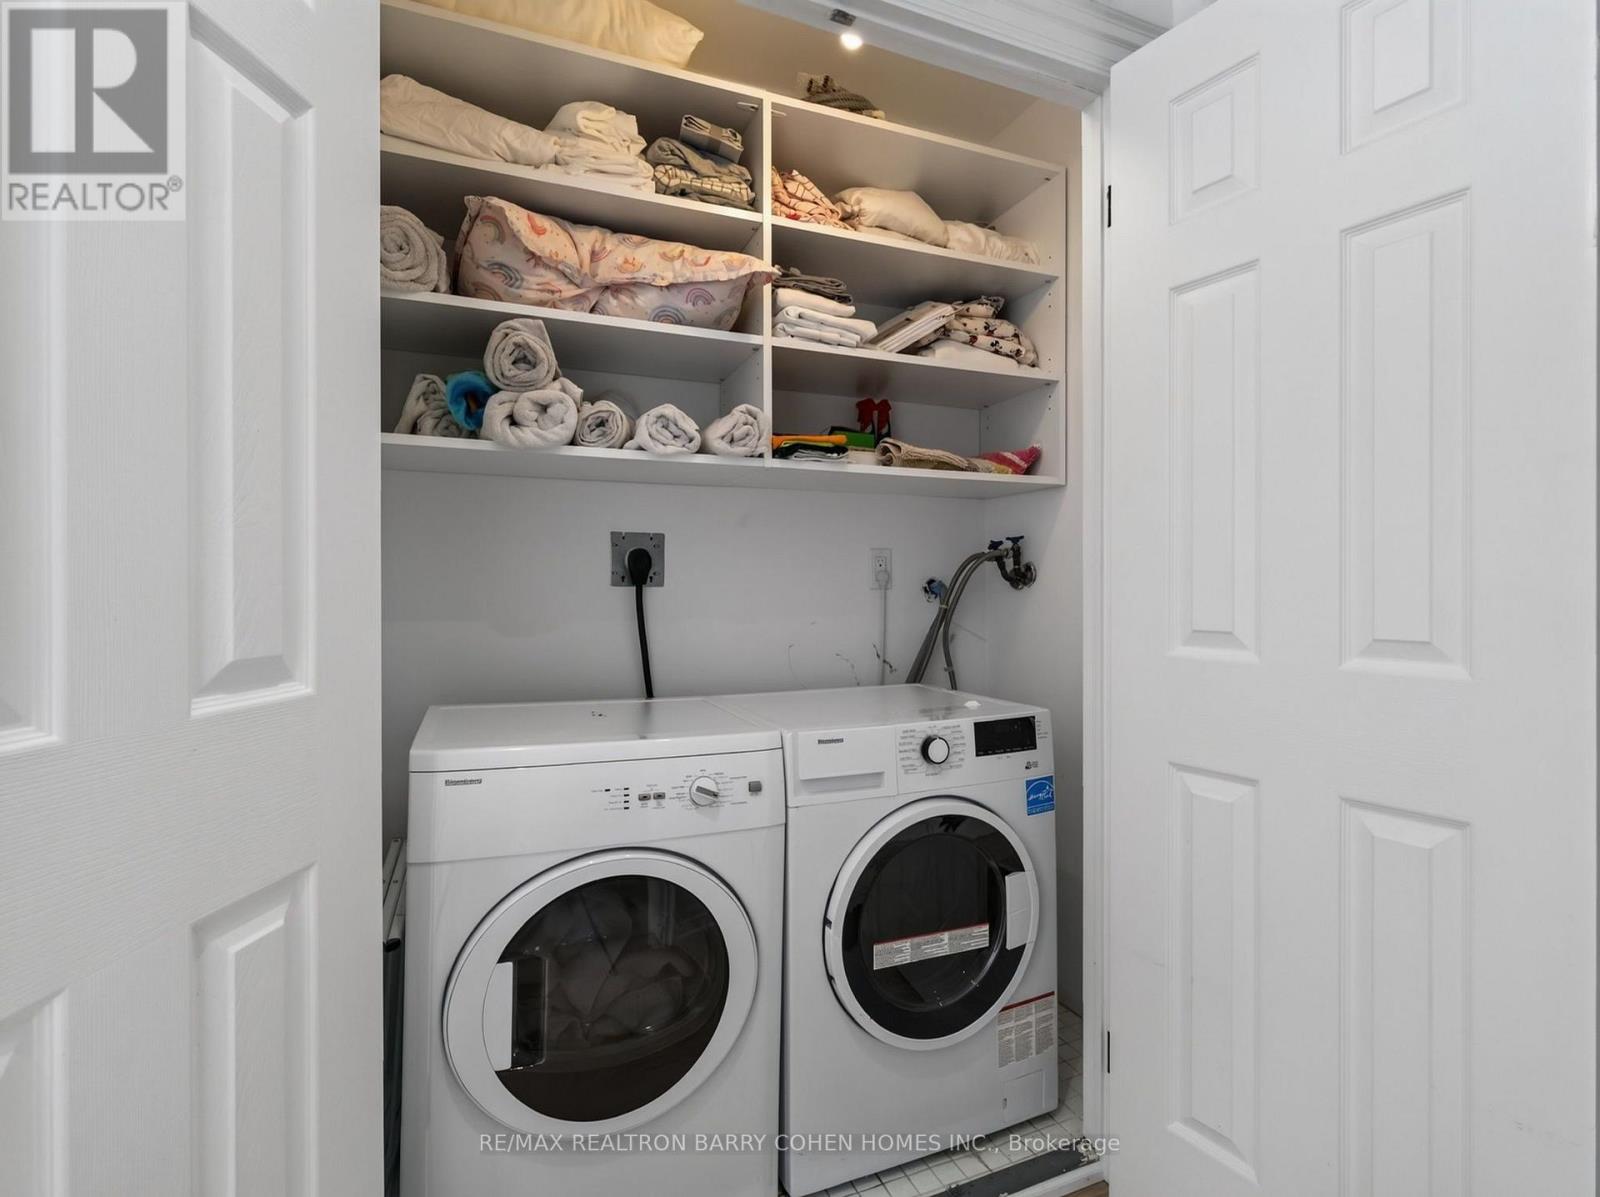
| Appliances | Cooktop, Dishwasher, Dryer, Freezer, Oven, Washer, Window Coverings, Refrigerator |
| Basement Development | Finished |
| Basement Features | Walk Out |
| Basement Type | N/a (finished), N/a |
| Construction Style Attachment | Semi-detached |
| Cooling Type | Central Air Conditioning |
| Exterior Finish | Brick |
| Fireplace Present | Yes |
| Flooring Type | Hardwood |
| Foundation Type | Concrete |
| Half Bath Total | 1 |
| Heating Fuel | Natural Gas |
| Heating Type | Forced Air |
| Stories Total | 2 |
| Size Interior | 1,500 - 2,000 Sqft |
| Type | House |
| Utility Water | Municipal Water |
Parking
| Garage |
Land
| Acreage | No |
| Sewer | Sanitary Sewer |
| Size Depth | 113 Ft ,2 In |
| Size Frontage | 20 Ft ,8 In |
| Size Irregular | 20.7 X 113.2 Ft |
| Size Total Text | 20.7 X 113.2 Ft |
Rooms
| Level | Type | Length | Width | Dimensions |
|---|---|---|---|---|
| Second Level | Primary Bedroom | 3.99 m | 3.9 m | 3.99 m x 3.9 m |
| Second Level | Bedroom 2 | 3.65 m | 3.13 m | 3.65 m x 3.13 m |
| Second Level | Bedroom 3 | 3.38 m | 3.1 m | 3.38 m x 3.1 m |
| Basement | Recreational, Games Room | 6.4 m | 3.87 m | 6.4 m x 3.87 m |
| Main Level | Living Room | 4.35 m | 4.2 m | 4.35 m x 4.2 m |
| Main Level | Dining Room | 4.29 m | 3.65 m | 4.29 m x 3.65 m |
| Main Level | Kitchen | 3.99 m | 2.74 m | 3.99 m x 2.74 m |
| Main Level | Family Room | 3.99 m | 3.81 m | 3.99 m x 3.81 m |

The trademarks REALTOR®, REALTORS®, and the REALTOR® logo are controlled by The Canadian Real Estate Association (CREA) and identify real estate professionals who are members of CREA. The trademarks MLS®, Multiple Listing Service® and the associated logos are owned by The Canadian Real Estate Association (CREA) and identify the quality of services provided by real estate professionals who are members of CREA. The trademark DDF® is owned by The Canadian Real Estate Association (CREA) and identifies CREA's Data Distribution Facility (DDF®)
August 26 2026 04:27:06
Toronto Regional Real Estate Board
RE/MAX Realtron Barry Cohen Homes Inc.