
2407 - 25 Trailwood Drive Mississauga, Ontario L4Z 3K9

$3,100 Monthly
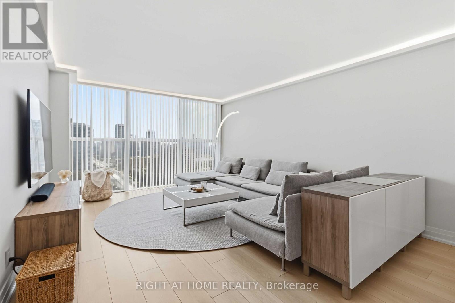
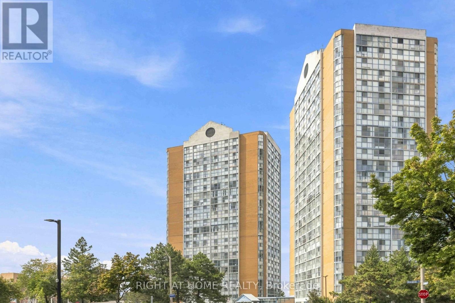
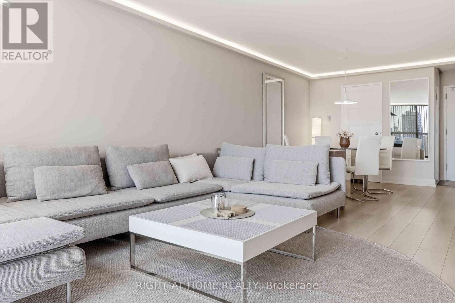
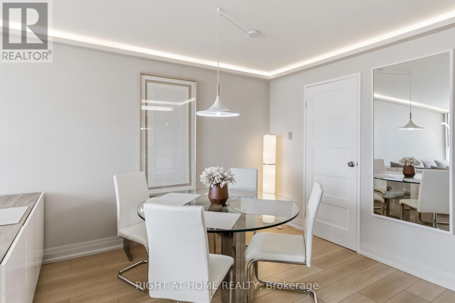
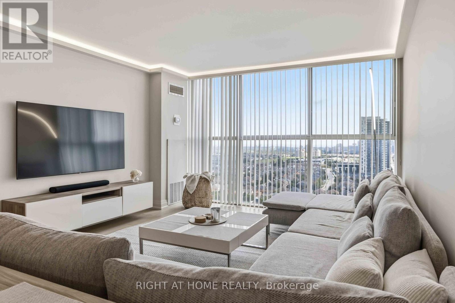
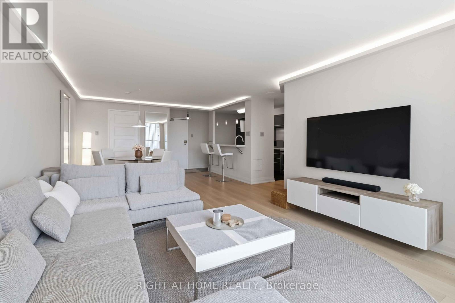
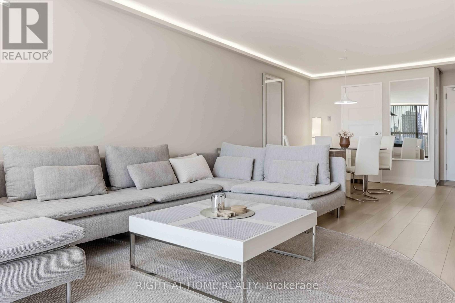
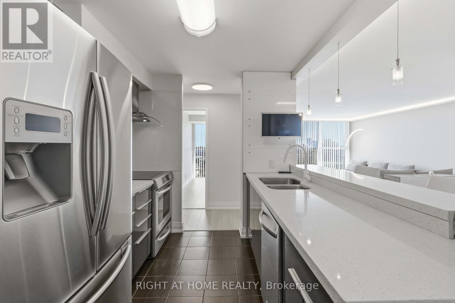
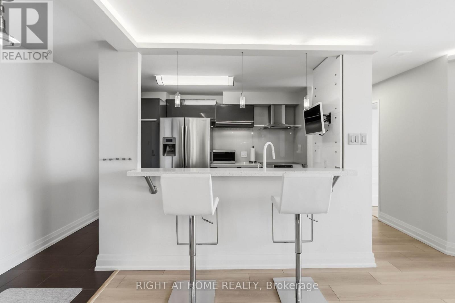
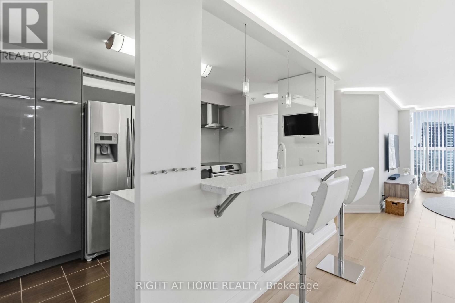
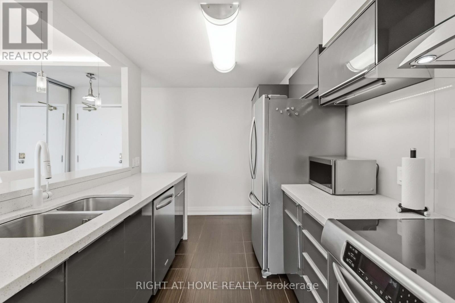
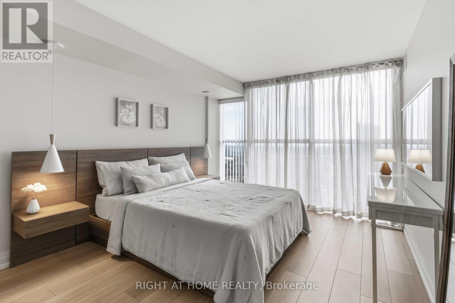
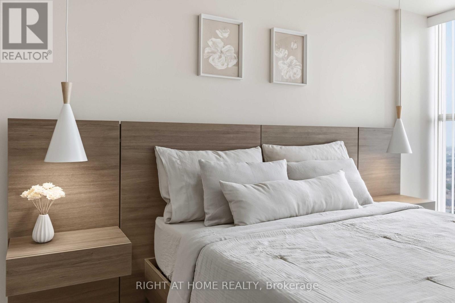
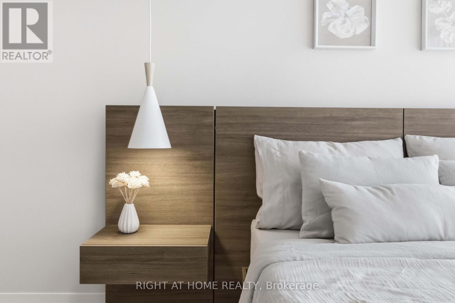
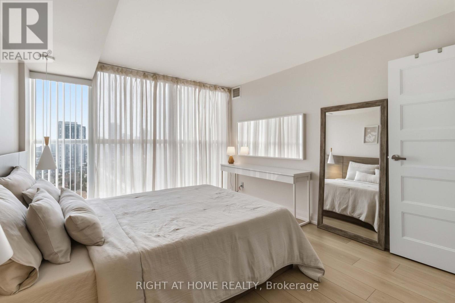
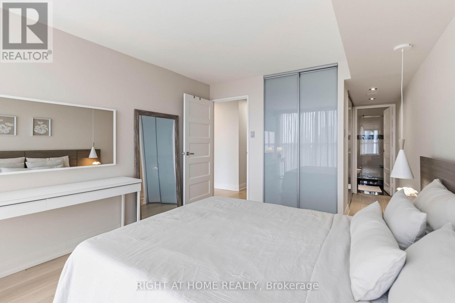
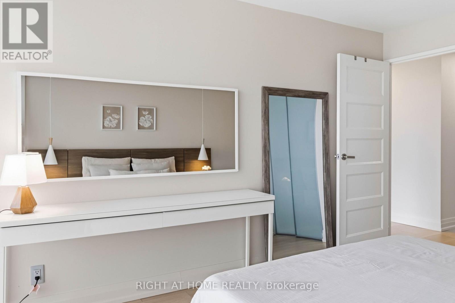
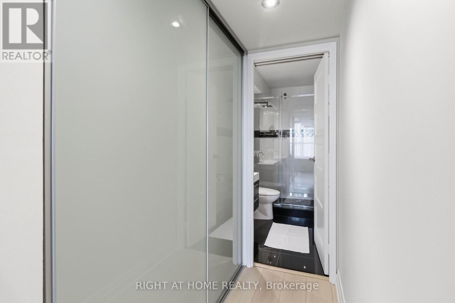
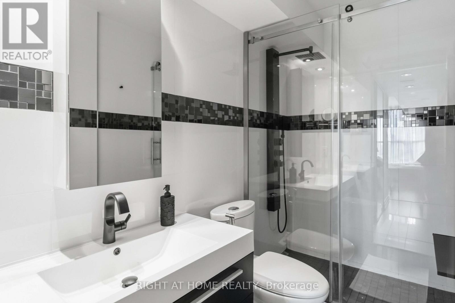
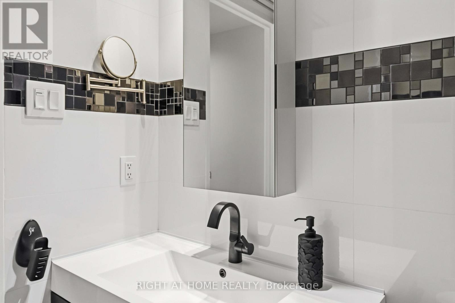
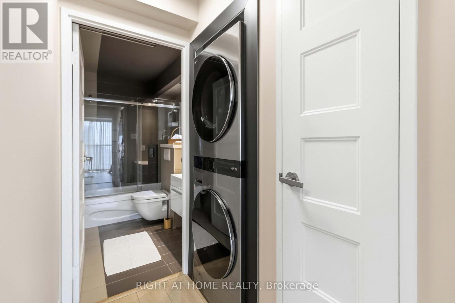
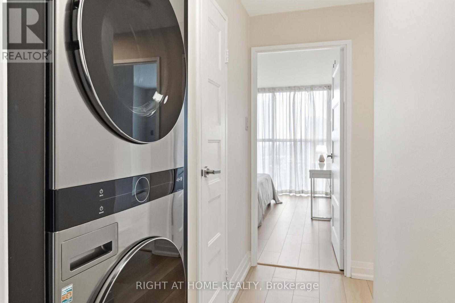
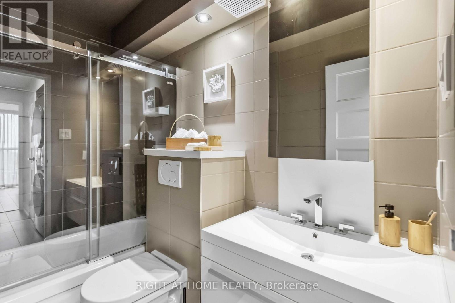
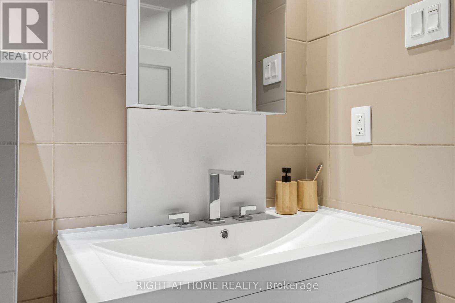
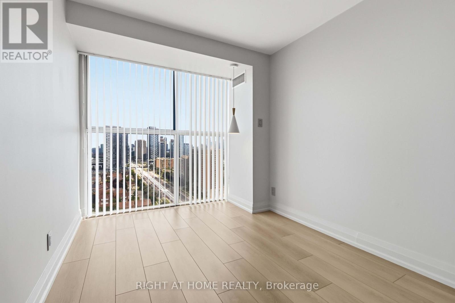
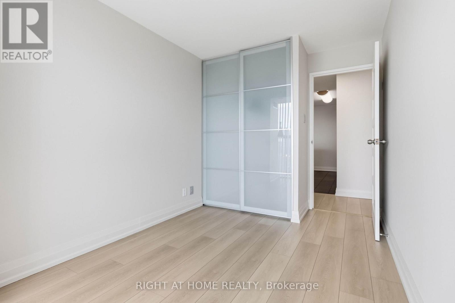
Modern European-Inspired Furnished Condo with Spectacular City Views in the Heart of Mississauga.This beautifully renovated sunny 2-bedroom, 2-bathroom furnished condo offers nearly 1,000 sq. ft. of bright, stylish living space with heat, hydro and water included. Freshly painted and thoughtfully designed with a modern European aesthetic and warm, inviting tones, the renovation combines contemporary style with natural textures and timeless materials. Soft neutral colours, warm wood tones and earthy accents create a sophisticated yet comfortable atmosphere that feels anything but cold or overly polished. You'll love the modern kitchen featuring quartz countertops, sleek horizontal cabinetry, and stainless steel appliances. The open-concept living and dining area is ideal for relaxing or entertaining, with expansive, unobstructed views of the Mississauga skyline creating a spectacular backdrop day and night.The spacious primary bedroom features a private 3-piece ensuite, while both bedrooms offer generous closet space. Additional upgrades include smooth ceilings, beautifully renovated bathrooms, in-suite laundry, and a storage locker. Enjoy fantastic building amenities including an indoor pool, gym, sauna, recreation room, concierge, and visitor parking. An unbeatable location just minutes to Square One, Celebration Square, restaurants, shopping, transit, and major highways-everything you need is right at your doorstep. A turnkey furnished rental that blends modern European style, warm sophisticated finishes, comfort, and an exceptional location. NO SMOKERS. NO PETS. Impeccably maintained and spotless throughout, this beautifully renovated condo is truly move-in ready. Just unpack and enjoy! Easy to Show. (id:50787)
Property Details
| MLS® Number | W13713658 |
| Property Type | Single Family |
| Community Name | Hurontario |
| Community Features | Pets Not Allowed |
| Parking Space Total | 1 |
| View Type | City View |
Building
| Bathroom Total | 2 |
| Bedrooms Above Ground | 2 |
| Bedrooms Total | 2 |
| Appliances | Dishwasher, Dryer, Hood Fan, Stove, Washer, Window Coverings, Refrigerator |
| Basement Type | None |
| Cooling Type | Central Air Conditioning |
| Exterior Finish | Brick |
| Flooring Type | Laminate, Ceramic |
| Heating Fuel | Natural Gas |
| Heating Type | Forced Air |
| Size Interior | 1,000 - 1,199 Sqft |
| Type | Apartment |
Parking
| Underground | |
| Garage |
Land
| Acreage | No |
Rooms
| Level | Type | Length | Width | Dimensions |
|---|---|---|---|---|
| Main Level | Living Room | 4.87 m | 3.73 m | 4.87 m x 3.73 m |
| Main Level | Dining Room | 2.66 m | 4 m | 2.66 m x 4 m |
| Main Level | Kitchen | 3.75 m | 2.43 m | 3.75 m x 2.43 m |
| Main Level | Primary Bedroom | 3.85 m | 3.24 m | 3.85 m x 3.24 m |
| Main Level | Bedroom 2 | 3.24 m | 2.43 m | 3.24 m x 2.43 m |
| Main Level | Storage | 1.8 m | 1.2 m | 1.8 m x 1.2 m |

The trademarks REALTOR®, REALTORS®, and the REALTOR® logo are controlled by The Canadian Real Estate Association (CREA) and identify real estate professionals who are members of CREA. The trademarks MLS®, Multiple Listing Service® and the associated logos are owned by The Canadian Real Estate Association (CREA) and identify the quality of services provided by real estate professionals who are members of CREA. The trademark DDF® is owned by The Canadian Real Estate Association (CREA) and identifies CREA's Data Distribution Facility (DDF®)
August 26 2026 04:01:44
Toronto Regional Real Estate Board
Right At Home Realty