2 Bedroom
1 Bathroom
2,000 - 2,500 sqft
Central Air Conditioning
Forced Air
$1,700 Monthly
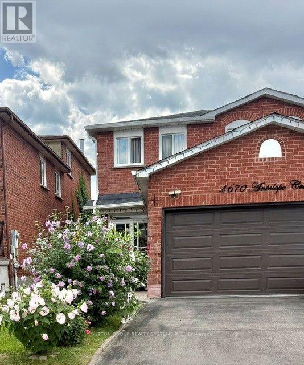
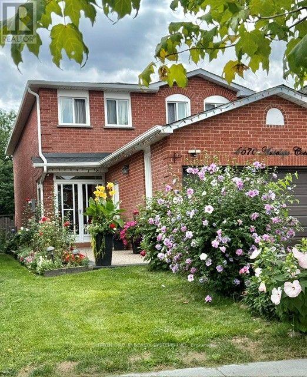
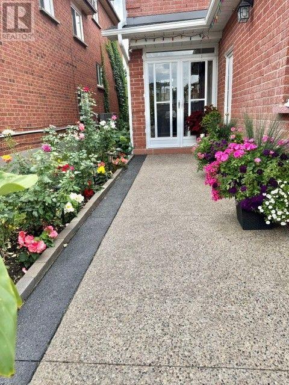
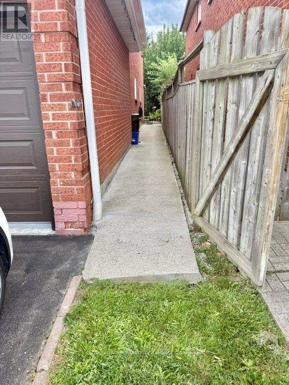
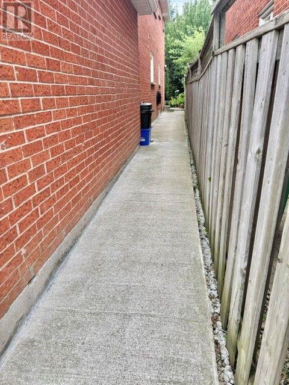
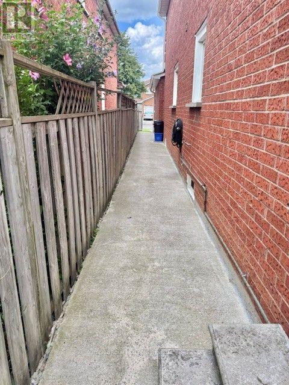
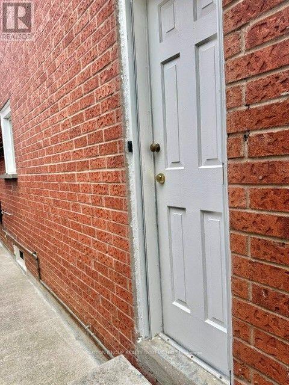
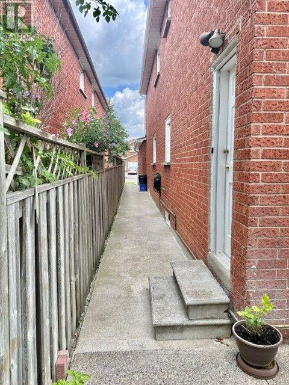
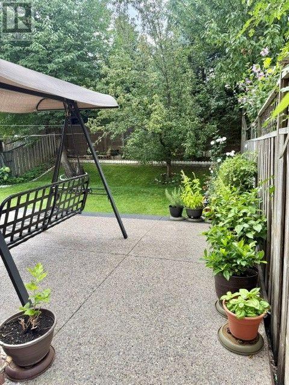
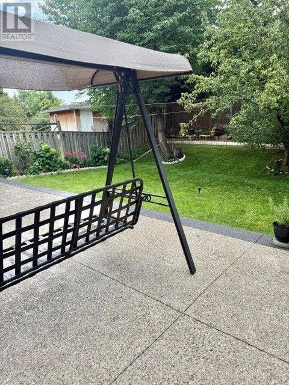
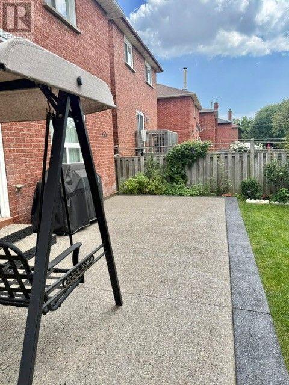
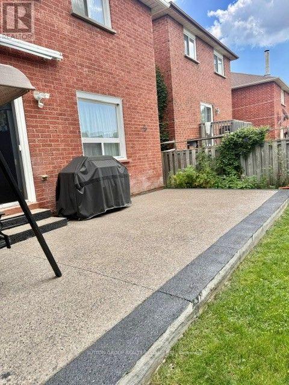
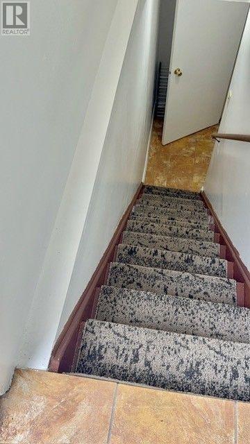
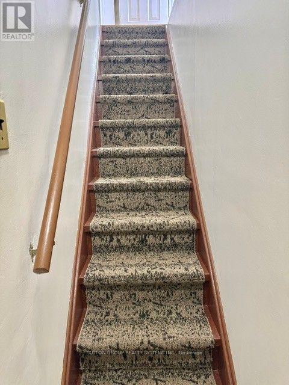
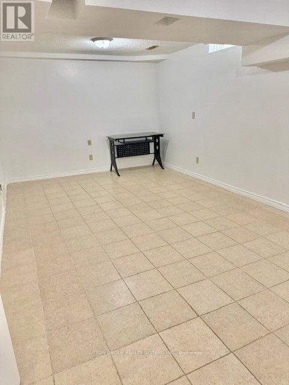
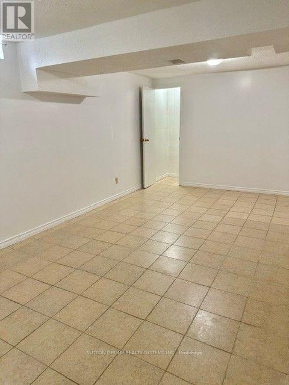
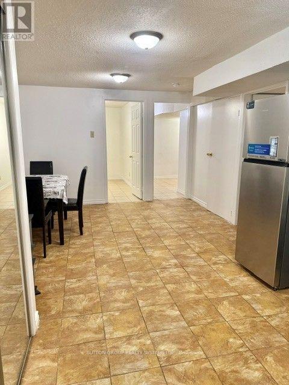
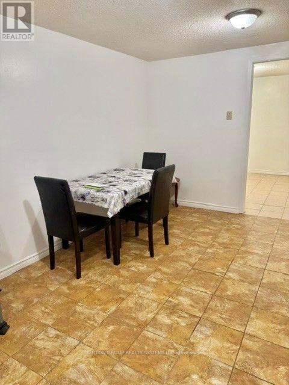
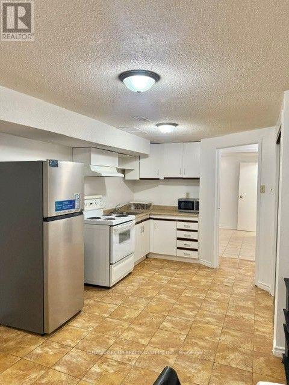
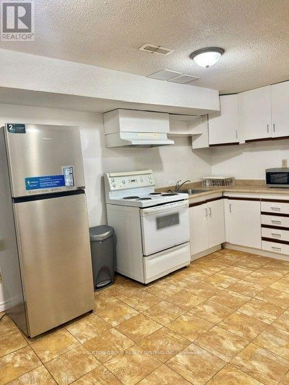
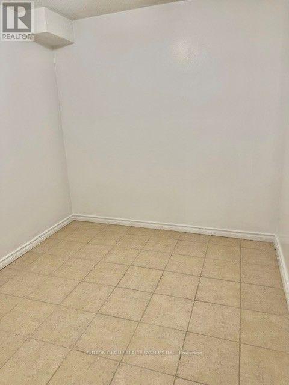
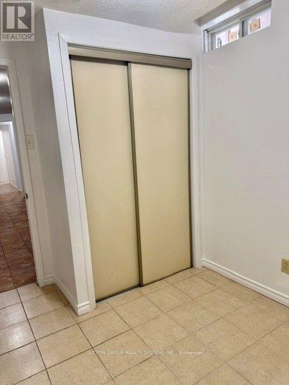
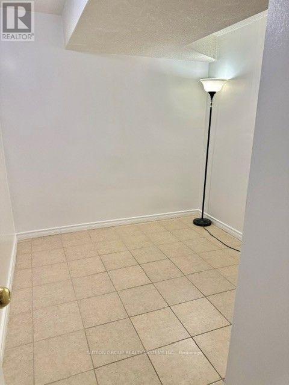
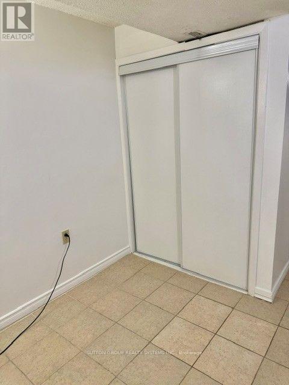
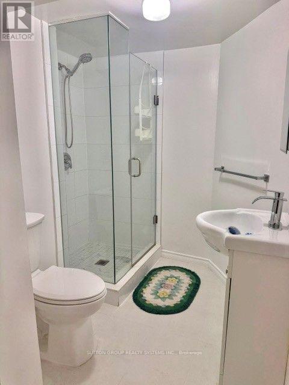
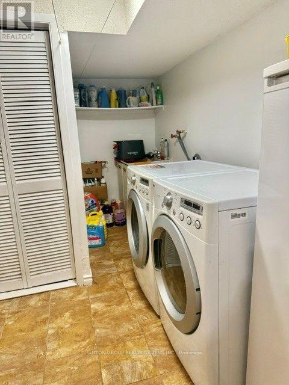
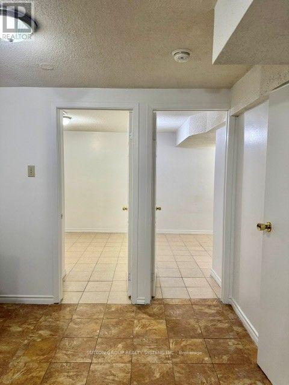
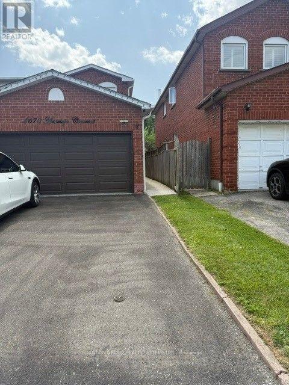
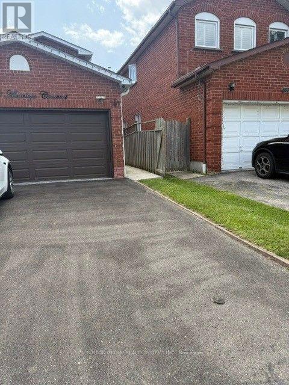
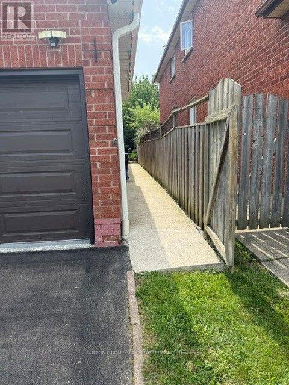
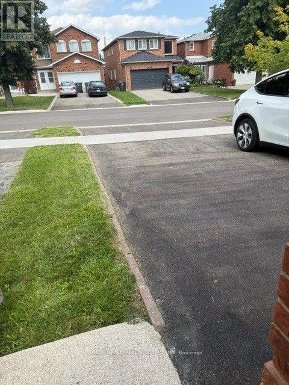
For Lease Extremely Well Maintained, Bright & Spacious, Gorgeous 2 BR Lower Level Unit with separate entrance, Located On A Crescent, in the highly Family Friendly sought-after Hurontario community of Mississauga(Major Intersection: Eglinton & Hurontario). It boasts of a Separate Entrance/ Walk Out/ Side entrance To the Basement & Access to a Beautifully Landscaped Backyard. Extremely Well Maintained Lower Level, Feels Like Home The Moment You Step In. The unit has a Large Living & Dinning Room, Carpet Free, Ceramic flooring all through the Unit, 2 Bedrooms with Double Closets & above grade Windows, Includes all existing Appliances, A separate laundry room on the same level, a 4 pc washroom & 1 Car Driveway Parking. Close To Square One Mall, Shopping Centers, Grocery Stores, Parks, Schools, Restaurants, Places of Worship, Hospital, Transit, Highway 403/401 and all Amenities. High Demand Location, Ideal For An Executive Couple or A Small Family. Ready To Move In Anytime. (id:50787)
Property Details
|
MLS® Number
|
W13712730 |
|
Property Type
|
Single Family |
|
Community Name
|
Hurontario |
|
Amenities Near By
|
Hospital, Park, Place Of Worship, Public Transit, Schools |
|
Equipment Type
|
Water Heater |
|
Features
|
Carpet Free |
|
Parking Space Total
|
1 |
|
Rental Equipment Type
|
Water Heater |
Building
|
Bathroom Total
|
1 |
|
Bedrooms Above Ground
|
2 |
|
Bedrooms Total
|
2 |
|
Age
|
31 To 50 Years |
|
Appliances
|
Dryer, Stove, Washer, Refrigerator |
|
Basement Development
|
Finished |
|
Basement Features
|
Separate Entrance, Walk Out |
|
Basement Type
|
N/a, N/a (finished) |
|
Construction Style Attachment
|
Detached |
|
Cooling Type
|
Central Air Conditioning |
|
Exterior Finish
|
Brick |
|
Flooring Type
|
Ceramic |
|
Foundation Type
|
Concrete |
|
Heating Fuel
|
Natural Gas |
|
Heating Type
|
Forced Air |
|
Size Interior
|
2,000 - 2,500 Sqft |
|
Type
|
House |
|
Utility Water
|
Municipal Water |
Parking
Land
|
Acreage
|
No |
|
Land Amenities
|
Hospital, Park, Place Of Worship, Public Transit, Schools |
|
Sewer
|
Sanitary Sewer |
Rooms
| Level |
Type |
Length |
Width |
Dimensions |
|
Lower Level |
Living Room |
4.99 m |
3.99 m |
4.99 m x 3.99 m |
|
Lower Level |
Dining Room |
4.49 m |
4.39 m |
4.49 m x 4.39 m |
|
Lower Level |
Kitchen |
4.49 m |
4.39 m |
4.49 m x 4.39 m |
|
Lower Level |
Bedroom |
3.39 m |
3.39 m |
3.39 m x 3.39 m |
|
Lower Level |
Bedroom 2 |
3.29 m |
3.29 m |
3.29 m x 3.29 m |
|
Lower Level |
Laundry Room |
3.09 m |
4.19 m |
3.09 m x 4.19 m |
Utilities
https://www.realtor.ca/real-estate/30197942/bsmt-4670-antelope-crescent-mississauga-hurontario-hurontario