
75 Robinson Road Cambridge, Ontario N1R 5S7

$1,895,000
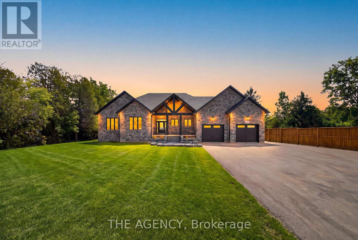
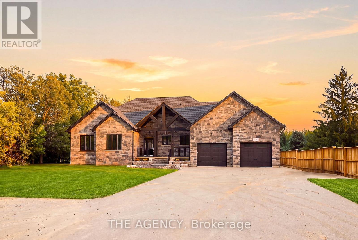
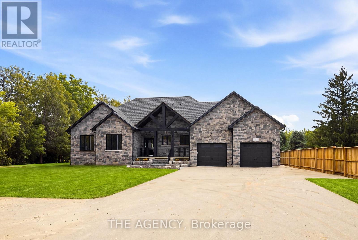
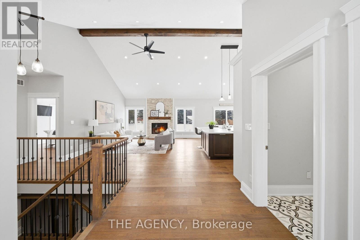
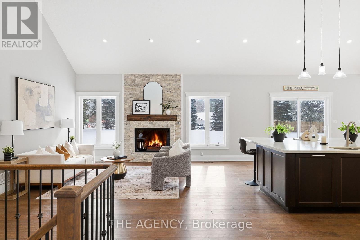
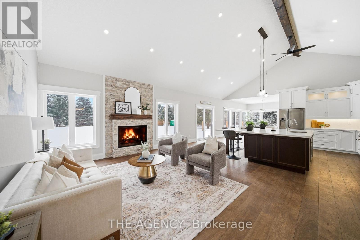
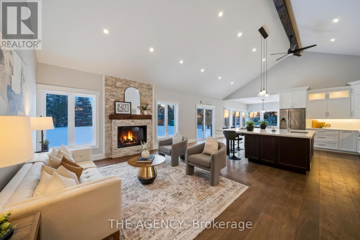
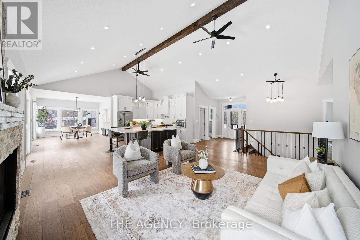
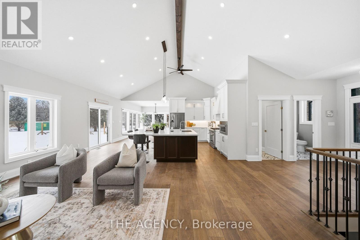
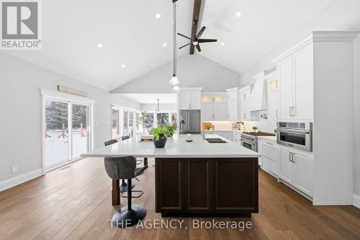
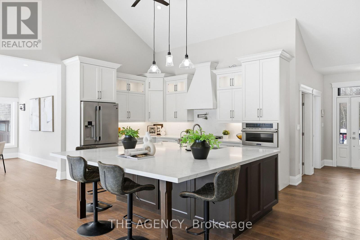
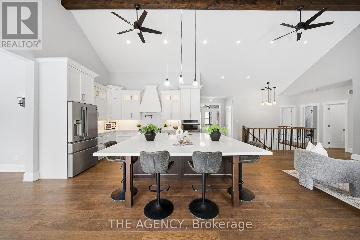
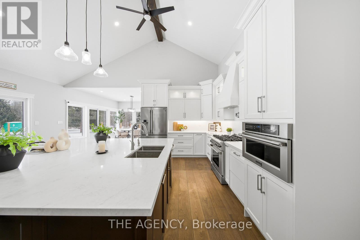
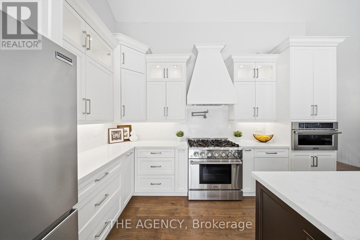
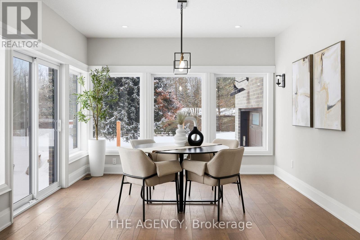
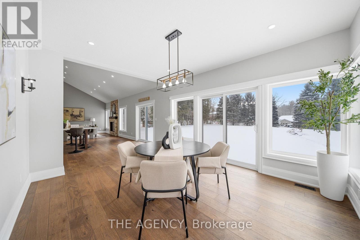
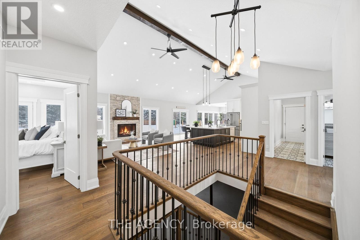
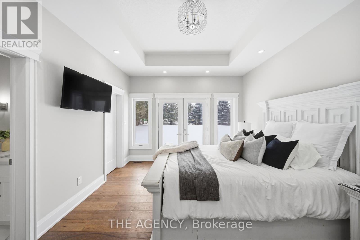
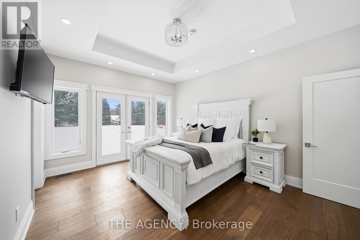
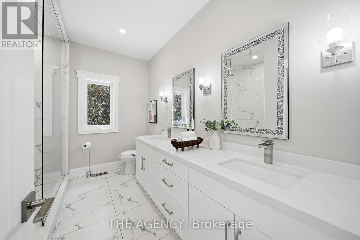
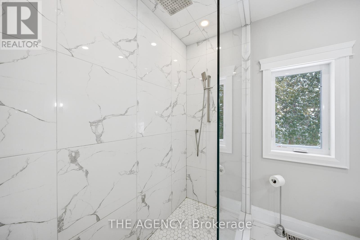
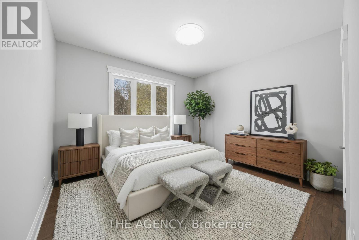
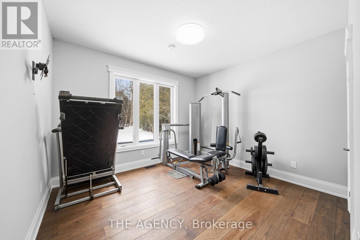
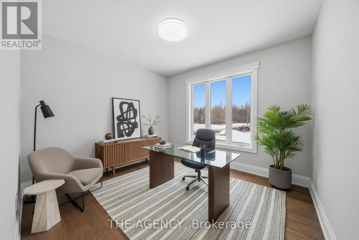
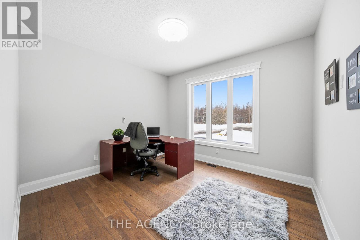
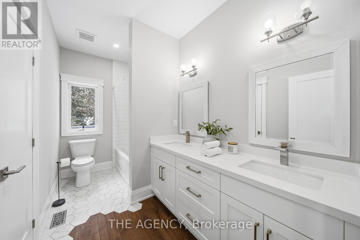
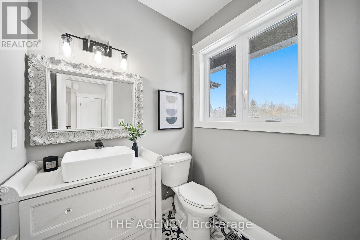
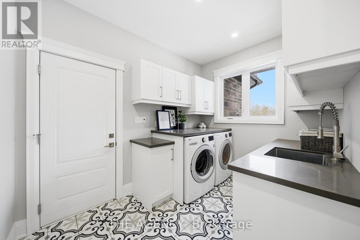
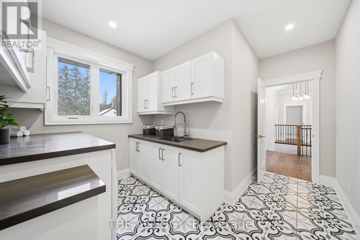
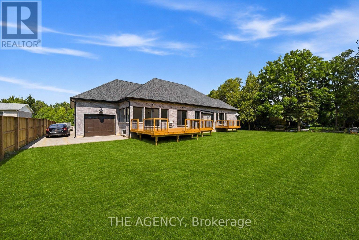
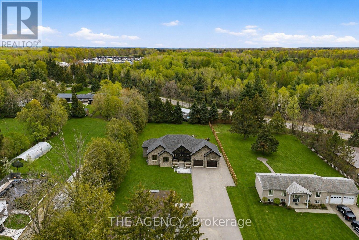
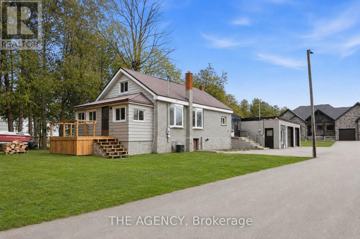
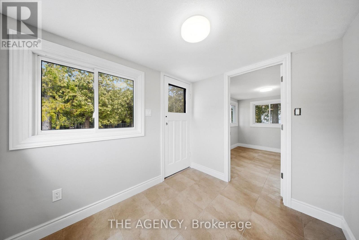
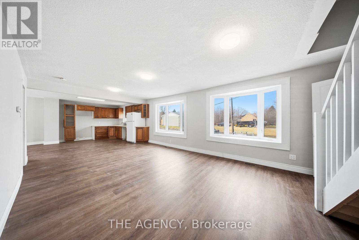
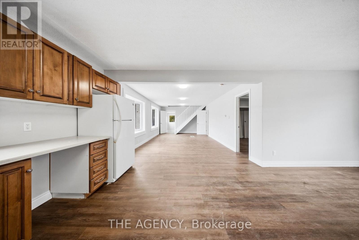
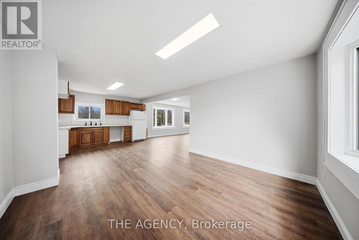
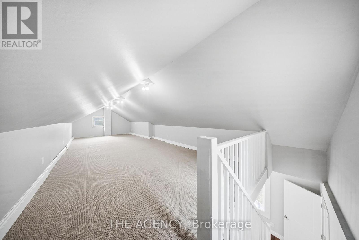
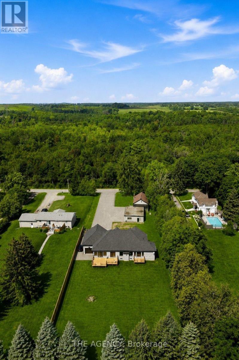
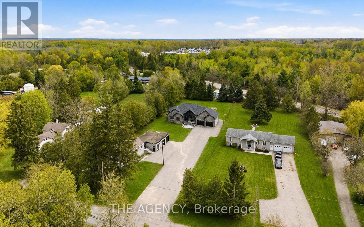
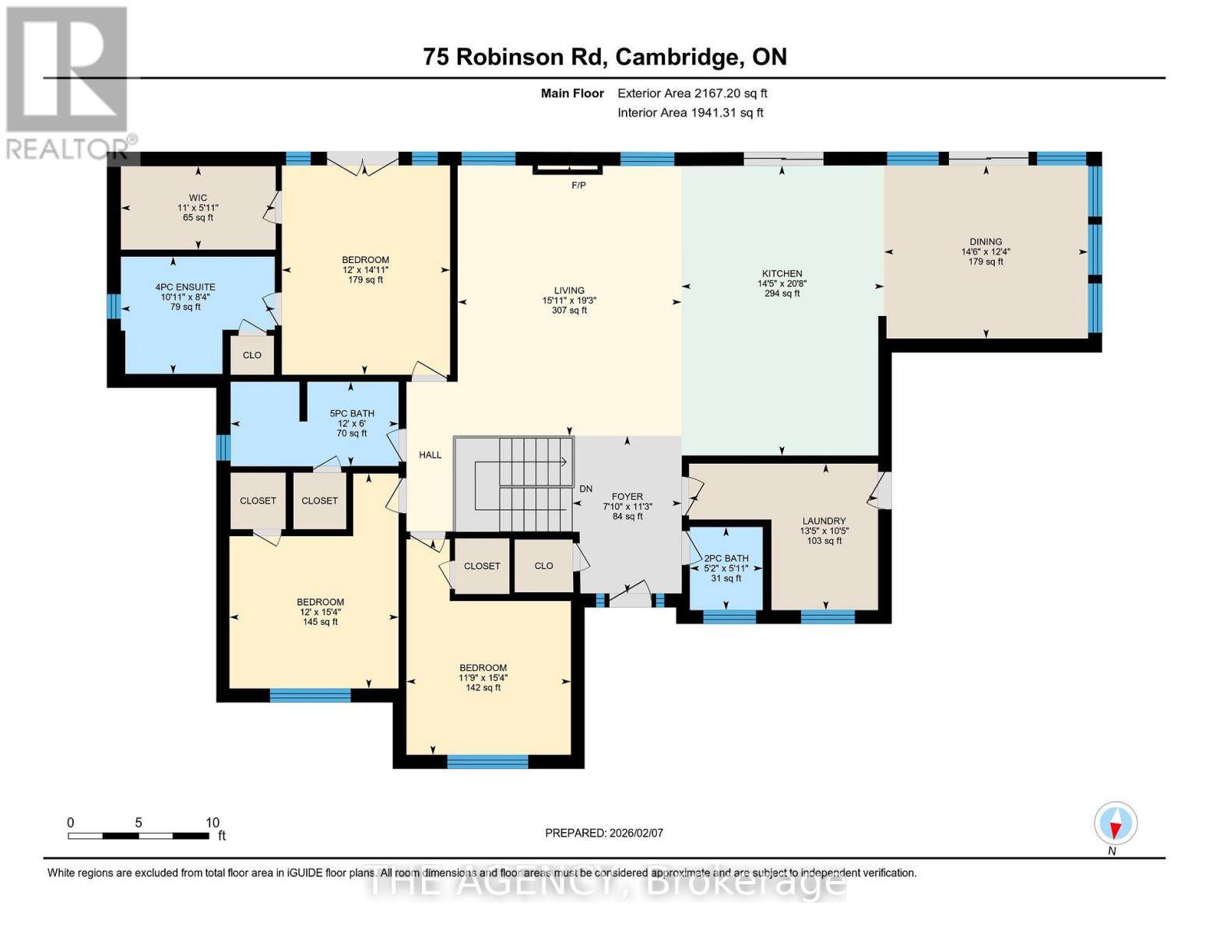
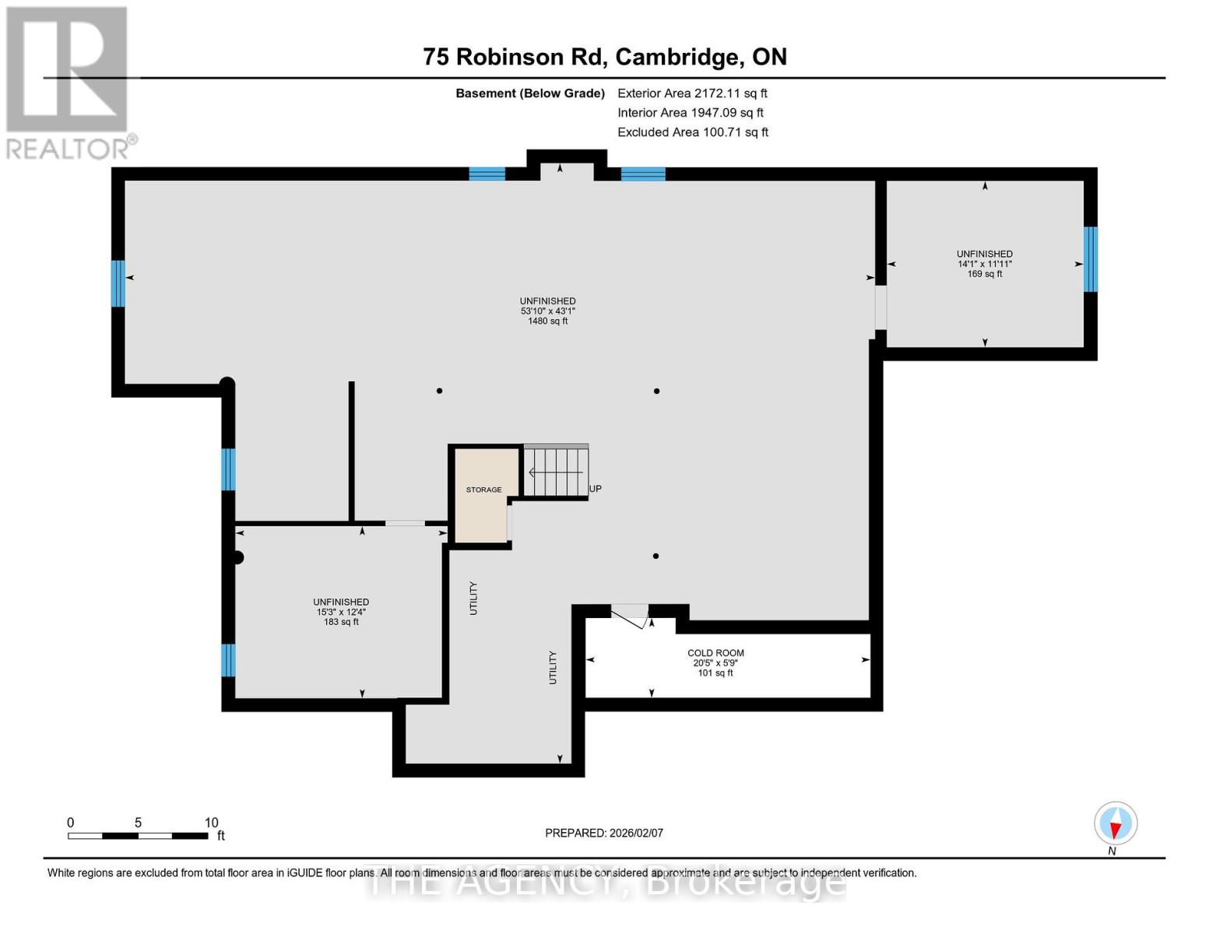
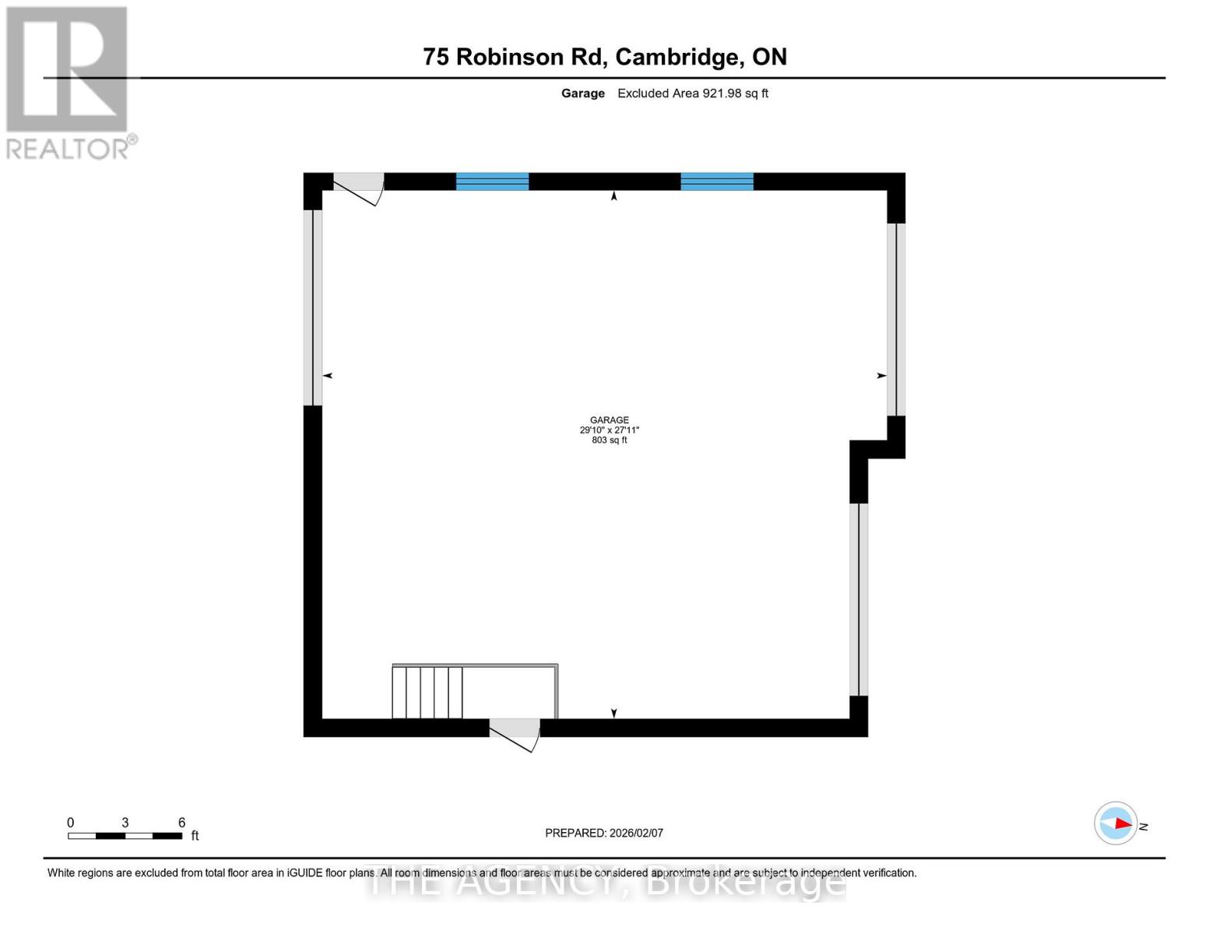
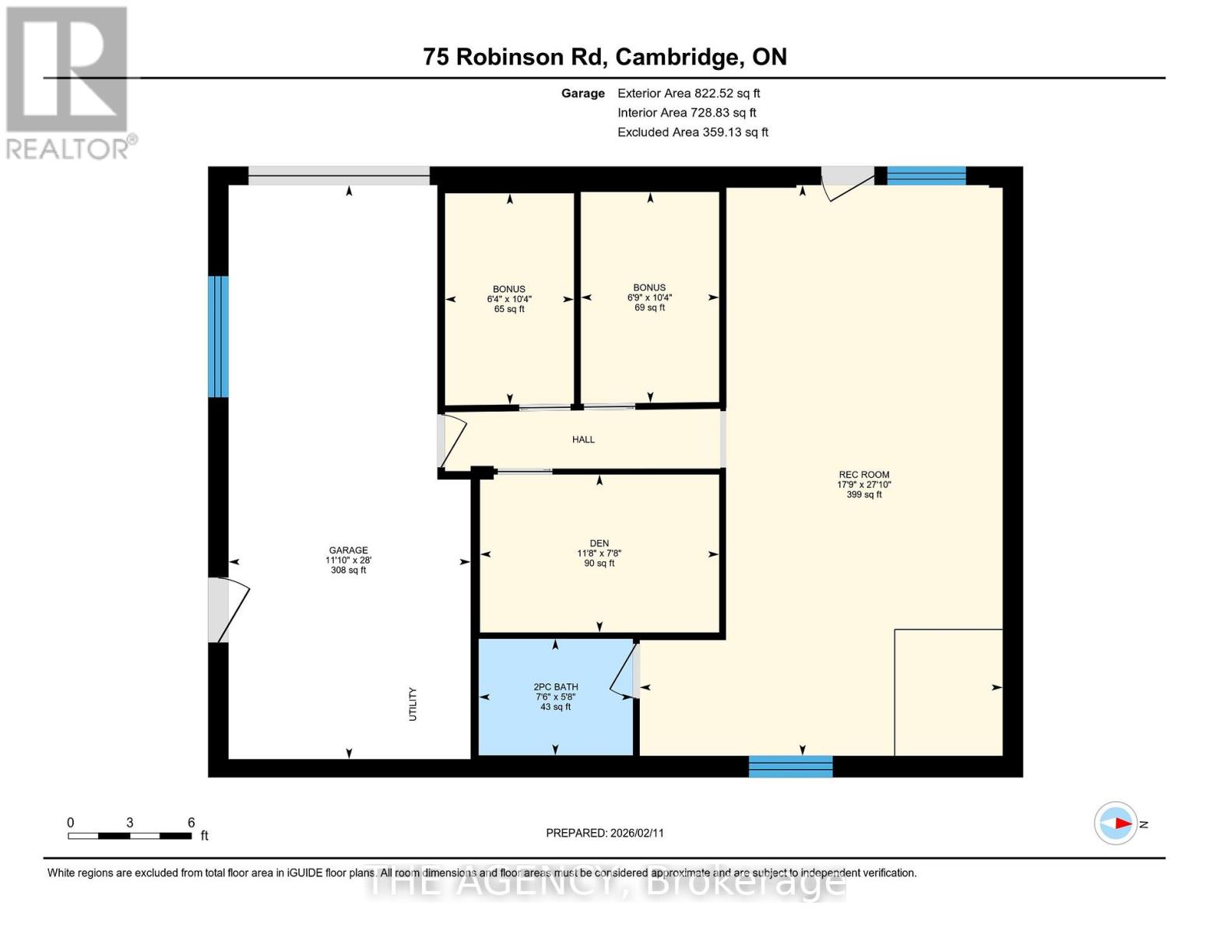
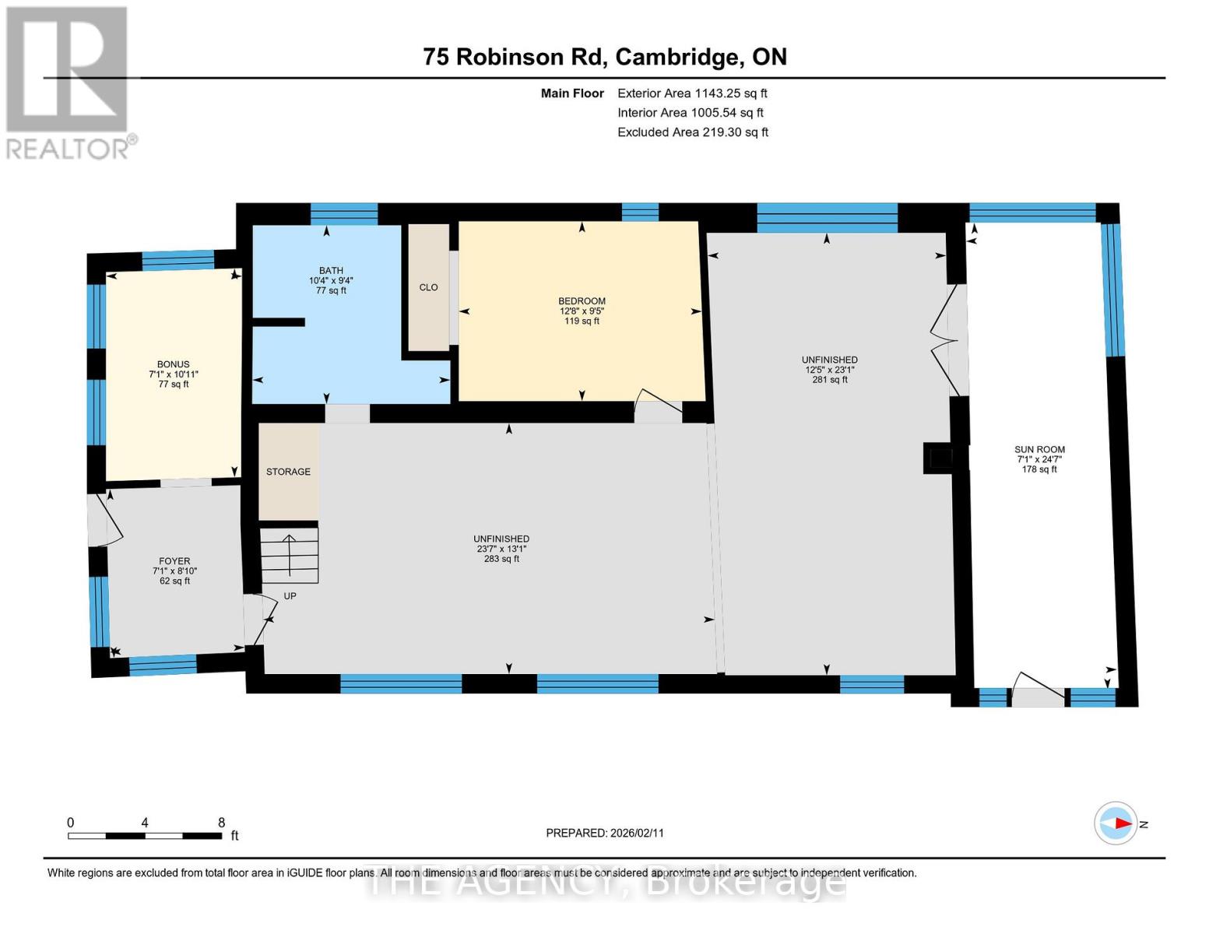
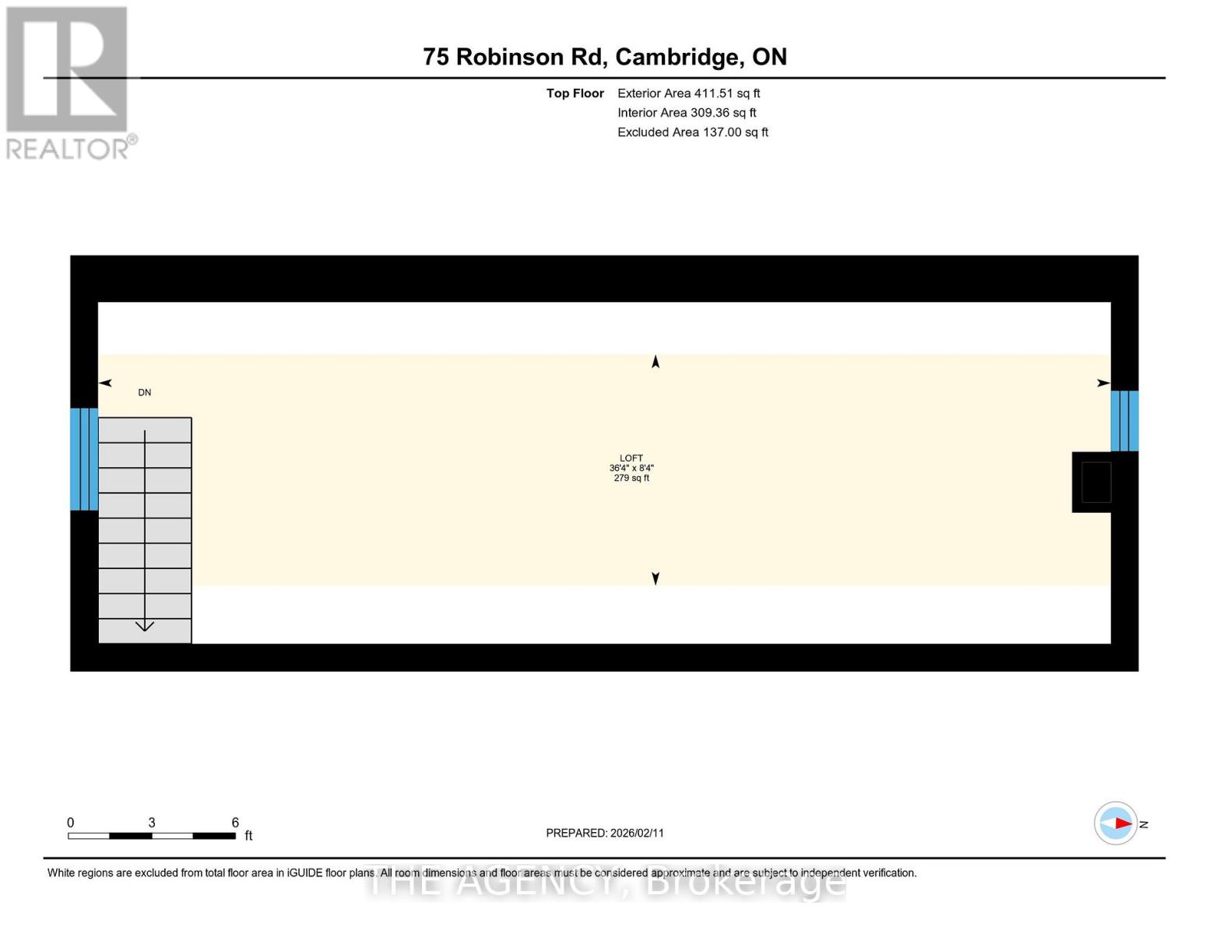
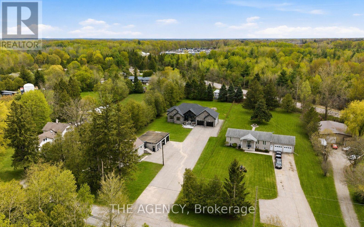
Set on a private, flat one-acre lot minutes east of Cambridge, 75 Robinson Road offers a genuinely uncommon opportunity: a newly built 2025 custom stone bungalow together with separate, self-contained second residence and attached 1200 sq. ft workshop, approached by a fully paved driveway with parking for 16. Few properties accommodate this many possibilities. Multi-generational families gain a true second home - its own entrance, kitchen, laundry and driveway access - allowing parents, adult children or extended family to live independently while remaining on the same property. The second dwelling and workshop also lend themselves to a home-based business or trade, hobby farm on the acre, long-term income property, or short-term accommodation. The principal residence offers three bedrooms and two and a half bathrooms across a thoughtfully designed single-storey plan. Vaulted ceilings rise above the open-concept living, dining and kitchen areas, where oversized windows, engineered hardwood flooring and wood-beam detailing establish a warm, well-crafted interior. The kitchen is anchored by a generous eat-in island and finished with custom cabinetry, under-cabinet lighting and glass doors opening to the rear yard. The primary suite occupies its own wing with walk-in closet, ensuite and direct backyard access. Two further bedrooms, a full bath, powder room and large laundry with interior garage entry complete the main level. Below, 2,172 sq. ft of unfinished basement offers exceptional scope. With its own grade-level potential and generous proportions, it presents an opportunity to create a fully self-contained in-law or rental suite - bringing the property to three independent residences. The second residence is completely detached and fully serviced, with its own kitchen, full basement, central air conditioning, forced-air gas heating and natural gas fireplace. The attached workshop offers high ceilings, durable flooring, wide entry points and abundant natural light. (id:50787)
Property Details
| MLS® Number | X13712118 |
| Property Type | Single Family |
| Amenities Near By | Golf Nearby, Schools, Place Of Worship |
| Community Features | Community Centre |
| Features | Flat Site, Carpet Free |
| Parking Space Total | 16 |
| Structure | Deck |
Building
| Bathroom Total | 3 |
| Bedrooms Above Ground | 3 |
| Bedrooms Total | 3 |
| Age | 0 To 5 Years |
| Amenities | Fireplace(s) |
| Appliances | Garage Door Opener Remote(s) |
| Architectural Style | Bungalow |
| Basement Development | Unfinished |
| Basement Type | Full (unfinished) |
| Construction Style Attachment | Detached |
| Cooling Type | Central Air Conditioning |
| Exterior Finish | Stone |
| Fire Protection | Smoke Detectors |
| Fireplace Present | Yes |
| Fireplace Total | 1 |
| Foundation Type | Poured Concrete |
| Half Bath Total | 1 |
| Heating Fuel | Natural Gas |
| Heating Type | Forced Air |
| Stories Total | 1 |
| Size Interior | 3,500 - 5,000 Sqft |
| Type | House |
Parking
| Attached Garage | |
| Garage | |
| Inside Entry |
Land
| Acreage | No |
| Land Amenities | Golf Nearby, Schools, Place Of Worship |
| Sewer | Septic System |
| Size Depth | 396 Ft ,6 In |
| Size Frontage | 118 Ft ,7 In |
| Size Irregular | 118.6 X 396.5 Ft |
| Size Total Text | 118.6 X 396.5 Ft |
| Zoning Description | R1 |
Rooms
| Level | Type | Length | Width | Dimensions |
|---|---|---|---|---|
| Main Level | Laundry Room | 3.17 m | 4.09 m | 3.17 m x 4.09 m |
| Main Level | Bedroom 3 | 4.66 m | 3.58 m | 4.66 m x 3.58 m |
| Main Level | Bathroom | 2.54 m | 3.33 m | 2.54 m x 3.33 m |
| Main Level | Bathroom | 1.83 m | 3.66 m | 1.83 m x 3.66 m |
| Main Level | Bedroom 2 | 4.67 m | 3.66 m | 4.67 m x 3.66 m |
| Main Level | Kitchen | 6.3 m | 4.39 m | 6.3 m x 4.39 m |
| Main Level | Bathroom | 1.8 m | 1.57 m | 1.8 m x 1.57 m |
| Main Level | Living Room | 5.87 m | 4.85 m | 5.87 m x 4.85 m |
| Main Level | Foyer | 3.43 m | 2.39 m | 3.43 m x 2.39 m |
| Main Level | Dining Room | 3.76 m | 4.42 m | 3.76 m x 4.42 m |
| Main Level | Bedroom | 4.55 m | 3.66 m | 4.55 m x 3.66 m |
Utilities
| Electricity | Installed |
https://www.realtor.ca/real-estate/30197114/75-robinson-road-cambridge

The trademarks REALTOR®, REALTORS®, and the REALTOR® logo are controlled by The Canadian Real Estate Association (CREA) and identify real estate professionals who are members of CREA. The trademarks MLS®, Multiple Listing Service® and the associated logos are owned by The Canadian Real Estate Association (CREA) and identify the quality of services provided by real estate professionals who are members of CREA. The trademark DDF® is owned by The Canadian Real Estate Association (CREA) and identifies CREA's Data Distribution Facility (DDF®)
August 26 2026 02:05:54
Toronto Regional Real Estate Board
The Agency