4 Bedroom
3 Bathroom
2,000 - 2,500 sqft
Fireplace
Central Air Conditioning
Forced Air
$3,700 Monthly
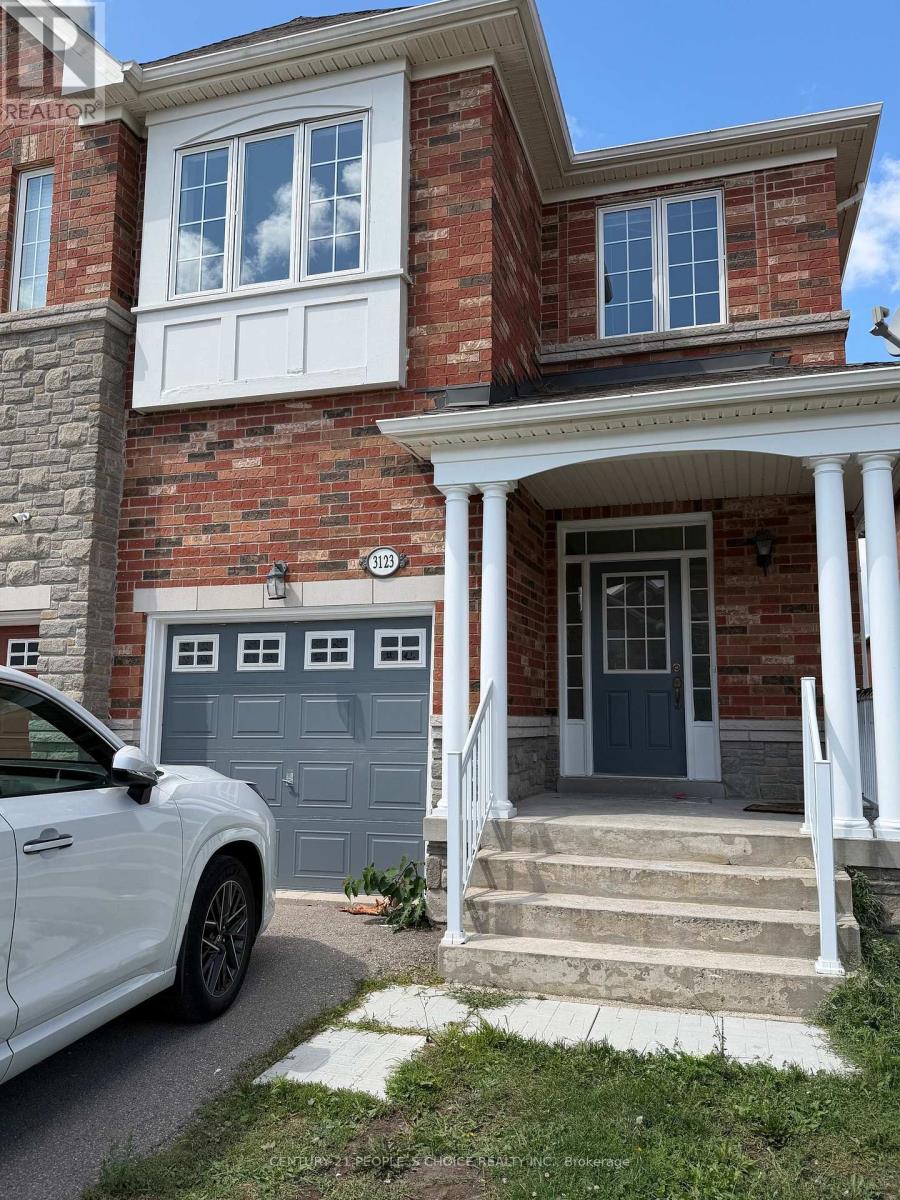
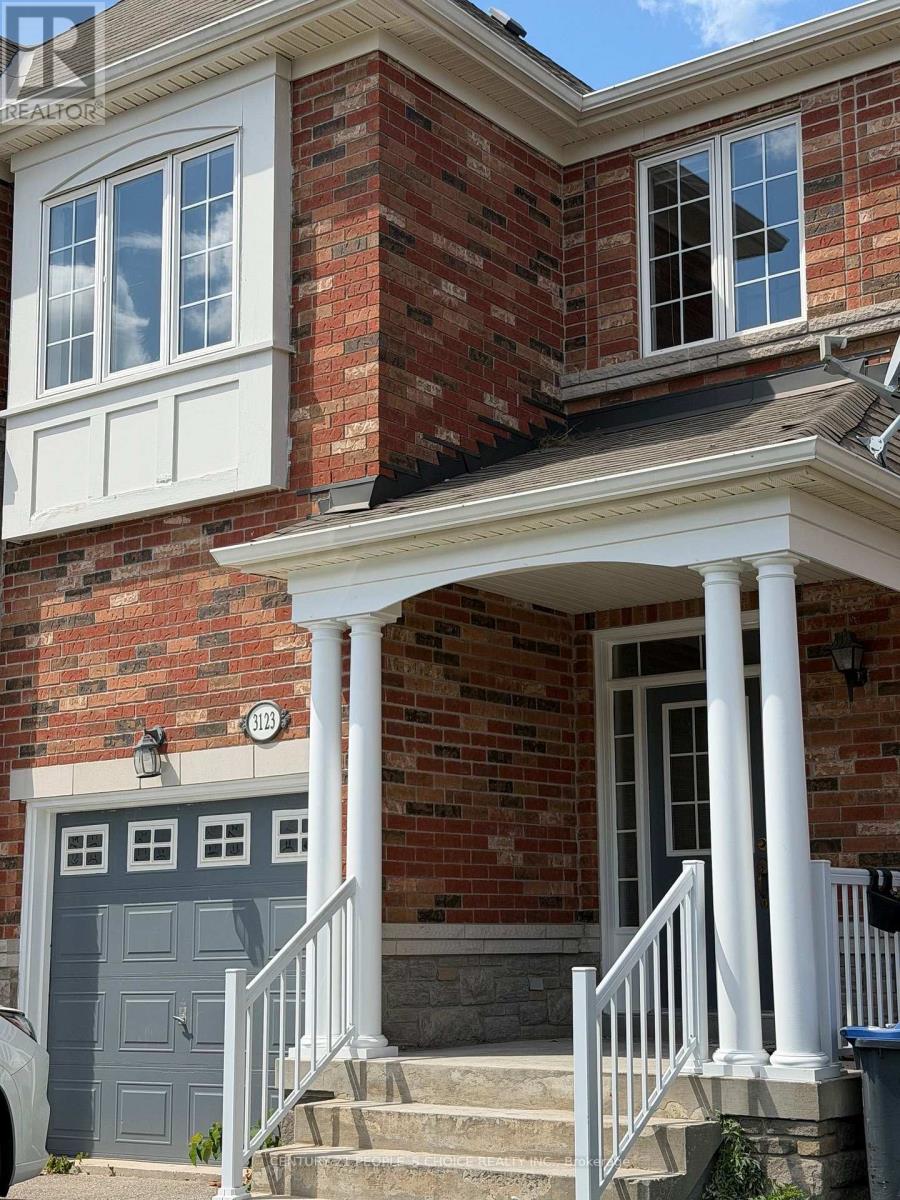
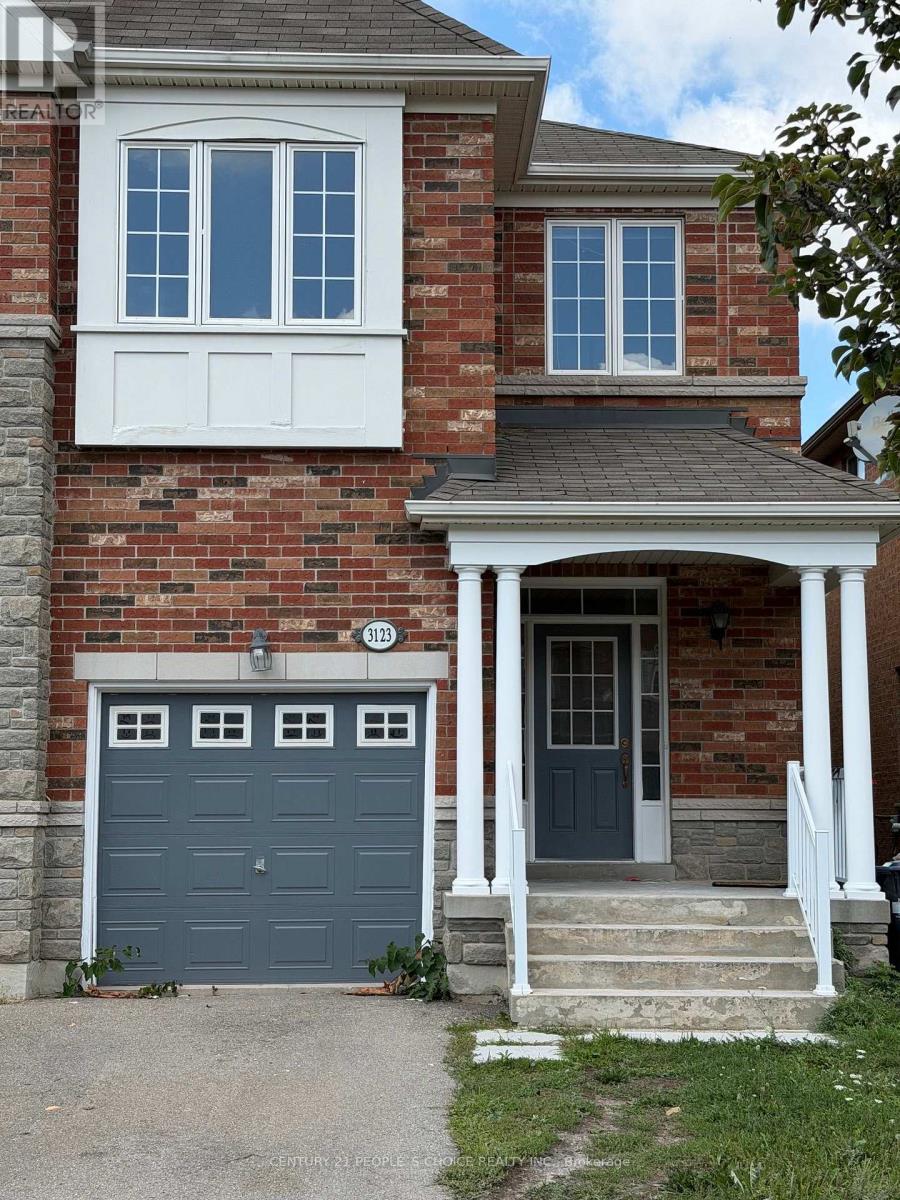
Beautifully maintained, Renovated and freshly painted 4-bedroom semi-detached home in the highly sought-after Churchill Meadows community. Offering approximately 2,189 sq. ft. of spacious and functional living space. The main floor features 9-ft ceilings, a bright living/dining area, and an open-concept family room with a cozy fireplace. The large kitchen offers plenty of cabinetry, a breakfast area, new countertops and backsplash, plus a new refrigerator and dishwasher.All washrooms have new countertop tops.The second floor features generous-sized bedrooms, including a spacious primary bedroom with a 4-piece ensuite, along with a convenient den and second-floor laundry. Elegant oak staircase and hardwood flooring on the main and second floors add warmth and style throughout the home.Excellent location close to parks, public transit, shopping, top-rated schools, Highway 403, Highway 407, and the GO Bus station. Unfinished basement provides excellent potential for use. The entire property is available for lease. ( Renovation work in progress) (id:50787)
Property Details
|
MLS® Number
|
W13711822 |
|
Property Type
|
Single Family |
|
Community Name
|
Churchill Meadows |
|
Amenities Near By
|
Hospital, Park, Public Transit, Schools |
|
Equipment Type
|
Water Heater |
|
Parking Space Total
|
2 |
|
Rental Equipment Type
|
Water Heater |
Building
|
Bathroom Total
|
3 |
|
Bedrooms Above Ground
|
4 |
|
Bedrooms Total
|
4 |
|
Age
|
6 To 15 Years |
|
Basement Development
|
Unfinished |
|
Basement Type
|
Full (unfinished) |
|
Construction Style Attachment
|
Semi-detached |
|
Cooling Type
|
Central Air Conditioning |
|
Exterior Finish
|
Brick |
|
Fireplace Present
|
Yes |
|
Flooring Type
|
Hardwood, Ceramic |
|
Foundation Type
|
Concrete |
|
Half Bath Total
|
1 |
|
Heating Fuel
|
Natural Gas |
|
Heating Type
|
Forced Air |
|
Stories Total
|
2 |
|
Size Interior
|
2,000 - 2,500 Sqft |
|
Type
|
House |
|
Utility Water
|
Municipal Water |
Parking
Land
|
Acreage
|
No |
|
Land Amenities
|
Hospital, Park, Public Transit, Schools |
|
Sewer
|
Sanitary Sewer |
|
Size Depth
|
109 Ft ,10 In |
|
Size Frontage
|
23 Ft ,10 In |
|
Size Irregular
|
23.9 X 109.9 Ft |
|
Size Total Text
|
23.9 X 109.9 Ft |
Rooms
| Level |
Type |
Length |
Width |
Dimensions |
|
Second Level |
Bedroom 2 |
|
|
Measurements not available |
|
Second Level |
Bedroom 3 |
|
|
Measurements not available |
|
Second Level |
Bedroom 4 |
|
|
Measurements not available |
|
Main Level |
Living Room |
|
|
Measurements not available |
|
Main Level |
Dining Room |
|
|
Measurements not available |
|
Main Level |
Kitchen |
|
|
Measurements not available |
|
Main Level |
Family Room |
|
|
Measurements not available |
Utilities
https://www.realtor.ca/real-estate/30196559/3123-cabano-crescent-mississauga-churchill-meadows-churchill-meadows