
25 Concession Street Unit# 216 Cambridge, Ontario N1R 2G6

$2,600 MonthlyInsurance, Water, Parking
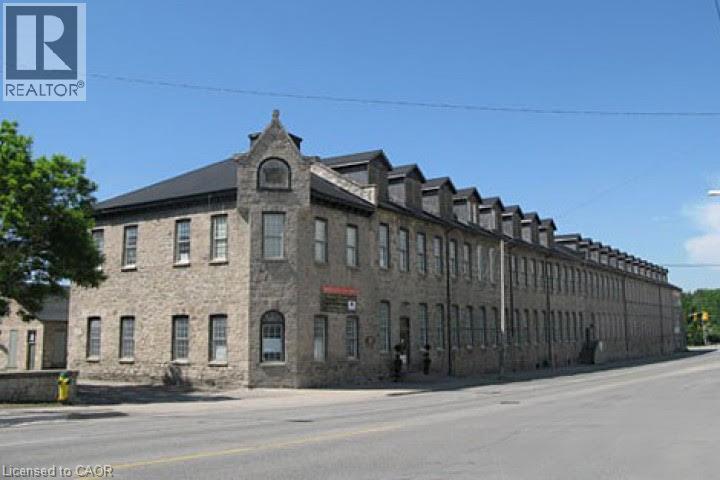
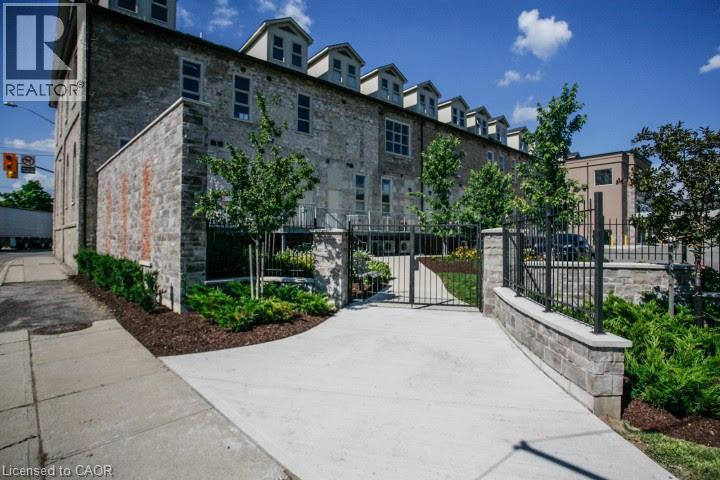
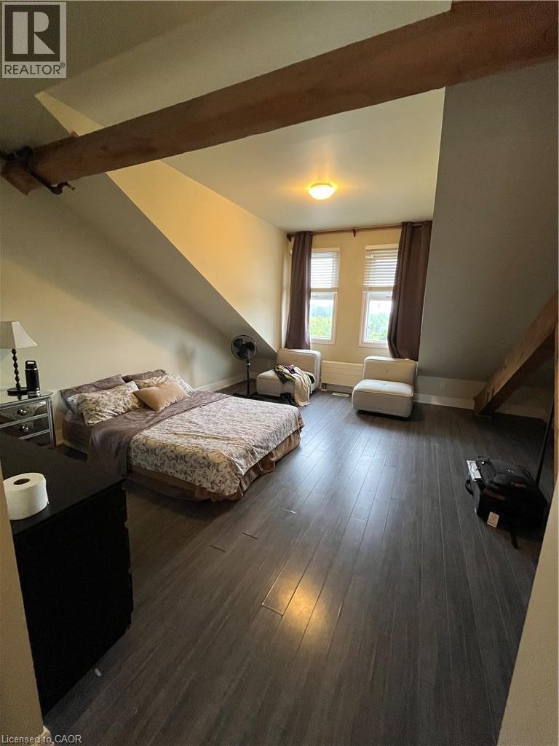
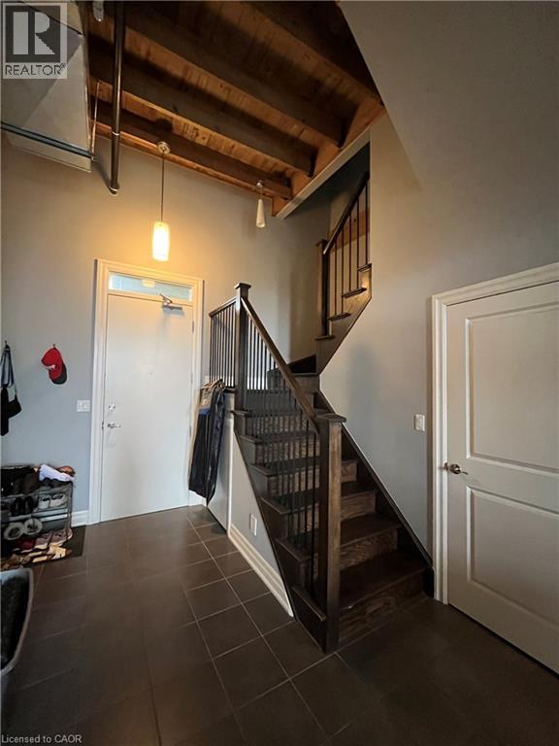
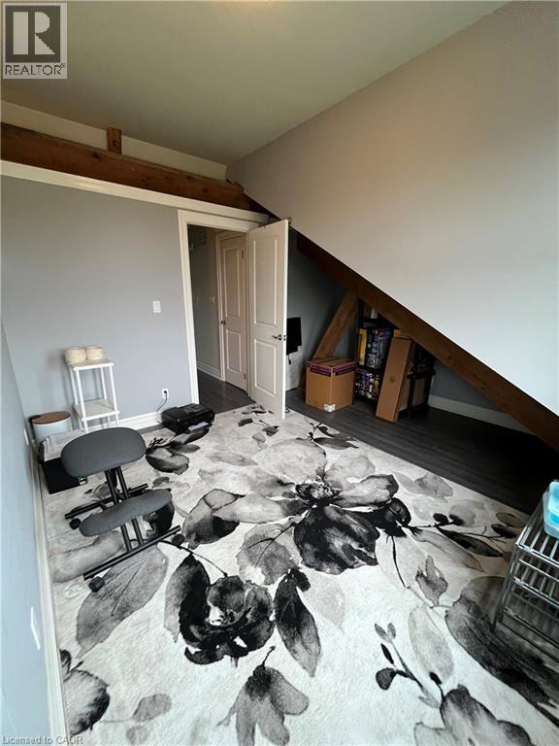
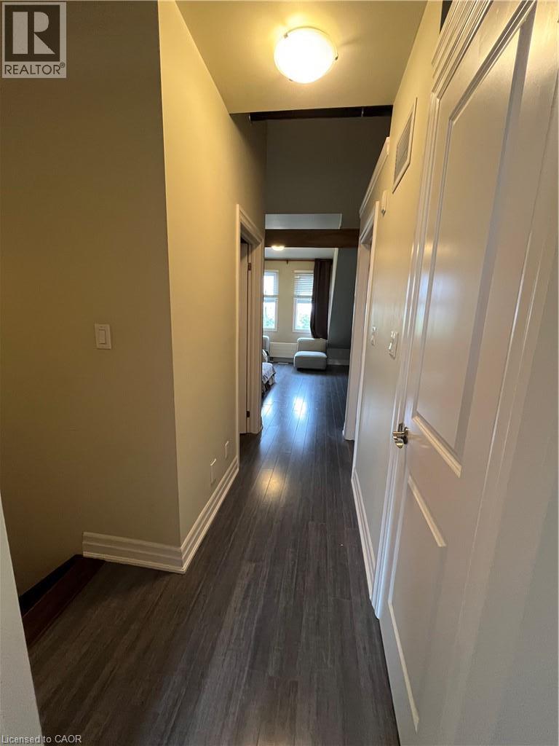
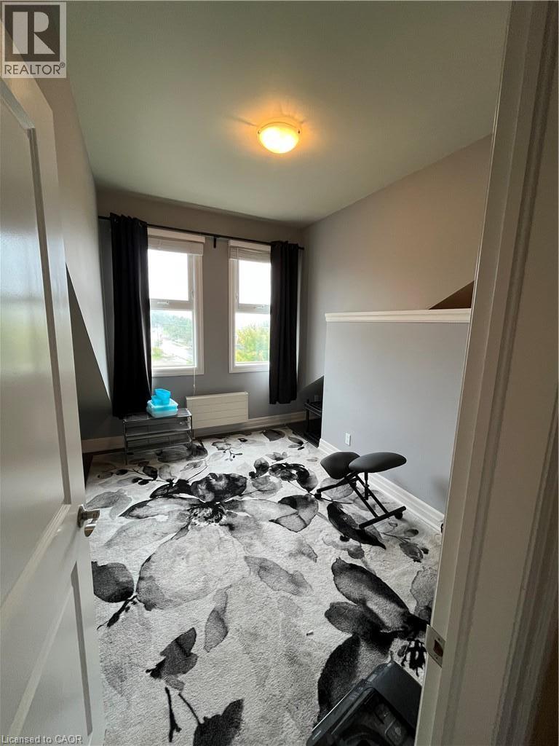
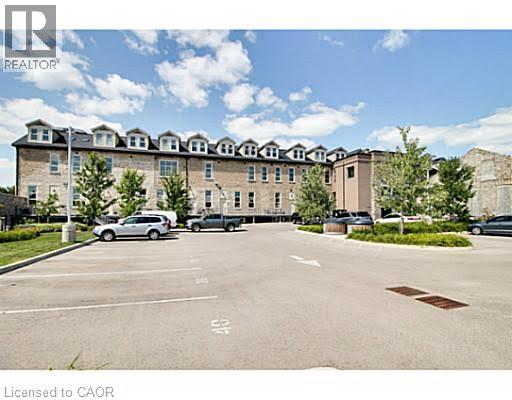
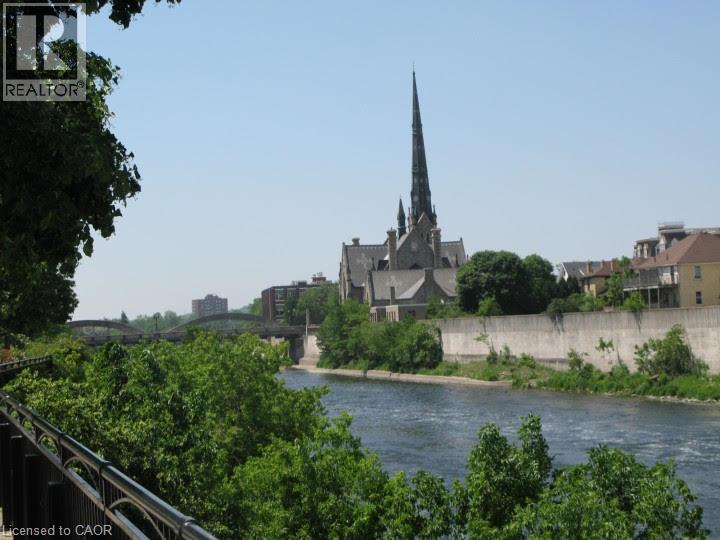
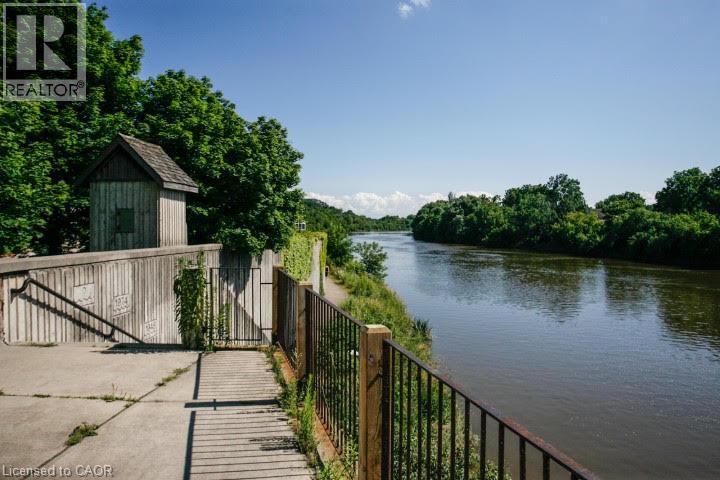
Striking loft-style suite in the heart of Downtown Galt! This 2-storey, 2 bedroom unit showcases soaring vaulted ceilings, exposed wood beams, and rich dark hardwood flooring throughout the upper level. The bright primary bedroom offers a peaceful retreat with oversized windows, while the versatile main-floor office/den provides flexible space for remote work or a home gym. Enjoy the convenience of in-suite laundry, elevator access, an industrial water softener, and 2 parking spaces (surface/outside). Ideally situated within walking distance to the Grand River, Downtown Galt's shops, restaurants, and Cambridge's arts and business core. A rare blend of character and function — perfect for professionals or couples seeking a unique urban living experience. Available October 1, 2026. (id:50787)
Property Details
| MLS® Number | 40857796 |
| Property Type | Single Family |
| Amenities Near By | Park, Place Of Worship, Playground |
| Features | Southern Exposure |
| Parking Space Total | 2 |
Building
| Bathroom Total | 2 |
| Bedrooms Above Ground | 2 |
| Bedrooms Total | 2 |
| Appliances | Dishwasher, Dryer, Refrigerator, Stove, Washer, Microwave Built-in |
| Architectural Style | Other |
| Basement Type | None |
| Constructed Date | 2011 |
| Construction Material | Concrete Block, Concrete Walls |
| Construction Style Attachment | Attached |
| Cooling Type | Central Air Conditioning |
| Exterior Finish | Brick, Concrete, Stone |
| Fire Protection | Smoke Detectors |
| Half Bath Total | 1 |
| Heating Fuel | Natural Gas |
| Stories Total | 3 |
| Size Interior | 1,180 Sqft |
| Type | Apartment |
| Utility Water | Municipal Water |
Parking
| Open |
Land
| Acreage | No |
| Land Amenities | Park, Place Of Worship, Playground |
| Sewer | Municipal Sewage System |
| Size Total Text | Unknown |
| Zoning Description | C1rm1 |
Rooms
| Level | Type | Length | Width | Dimensions |
|---|---|---|---|---|
| Main Level | 4pc Bathroom | Measurements not available | ||
| Main Level | Primary Bedroom | 16'5'' x 22'6'' | ||
| Main Level | Bedroom | 13'0'' x 11'7'' | ||
| Main Level | Great Room | 16'0'' x 12'0'' | ||
| Main Level | Laundry Room | Measurements not available | ||
| Main Level | 2pc Bathroom | Measurements not available | ||
| Main Level | Dining Room | 9'0'' x 11'0'' | ||
| Main Level | Kitchen | 8'0'' x 12'0'' |
https://www.realtor.ca/real-estate/30196091/25-concession-street-unit-216-cambridge

The trademarks REALTOR®, REALTORS®, and the REALTOR® logo are controlled by The Canadian Real Estate Association (CREA) and identify real estate professionals who are members of CREA. The trademarks MLS®, Multiple Listing Service® and the associated logos are owned by The Canadian Real Estate Association (CREA) and identify the quality of services provided by real estate professionals who are members of CREA. The trademark DDF® is owned by The Canadian Real Estate Association (CREA) and identifies CREA's Data Distribution Facility (DDF®)
August 26 2026 04:08:27
REALTORS® Association of Hamilton-Burlington
Corcoran Horizon Realty