
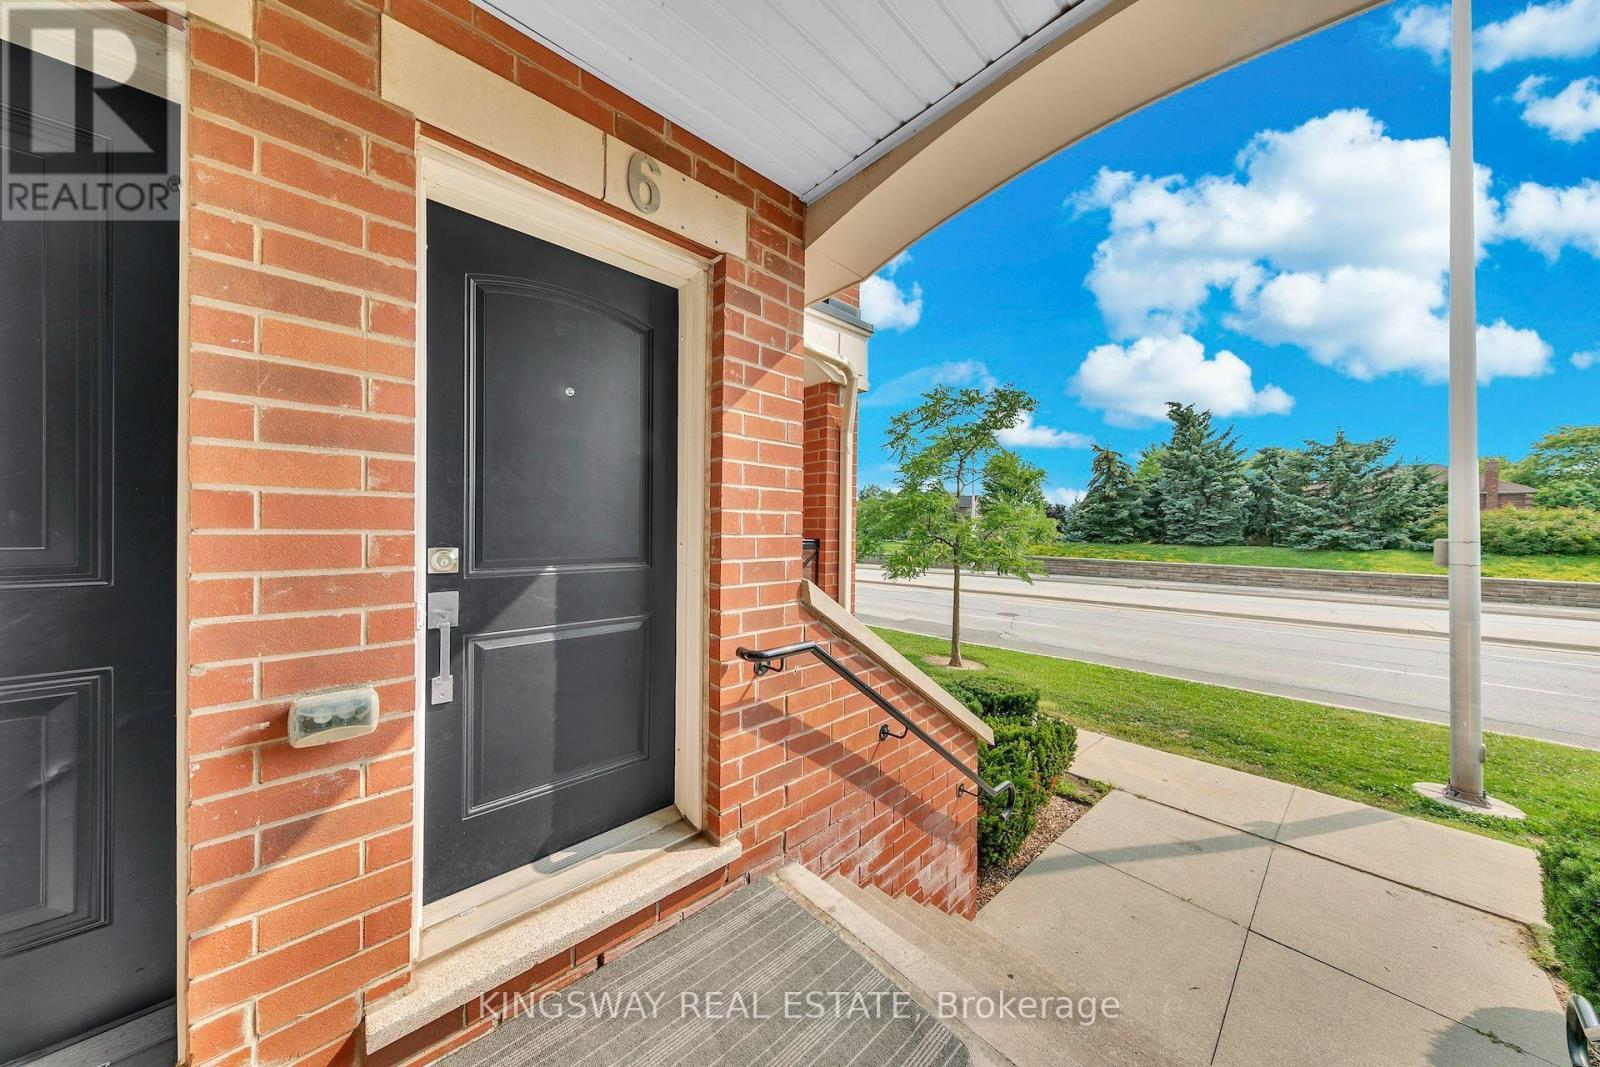
6 - 2557 Sixth Line Oakville, Ontario L6H 0H7

$2,600 Monthly
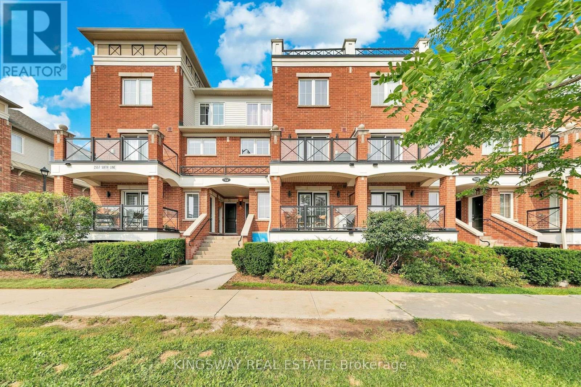
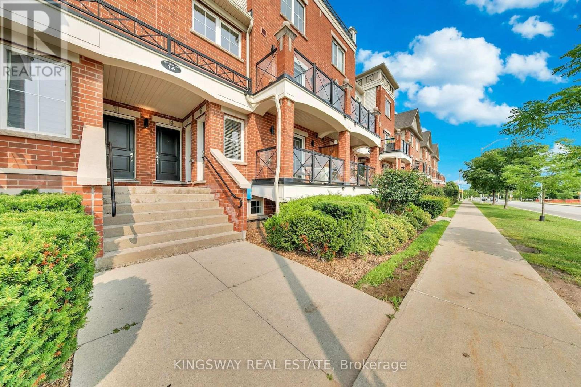
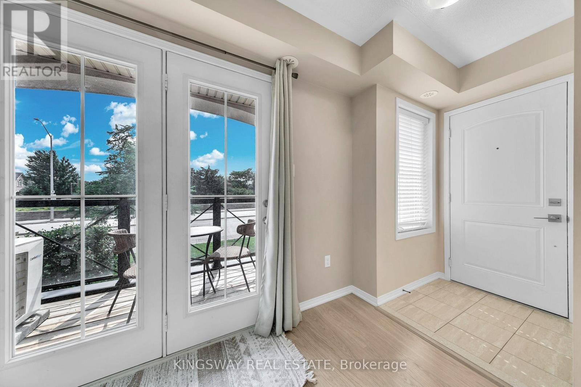
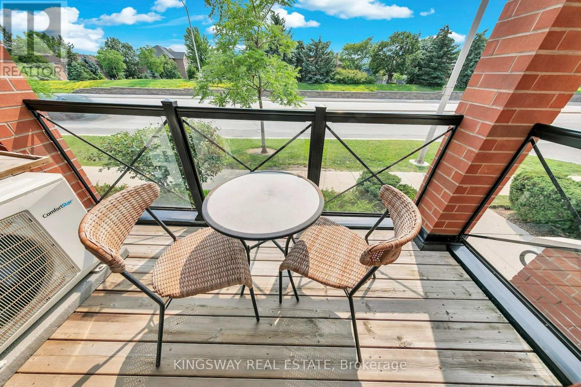
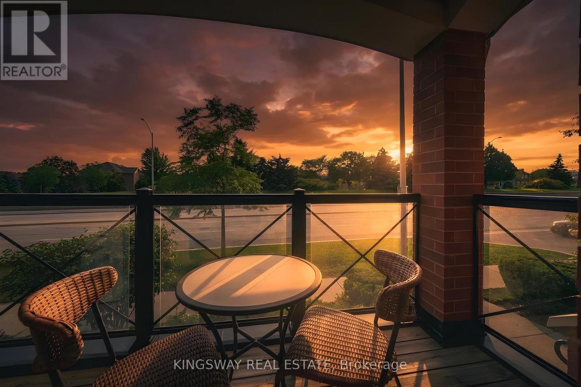
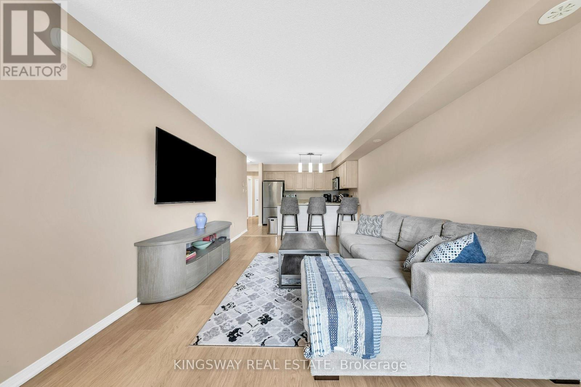
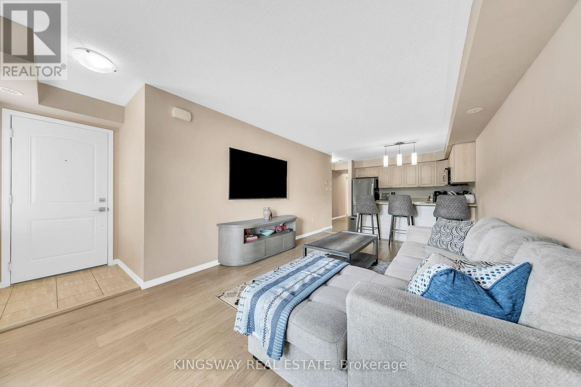
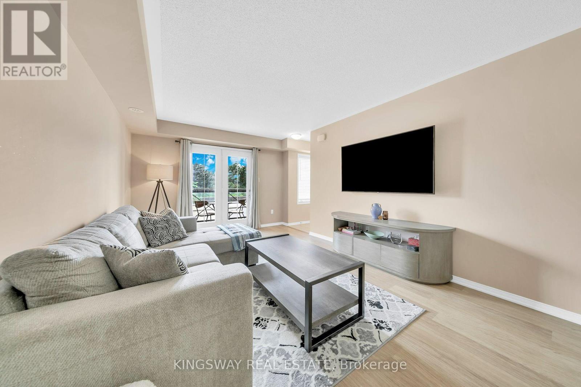
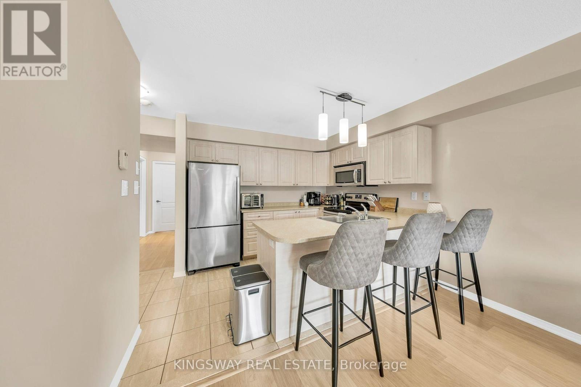
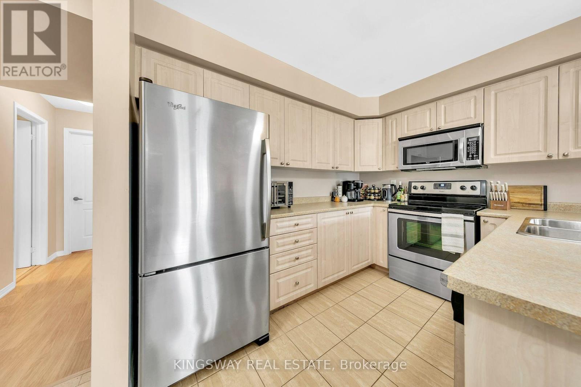
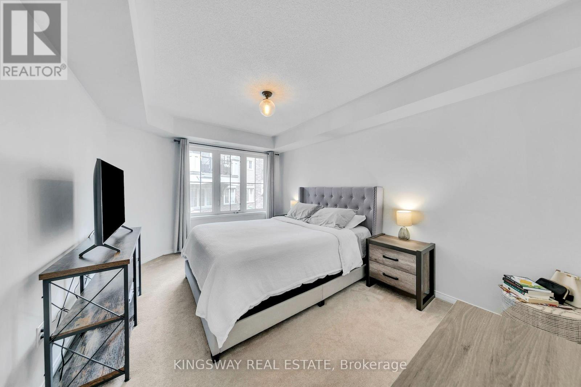
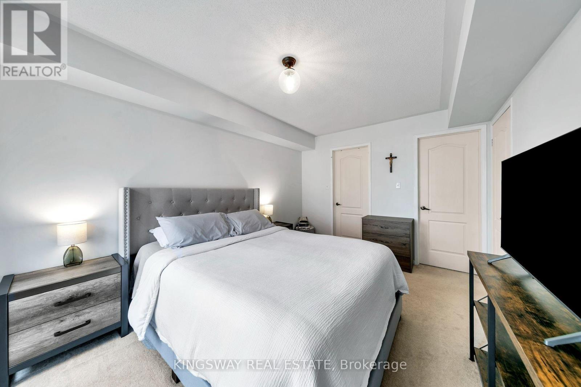
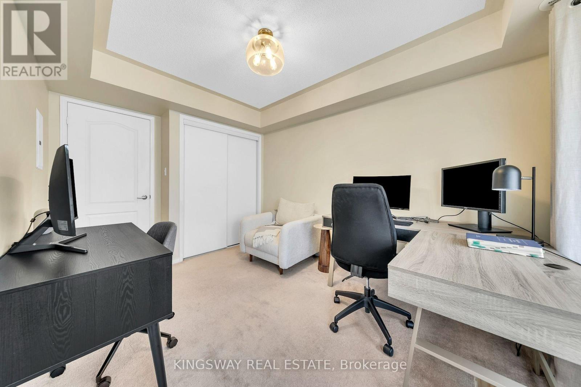
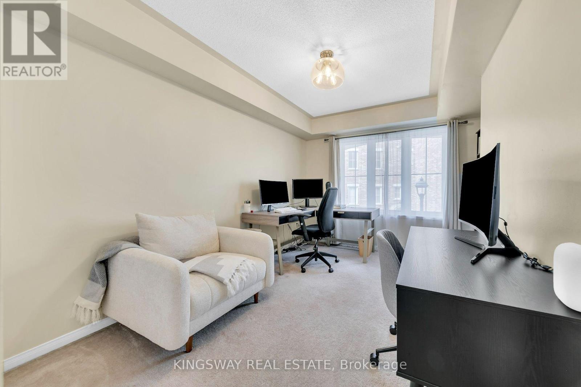
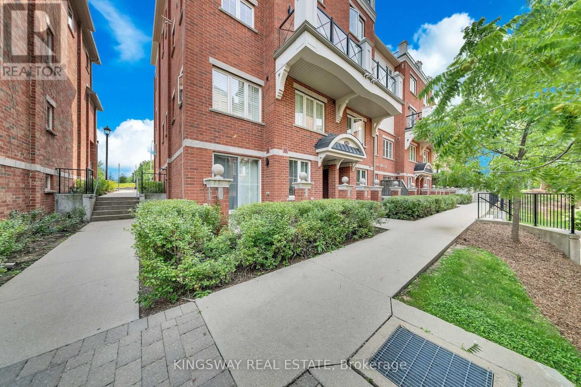
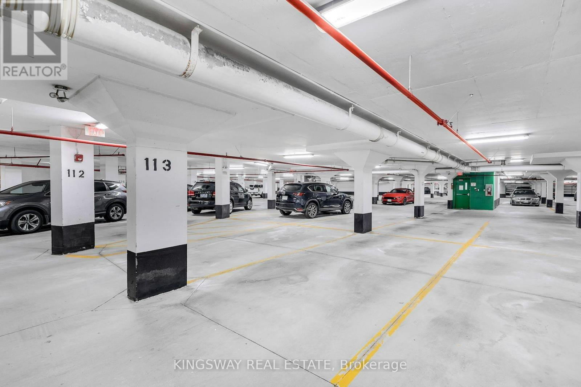
Welcome to one of Oakville's most sought-after neighborhoods, where convenience and comfort come together beautifully. Ideally located just minutes from shopping, including Walmart, Real Canadian Superstore, banks, restaurants, and the Oakville GO Station, everything you need is within easy reach. Enjoy a walkable lifestyle with nearby scenic trails, parks, playgrounds, public transit, and everyday amenities. This bright, move-in-ready home offers a thoughtfully designed layout with an unobstructed view that fills the living space with natural light. The inviting kitchen is both functional and welcoming, offering ample cabinetry and workspace while flowing seamlessly into the open-concept living and dining areas-perfect for everyday living and effortless entertaining. The bedrooms are warm and inviting with broadloom flooring, creating a cozy retreat at the end of the day. Additional highlights include a convenient private locker for extra storage, an owned underground parking space, and both surface and underground visitor parking for family and guests. Combining an exceptional location with comfort, convenience, and practical features, this is a wonderful opportunity to enjoy everything Oakville has to offer. (id:50787)
Property Details
| MLS® Number | W13709024 |
| Property Type | Single Family |
| Community Name | 1015 - RO River Oaks |
| Community Features | Pets Allowed With Restrictions |
| Features | Balcony |
| Parking Space Total | 1 |
Building
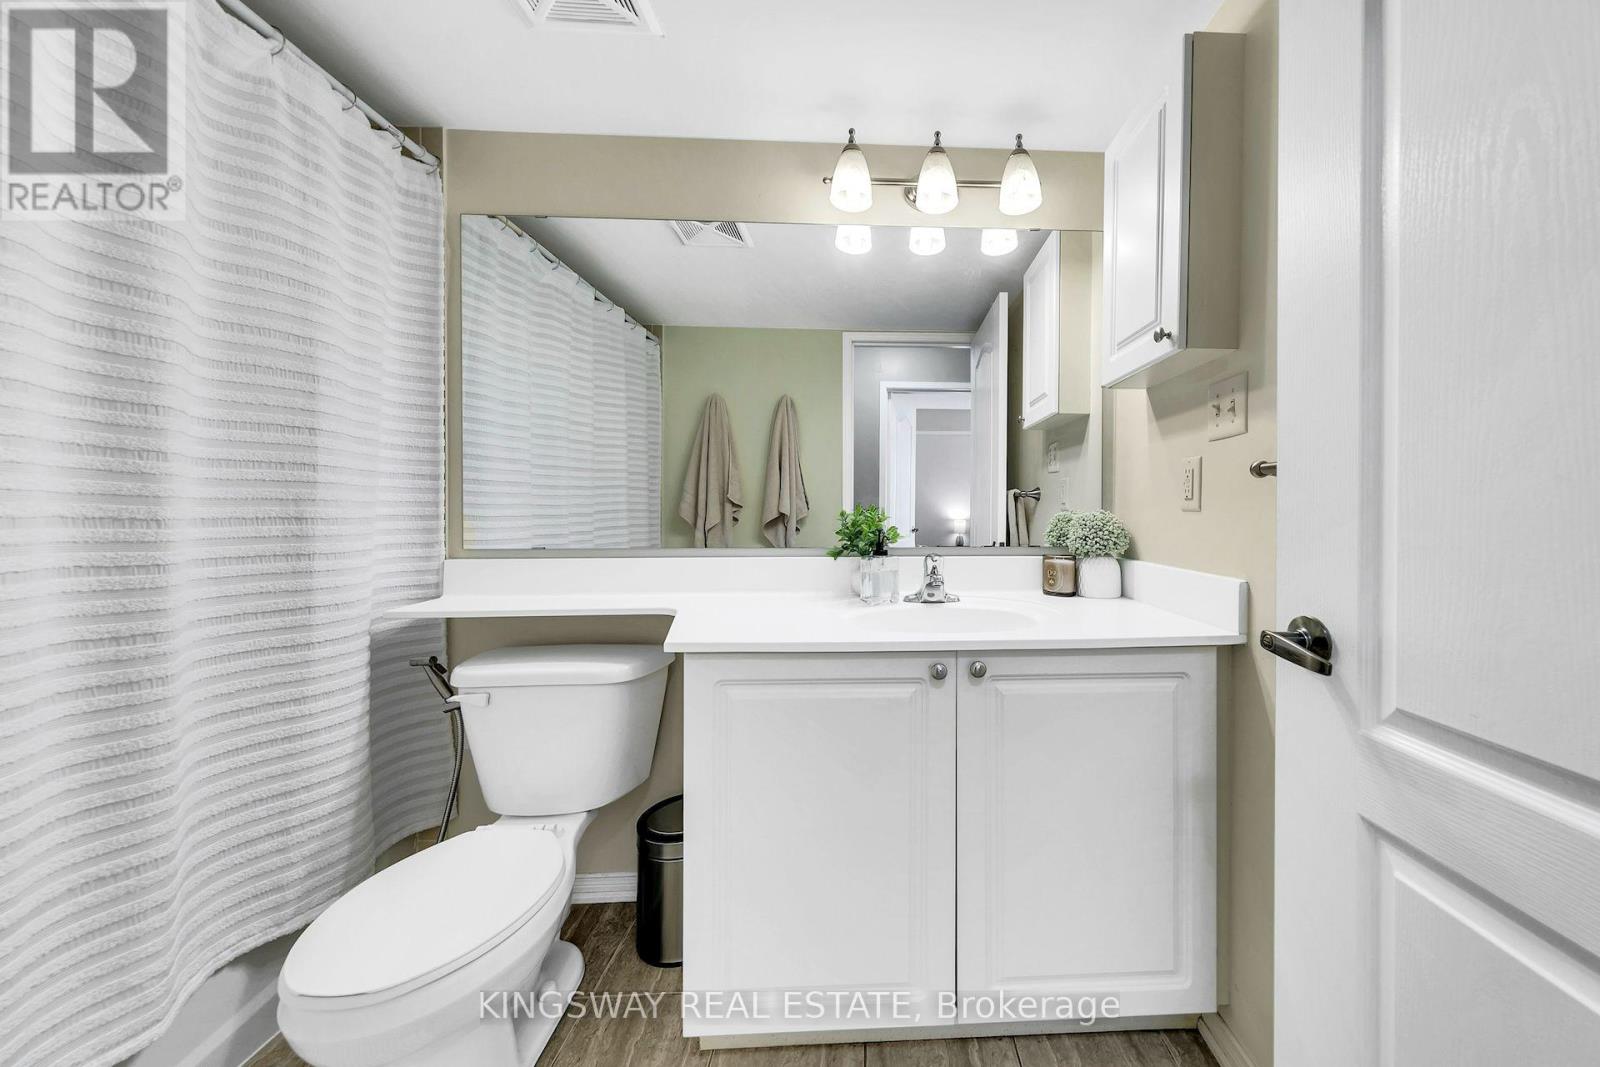
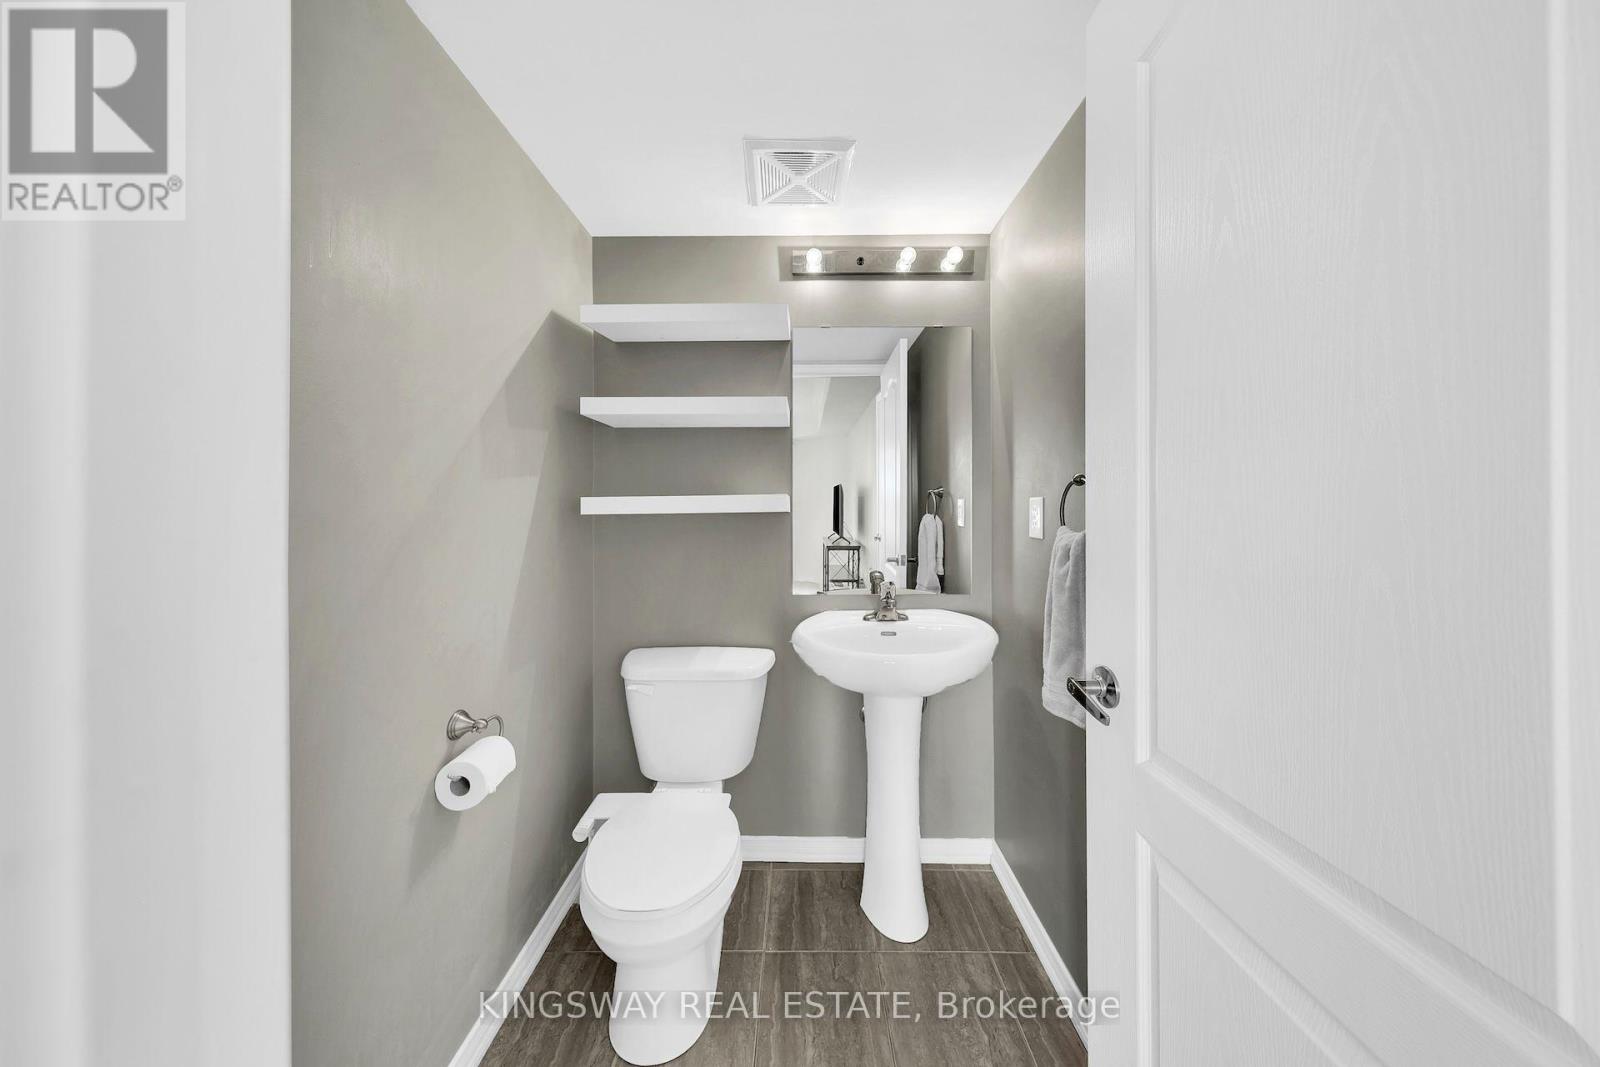
| Bathroom Total | 2 |
| Bedrooms Above Ground | 2 |
| Bedrooms Total | 2 |
| Amenities | Separate Heating Controls, Separate Electricity Meters, Storage - Locker |
| Appliances | Garage Door Opener Remote(s), Water Heater - Tankless, Water Heater, Water Meter |
| Basement Type | None |
| Cooling Type | Central Air Conditioning |
| Exterior Finish | Brick Veneer, Brick |
| Flooring Type | Ceramic, Carpeted |
| Half Bath Total | 1 |
| Heating Fuel | Natural Gas |
| Heating Type | Forced Air |
| Size Interior | 800 - 899 Sqft |
| Type | Row / Townhouse |
Parking
| Underground | |
| Garage |
Land
| Acreage | No |
Rooms
| Level | Type | Length | Width | Dimensions |
|---|---|---|---|---|
| Main Level | Living Room | 5.59 m | 3.33 m | 5.59 m x 3.33 m |
| Main Level | Kitchen | 2.75 m | 3 m | 2.75 m x 3 m |
| Main Level | Primary Bedroom | 4.21 m | 3.07 m | 4.21 m x 3.07 m |
| Main Level | Bedroom 2 | 3.91 m | 2.66 m | 3.91 m x 2.66 m |
| Main Level | Other | 3.33 m | 2.5 m | 3.33 m x 2.5 m |
| Main Level | Other | 4.65 m | 1.03 m | 4.65 m x 1.03 m |

The trademarks REALTOR®, REALTORS®, and the REALTOR® logo are controlled by The Canadian Real Estate Association (CREA) and identify real estate professionals who are members of CREA. The trademarks MLS®, Multiple Listing Service® and the associated logos are owned by The Canadian Real Estate Association (CREA) and identify the quality of services provided by real estate professionals who are members of CREA. The trademark DDF® is owned by The Canadian Real Estate Association (CREA) and identifies CREA's Data Distribution Facility (DDF®)
August 25 2026 05:29:58
Toronto Regional Real Estate Board
Kingsway Real Estate