
998 Mapleridge Street London, Ontario N6H 0A6

$2,500 MonthlyExterior Maintenance
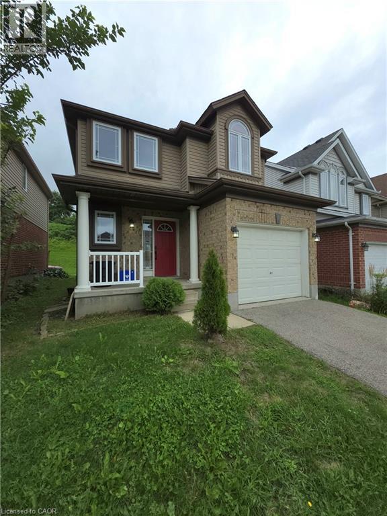
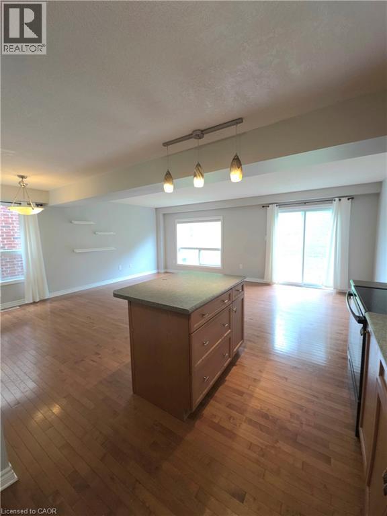
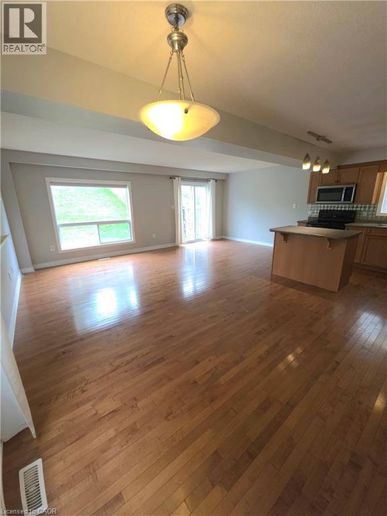
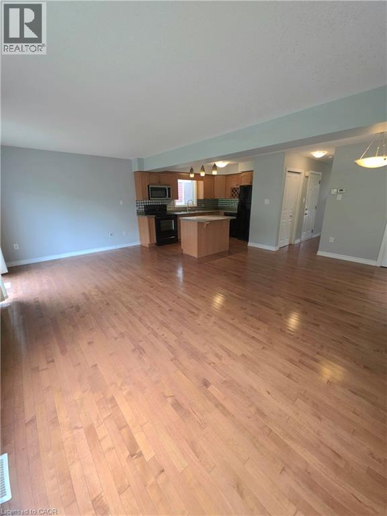
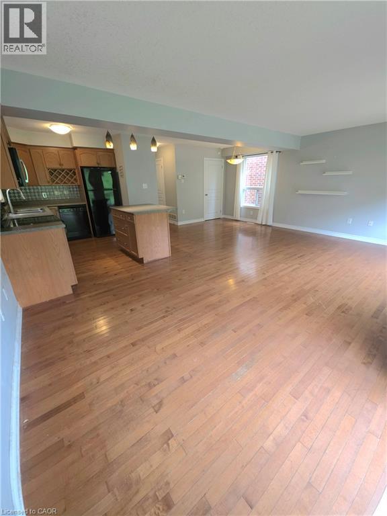
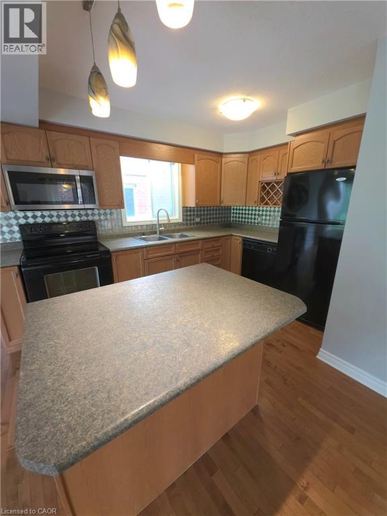
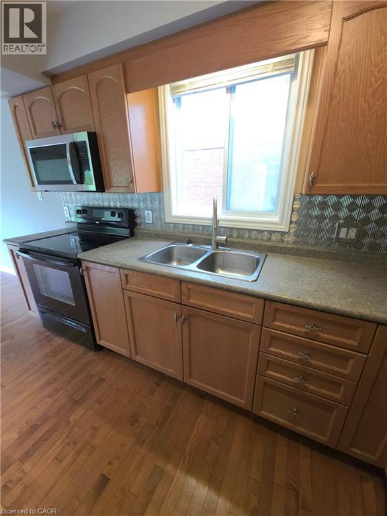
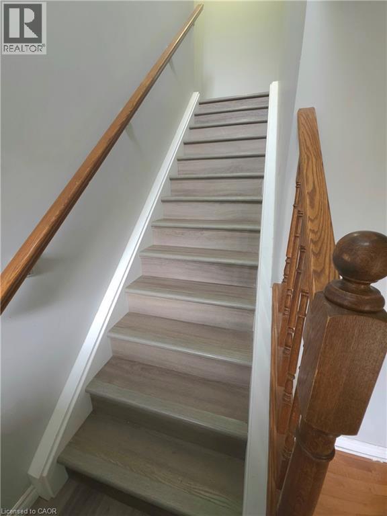
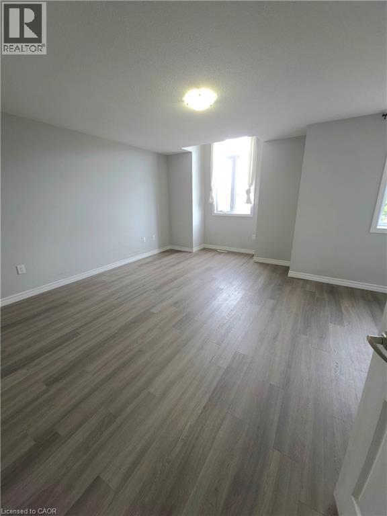
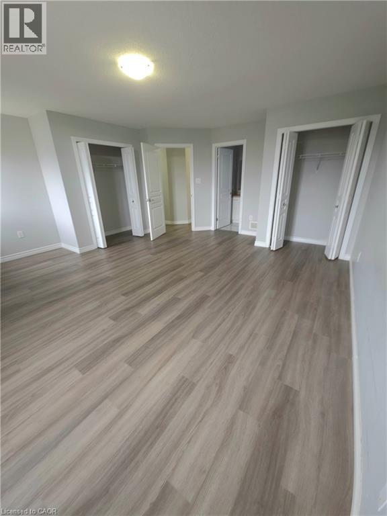
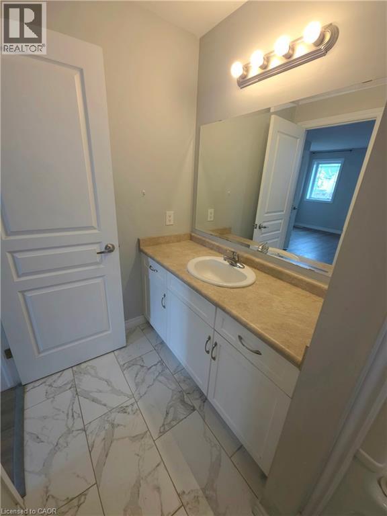
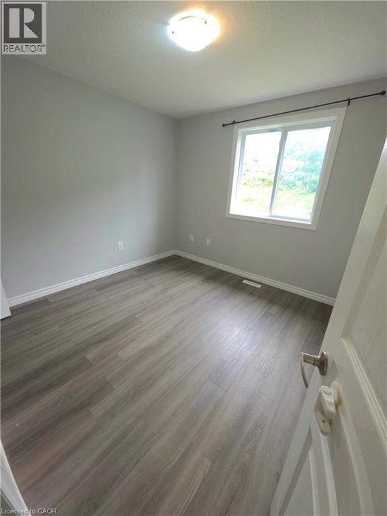
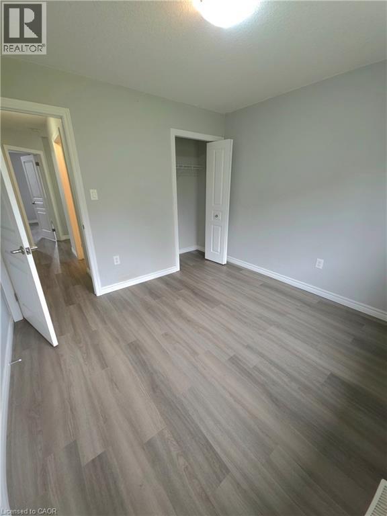
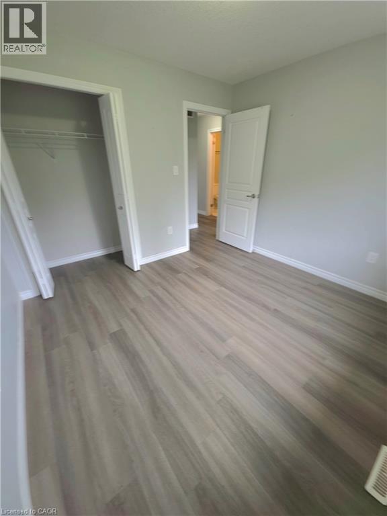
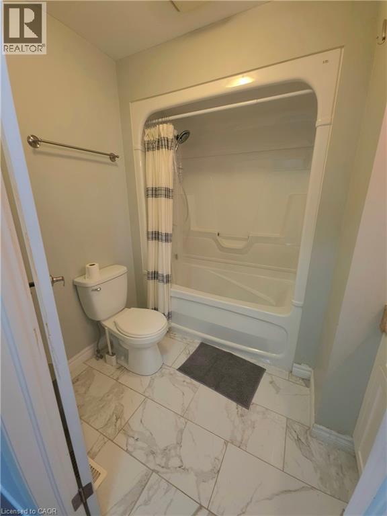
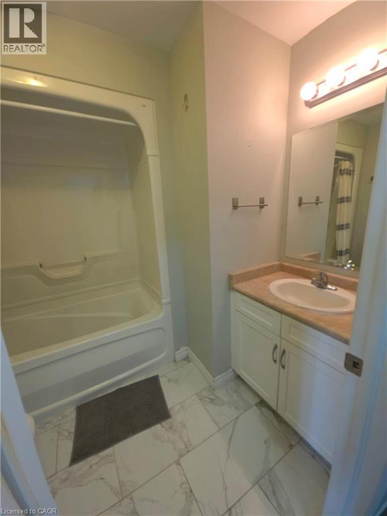
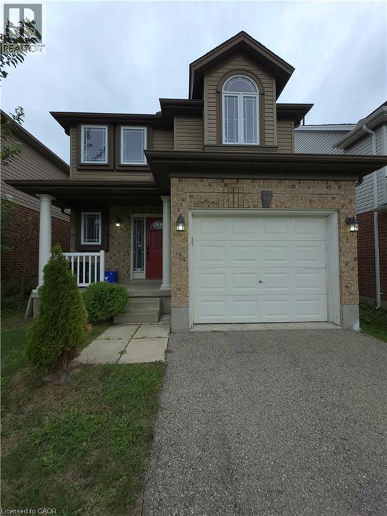
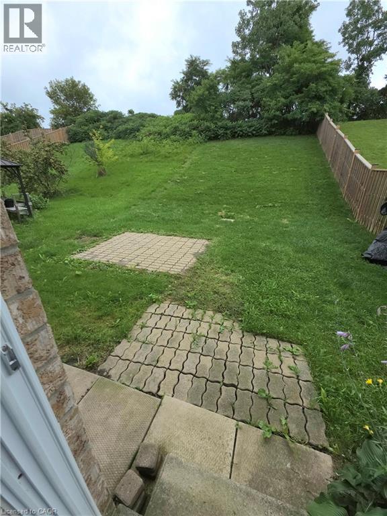
Welcome to this beautiful, move-in-ready three-bedroom, three-bathroom home located in a desirable London neighbourhood! From the moment you step inside, you’ll appreciate the bright, spacious layout and abundance of natural light throughout. The heart of the home features a large open-concept kitchen, dining, and living area, creating the perfect space for everyday family living and entertaining. The kitchen offers plenty of cabinetry, a generous island, and included appliances, making it both stylish and functional. The well-sized bedrooms provide comfortable living space, while ample storage throughout the home helps keep everything organized. Enjoy the added convenience of an attached garage and the privacy of having no rear neighbours. With its inviting layout, thoughtful features, and fantastic setting, this home is ready for you to move in and make it your own! Ready to move in. (id:50787)
Property Details
| MLS® Number | 40858121 |
| Property Type | Single Family |
| Amenities Near By | Hospital, Park, Place Of Worship, Playground, Public Transit, Schools, Shopping |
| Community Features | Community Centre |
| Parking Space Total | 2 |
Building
| Bathroom Total | 3 |
| Bedrooms Above Ground | 3 |
| Bedrooms Total | 3 |
| Appliances | Dishwasher, Microwave, Refrigerator, Stove, Washer, Window Coverings |
| Architectural Style | Contemporary |
| Basement Development | Unfinished |
| Basement Type | Full (unfinished) |
| Construction Style Attachment | Detached |
| Cooling Type | Central Air Conditioning |
| Exterior Finish | Brick |
| Half Bath Total | 1 |
| Heating Fuel | Natural Gas |
| Heating Type | Forced Air |
| Stories Total | 2 |
| Size Interior | 1,493 Sqft |
| Type | House |
| Utility Water | Municipal Water |
Parking
| Attached Garage | |
| Open |
Land
| Acreage | No |
| Land Amenities | Hospital, Park, Place Of Worship, Playground, Public Transit, Schools, Shopping |
| Sewer | Municipal Sewage System |
| Size Depth | 165 Ft |
| Size Frontage | 31 Ft |
| Size Total Text | Unknown |
| Zoning Description | R |
Rooms
| Level | Type | Length | Width | Dimensions |
|---|---|---|---|---|
| Second Level | Bedroom | 10'6'' x 10'0'' | ||
| Second Level | Bedroom | 10'6'' x 10'0'' | ||
| Second Level | Bedroom | 18'0'' x 16'0'' | ||
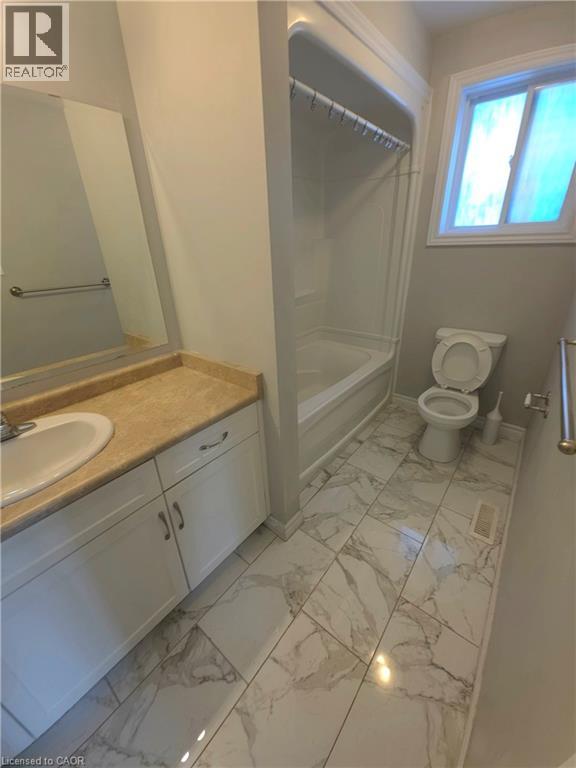
| Second Level | 4pc Bathroom | 9'3'' x 7'3'' | ||
| Second Level | 4pc Bathroom | 6'0'' x 10'10'' | ||
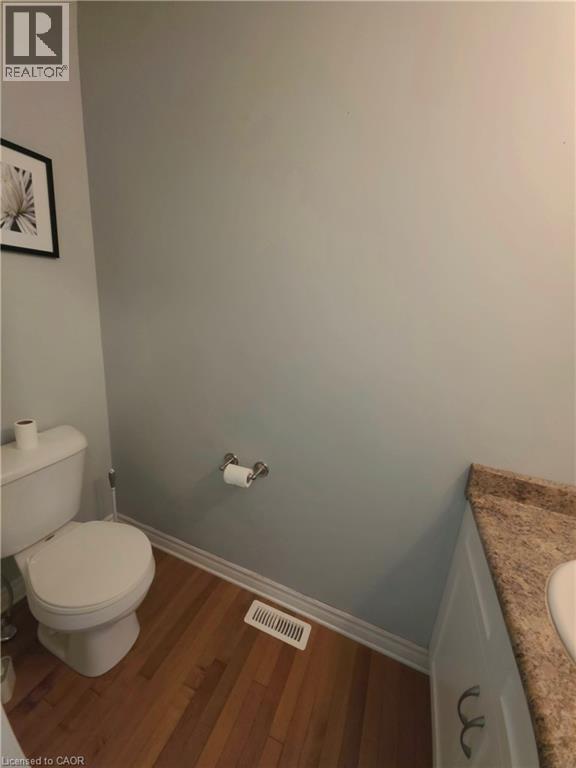
| Main Level | 2pc Bathroom | 3'3'' x 7'3'' | ||
| Main Level | Other | 24'0'' x 24'3'' | ||
| Main Level | Kitchen | 18'9'' x 21'2'' |
https://www.realtor.ca/real-estate/30193153/998-mapleridge-street-london

The trademarks REALTOR®, REALTORS®, and the REALTOR® logo are controlled by The Canadian Real Estate Association (CREA) and identify real estate professionals who are members of CREA. The trademarks MLS®, Multiple Listing Service® and the associated logos are owned by The Canadian Real Estate Association (CREA) and identify the quality of services provided by real estate professionals who are members of CREA. The trademark DDF® is owned by The Canadian Real Estate Association (CREA) and identifies CREA's Data Distribution Facility (DDF®)
August 25 2026 02:29:39
REALTORS® Association of Hamilton-Burlington
Royal LePage State Realty Inc.