4 Bedroom
3 Bathroom
1,500 - 2,000 sqft
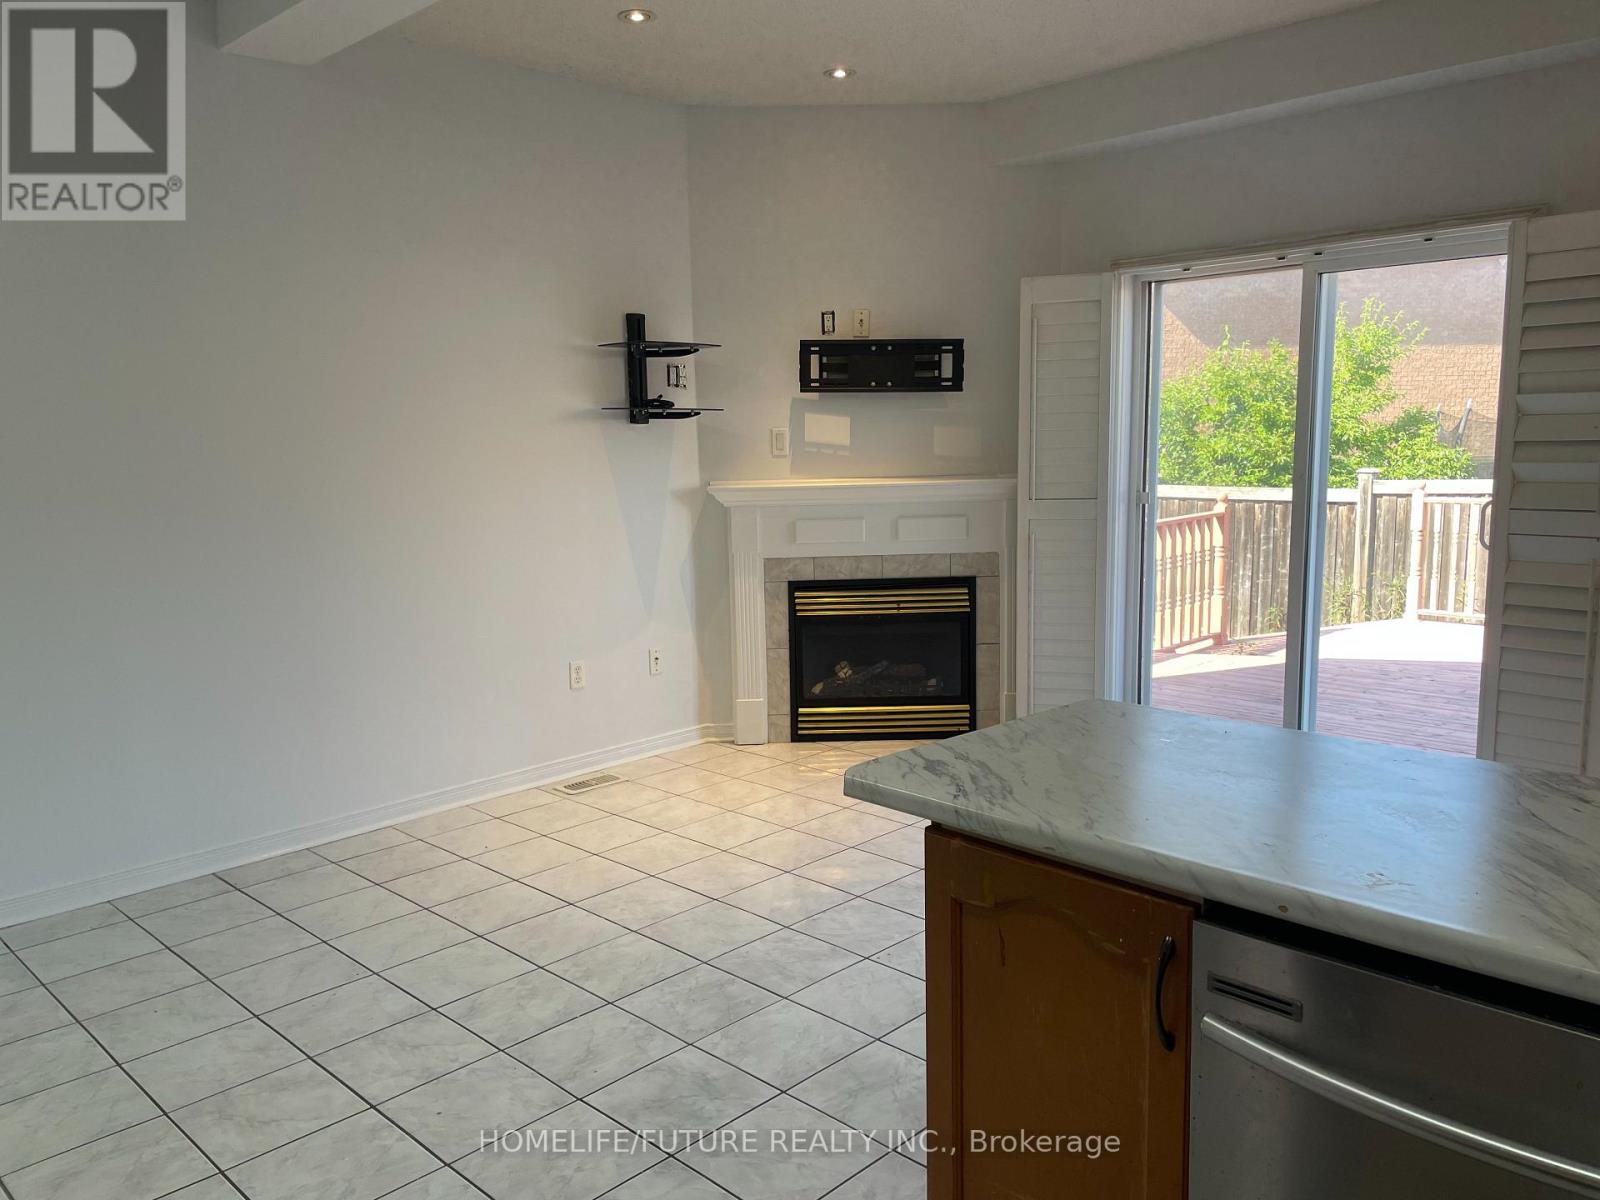
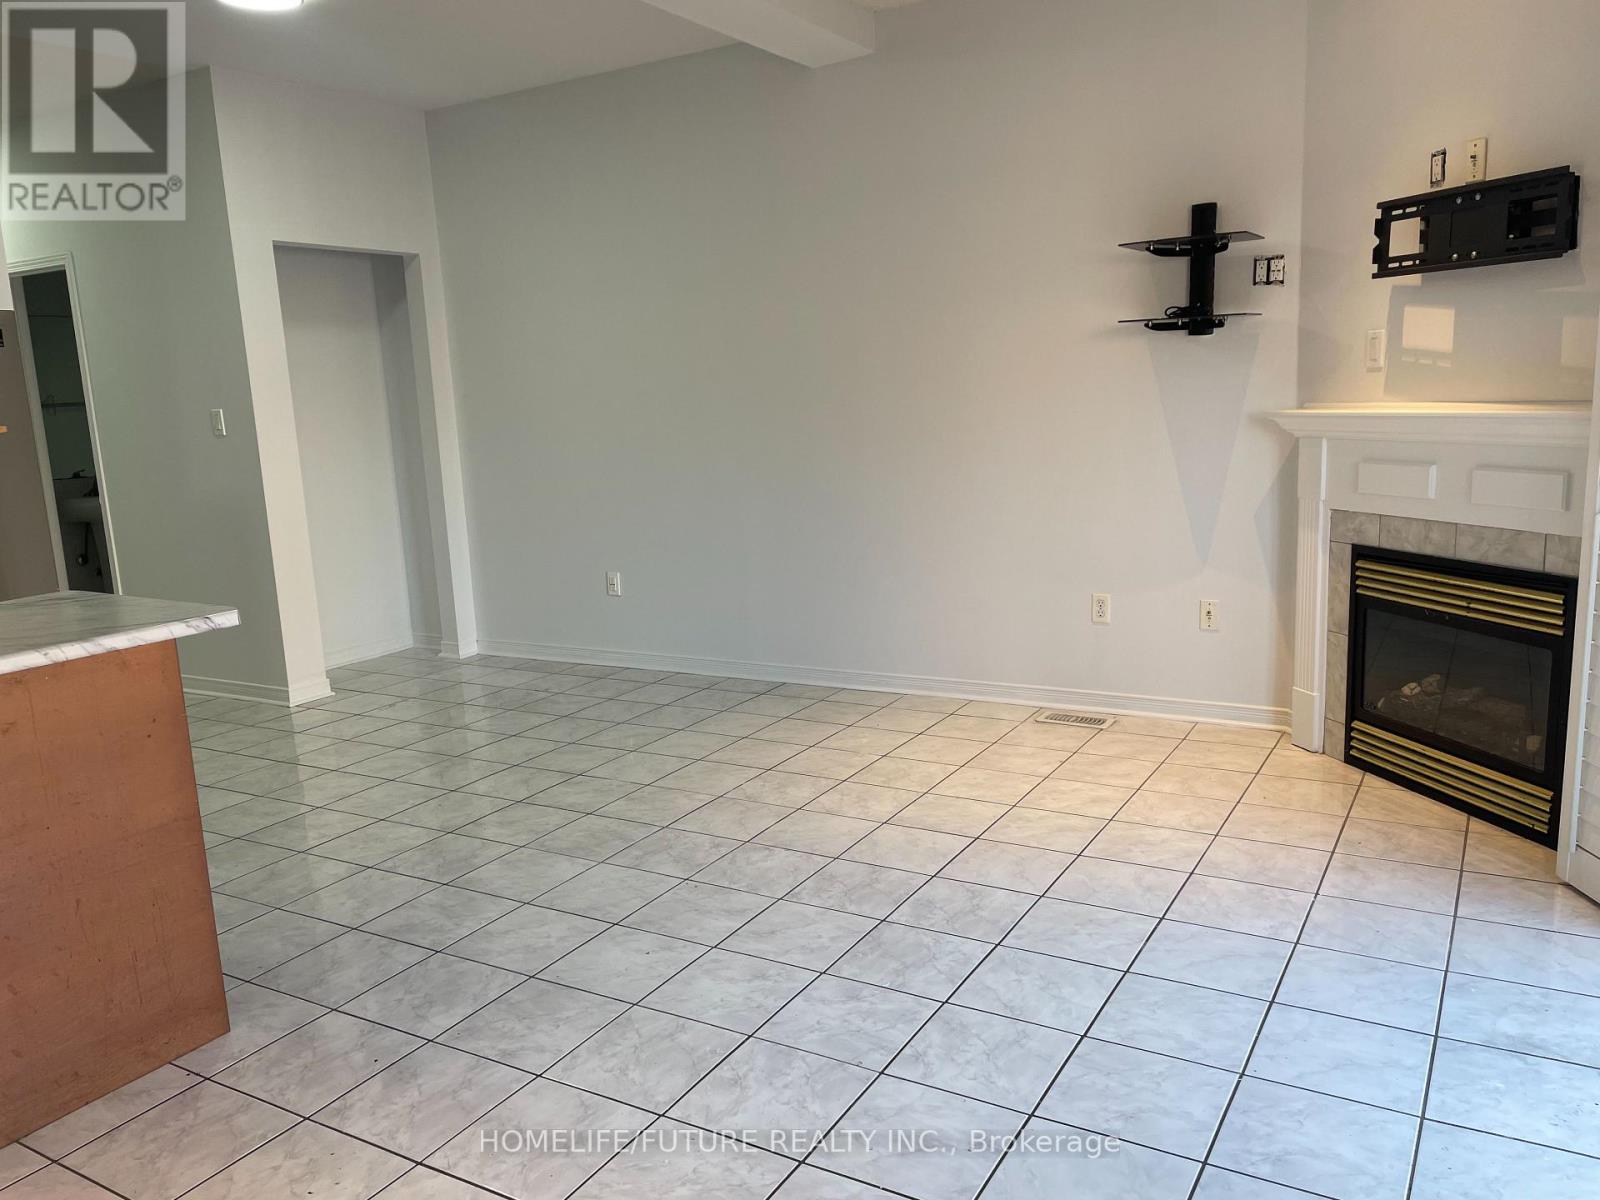
Fireplace
Central Air Conditioning
Forced Air
$3,500 Monthly
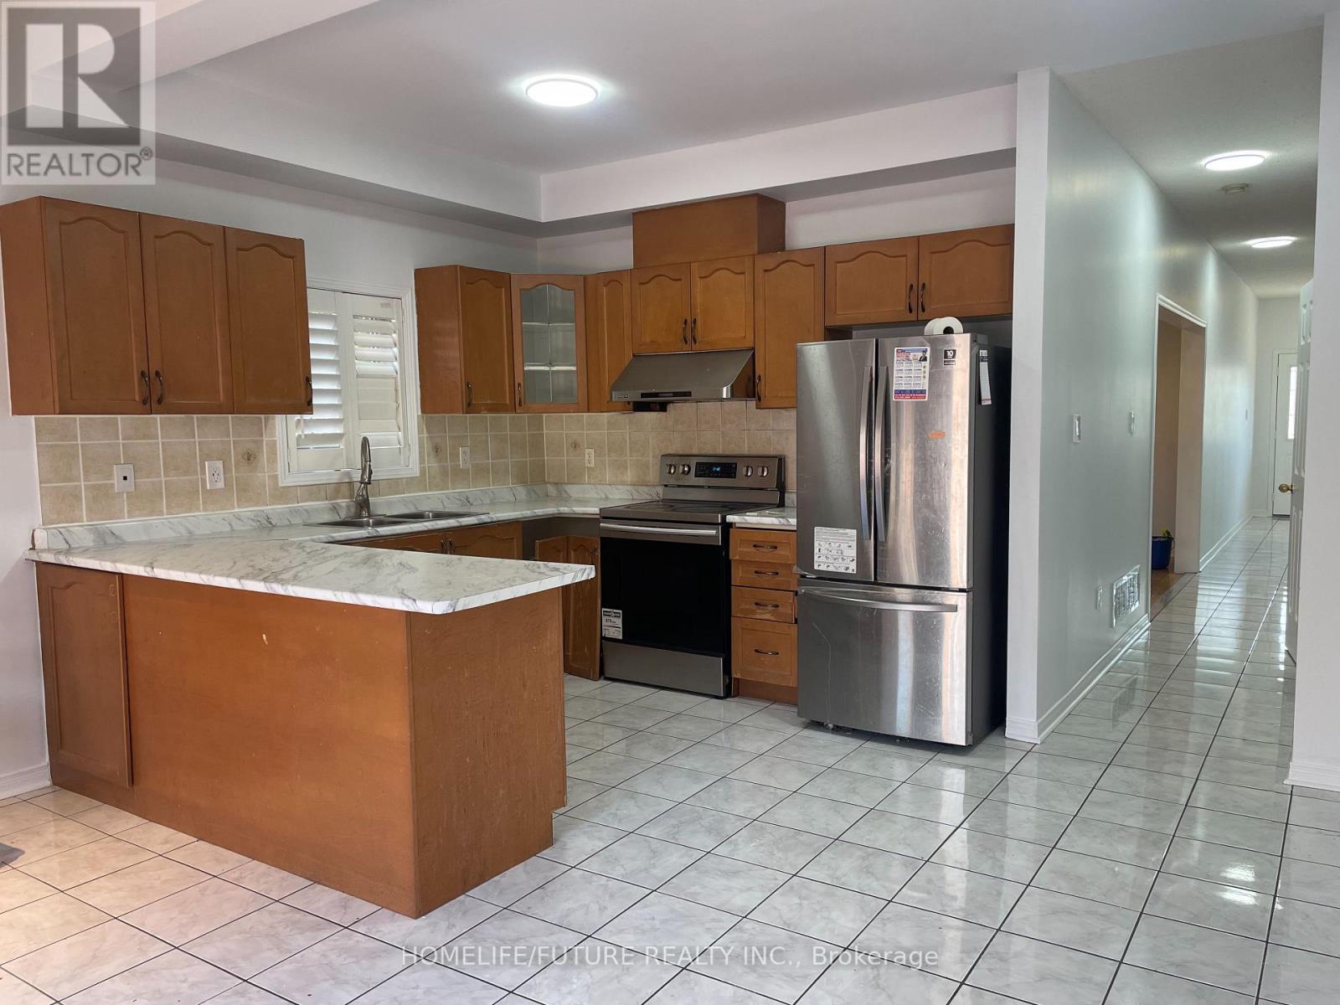
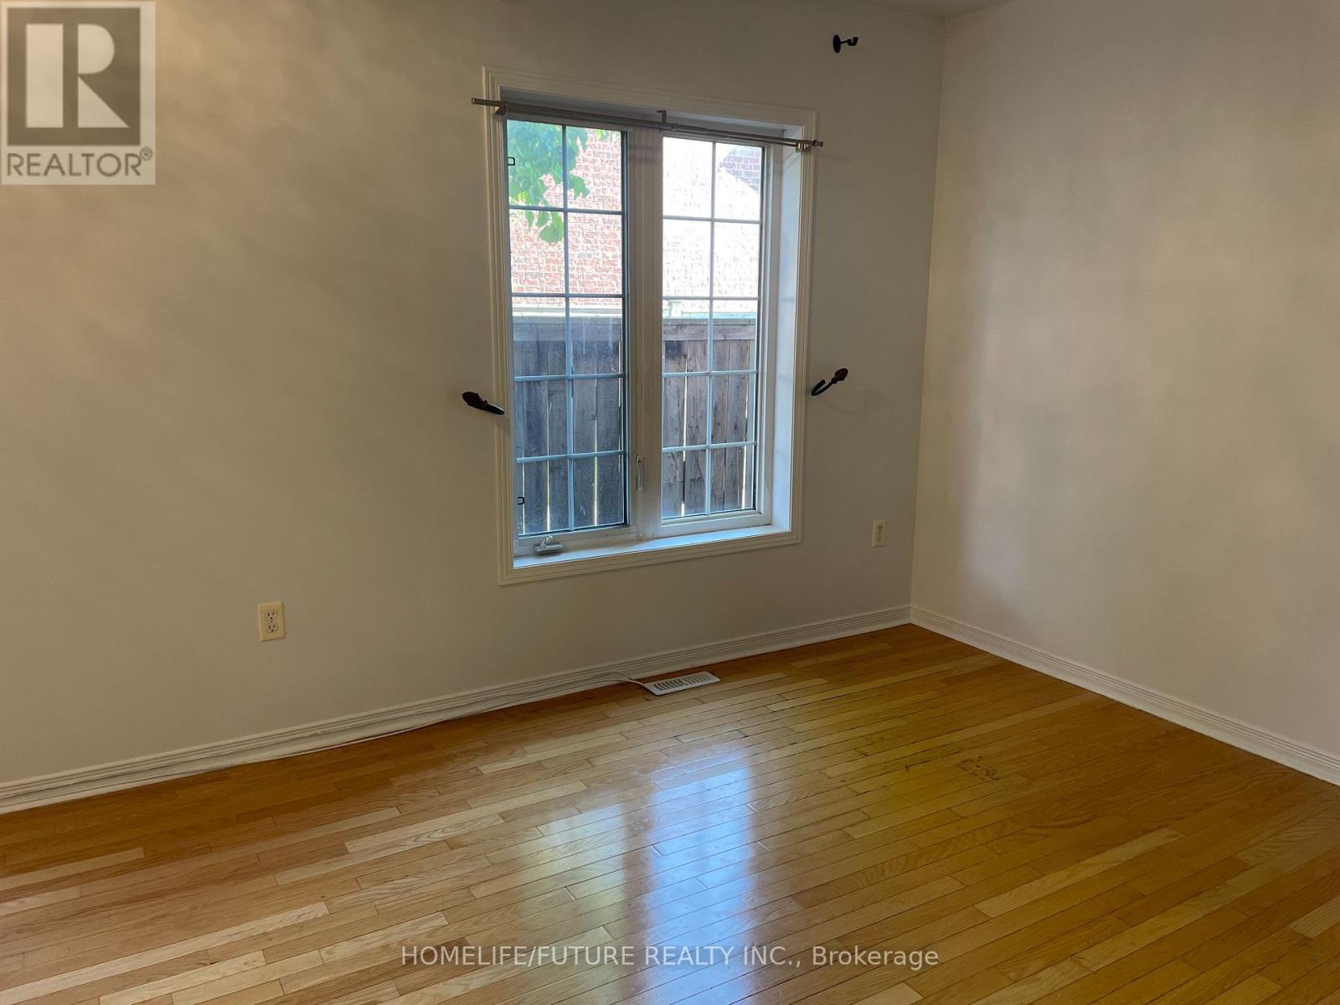
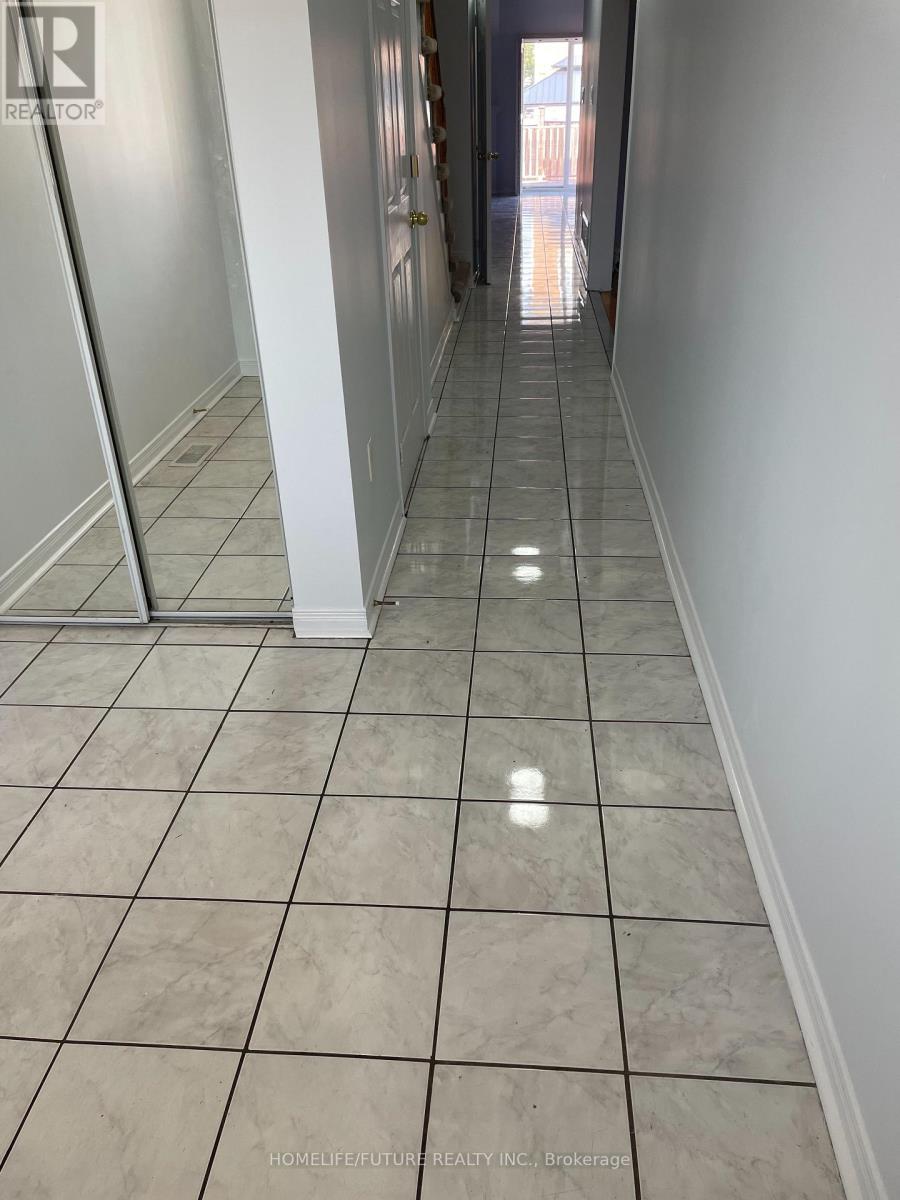
Prime Markham Location! Bright & Spacious 4-Bedroom Home in a Quiet, Family-FriendlyNeighbourhood! This very well-maintained home offers a bright and spacious layout, perfect forfamilies. Basement is not included. Ideally located near top-ranked schools, including a nearbyIB school, as well as Hwy 407, shopping plazas, public transit, parks, and major amenities.Conveniently situated near Markham Rd & Denison St., with No Frills, Walmart, Home Depot,Costco, and many other amenities just minutes away. Excellent location with easy access toeverything you need! (id:50787)
Property Details
|
MLS® Number
|
N13708778 |
|
Property Type
|
Single Family |
|
Community Name
|
Cedarwood |
|
Amenities Near By
|
Park, Public Transit, Schools |
|
Parking Space Total
|
2 |
Building
|
Bathroom Total
|
3 |
|
Bedrooms Above Ground
|
4 |
|
Bedrooms Total
|
4 |
|
Amenities
|
Fireplace(s) |
|
Basement Type
|
None |
|
Construction Style Attachment
|
Detached |
|
Cooling Type
|
Central Air Conditioning |
|
Exterior Finish
|
Brick |
|
Fireplace Present
|
Yes |
|
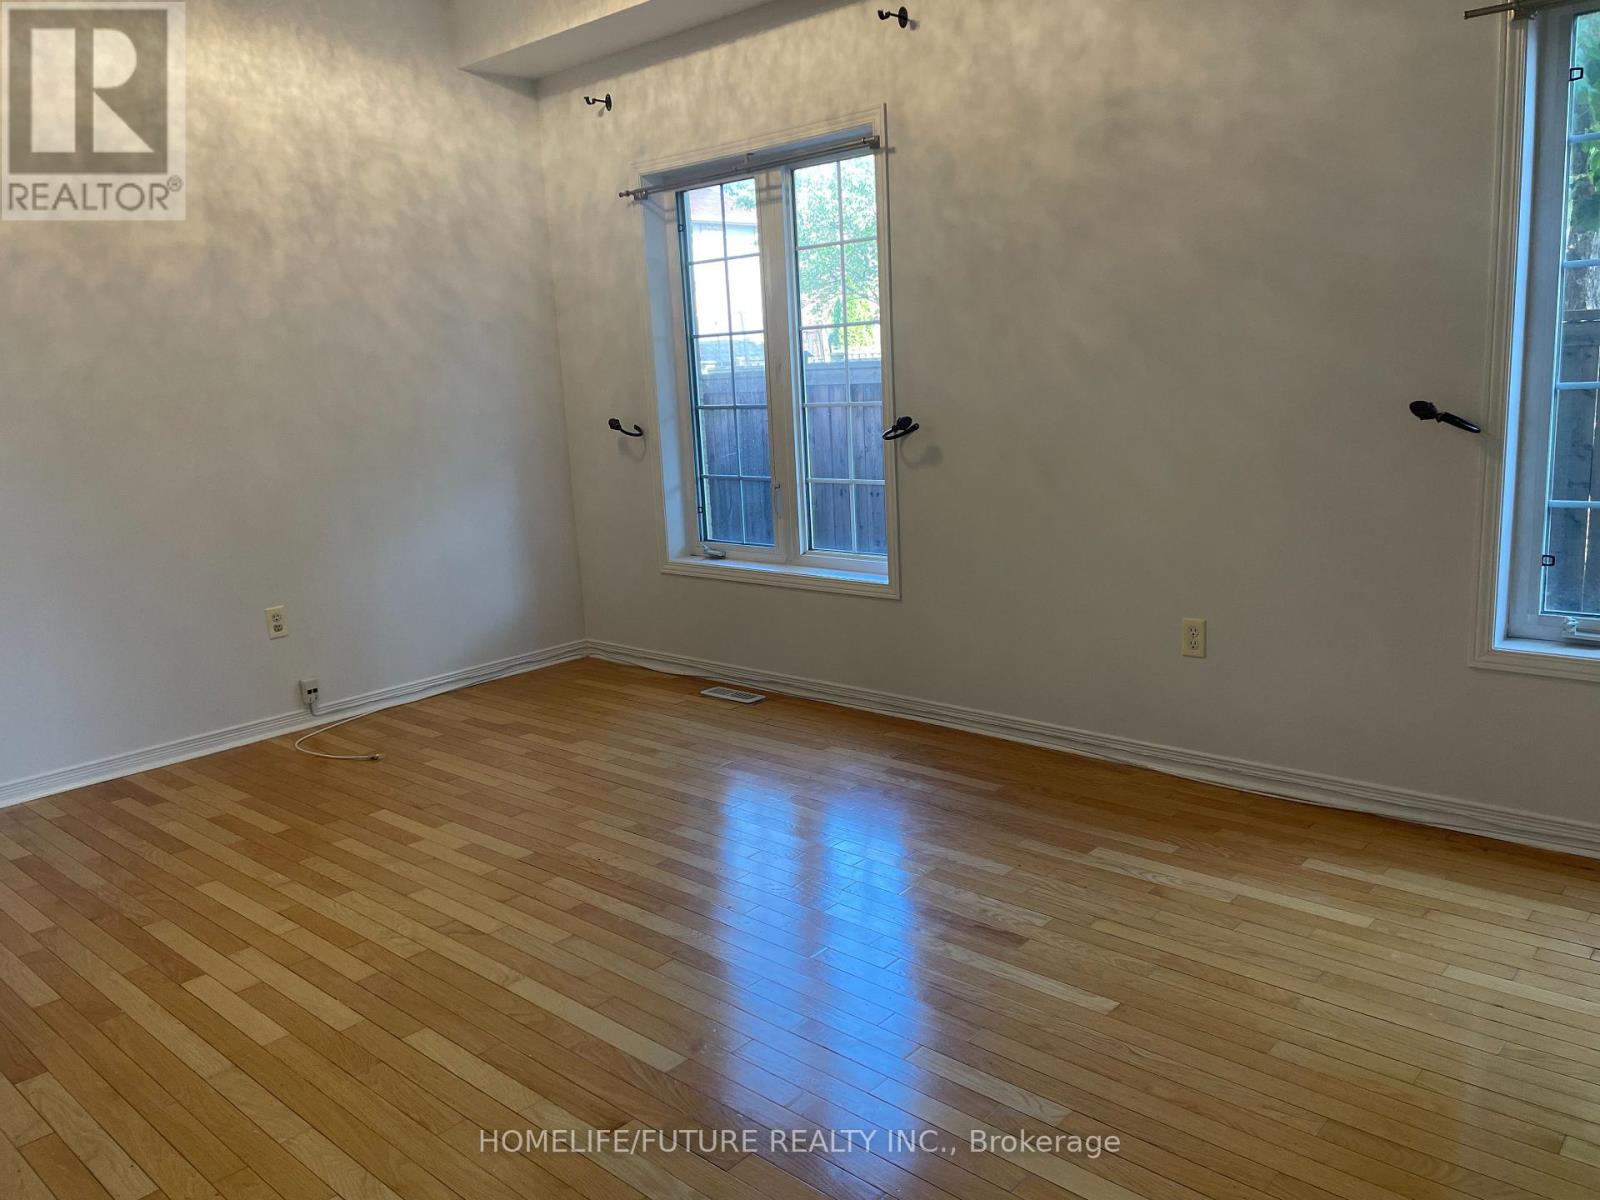
Flooring Type
|
Hardwood, Carpeted, Tile |
|
Foundation Type
|
Concrete |
|
Half Bath Total
|
1 |
|
Heating Fuel
|
Natural Gas |
|
Heating Type
|
Forced Air |
|
Stories Total
|
2 |
|
Size Interior
|
1,500 - 2,000 Sqft |
|
Type
|
House |
|
Utility Water
|
Municipal Water |
Parking
Land
|
Acreage
|
No |
|
Land Amenities
|
Park, Public Transit, Schools |
|
Sewer
|
Sanitary Sewer |
|
Size Depth
|
110 Ft |
|
Size Frontage
|
17 Ft ,2 In |
|
Size Irregular
|
17.2 X 110 Ft |
|
Size Total Text
|
17.2 X 110 Ft |
Rooms
| Level |
Type |
Length |
Width |
Dimensions |
|
Second Level |
Primary Bedroom |
4.39 m |
3.35 m |
4.39 m x 3.35 m |
|
Second Level |
Bedroom 2 |
4.28 m |
3.35 m |
4.28 m x 3.35 m |
|
Second Level |
Bedroom 3 |
4.28 m |
2.93 m |
4.28 m x 2.93 m |
|
Second Level |
Bedroom 4 |
3.34 m |
2.7 m |
3.34 m x 2.7 m |
|
Main Level |
Living Room |
5.49 m |
2.99 m |
5.49 m x 2.99 m |
|
Main Level |
Dining Room |
5.49 m |
2.99 m |
5.49 m x 2.99 m |
|
Main Level |
Kitchen |
5.78 m |
5.17 m |
5.78 m x 5.17 m |
|
Main Level |
Family Room |
5.78 m |
5.17 m |
5.78 m x 5.17 m |
Utilities
|
Cable
|
Available |
|
Electricity
|
Available |
|
Sewer
|
Available |
https://www.realtor.ca/real-estate/30193059/main-2nd-78-jack-monkman-crescent-markham-cedarwood-cedarwood