
88 - 2 Clay Brick Court E Brampton, Ontario L6V 4M7

$2,925 Monthly
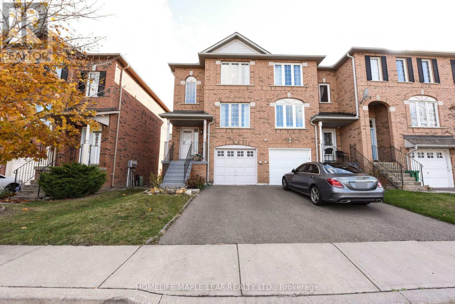
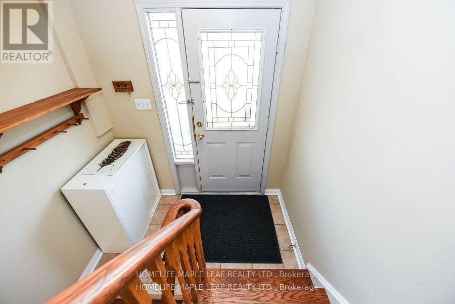
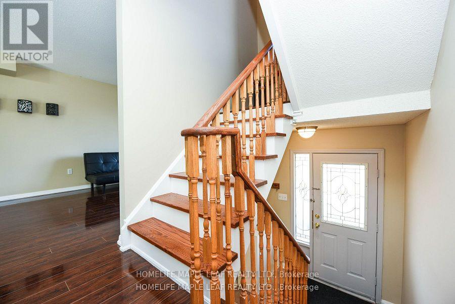
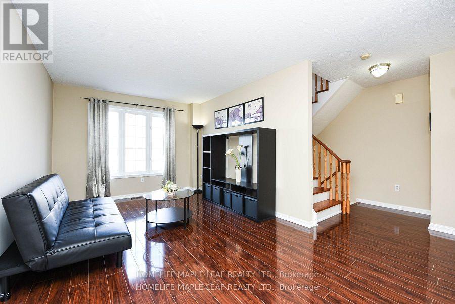
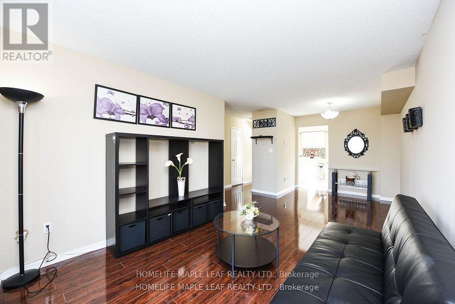
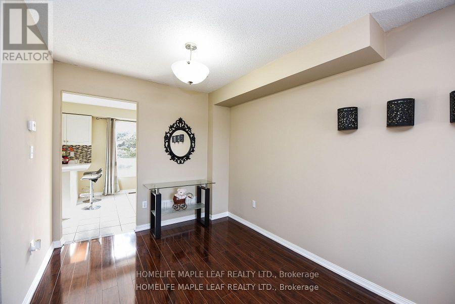
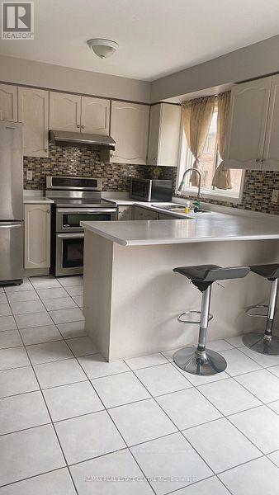
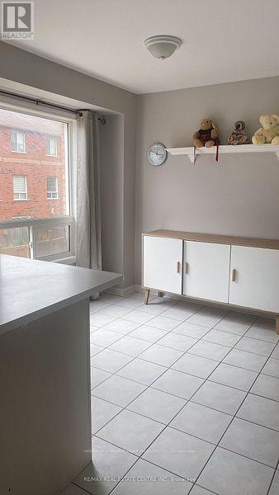
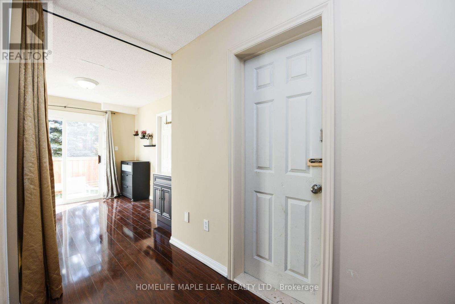
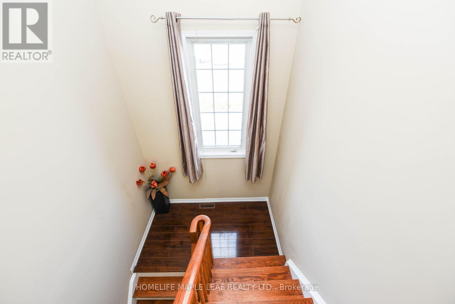
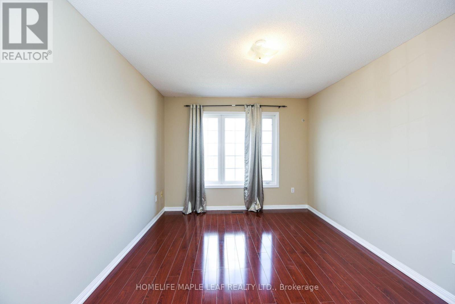
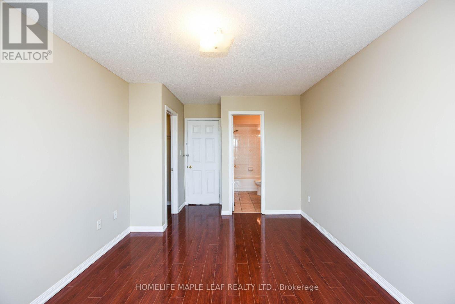
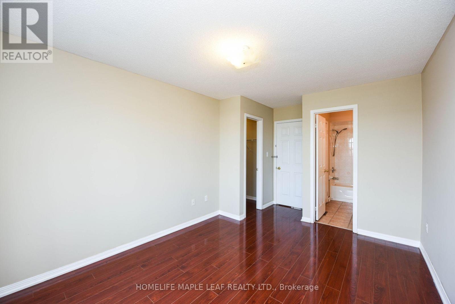
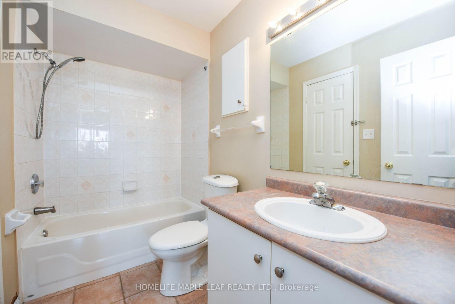
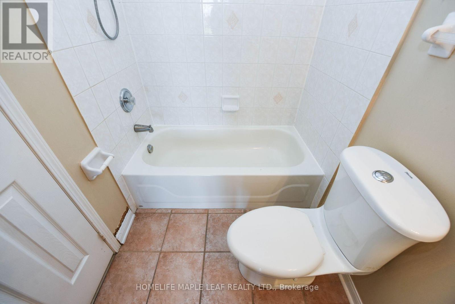
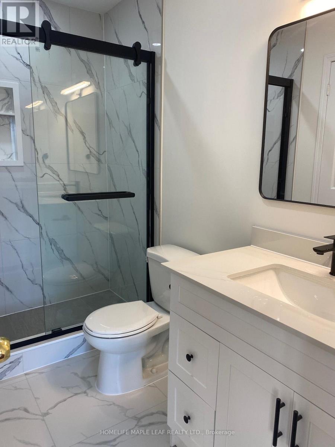
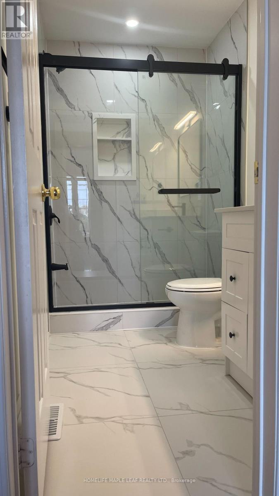
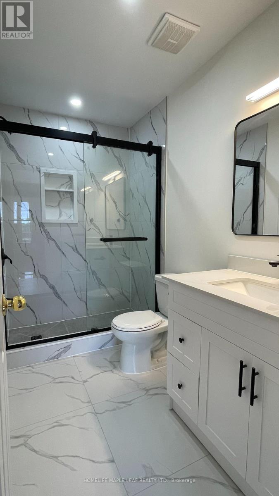
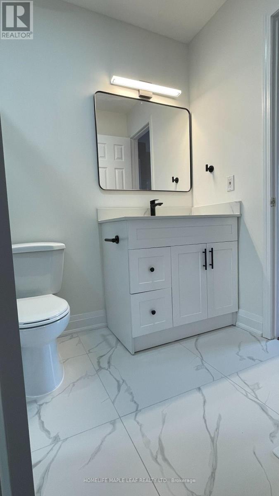
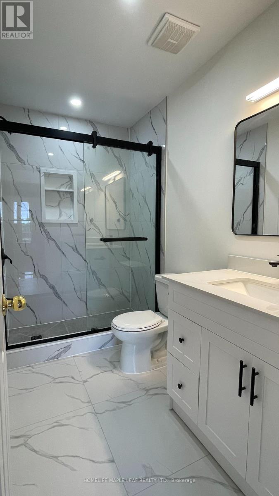
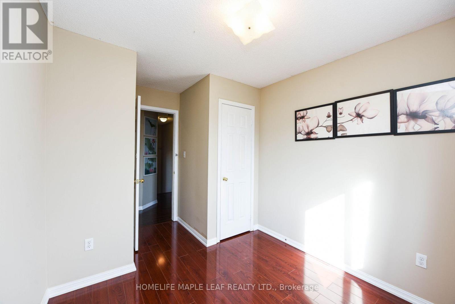
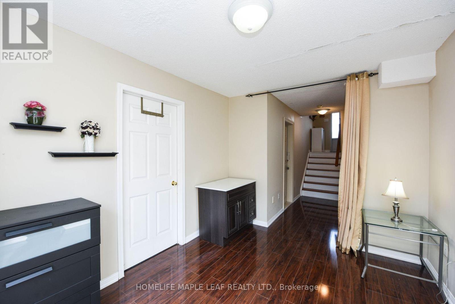
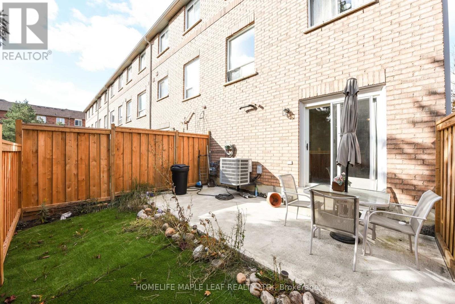
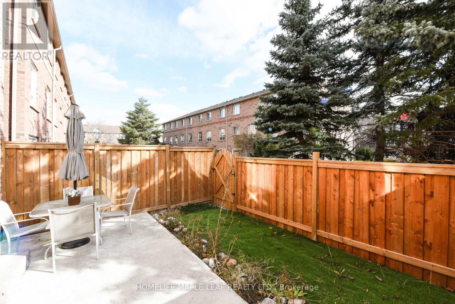
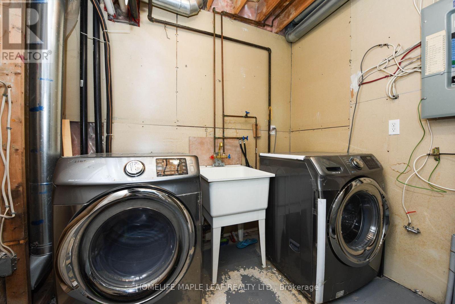
Welcome to your next home in the heart of the Region of Peel! Ideally located near the intersection of Hurontario Street and Bovaird Drive, this beautifully maintained and tastefully updated home offers a perfect blend of modern style, comfort, convenience, and everyday functionality. The home features 3 spacious bedrooms and 1 bathrooms, making it an ideal choice for families or professionals seeking comfortable living space. Enjoy a modernized kitchen featuring brand-new contemporary cabinetry, stylish quartz countertops, and new quartz flooring, creating a bright and sophisticated space for cooking and entertaining. The home also boasts a newly updated modern bathroom and powder room, adding a fresh and elegant touch throughout.The lower level includes a dedicated office, providing an ideal setup for working from home, studying, or creating a quiet personal retreat. Additional highlights include direct garage access from the lower level and the convenience of in-home laundry. Step outside to the fully fenced backyard, perfect for relaxing, entertaining, or enjoying peaceful outdoor living. Location is another major highlight. The property is within walking distance of Fortinos, Walmart, PetSmart, major banks, shops, restaurants, and a variety of everyday services. With major amenities just moments away, everything you need is conveniently close to home. (id:50787)
Property Details
| MLS® Number | W13520892 |
| Property Type | Single Family |
| Community Name | Brampton North |
| Amenities Near By | Park, Place Of Worship, Public Transit |
| Community Features | Pets Allowed With Restrictions |
| Parking Space Total | 1 |
| View Type | View |
Building
| Bathroom Total | 2 |
| Bedrooms Above Ground | 3 |
| Bedrooms Total | 3 |
| Age | 16 To 30 Years |
| Architectural Style | Multi-level |
| Basement Development | Finished |
| Basement Features | Walk Out |
| Basement Type | N/a (finished) |
| Cooling Type | Central Air Conditioning |
| Exterior Finish | Brick |
| Fire Protection | Smoke Detectors |
| Flooring Type | Laminate |
| Half Bath Total | 1 |
| Heating Fuel | Natural Gas |
| Heating Type | Forced Air |
| Size Interior | 1,400 - 1,599 Sqft |
| Type | Row / Townhouse |
Parking
| Garage |
Land
| Acreage | No |
| Fence Type | Fenced Yard |
| Land Amenities | Park, Place Of Worship, Public Transit |
Rooms
| Level | Type | Length | Width | Dimensions |
|---|---|---|---|---|
| Second Level | Living Room | 3.1 m | 6.4 m | 3.1 m x 6.4 m |
| Second Level | Dining Room | 3.1 m | 6.4 m | 3.1 m x 6.4 m |
| Second Level | Kitchen | 2.8 m | 2.95 m | 2.8 m x 2.95 m |
| Second Level | Eating Area | 2.5 m | 2.95 m | 2.5 m x 2.95 m |
| Third Level | Primary Bedroom | 3.1 m | 4.7 m | 3.1 m x 4.7 m |
| Third Level | Bedroom 2 | 2.43 m | 3.4 m | 2.43 m x 3.4 m |
| Third Level | Bedroom 3 | 2.65 m | 3.77 m | 2.65 m x 3.77 m |
| Third Level | Bathroom | Measurements not available | ||
| Lower Level | Office | 3.25 m | 2.75 m | 3.25 m x 2.75 m |

The trademarks REALTOR®, REALTORS®, and the REALTOR® logo are controlled by The Canadian Real Estate Association (CREA) and identify real estate professionals who are members of CREA. The trademarks MLS®, Multiple Listing Service® and the associated logos are owned by The Canadian Real Estate Association (CREA) and identify the quality of services provided by real estate professionals who are members of CREA. The trademark DDF® is owned by The Canadian Real Estate Association (CREA) and identifies CREA's Data Distribution Facility (DDF®)
August 25 2026 12:59:18
Toronto Regional Real Estate Board
Homelife Maple Leaf Realty Ltd.