
5472 Bourget Drive Mississauga, Ontario L5R 3C9

$1,049,000
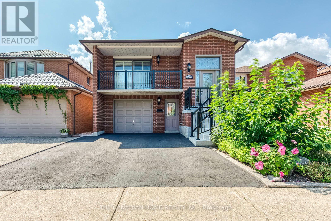
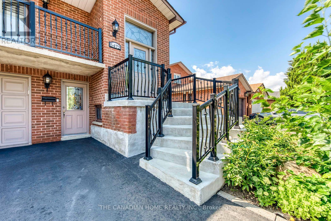
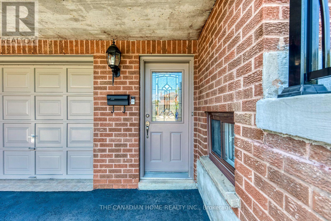
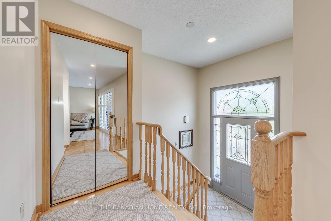
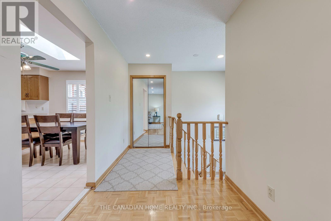
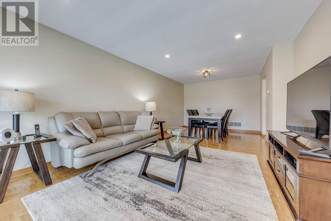
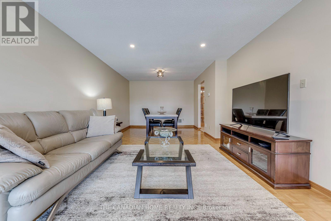
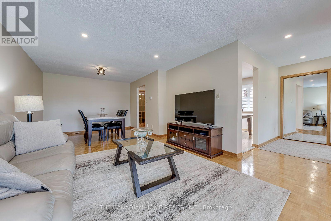
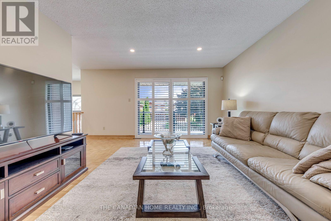
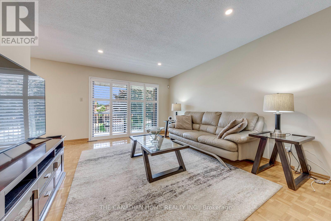
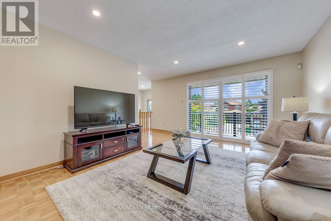
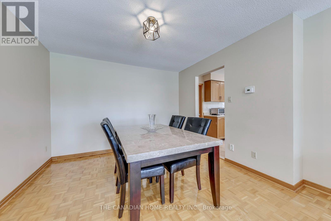
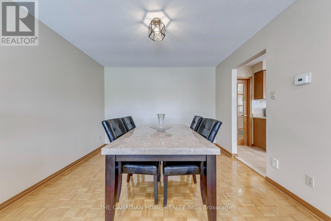
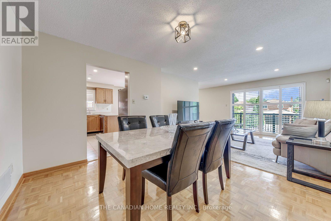
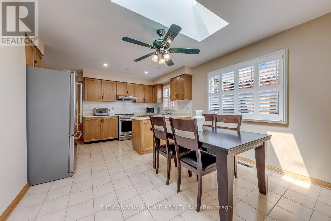
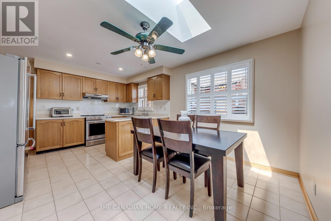
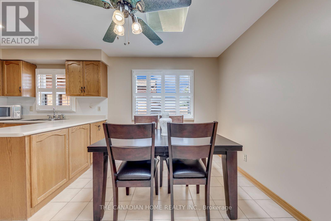
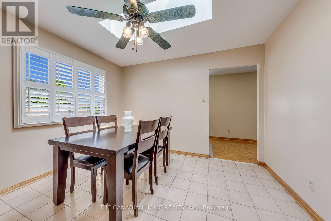
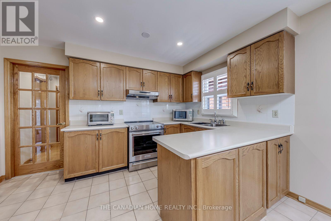
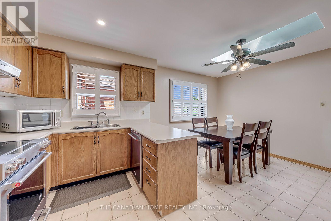
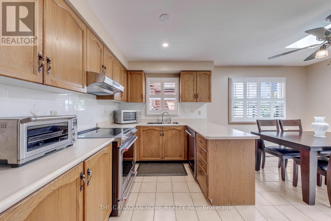
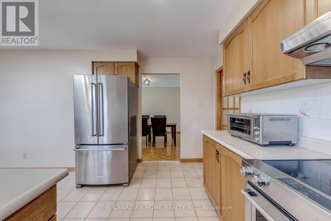
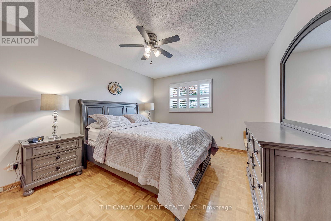
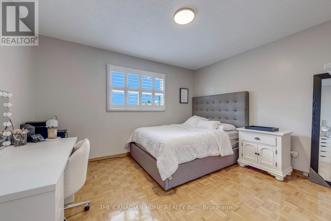
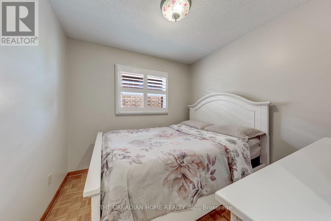
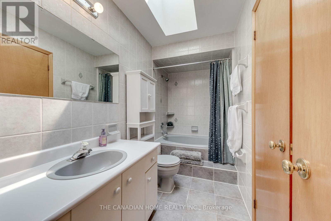
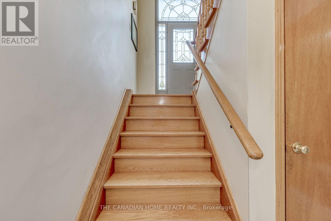
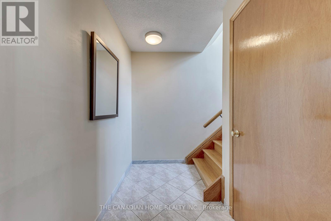
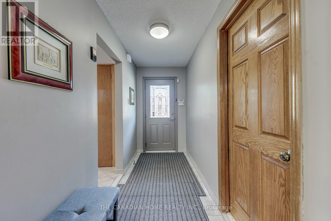
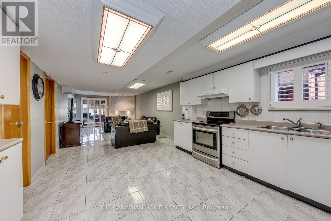
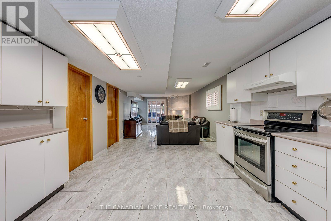
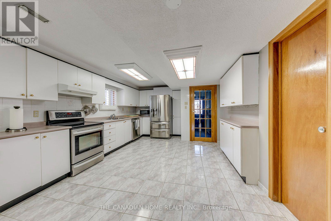
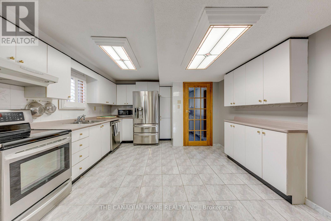
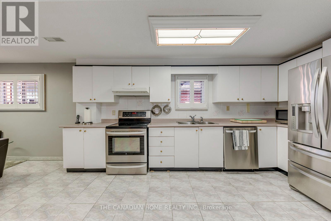
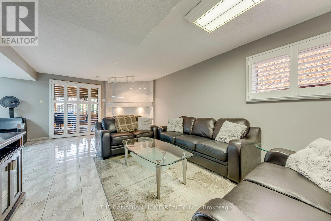
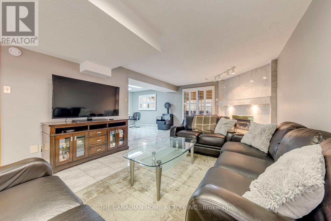
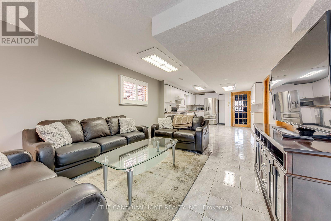
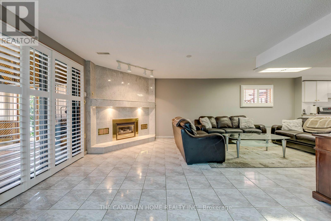
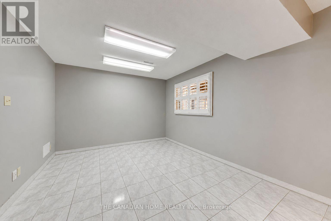
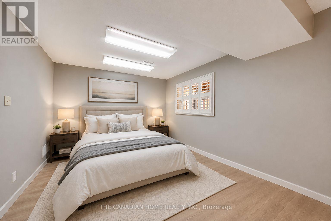
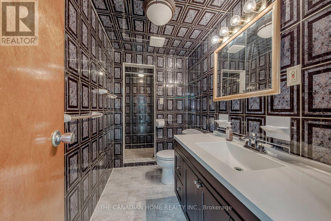
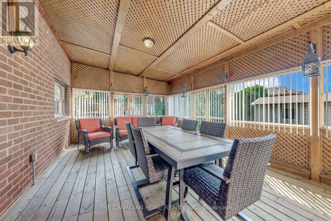
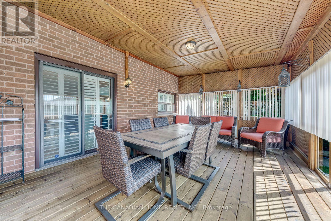
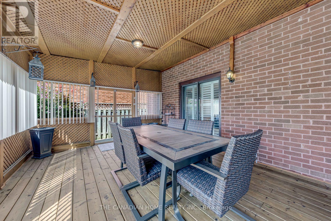
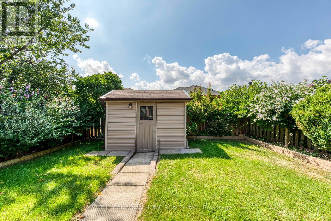
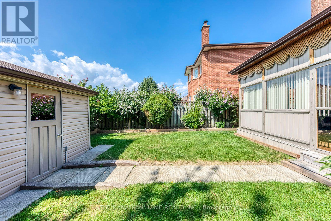
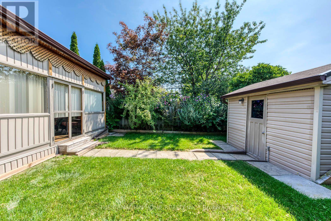
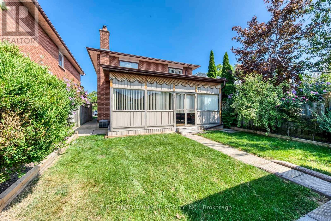
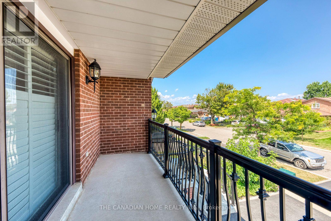
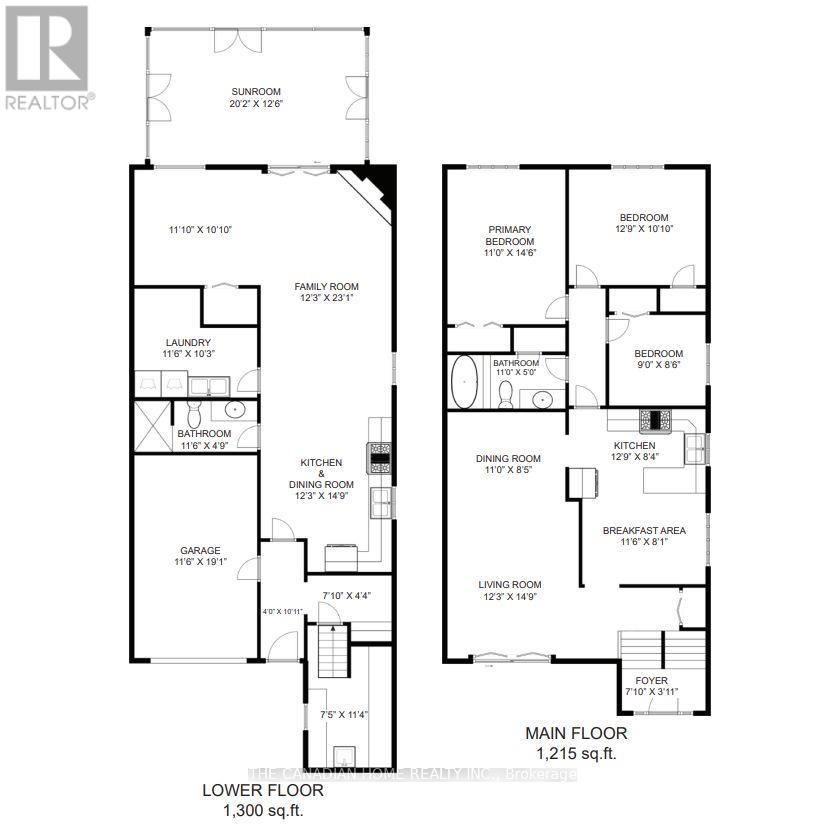
A TRUE DUPLEX! ABOVE GROUND WITH INCOME SUITE WITH SEPERATE ENTRANCE FOR MAXIMUM RENT! HAVE YOUR MORTGAGE PAID FOR YOU! UP TO $2000 RENTAL INCOME! Perfect for First Time Home Buyers, Upsizers, Investors! Welcome to this meticulously maintained 3+1 bedroom, 2 bathroom home, offering convenient access to a wide range of amenities, including Sheridan College, Square One Shopping Centre, restaurants, and parks. The home features a newly updated roof (2026), an open-concept layout, creating a spacious and inviting atmosphere, with the living and dining areas flowing seamlessly into the kitchen and breakfast. Skylights in the kitchen and bathroom with modern pot lights throughout! The charming kitchen, equipped with high-end KitchenAid appliances, a shimmering skylight and ample counter space is perfect for cooking and entertaining. California shutters, installed just two years ago, offer privacy while allowing natural light to fill the space. The upper level also includes three generously sized bedrooms, each with its own closet, providing plenty of storage for the family. Moving to the lower level, you'll find a versatile space with its own separate entrance. Unlike most basements, this is above ground with large windows and walkout. This area includes a cozy family room with a gas fireplace, a second kitchen with stainless steel appliances, a laundry area and a 3-piece bath. This level is ideal for multi-generational living or a income suite! A walkout with sliding doors leads to the backyard, enhancing the home's indoor-outdoor flow. Additionally, the home features an enclosed sunroom. Surrounded by windows and doors with vertical blinds for privacy, the sunroom includes a deck, making it perfect for relaxation or entertaining. Perfectly located minutes to Heartland Town Centre, community centres, and future access to the Hurontario LRT. With easy access to highways 403, 401 + 407, offering functionality and convenience at your doorstep. (id:50787)
Property Details
| MLS® Number | W13707892 |
| Property Type | Single Family |
| Community Name | Hurontario |
| Amenities Near By | Park, Public Transit, Schools |
| Community Features | School Bus |
| Equipment Type | Water Heater |
| Features | Carpet Free, In-law Suite |
| Parking Space Total | 3 |
| Rental Equipment Type | Water Heater |
| Structure | Deck, Porch, Shed |
Building
| Bathroom Total | 2 |
| Bedrooms Above Ground | 3 |
| Bedrooms Below Ground | 1 |
| Bedrooms Total | 4 |
| Appliances | Garage Door Opener Remote(s), Garage Door Opener, Window Coverings |
| Architectural Style | Raised Bungalow |
| Basement Development | Finished |
| Basement Features | Apartment In Basement, Walk Out, Separate Entrance |
| Basement Type | N/a, N/a (finished), N/a |
| Construction Style Attachment | Detached |
| Cooling Type | Central Air Conditioning |
| Exterior Finish | Brick |
| Fireplace Present | Yes |
| Flooring Type | Ceramic |
| Foundation Type | Block |
| Heating Fuel | Natural Gas |
| Heating Type | Forced Air |
| Stories Total | 1 |
| Size Interior | 1,100 - 1,500 Sqft |
| Type | House |
| Utility Water | Municipal Water |
Parking
| Garage |
Land
| Acreage | No |
| Fence Type | Fenced Yard |
| Land Amenities | Park, Public Transit, Schools |
| Landscape Features | Landscaped |
| Sewer | Sanitary Sewer |
| Size Depth | 114 Ft ,9 In |
| Size Frontage | 32 Ft |
| Size Irregular | 32 X 114.8 Ft |
| Size Total Text | 32 X 114.8 Ft |
Rooms
| Level | Type | Length | Width | Dimensions |
|---|---|---|---|---|
| Lower Level | Kitchen | 3.73 m | 4.5 m | 3.73 m x 4.5 m |
| Lower Level | Family Room | 3.73 m | 7.04 m | 3.73 m x 7.04 m |
| Lower Level | Sunroom | 6.15 m | 3.81 m | 6.15 m x 3.81 m |
| Main Level | Kitchen | 3.89 m | 2.54 m | 3.89 m x 2.54 m |
| Main Level | Eating Area | 3.51 m | 2.46 m | 3.51 m x 2.46 m |
| Main Level | Dining Room | 3.35 m | 2.57 m | 3.35 m x 2.57 m |
| Main Level | Living Room | 3.73 m | 4.5 m | 3.73 m x 4.5 m |
| Main Level | Primary Bedroom | 3.35 m | 4.42 m | 3.35 m x 4.42 m |
| Main Level | Bedroom 2 | 2.74 m | 2.59 m | 2.74 m x 2.59 m |
| Main Level | Bedroom 3 | 3.89 m | 3.3 m | 3.89 m x 3.3 m |
https://www.realtor.ca/real-estate/30191874/5472-bourget-drive-mississauga-hurontario-hurontario

The trademarks REALTOR®, REALTORS®, and the REALTOR® logo are controlled by The Canadian Real Estate Association (CREA) and identify real estate professionals who are members of CREA. The trademarks MLS®, Multiple Listing Service® and the associated logos are owned by The Canadian Real Estate Association (CREA) and identify the quality of services provided by real estate professionals who are members of CREA. The trademark DDF® is owned by The Canadian Real Estate Association (CREA) and identifies CREA's Data Distribution Facility (DDF®)
August 24 2026 09:01:07
Toronto Regional Real Estate Board
The Canadian Home Realty Inc.