3 Bedroom
2 Bathroom
1,100 - 1,500 sqft
Fireplace
Central Air Conditioning
Forced Air
Landscaped
$824,000
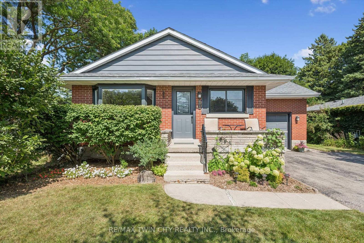
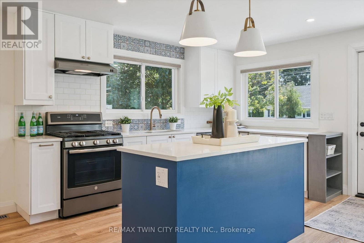
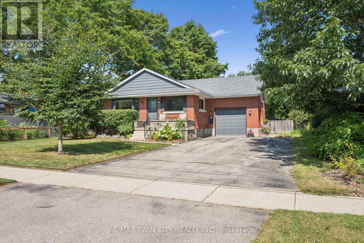
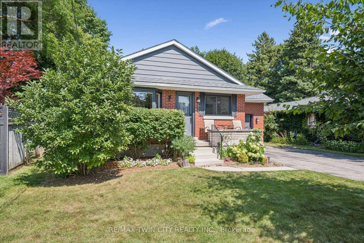
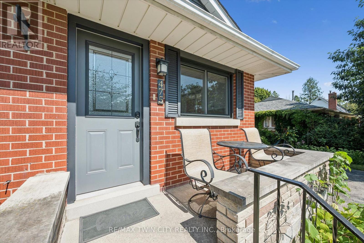
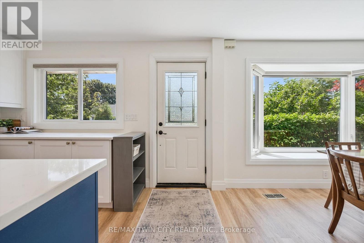
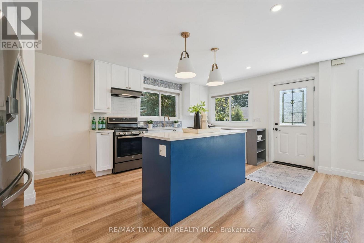
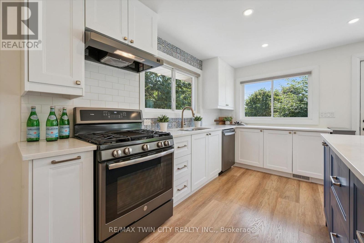
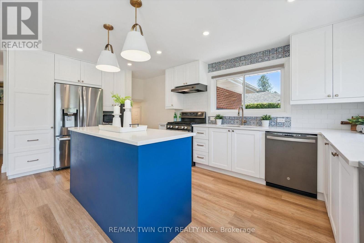
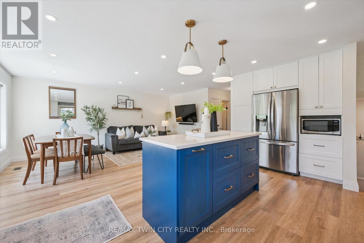
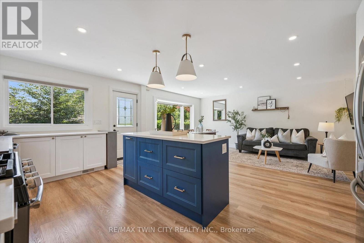
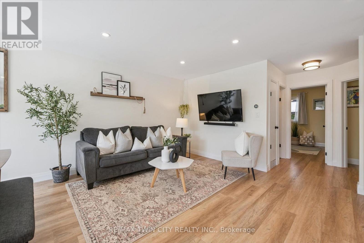
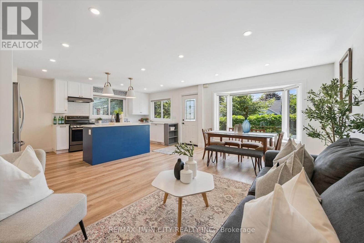
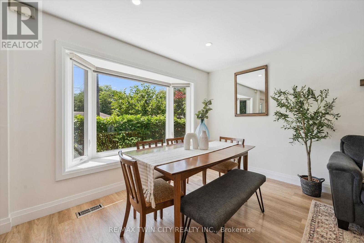
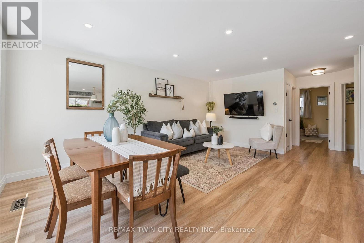
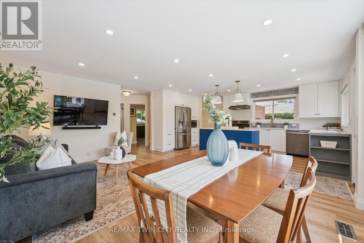
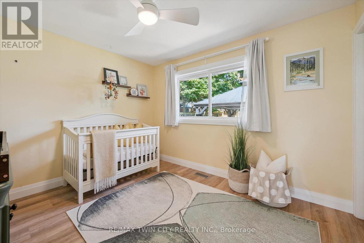
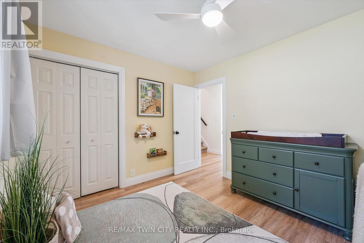
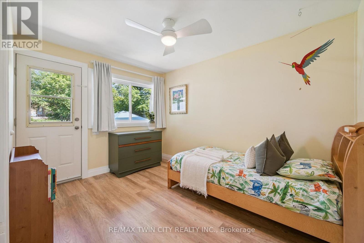
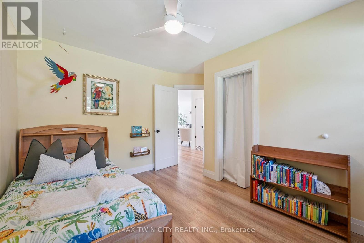
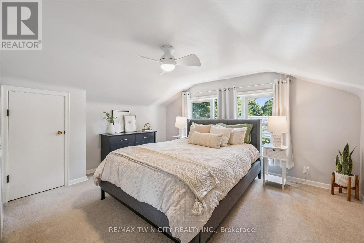
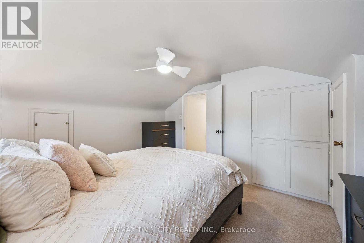
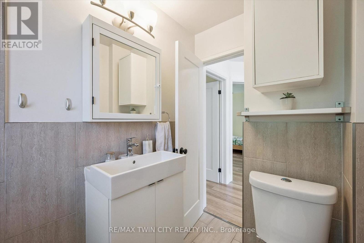
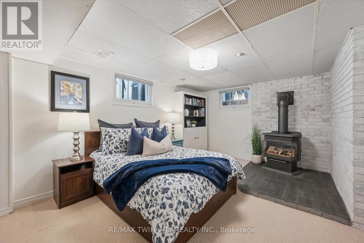
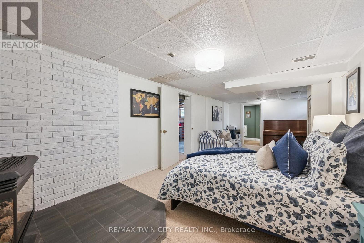
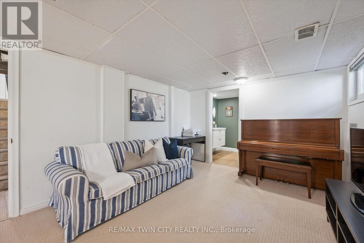
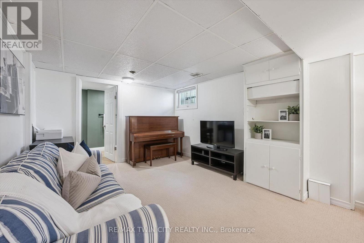
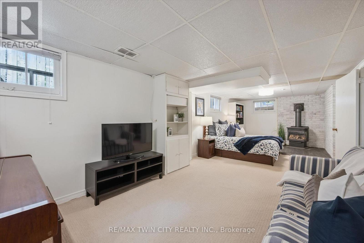
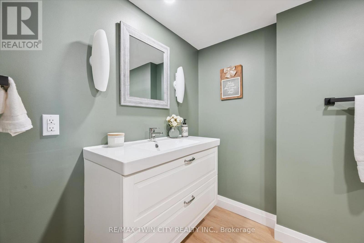
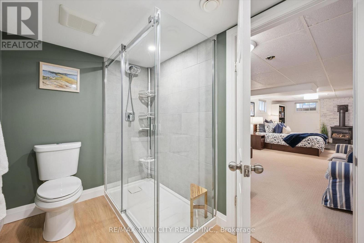
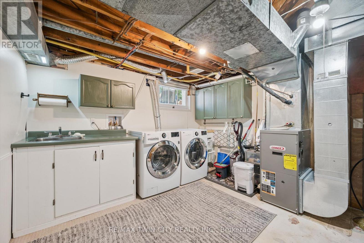
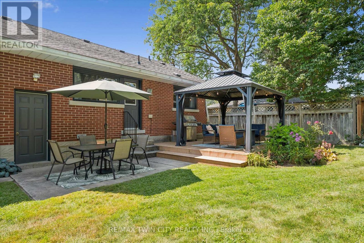
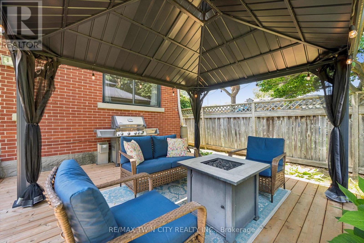
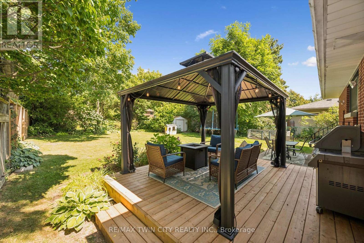
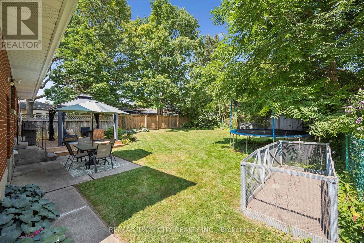
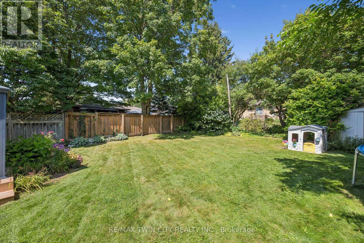
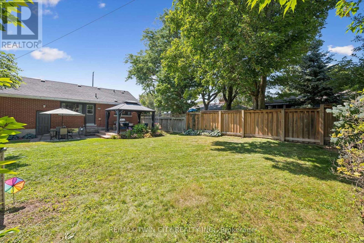
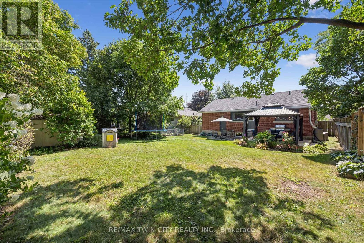
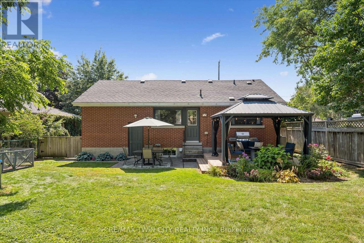
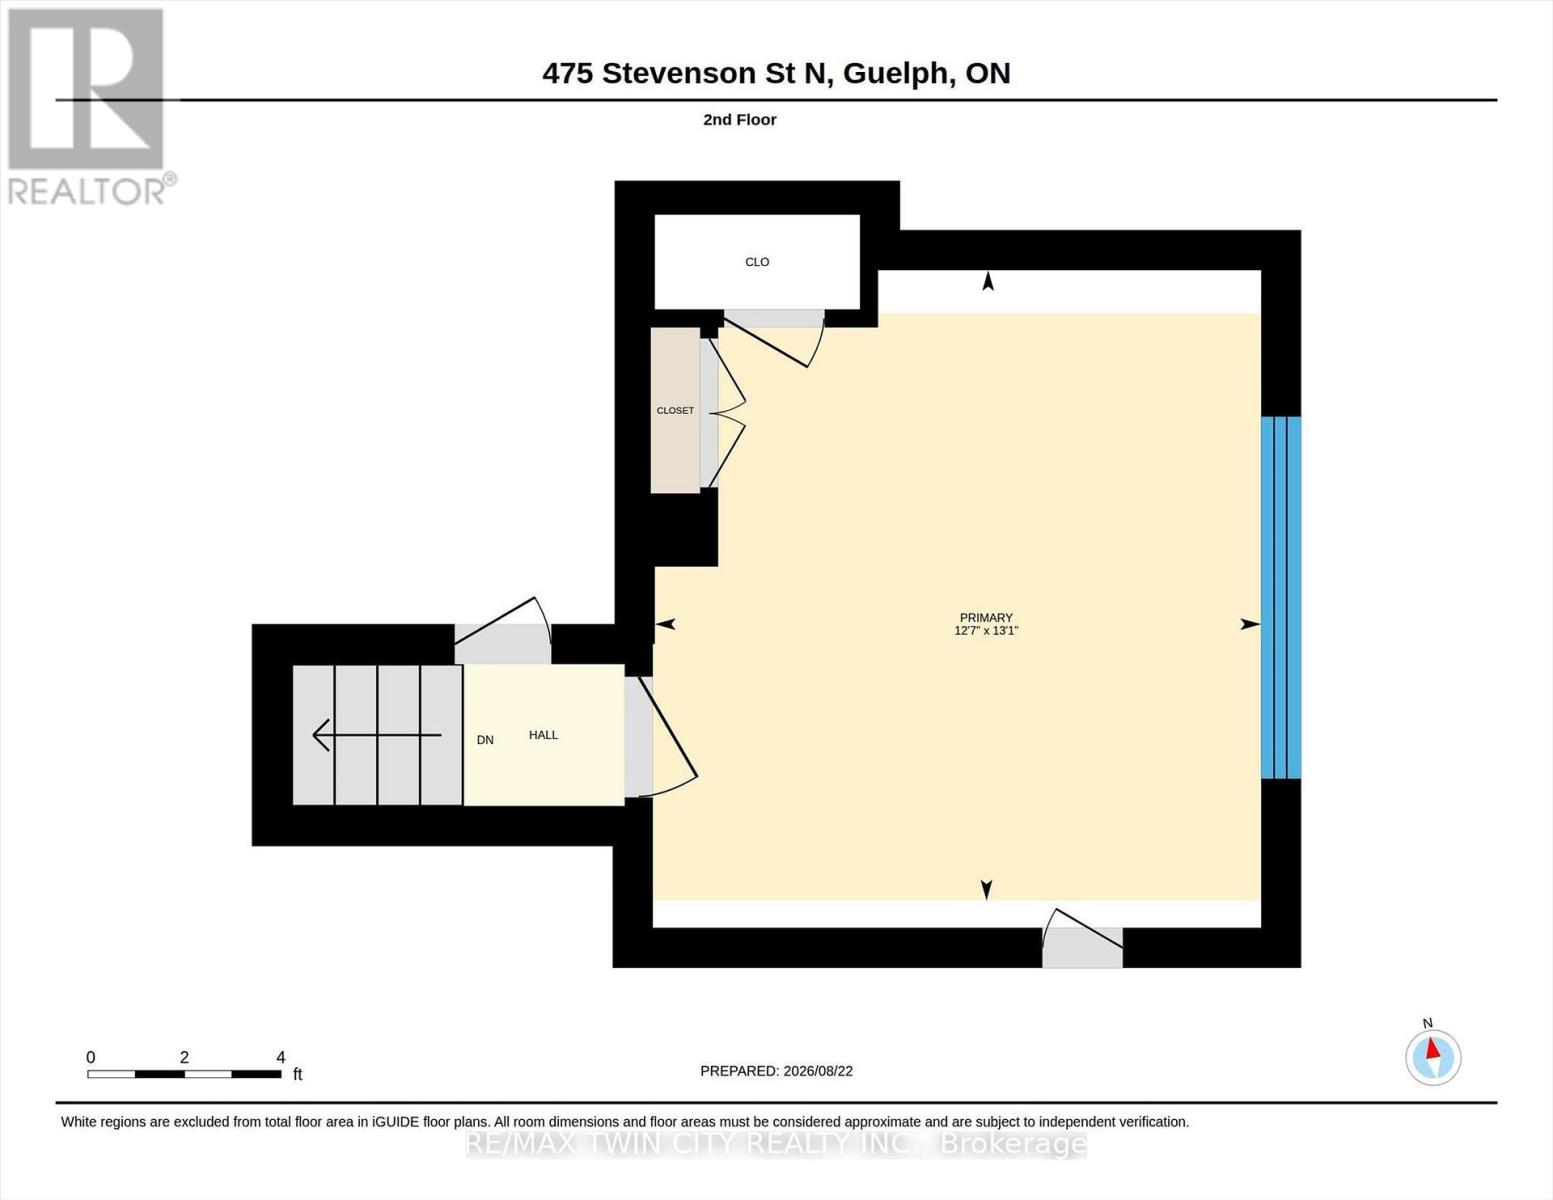
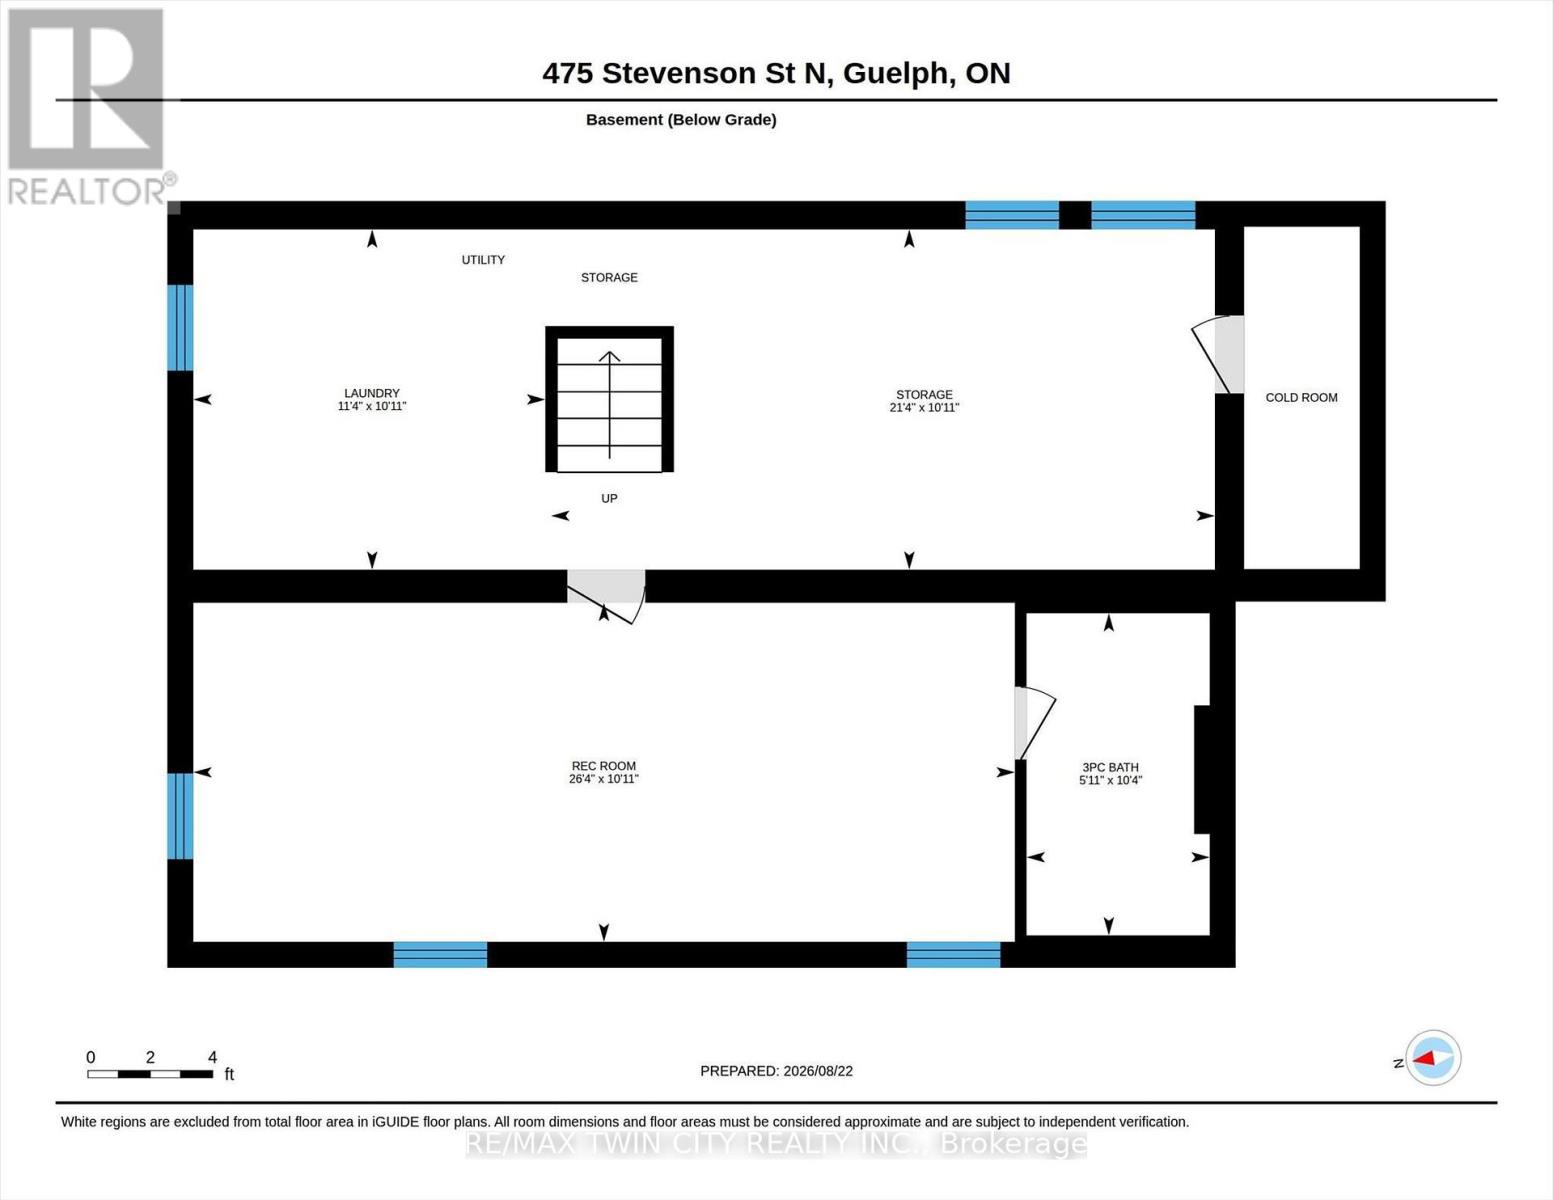
Beautifully updated 1.5-storey, 3-bed, 2-bathroom home in one of Guelph's most sought-after neighbourhoods. Set on a generous 51ft x 132 ft lot, this thoughtfully updated home offers comfort, character, and a long list of improvements done right.The standout update is a full main floor transformation (2020) - the space was opened up to create a bright, open-concept layout, complemented by a fully renovated kitchen with quartz countertops, new appliances, and new flooring. The basement features a beautifully updated laundry room and a new 3-piece bathroom added to the rec room. Since then, the home has been consistently maintained and improved: EV-ready outlet in the garage (2021), new garage door system (2022), new bay and slider windows (2023), bedroom windows (2025), and a new back deck (2025).The lot itself is a highlight - mature, well-kept, and sizeable for the area, with a gazebo for outdoor living. The neighbourhood is equally appealing: close to multiple schools, Riverside Park, the Speed River, a nearby golf course, and convenient shopping, all within a community known for its pride of ownership.A move-in ready home in an incredible location. You don't want to miss this one! (id:50787)
Property Details
|
MLS® Number
|
X13707770 |
|
Property Type
|
Single Family |
|
Community Name
|
Riverside Park |
|
Amenities Near By
|
Park, Place Of Worship, Public Transit, Schools |
|
Features
|
Flat Site |
|
Parking Space Total
|
5 |
|
Structure
|
Deck, Patio(s), Porch |
Building
|
Bathroom Total
|
2 |
|
Bedrooms Above Ground
|
3 |
|
Bedrooms Total
|
3 |
|
Age
|
51 To 99 Years |
|
Amenities
|
Fireplace(s) |
|
Appliances
|
Garage Door Opener Remote(s), Water Heater, Water Softener, Water Meter, Dishwasher, Dryer, Stove, Washer, Refrigerator |
|
Basement Development
|
Partially Finished |
|
Basement Type
|
N/a (partially Finished) |
|
Construction Style Attachment
|
Detached |
|
Cooling Type
|
Central Air Conditioning |
|
Exterior Finish
|
Brick |
|
Fireplace Present
|
Yes |
|
Fireplace Total
|
1 |
|
Foundation Type
|
Poured Concrete |
|
Heating Fuel
|
Natural Gas |
|
Heating Type
|
Forced Air |
|
Stories Total
|
2 |
|
Size Interior
|
1,100 - 1,500 Sqft |
|
Type
|
House |
|
Utility Water
|
Municipal Water |
Parking
Land
|
Acreage
|
No |
|
Fence Type
|
Fenced Yard |
|
Land Amenities
|
Park, Place Of Worship, Public Transit, Schools |
|
Landscape Features
|
Landscaped |
|
Sewer
|
Sanitary Sewer |
|
Size Depth
|
129 Ft |
|
Size Frontage
|
52 Ft |
|
Size Irregular
|
52 X 129 Ft |
|
Size Total Text
|
52 X 129 Ft |
Rooms
| Level |
Type |
Length |
Width |
Dimensions |
|
Second Level |
Bedroom |
3.83 m |
3.99 m |
3.83 m x 3.99 m |
|
Basement |
Workshop |
6.49 m |
3.32 m |
6.49 m x 3.32 m |
|
Basement |
Cold Room |
1.22 m |
3.32 m |
1.22 m x 3.32 m |
|
Basement |
Recreational, Games Room |
8.02 m |
3.32 m |
8.02 m x 3.32 m |
|
Basement |
Bathroom |
1.8 m |
3.14 m |
1.8 m x 3.14 m |
|
Basement |
Laundry Room |
3.44 m |
3.32 m |
3.44 m x 3.32 m |
|
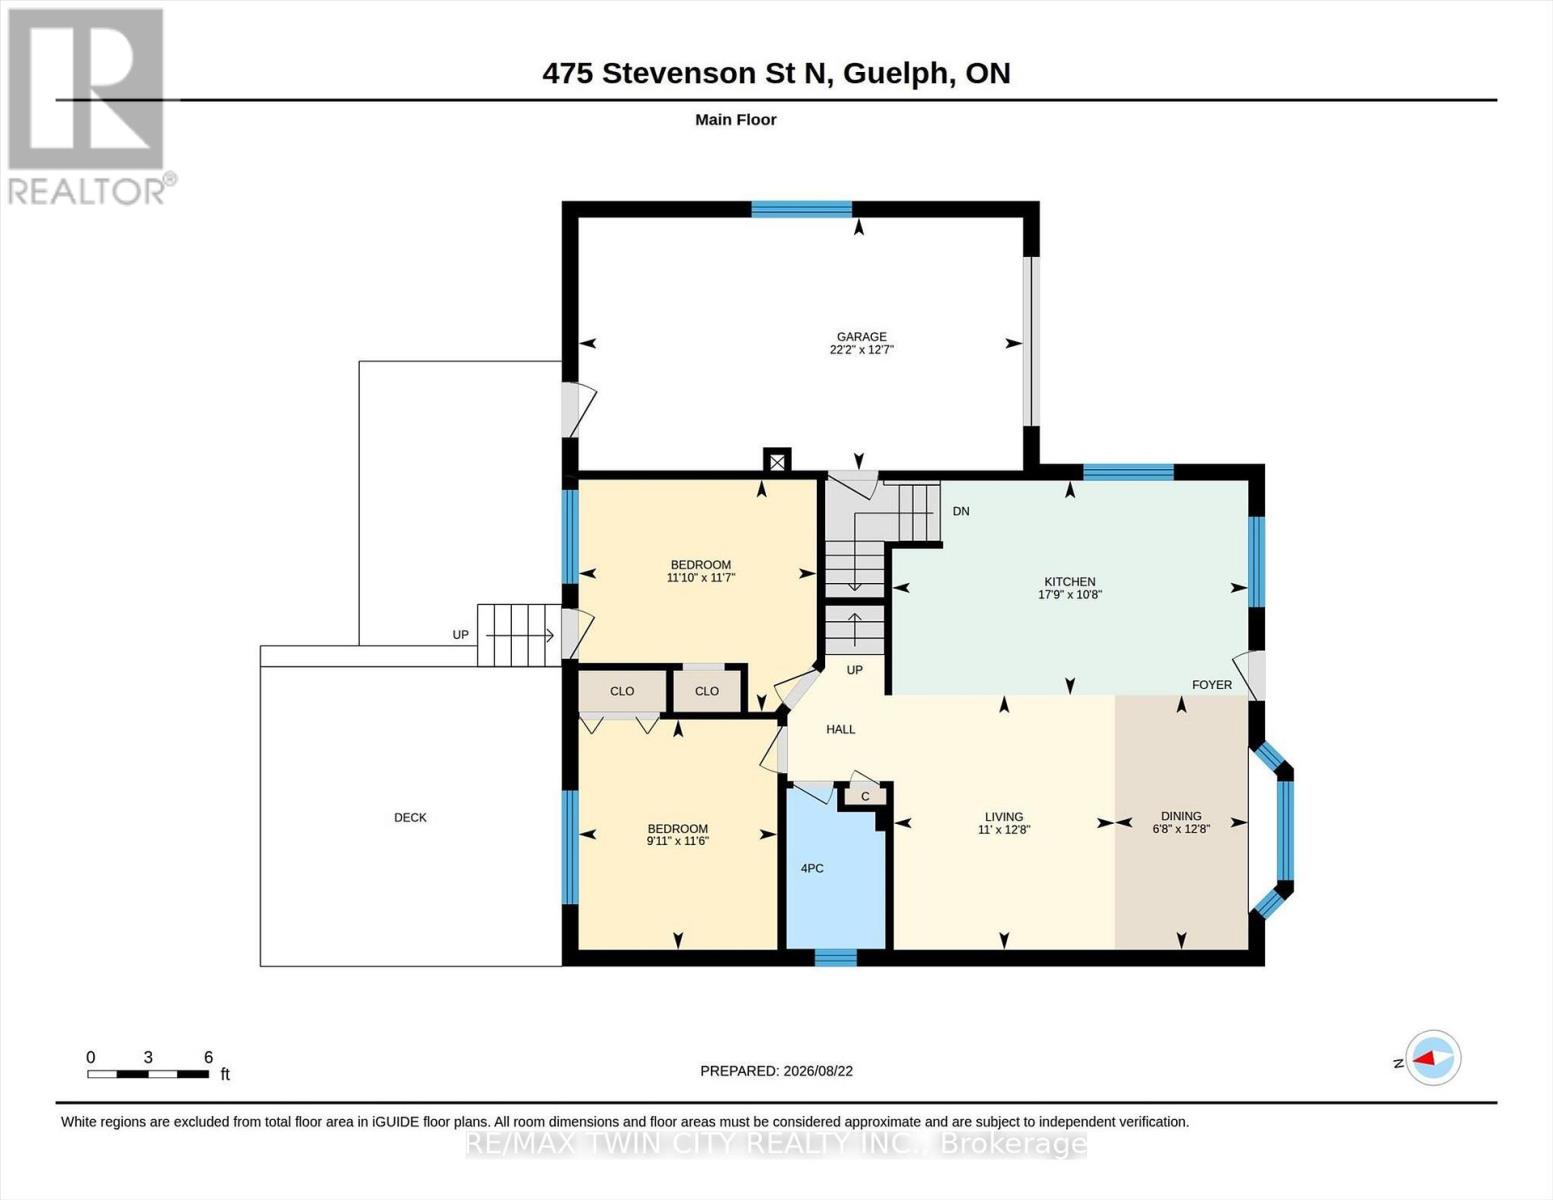
Main Level |
Kitchen |
5.41 m |
10.7 m |
5.41 m x 10.7 m |
|
Main Level |
Living Room |
3.35 m |
12.75 m |
3.35 m x 12.75 m |
|
Main Level |
Dining Room |
2.03 m |
3.86 m |
2.03 m x 3.86 m |
|
Main Level |
Bathroom |
2.36 m |
1.77 m |
2.36 m x 1.77 m |
|
Main Level |
Bedroom 2 |
3.02 m |
3.51 m |
3.02 m x 3.51 m |
|
Main Level |
Bedroom 3 |
3.6 m |
3.52 m |
3.6 m x 3.52 m |
Utilities
|
Cable
|
Installed |
|
Electricity
|
Installed |
|
Sewer
|
Installed |
https://www.realtor.ca/real-estate/30191723/475-stevenson-street-n-guelph-riverside-park-riverside-park