
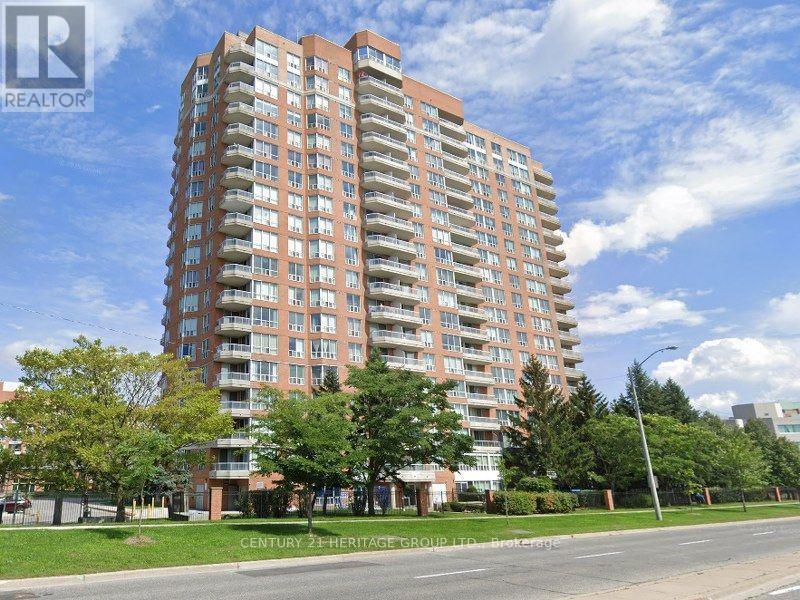
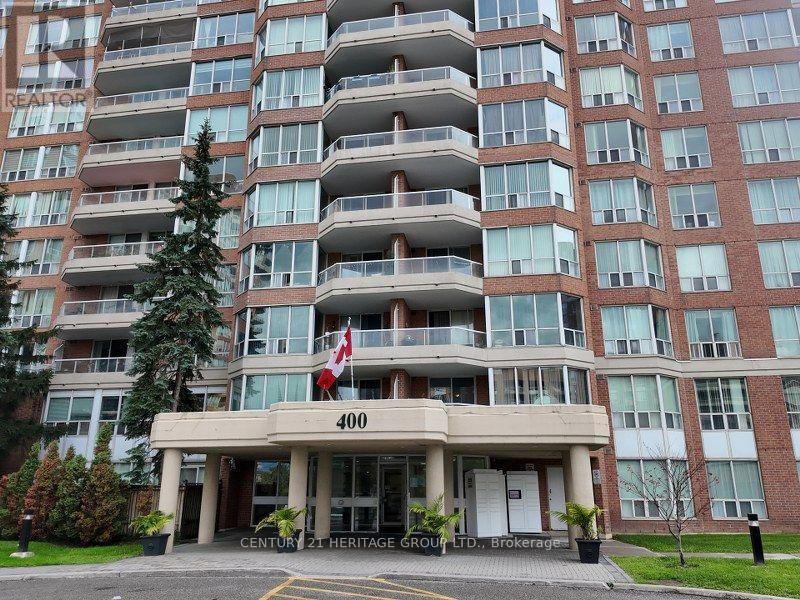
1412 - 400 Mclevin Avenue Toronto, Ontario M1B 5J4

$375,000Maintenance, Heat, Water, Common Area Maintenance, Insurance, Parking
$580.21 Monthly
Maintenance, Heat, Water, Common Area Maintenance, Insurance, Parking
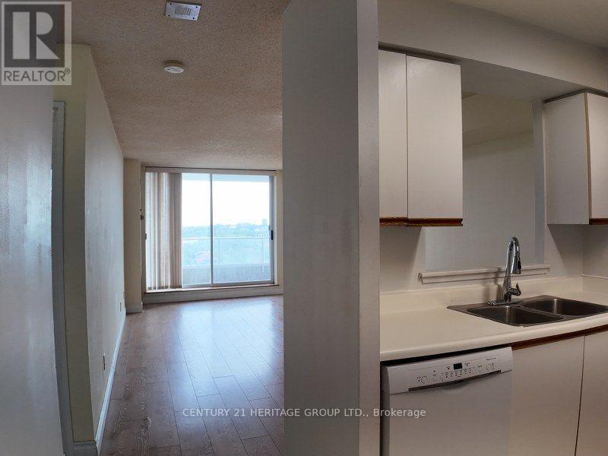
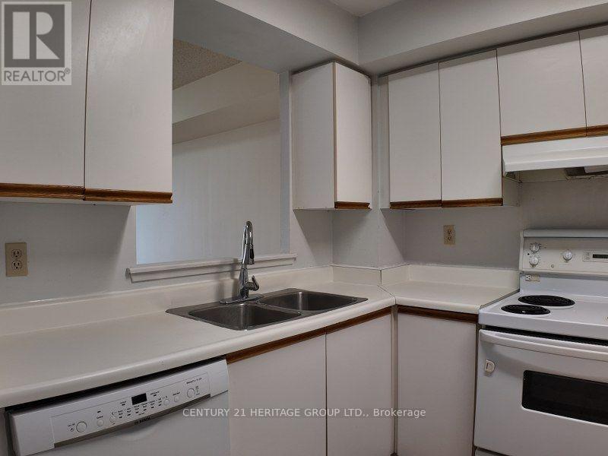
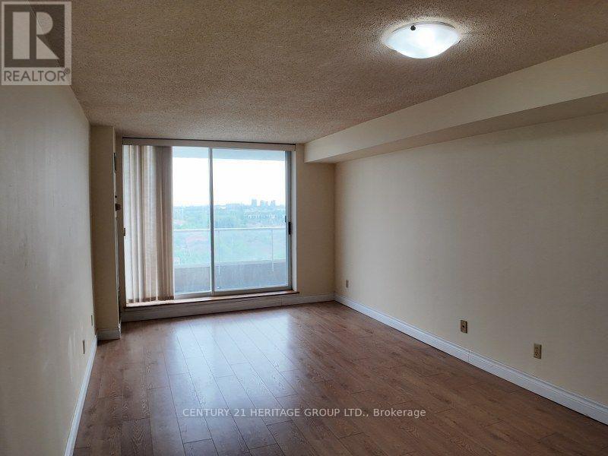
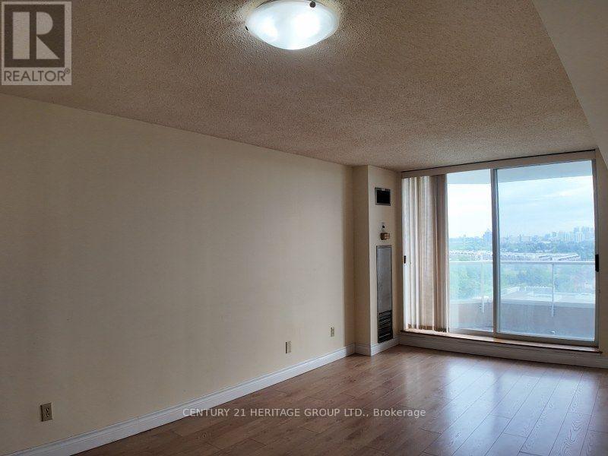
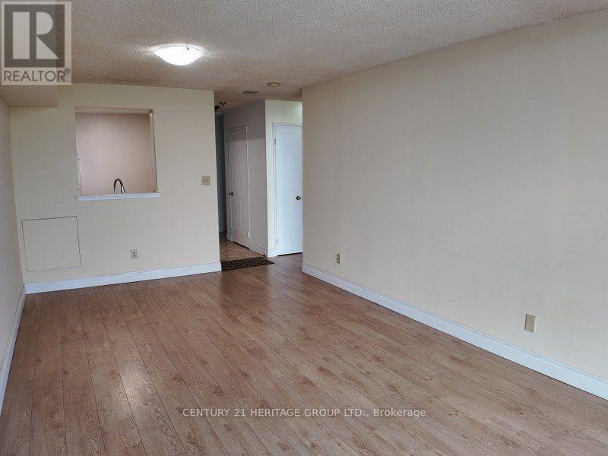
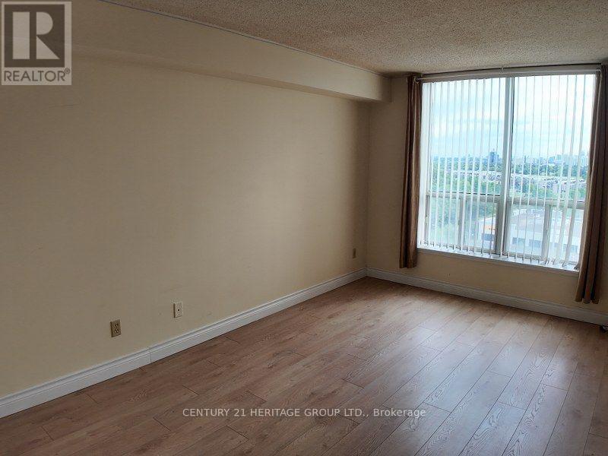
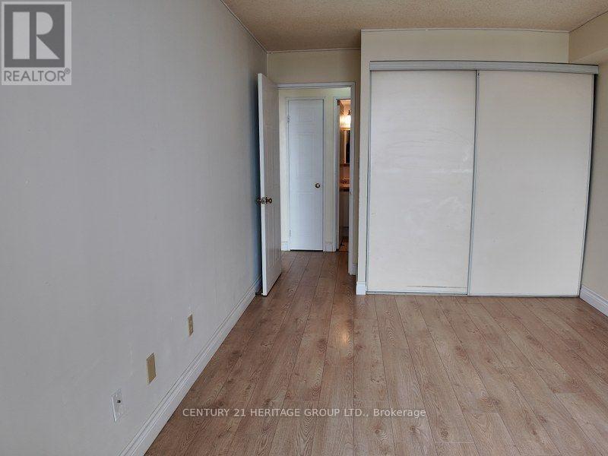
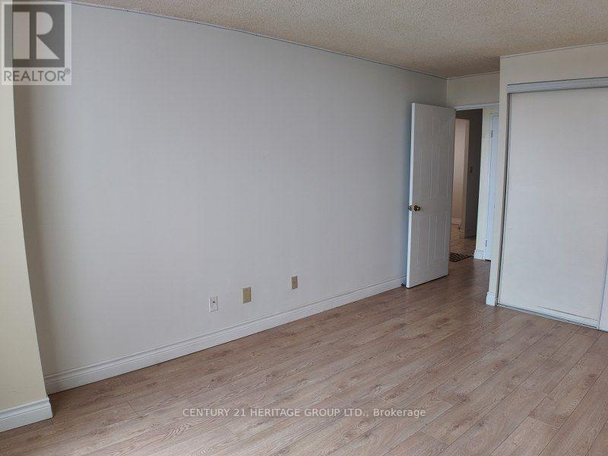
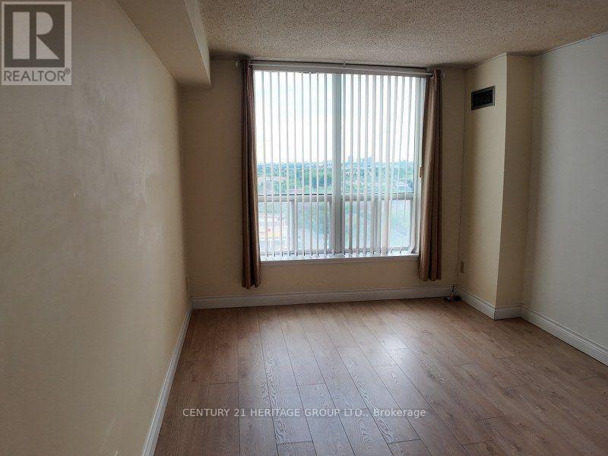
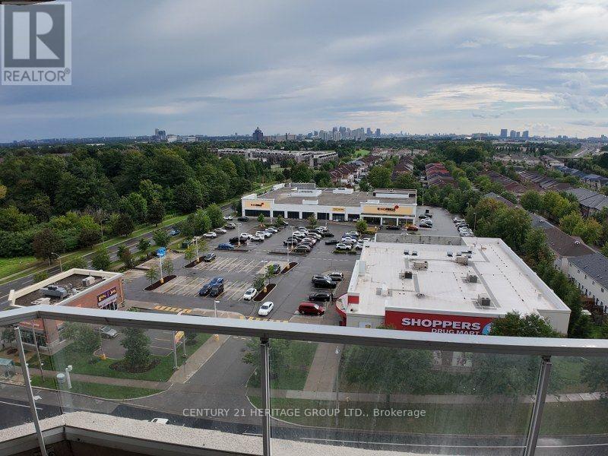
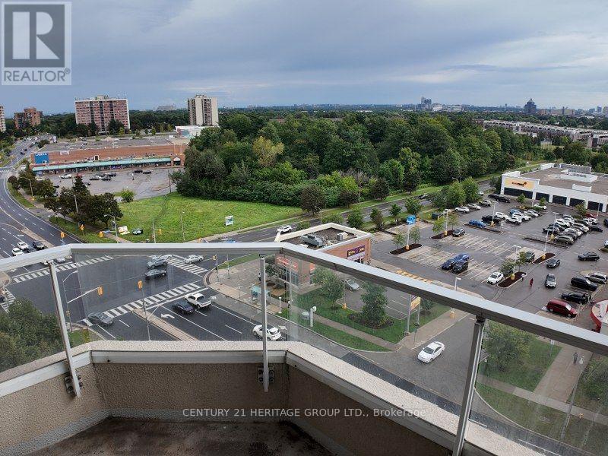
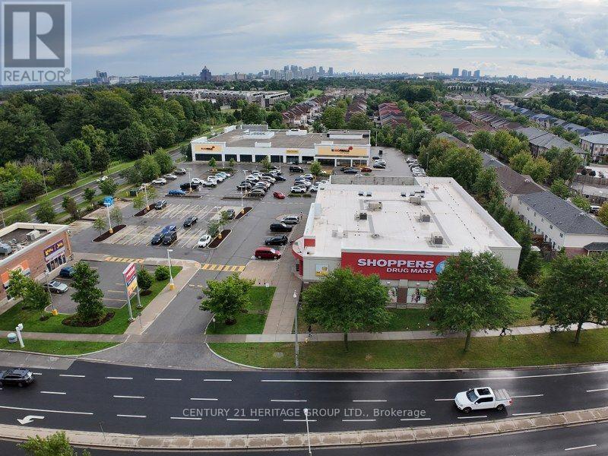
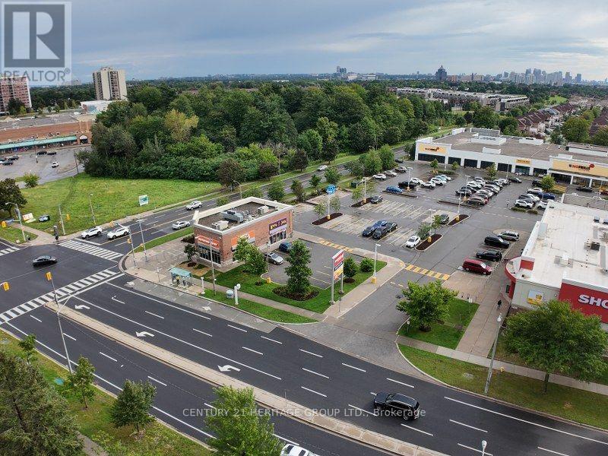
$580.21 MonthlyOne Bedroom Condo In Well Maintained Mayfair on the Green Building. Living room w/o to a large balcony. Laminate floor throughout. Bright and Well Kept Unit, public transit at door steps. Full facilities with Gym, exercise room, swimming pool, jacuzzi, sauna and party room, outdoor Tennis Court. Close to Shopping, Doctors Office, walk to Nofrils, Shoppers Drug Mart, medical center and Malvern Town Centre, with bank, food court, public library, etc. Easy access to Hwy 401. (id:50787)
Property Details
| MLS® Number | E13707808 |
| Property Type | Single Family |
| Community Name | Malvern |
| Community Features | Pets Allowed With Restrictions |
| Features | Balcony, Carpet Free |
| Parking Space Total | 1 |
| Pool Type | Indoor Pool |
| Structure | Clubhouse, Tennis Court |
| View Type | View |
Building
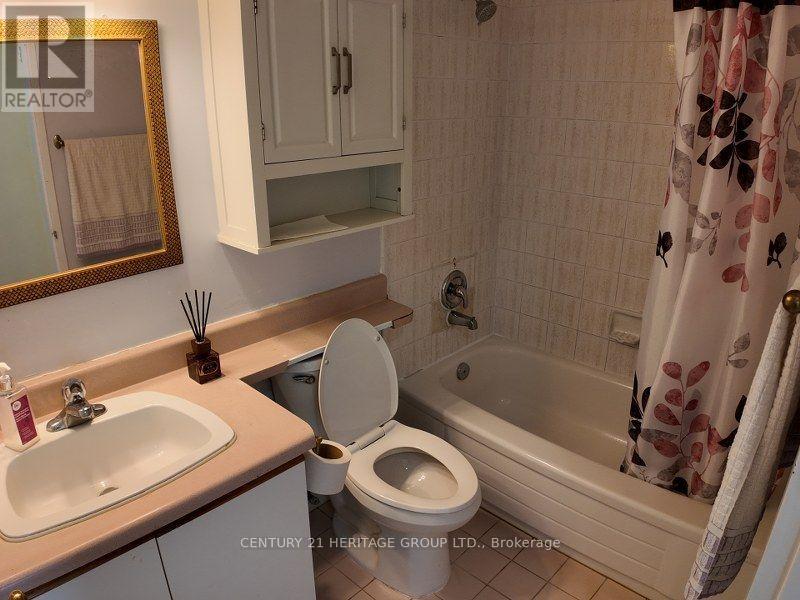
| Bathroom Total | 1 |
| Bedrooms Above Ground | 1 |
| Bedrooms Total | 1 |
| Amenities | Exercise Centre, Party Room, Storage - Locker |
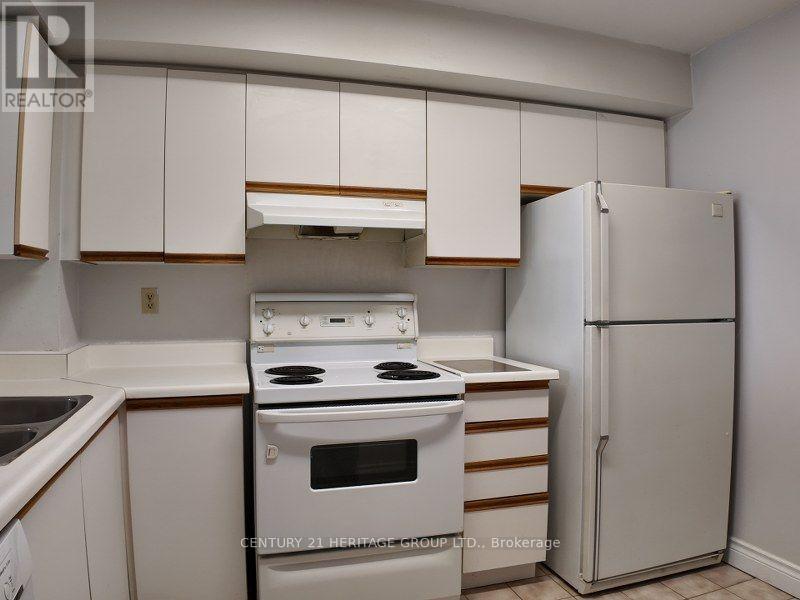
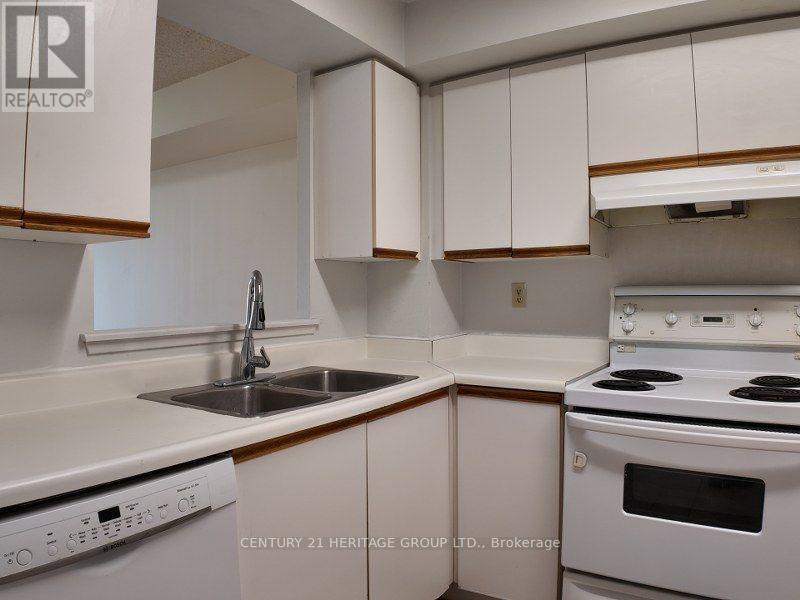
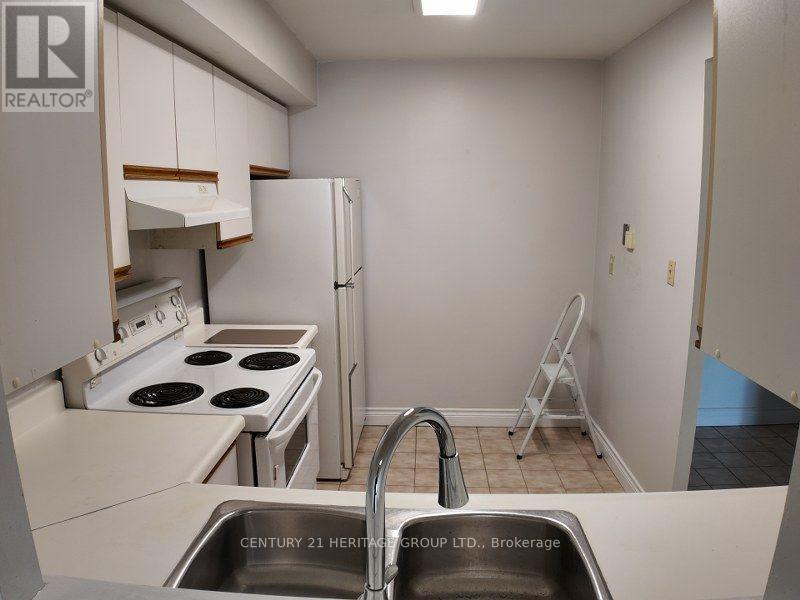
| Appliances | Dishwasher, Dryer, Hood Fan, Stove, Washer, Window Coverings, Refrigerator |
| Basement Type | None |
| Cooling Type | Central Air Conditioning |
| Exterior Finish | Concrete |
| Flooring Type | Laminate, Tile |
| Heating Fuel | Natural Gas |
| Heating Type | Forced Air |
| Size Interior | 600 - 699 Sqft |
| Type | Apartment |
Parking
| Underground | |
| Garage |
Land
| Acreage | No |
Rooms
| Level | Type | Length | Width | Dimensions |
|---|---|---|---|---|
| Flat | Living Room | 3.25 m | 5.86 m | 3.25 m x 5.86 m |
| Flat | Dining Room | 3.25 m | 5.86 m | 3.25 m x 5.86 m |
| Flat | Kitchen | 5.22 m | 3 m | 5.22 m x 3 m |
| Flat | Primary Bedroom | 3.1 m | 2.27 m | 3.1 m x 2.27 m |
https://www.realtor.ca/real-estate/30191627/1412-400-mclevin-avenue-toronto-malvern-malvern

The trademarks REALTOR®, REALTORS®, and the REALTOR® logo are controlled by The Canadian Real Estate Association (CREA) and identify real estate professionals who are members of CREA. The trademarks MLS®, Multiple Listing Service® and the associated logos are owned by The Canadian Real Estate Association (CREA) and identify the quality of services provided by real estate professionals who are members of CREA. The trademark DDF® is owned by The Canadian Real Estate Association (CREA) and identifies CREA's Data Distribution Facility (DDF®)
August 24 2026 09:27:52
Toronto Regional Real Estate Board
Century 21 Heritage Group Ltd.