
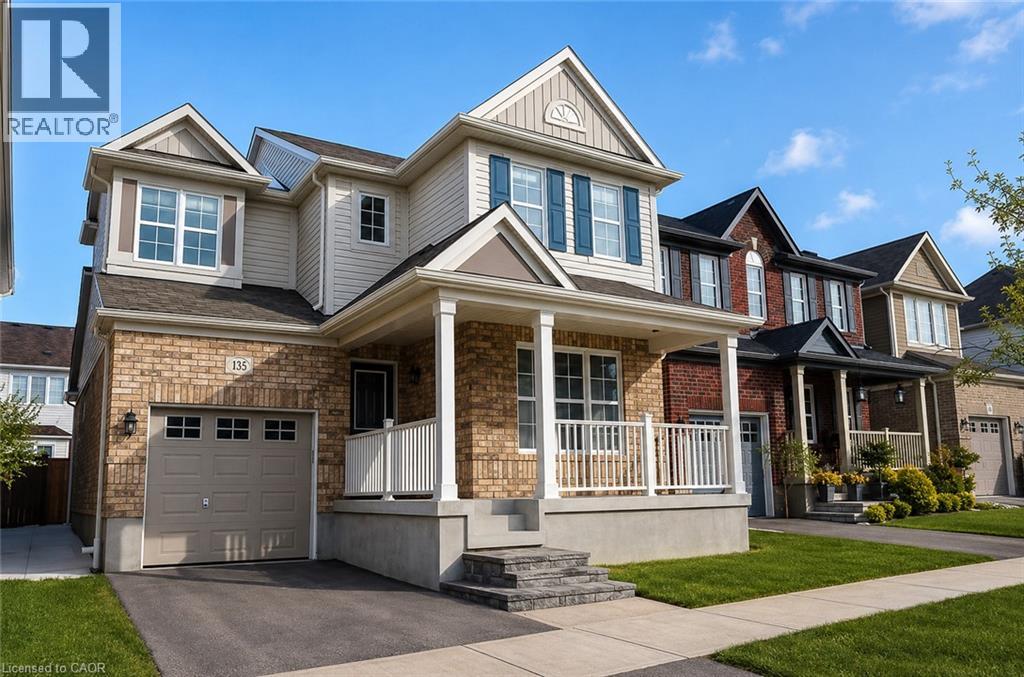
135 Chase Crescent Cambridge, Ontario N3C 0C6

$2,900 MonthlyInsurance
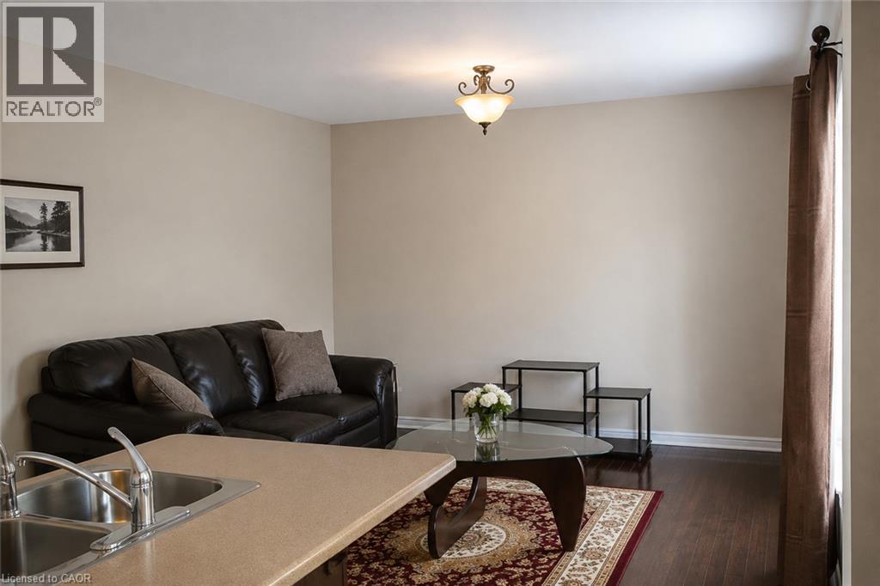
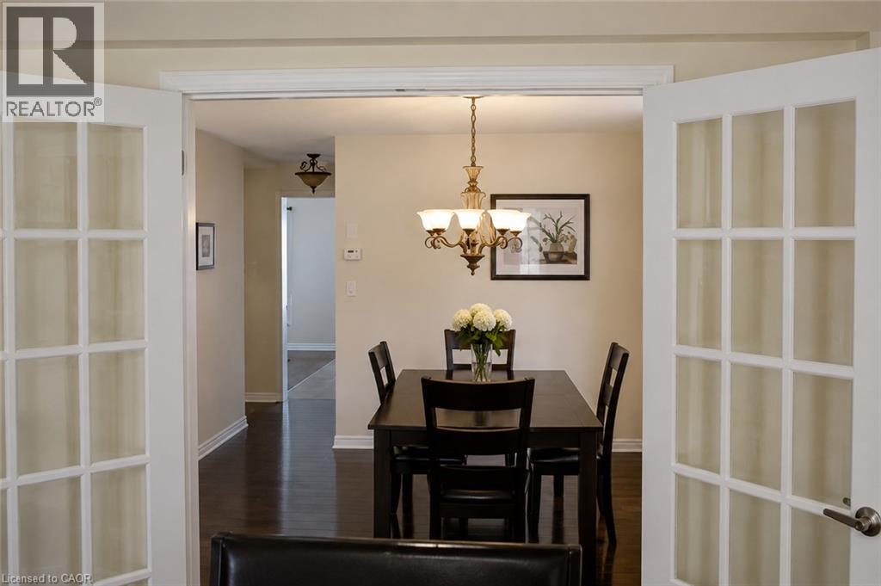
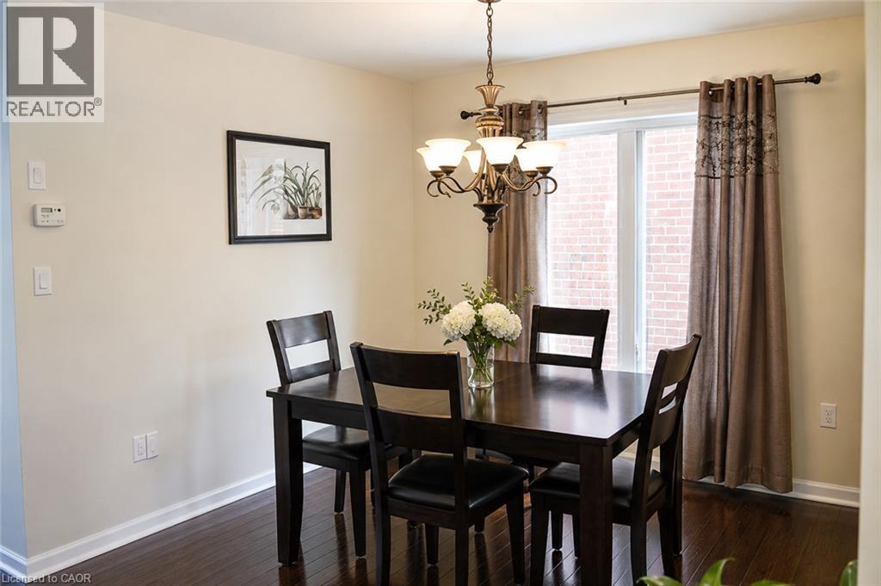
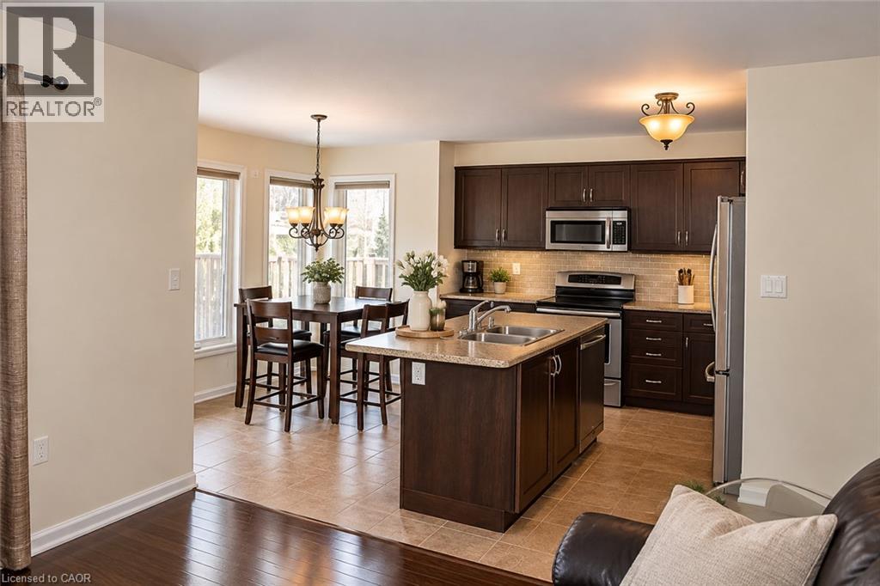
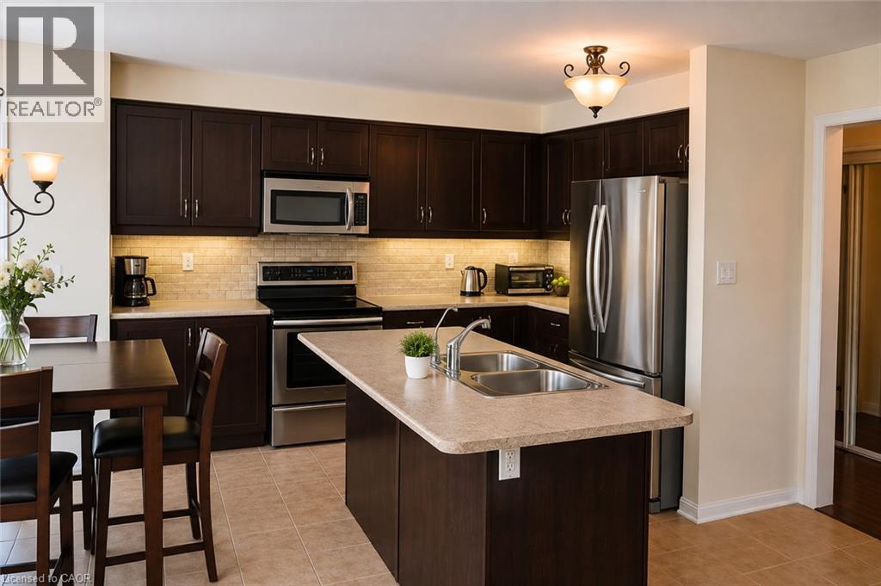
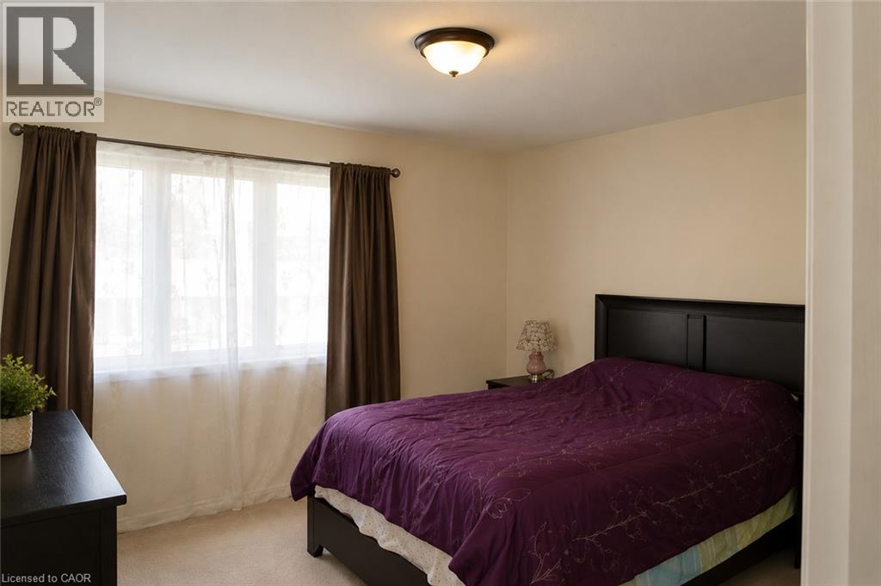
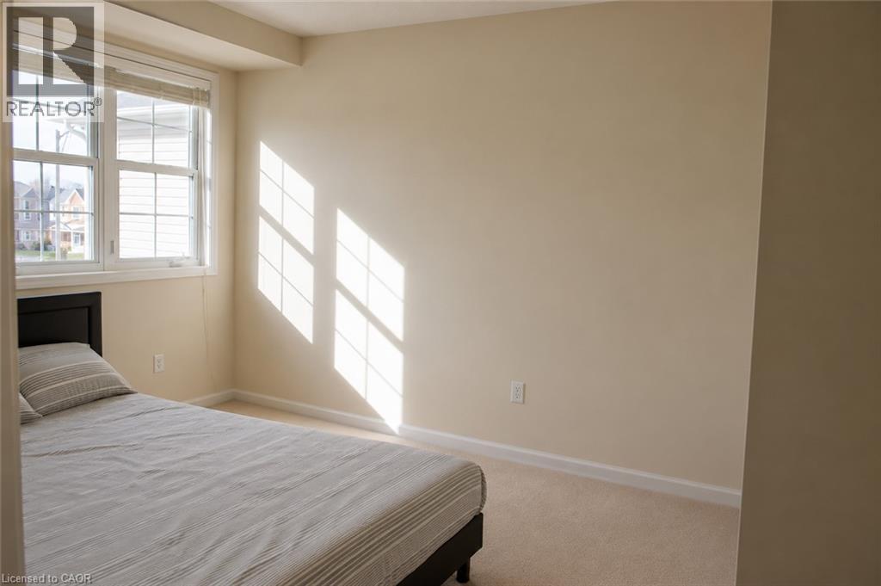
This beautiful open concept, like new home welcomes you with up-scale finishes throughout. From dark hardwood floors to open concept kitchen with custom cabinets and tumble marble back-splash. Dinette with walkout to fenced yard with deck is perfect for entertaining. The primary suite has two walk in closets. All of this and yet just minutes from the 401 and a short 2 min walk to the park. (id:50787)
Property Details
| MLS® Number | 40857038 |
| Property Type | Single Family |
| Amenities Near By | Airport, Golf Nearby, Park, Playground, Schools, Shopping |
| Community Features | Quiet Area |
| Equipment Type | Water Heater |
| Features | Conservation/green Belt, Paved Driveway, Automatic Garage Door Opener |
| Parking Space Total | 2 |
| Rental Equipment Type | Water Heater |
| Structure | Porch |
Building
| Bathroom Total | 3 |
| Bedrooms Above Ground | 3 |
| Bedrooms Total | 3 |
| Appliances | Dishwasher, Dryer, Refrigerator, Stove, Washer |
| Architectural Style | Other |
| Basement Development | Unfinished |
| Basement Type | Partial (unfinished) |
| Constructed Date | 2010 |
| Construction Style Attachment | Detached |
| Cooling Type | Central Air Conditioning |
| Exterior Finish | Brick, Vinyl Siding |
| Foundation Type | Poured Concrete |
| Half Bath Total | 1 |
| Heating Fuel | Natural Gas |
| Heating Type | Forced Air |
| Stories Total | 2 |
| Size Interior | 1,634 Sqft |
| Type | House |
| Utility Water | Municipal Water |
Parking
| Attached Garage |
Land
| Access Type | Highway Access, Highway Nearby |
| Acreage | No |
| Land Amenities | Airport, Golf Nearby, Park, Playground, Schools, Shopping |
| Sewer | Municipal Sewage System |
| Size Frontage | 34 Ft |
| Size Total | 0|under 1/2 Acre |
| Size Total Text | 0|under 1/2 Acre |
| Zoning Description | R |
Rooms
| Level | Type | Length | Width | Dimensions |
|---|---|---|---|---|
| Second Level | 4pc Bathroom | Measurements not available | ||
| Second Level | Full Bathroom | Measurements not available | ||
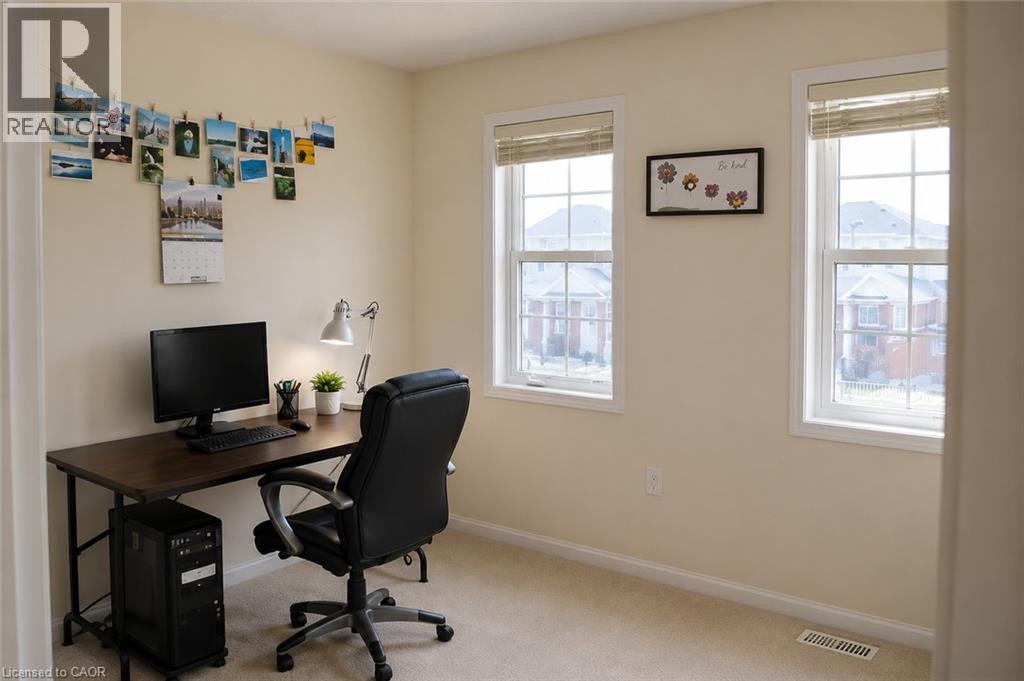
| Second Level | Bedroom | 11'2'' x 9'2'' | ||
| Second Level | Bedroom | 10'4'' x 9'8'' | ||
| Second Level | Primary Bedroom | 12'8'' x 12'9'' | ||
| Second Level | Bonus Room | 6'5'' x 4'4'' | ||
| Basement | Laundry Room | Measurements not available | ||
| Main Level | Den | 10'9'' x 11'8'' | ||
| Main Level | Family Room | 13'9'' x 11'8'' | ||
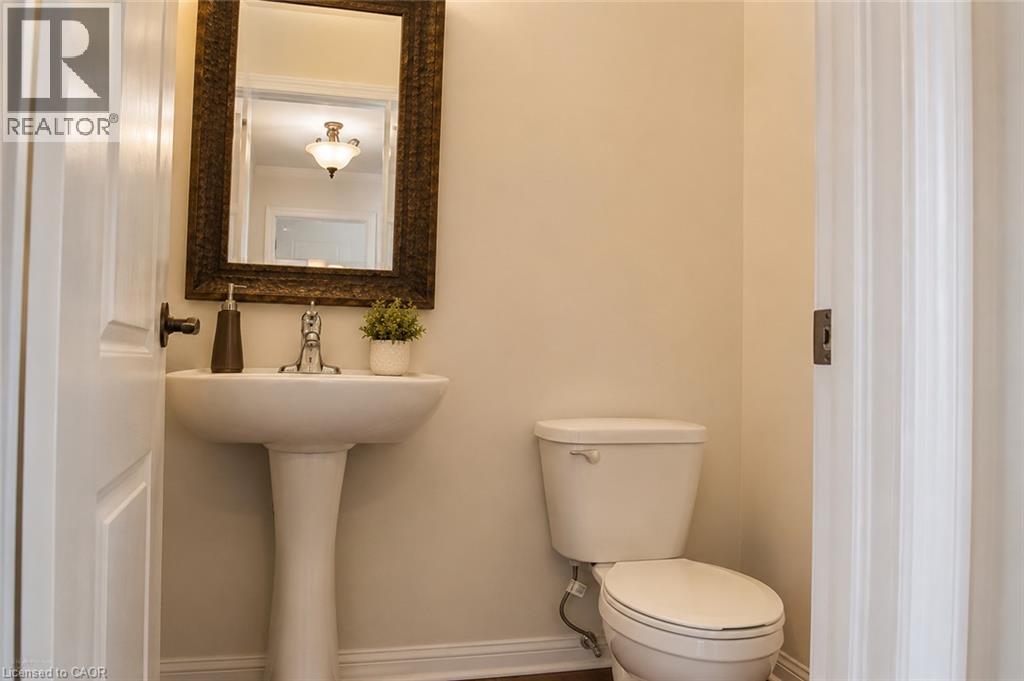
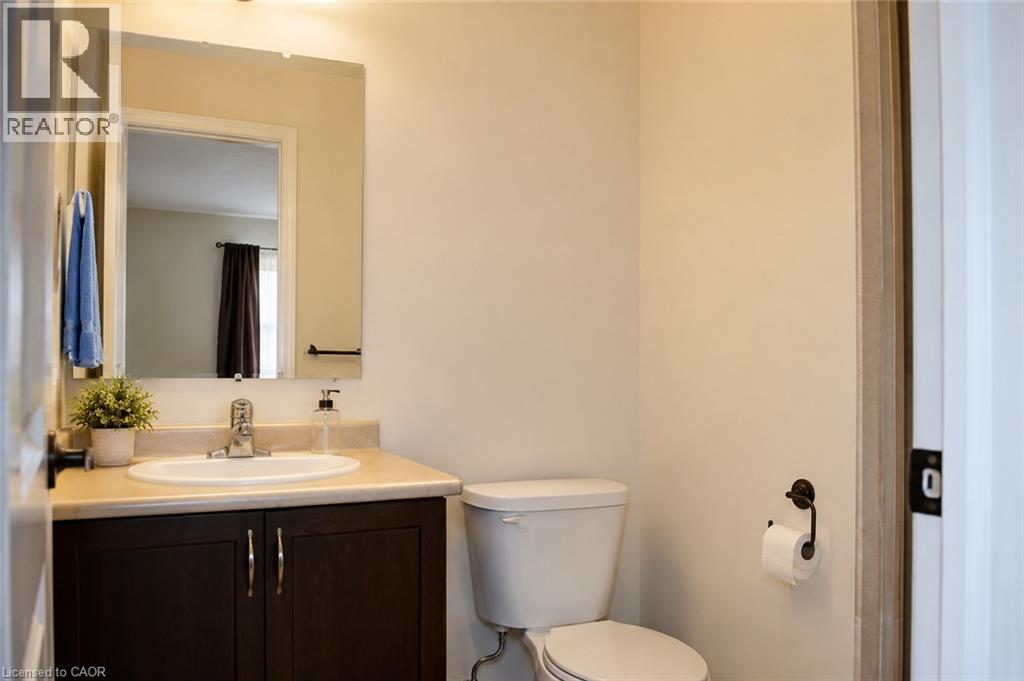
| Main Level | 2pc Bathroom | Measurements not available | ||
| Main Level | Kitchen | 12'7'' x 11'8'' | ||
| Main Level | Dining Room | 12'3'' x 10'5'' |
https://www.realtor.ca/real-estate/30191687/135-chase-crescent-cambridge

The trademarks REALTOR®, REALTORS®, and the REALTOR® logo are controlled by The Canadian Real Estate Association (CREA) and identify real estate professionals who are members of CREA. The trademarks MLS®, Multiple Listing Service® and the associated logos are owned by The Canadian Real Estate Association (CREA) and identify the quality of services provided by real estate professionals who are members of CREA. The trademark DDF® is owned by The Canadian Real Estate Association (CREA) and identifies CREA's Data Distribution Facility (DDF®)
August 24 2026 08:04:22
REALTORS® Association of Hamilton-Burlington
RE/MAX Twin City Realty Inc.