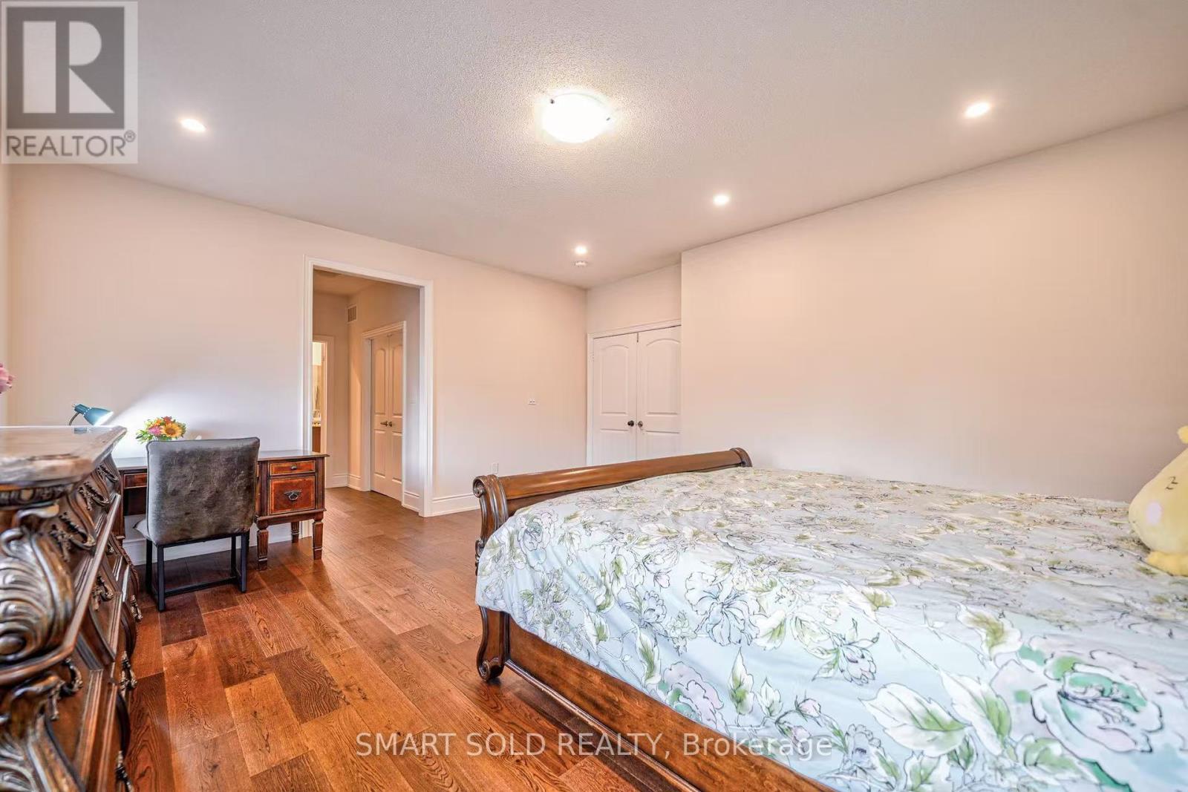
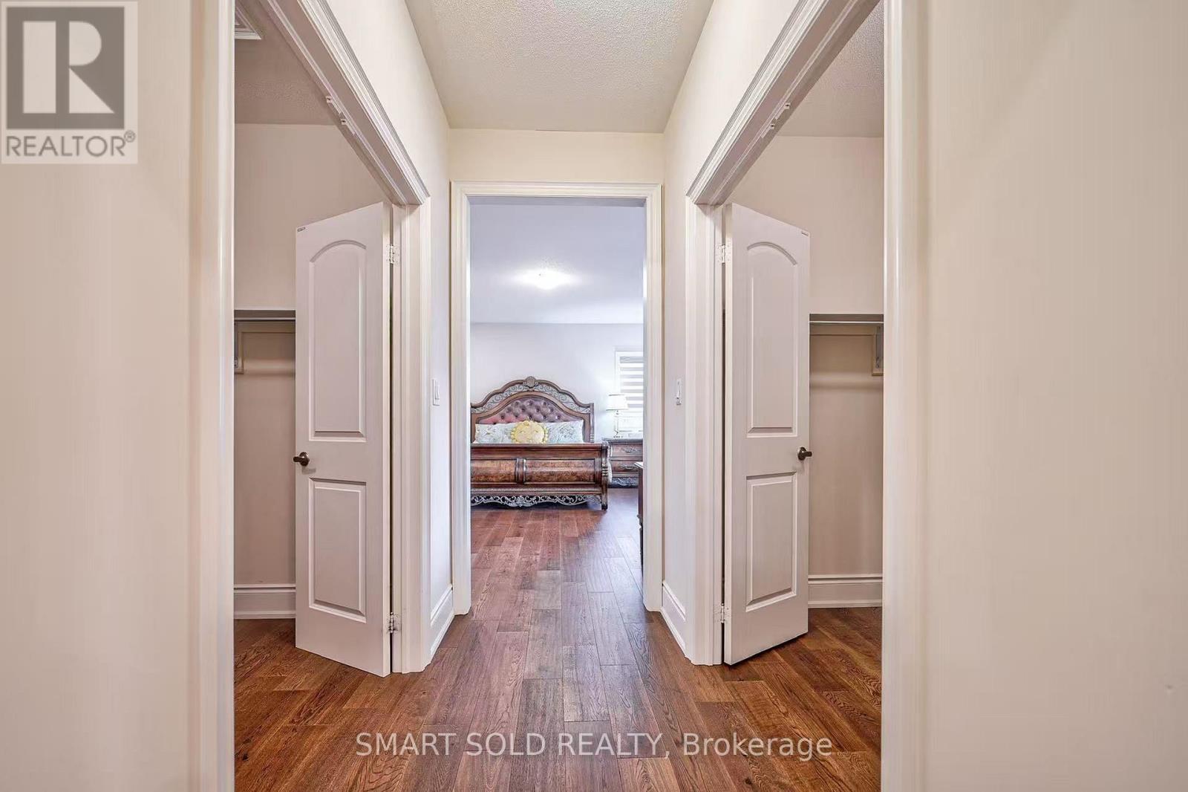
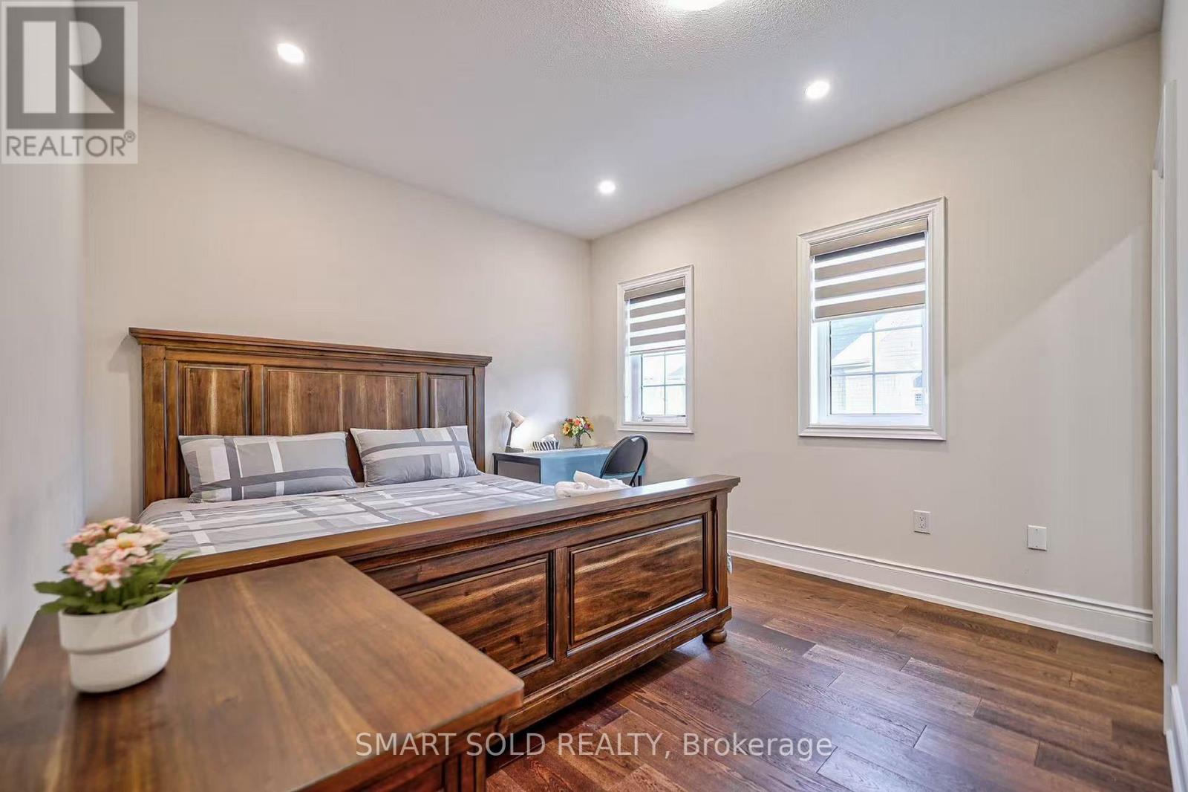
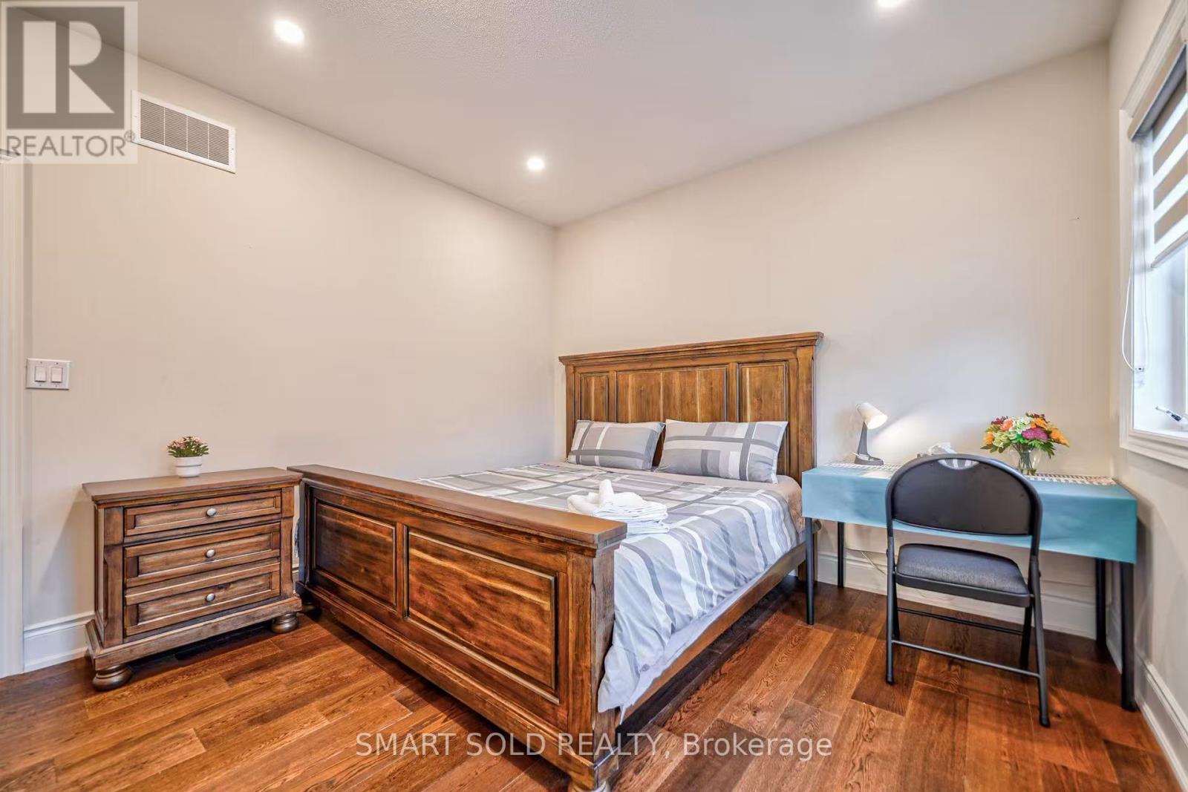
5 Bedroom
5 Bathroom
3,500 - 5,000 sqft
Fireplace
Central Air Conditioning
Forced Air
$8,000 Monthly
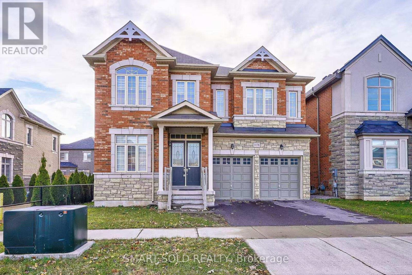
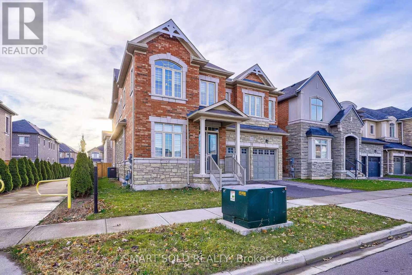
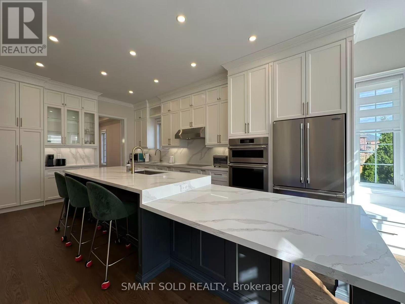
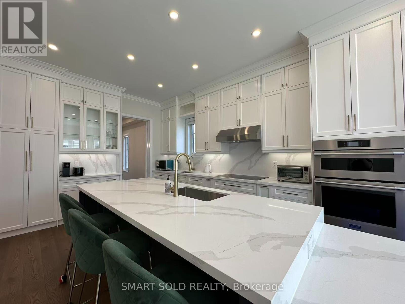
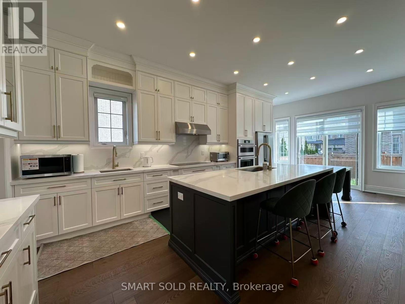
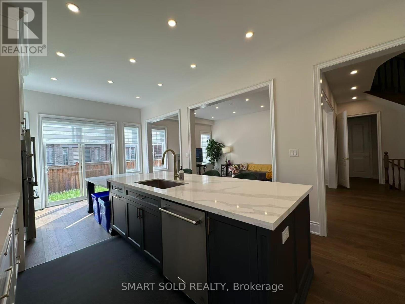
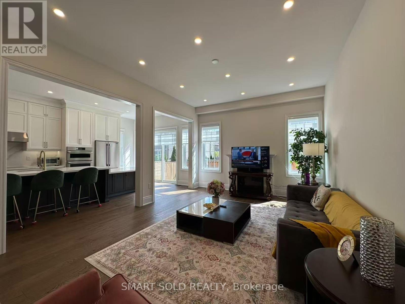
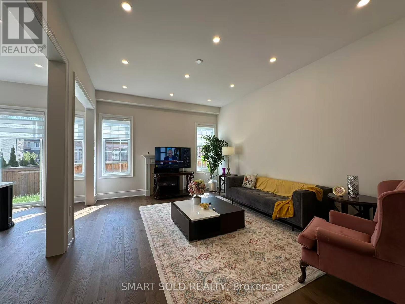
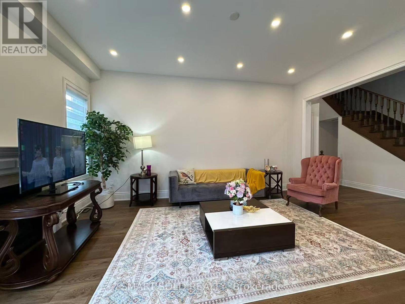
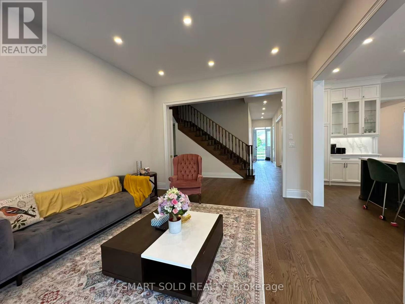
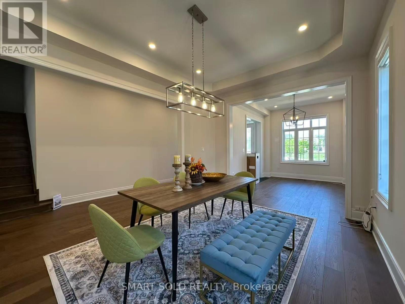
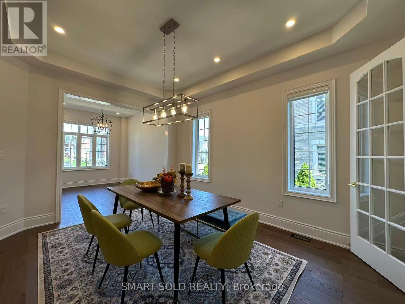
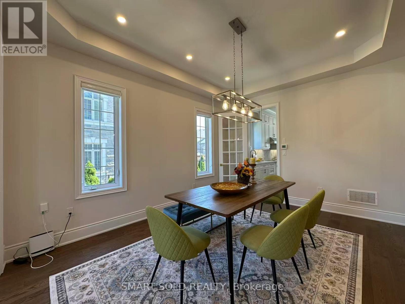
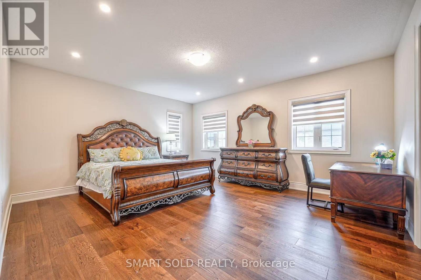
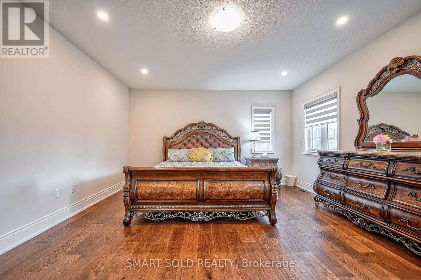
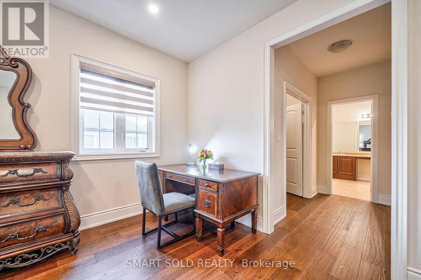
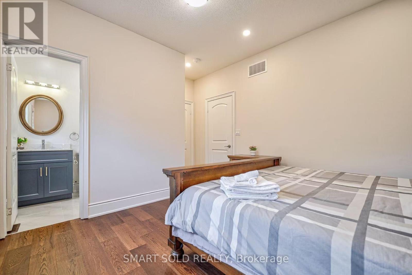
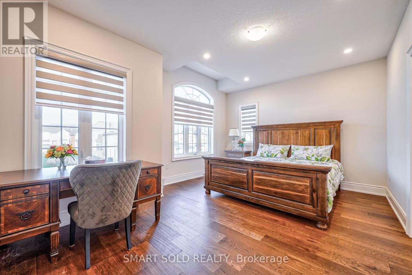
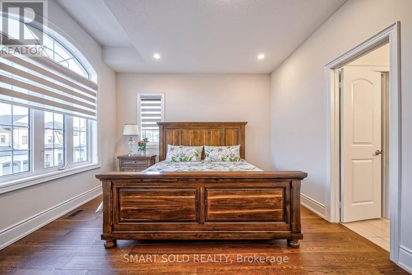
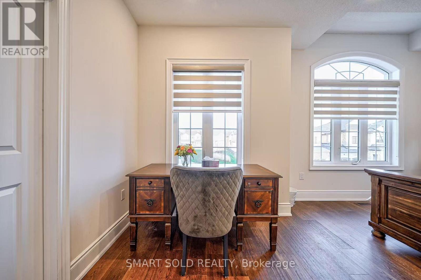
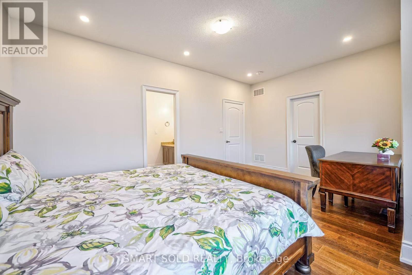
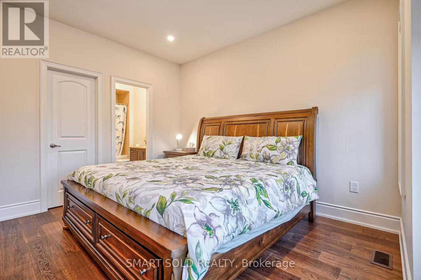
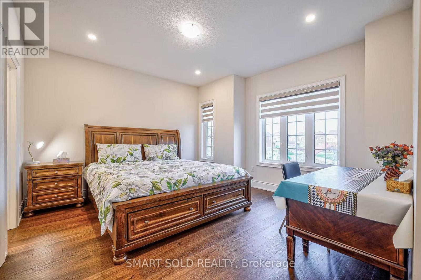
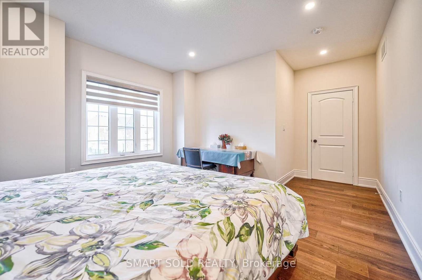
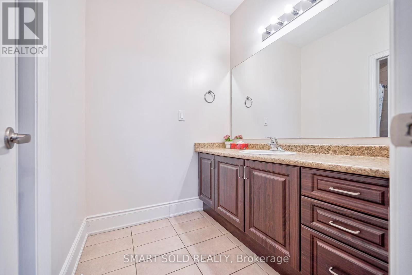
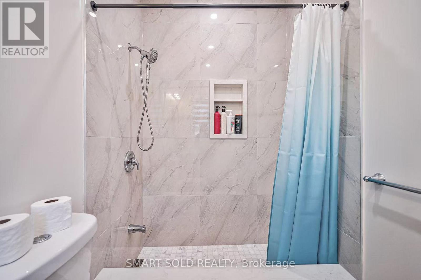
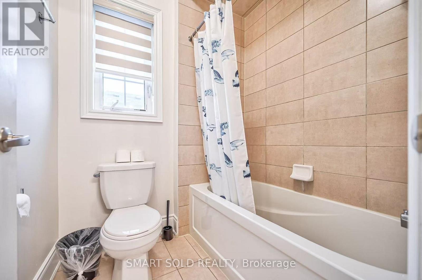
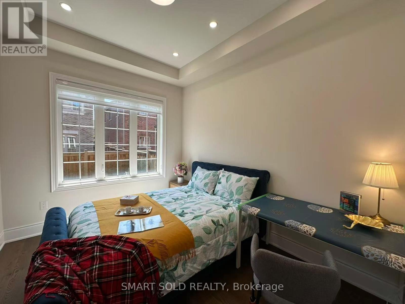
Stunning 5-bedroom detached home facing a quiet neighbourhood park in a sought-after Rurual Oakville. Approx. 3,710 sq. ft. above grade with 10 ft main floor ceilings and 9 ft ceilings upstairs. Bright open-concept layout, hardwood flooring, upgraded kitchen with oversized quartz island and premium appliances, main floor bedroom/office with ensuite, and four spacious upstairs bedrooms - each with its own ensuite and walk-in closet. South-facing backyard, direct garage access and ample street parking. Close to top schools, parks, trails, hospital, shopping, GO Transit and major highways. Rare opportunity for lease! (id:50787)
Property Details
|
MLS® Number
|
W13707686 |
|
Property Type
|
Single Family |
|
Community Name
|
1010 - JM Joshua Meadows |
|
Communication Type
|
High Speed Internet |
|
Equipment Type
|
Water Heater |
|
Features
|
Carpet Free, In Suite Laundry |
|
Parking Space Total
|
5 |
|
Rental Equipment Type
|
Water Heater |
Building
|
Bathroom Total
|
5 |
|
Bedrooms Above Ground
|
5 |
|
Bedrooms Total
|
5 |
|
Amenities
|
Fireplace(s) |
|
Appliances
|
Garage Door Opener Remote(s), Oven - Built-in |
|
Basement Type
|
Full |
|
Construction Style Attachment
|
Detached |
|
Cooling Type
|
Central Air Conditioning |
|
Exterior Finish
|
Brick Facing, Stone |
|
Fireplace Present
|
Yes |
|
Fireplace Total
|
1 |
|
Flooring Type
|
Hardwood |
|
Foundation Type
|
Concrete |
|
Heating Fuel
|
Natural Gas |
|
Heating Type
|
Forced Air |
|
Stories Total
|
2 |
|
Size Interior
|
3,500 - 5,000 Sqft |
|
Type
|
House |
|
Utility Water
|
Municipal Water |
Parking
Land
|
Acreage
|
No |
|
Sewer
|
Sanitary Sewer |
|
Size Depth
|
90 Ft ,2 In |
|
Size Frontage
|
45 Ft |
|
Size Irregular
|
45 X 90.2 Ft |
|
Size Total Text
|
45 X 90.2 Ft |
Rooms
| Level |
Type |
Length |
Width |
Dimensions |
|
Second Level |
Primary Bedroom |
5.33 m |
4.72 m |
5.33 m x 4.72 m |
|
Second Level |
Bedroom 2 |
4.3 m |
4.18 m |
4.3 m x 4.18 m |
|
Second Level |
Bedroom 3 |
4.9 m |
3.81 m |
4.9 m x 3.81 m |
|
Second Level |
Bedroom 4 |
4.56 m |
3.51 m |
4.56 m x 3.51 m |
|
Ground Level |
Living Room |
3.81 m |
3.08 m |
3.81 m x 3.08 m |
|
Ground Level |
Dining Room |
4.56 m |
3.71 m |
4.56 m x 3.71 m |
|
Ground Level |
Kitchen |
4.56 m |
3.71 m |
4.56 m x 3.71 m |
|
Ground Level |
Eating Area |
4.67 m |
3.51 m |
4.67 m x 3.51 m |
|
Ground Level |
Family Room |
5.33 m |
3.98 m |
5.33 m x 3.98 m |
|
Ground Level |
Bedroom 5 |
3.66 m |
3.05 m |
3.66 m x 3.05 m |
Utilities
|
Cable
|
Available |
|
Electricity
|
Installed |
|
Sewer
|
Installed |
https://www.realtor.ca/real-estate/30191549/3178-buttonbush-trail-oakville-jm-joshua-meadows-1010-jm-joshua-meadows