
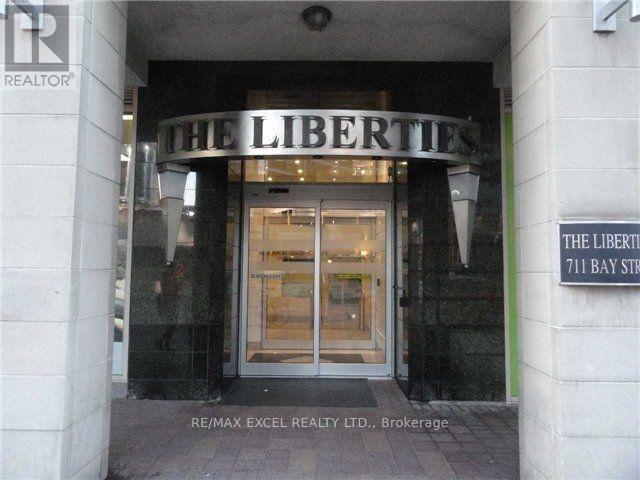
714 - 711 Bay Street Toronto, Ontario M5G 2J8

$2,850 Monthly
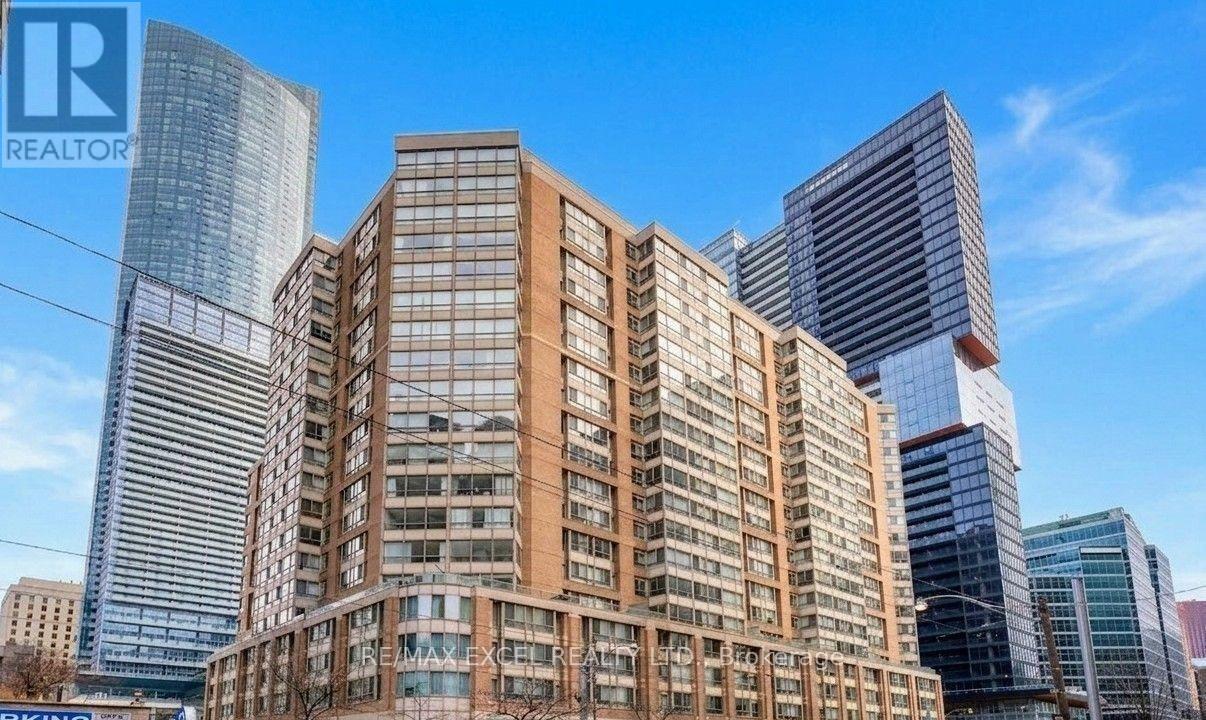
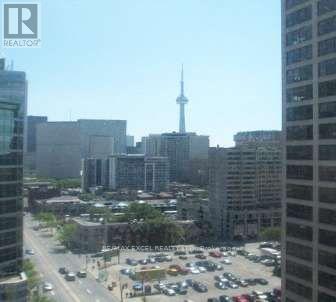
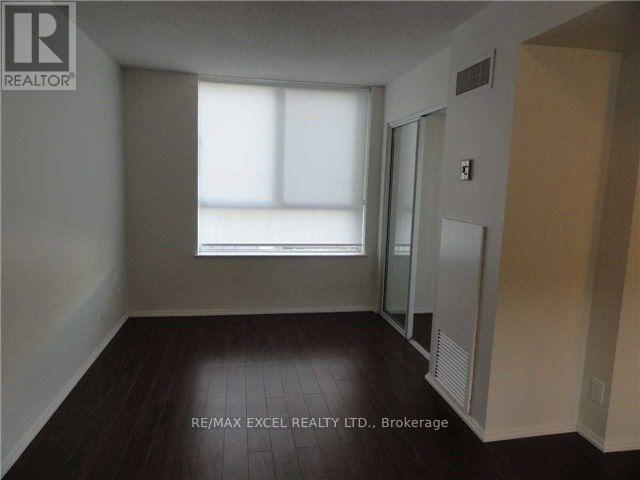
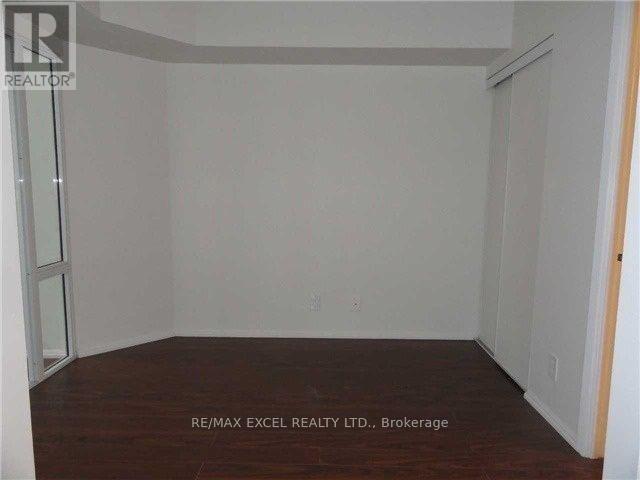
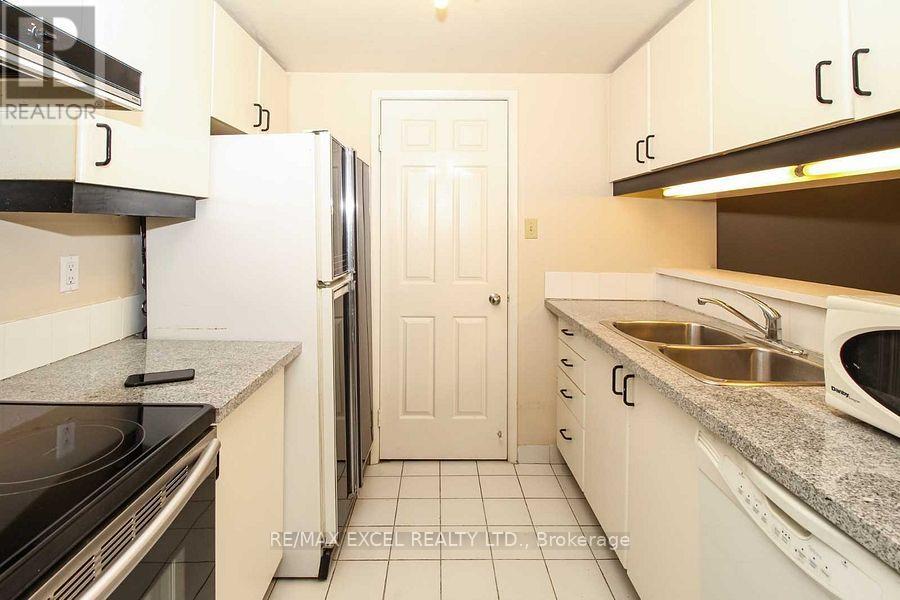
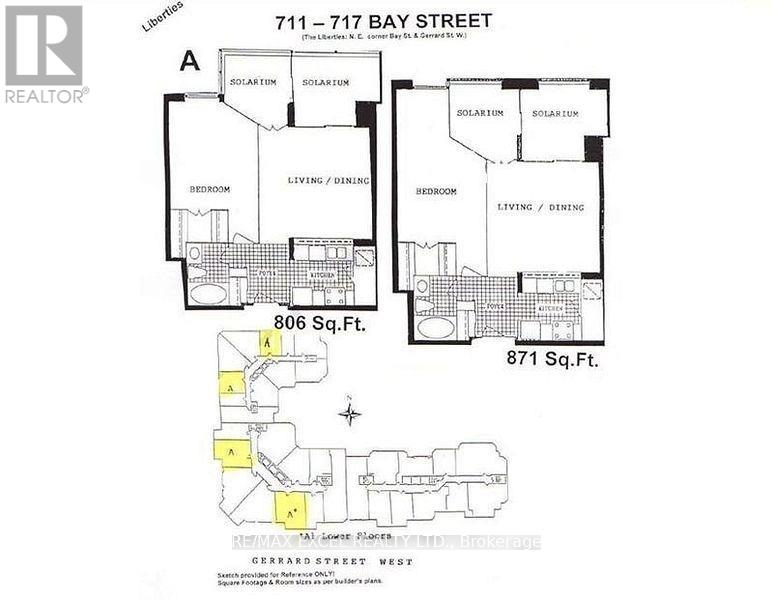
Luxurious "Liberties" on Bay! 1 Bdrm Plus Solarium Plus Den. Can Be Used as 3 Bdrms: 806 Sq.Ft. Gorgeous Engineering Hardwood Floor Throughout. Oversized & Unique Master Bdrm W/walk In Closet. Elegant Condo. Steps to Subway/University of Toronto/Ryerson/Hospitals/Finanical Distfict/Eaton Centre. Extemely Well Managed Building in downtown Core W/24 Hour Security. Rent Includes All Utilities! (id:50787)
Property Details
| MLS® Number | C13707344 |
| Property Type | Single Family |
| Community Name | Bay Street Corridor |
| Amenities Near By | Hospital, Park, Public Transit, Schools |
| Community Features | Pets Allowed With Restrictions |
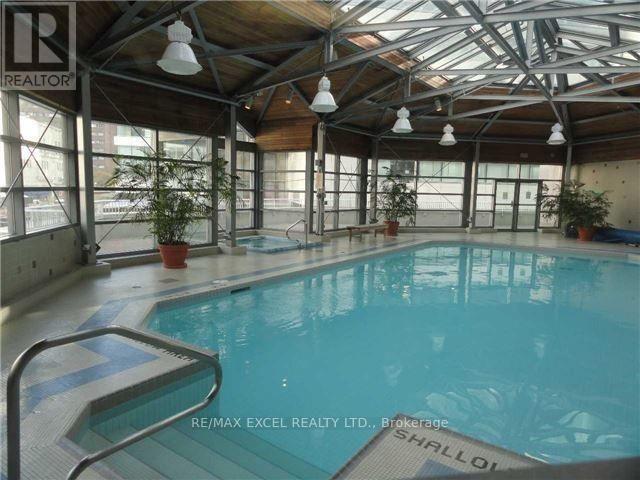
| Pool Type | Indoor Pool |
Building
| Bathroom Total | 1 |
| Bedrooms Above Ground | 1 |
| Bedrooms Below Ground | 2 |
| Bedrooms Total | 3 |
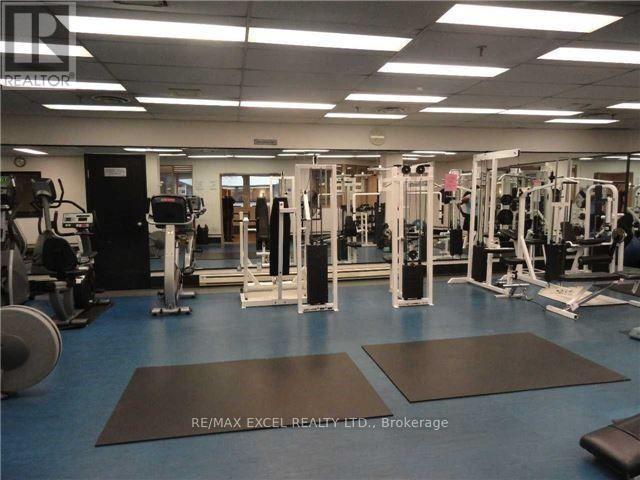
| Amenities | Security/concierge, Exercise Centre, Party Room, Storage - Locker |
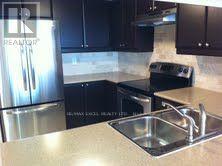
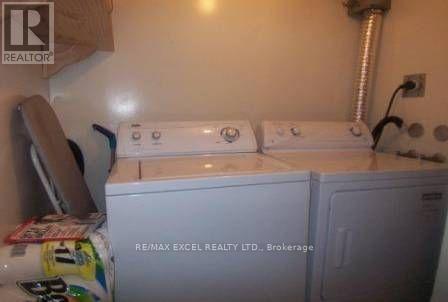
| Appliances | Dryer, Stove, Washer, Refrigerator |
| Basement Type | None |
| Cooling Type | Central Air Conditioning |
| Exterior Finish | Brick, Concrete |
| Flooring Type | Laminate, Hardwood |
| Heating Fuel | Natural Gas |
| Heating Type | Forced Air |
| Size Interior | 800 - 899 Sqft |
| Type | Apartment |
Parking
| No Garage |
Land
| Acreage | No |
| Land Amenities | Hospital, Park, Public Transit, Schools |
Rooms
| Level | Type | Length | Width | Dimensions |
|---|---|---|---|---|
| Ground Level | Dining Room | 4.4 m | 4.15 m | 4.4 m x 4.15 m |
| Ground Level | Living Room | 4.4 m | 4.15 m | 4.4 m x 4.15 m |
| Ground Level | Kitchen | 2.3 m | 2.2 m | 2.3 m x 2.2 m |
| Ground Level | Primary Bedroom | 5.2 m | 3.3 m | 5.2 m x 3.3 m |
| Ground Level | Den | 3.19 m | 2.82 m | 3.19 m x 2.82 m |
| Ground Level | Solarium | 3.2 m | 2.8 m | 3.2 m x 2.8 m |

The trademarks REALTOR®, REALTORS®, and the REALTOR® logo are controlled by The Canadian Real Estate Association (CREA) and identify real estate professionals who are members of CREA. The trademarks MLS®, Multiple Listing Service® and the associated logos are owned by The Canadian Real Estate Association (CREA) and identify the quality of services provided by real estate professionals who are members of CREA. The trademark DDF® is owned by The Canadian Real Estate Association (CREA) and identifies CREA's Data Distribution Facility (DDF®)
August 24 2026 07:30:05
Toronto Regional Real Estate Board
RE/MAX Excel Realty Ltd.