
3 Verbena Street East Gwillimbury, Ontario L8N 0T6

$2,950 Monthly
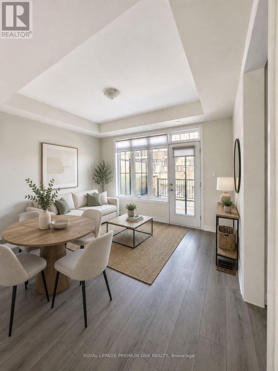
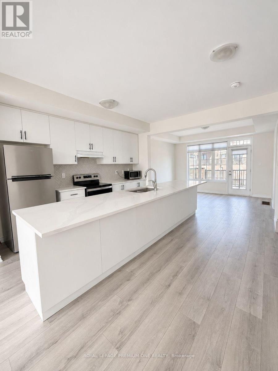
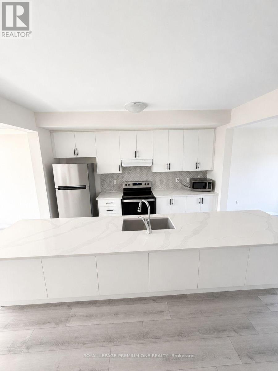
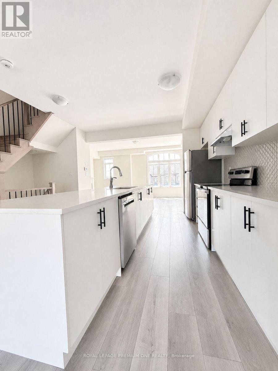
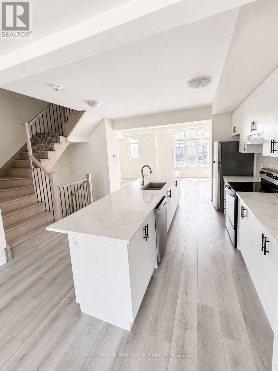
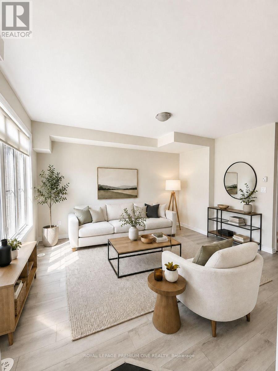
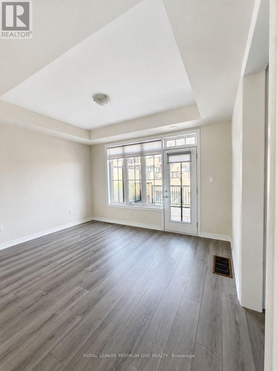
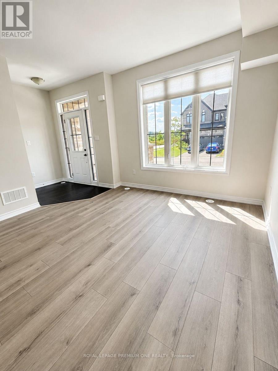
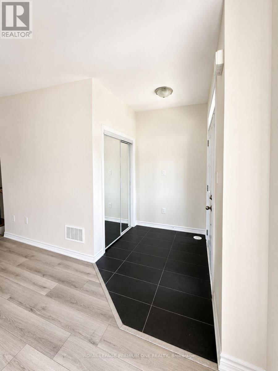
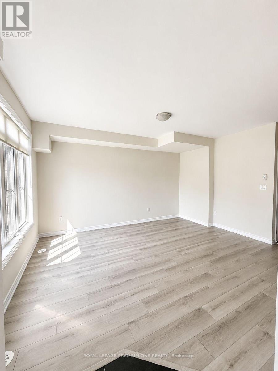
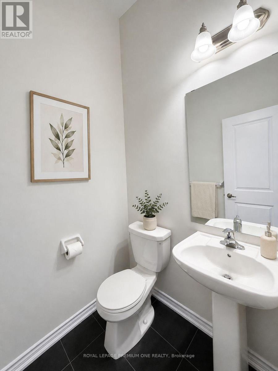
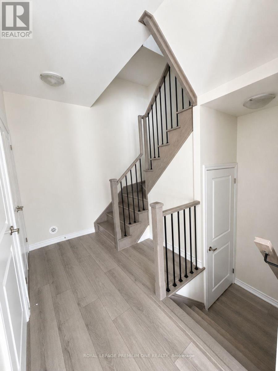
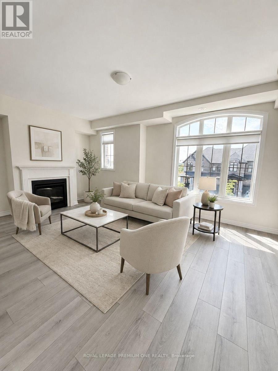
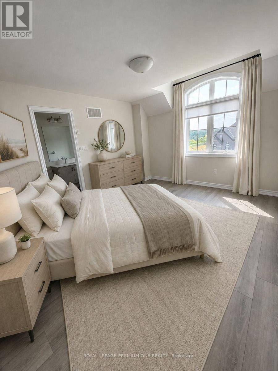
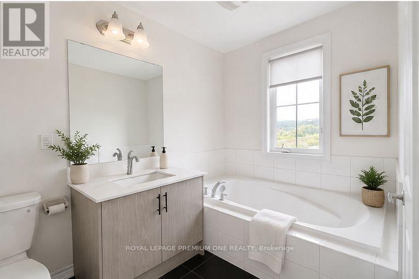
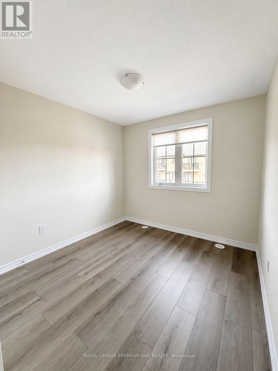
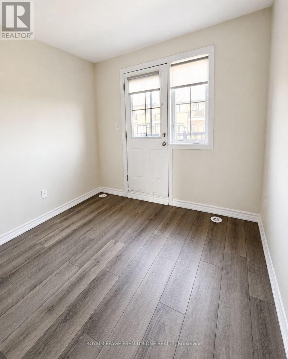
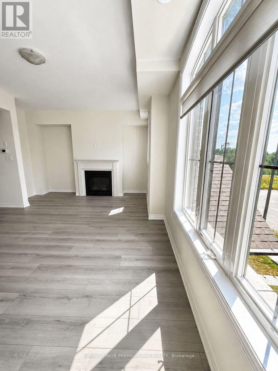
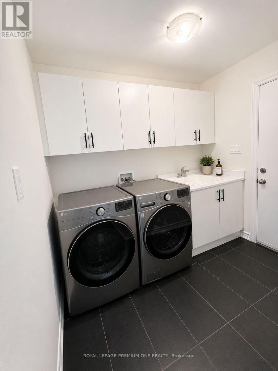
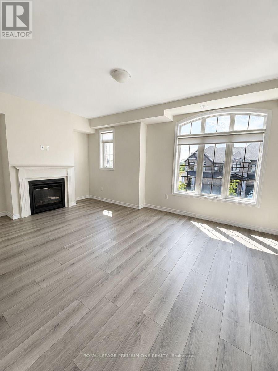
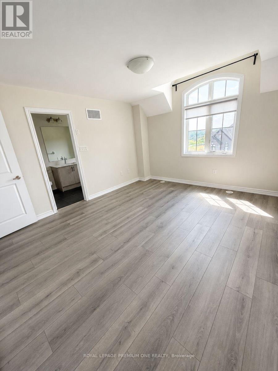
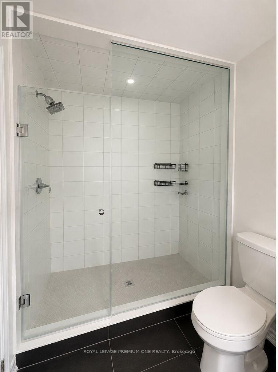
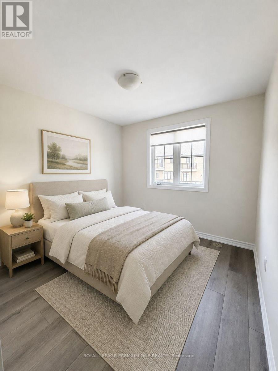
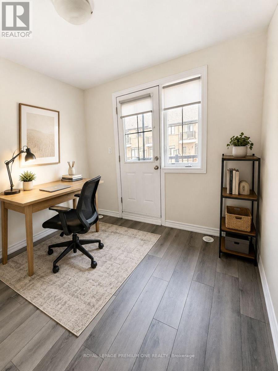
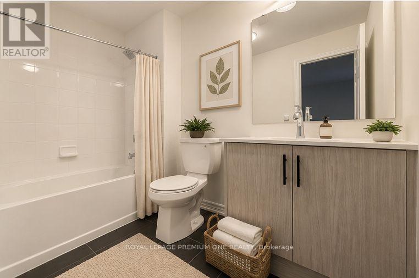
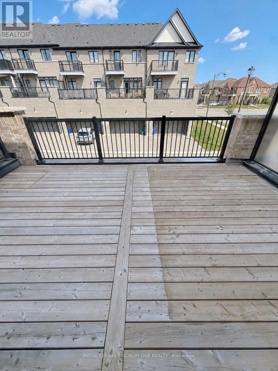
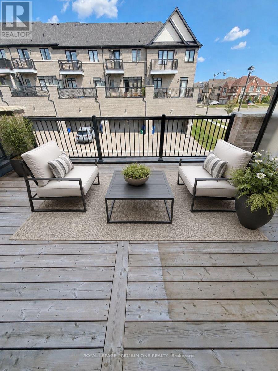
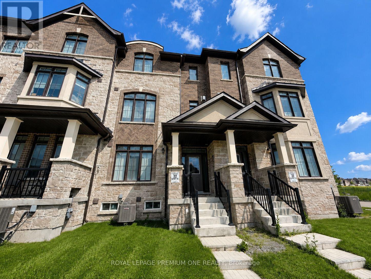
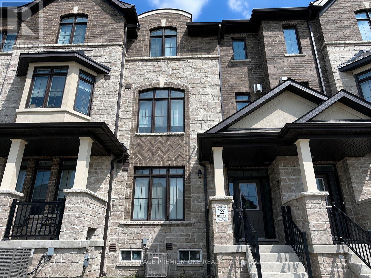
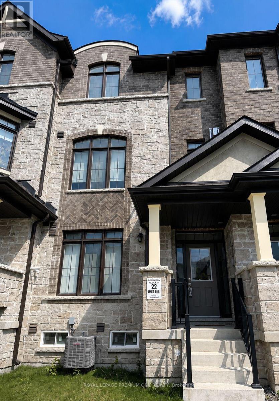
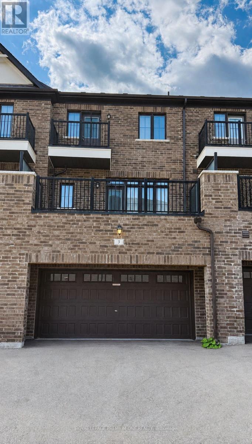
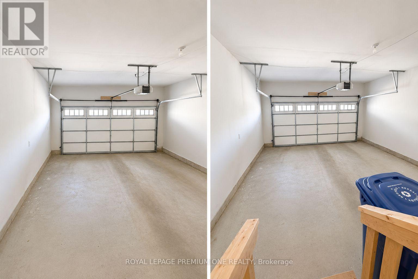
Discover The Newport by Mosaik Homes - Available for Lease. Welcome home to Sharon Village, where thoughtfully planned living meets comfort, style, and a welcoming sense of community. Offering approximately 2,045 sq. ft., this beautifully appointed townhome blends timeless finishes, generous living spaces, and everyday functionality. The bright, open-concept main level creates an effortless flow for both relaxing at home and entertaining family and friends. A cozy gas fireplace anchors the living space, while the private outdoor terrace provides the perfect setting to enjoy a quiet morning coffee or unwind at the end of the day. Featuring three spacious bedrooms, including one with its own charming balcony, this home offers plenty of room to retreat and recharge. The serene primary suite is complemented by a beautifully finished ensuite featuring a generous glass shower and deep soaker tub, creating a relaxing escape within the home. Additional highlights include a double-car garage plus two driveway parking spaces, a thoughtfully designed laundry area, beautiful countertops, stylish fixtures, and refined finishes throughout. Surrounded by green space and conveniently located close to everyday amenities, this inviting Sharon Village residence offers a wonderful balance of comfort, convenience, and contemporary living-a beautiful place to call home. (id:50787)
Property Details
| MLS® Number | N13706856 |
| Property Type | Single Family |
| Community Name | Sharon |
| Equipment Type | Water Heater |
| Features | Carpet Free |
| Parking Space Total | 4 |
| Rental Equipment Type | Water Heater |
| Structure | Porch |
Building
| Bathroom Total | 4 |
| Bedrooms Above Ground | 3 |
| Bedrooms Total | 3 |
| Age | 0 To 5 Years |
| Amenities | Fireplace(s) |
| Appliances | Blinds, Dishwasher, Dryer, Microwave, Stove, Washer, Refrigerator |
| Basement Development | Unfinished |
| Basement Type | N/a (unfinished) |
| Construction Style Attachment | Attached |
| Cooling Type | Central Air Conditioning |
| Exterior Finish | Brick |
| Fireplace Present | Yes |
| Flooring Type | Laminate |
| Foundation Type | Poured Concrete |
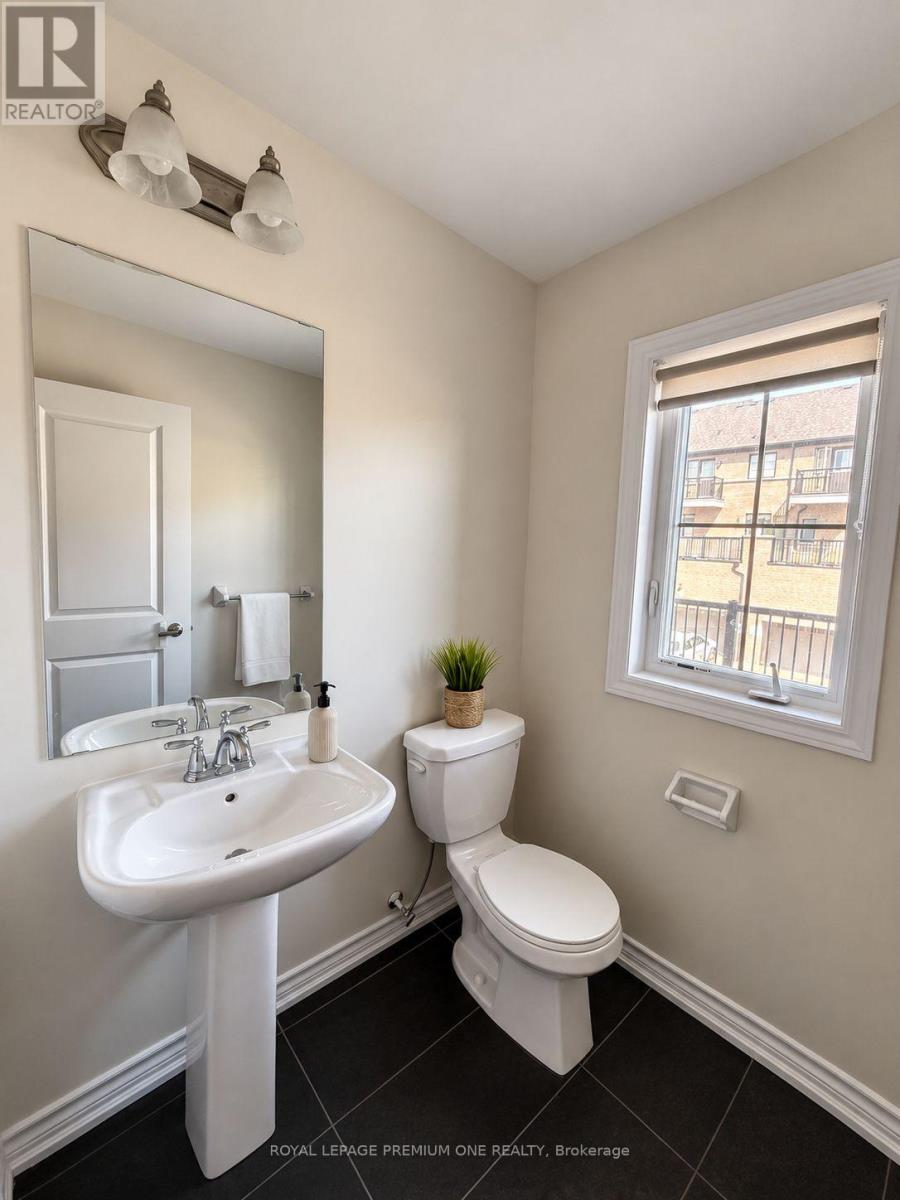
| Half Bath Total | 2 |
| Heating Fuel | Natural Gas |
| Heating Type | Forced Air |
| Stories Total | 3 |
| Size Interior | 2,000 - 2,500 Sqft |
| Type | Row / Townhouse |
| Utility Water | Municipal Water |
Parking
| Attached Garage | |
| Garage |
Land
| Acreage | No |
| Sewer | Sanitary Sewer |
Rooms
| Level | Type | Length | Width | Dimensions |
|---|---|---|---|---|
| Second Level | Family Room | 5.18 m | 3.72 m | 5.18 m x 3.72 m |
| Second Level | Kitchen | 4.12 m | 3.48 m | 4.12 m x 3.48 m |
| Second Level | Living Room | 3.51 m | 3.66 m | 3.51 m x 3.66 m |
| Third Level | Primary Bedroom | 3.51 m | 4.57 m | 3.51 m x 4.57 m |
| Third Level | Bedroom 2 | 2.5 m | 3.41 m | 2.5 m x 3.41 m |
| Third Level | Bedroom 3 | 2.62 m | 3.05 m | 2.62 m x 3.05 m |
| Main Level | Recreational, Games Room | 4.12 m | 4.57 m | 4.12 m x 4.57 m |
https://www.realtor.ca/real-estate/30190692/3-verbena-street-east-gwillimbury-sharon-sharon

The trademarks REALTOR®, REALTORS®, and the REALTOR® logo are controlled by The Canadian Real Estate Association (CREA) and identify real estate professionals who are members of CREA. The trademarks MLS®, Multiple Listing Service® and the associated logos are owned by The Canadian Real Estate Association (CREA) and identify the quality of services provided by real estate professionals who are members of CREA. The trademark DDF® is owned by The Canadian Real Estate Association (CREA) and identifies CREA's Data Distribution Facility (DDF®)
August 24 2026 11:27:38
Toronto Regional Real Estate Board
Royal LePage Premium One Realty