
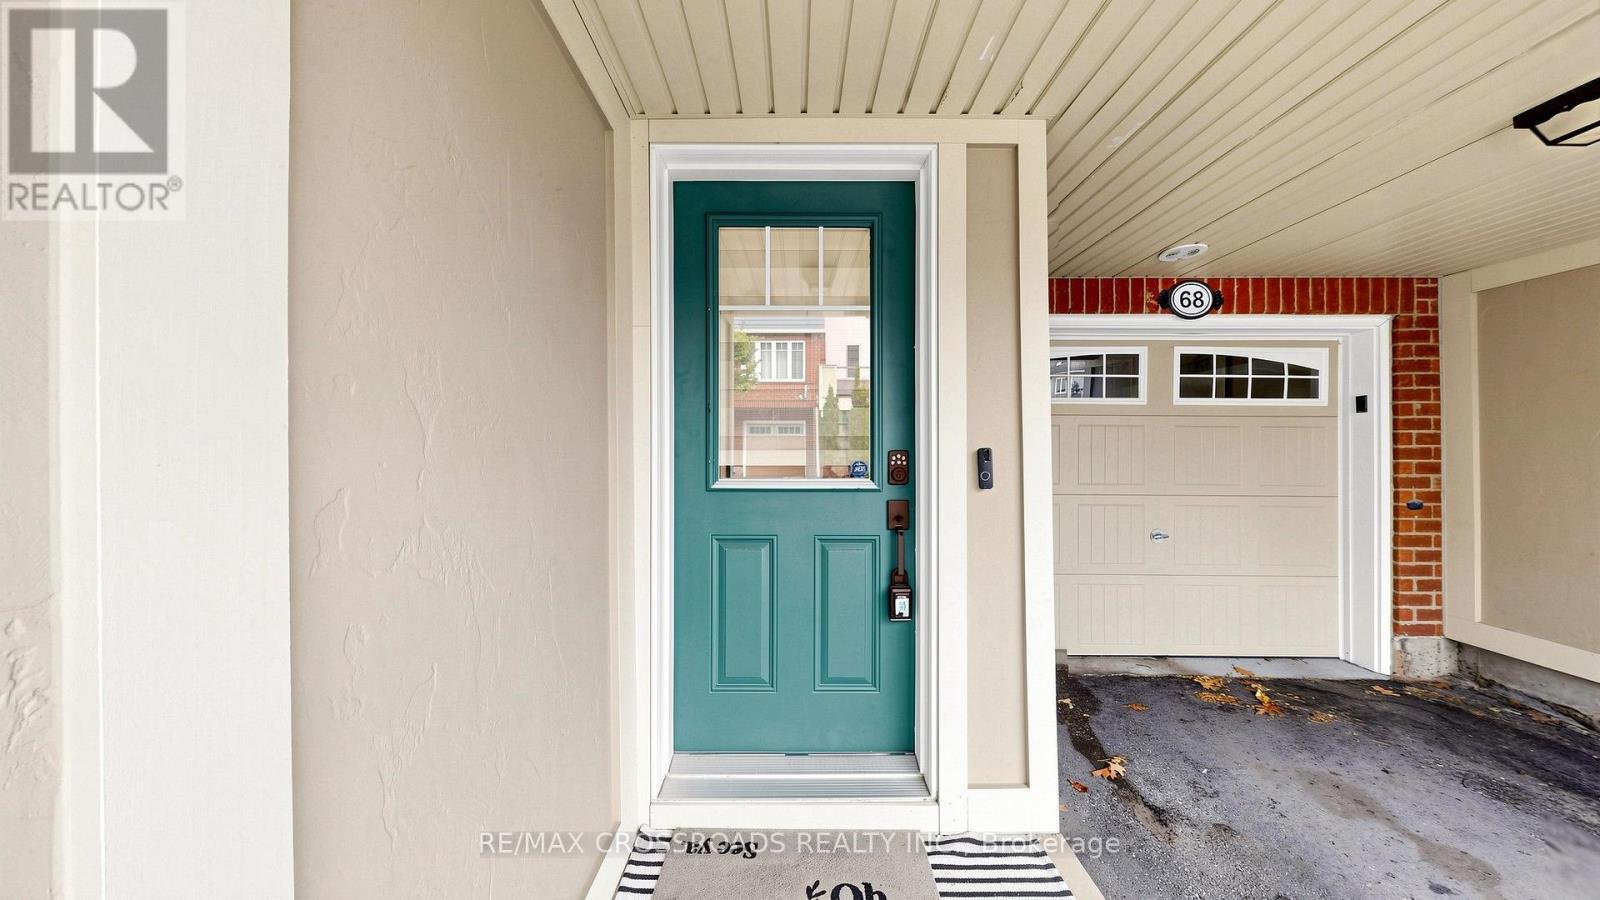
68 - 6020 Derry Road Milton, Ontario L9T 8L6

$749,000
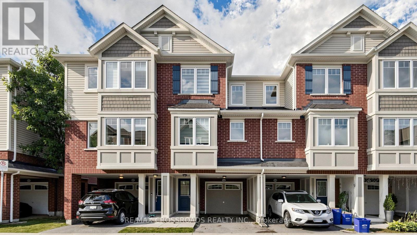
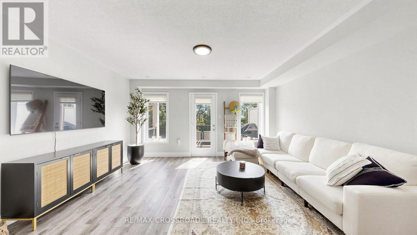
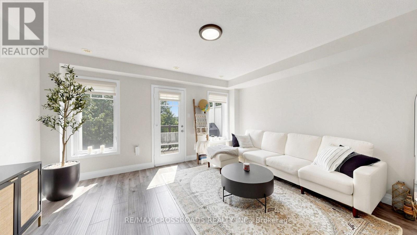
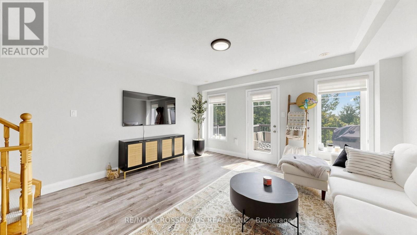
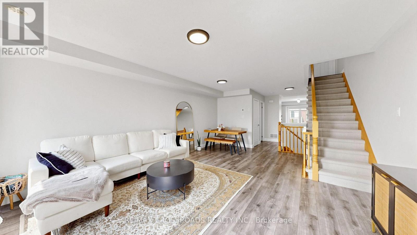
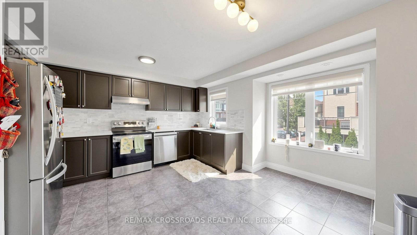
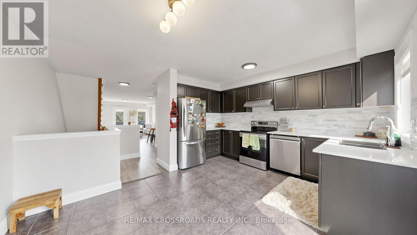
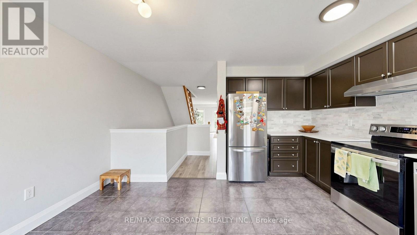
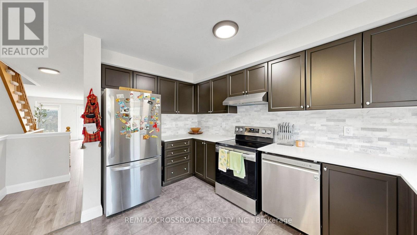
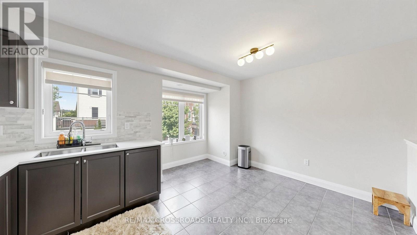
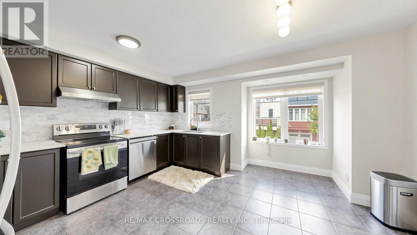
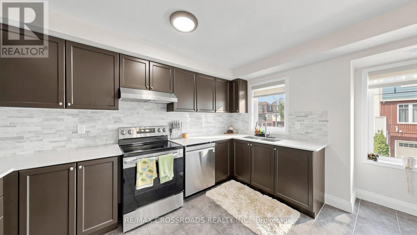
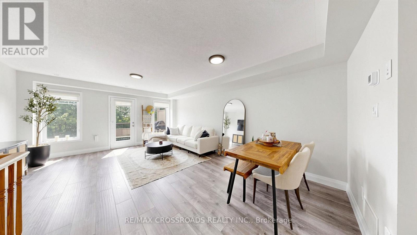
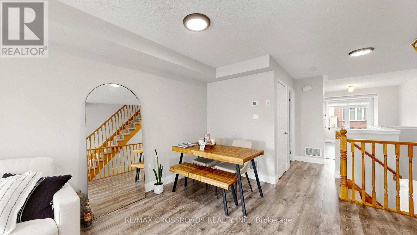
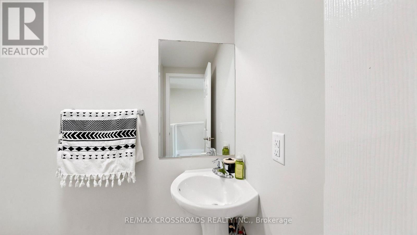
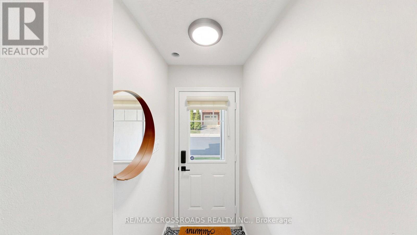
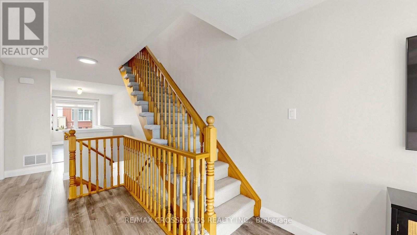
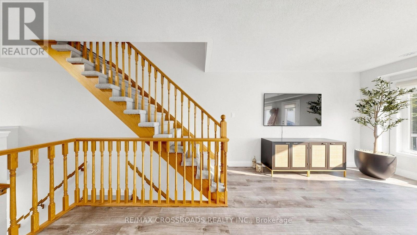
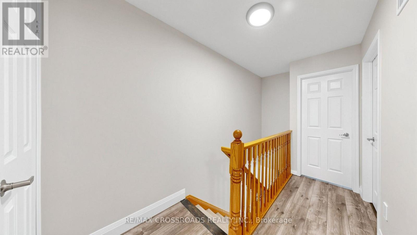
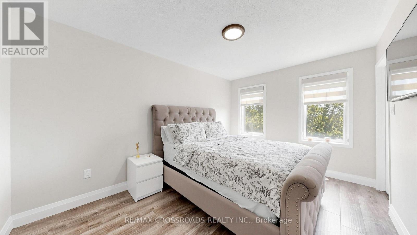
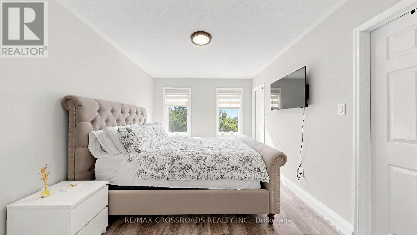
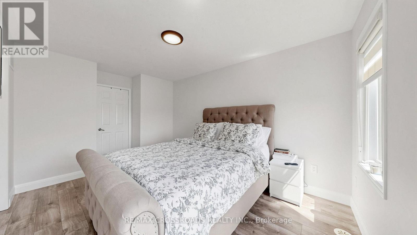
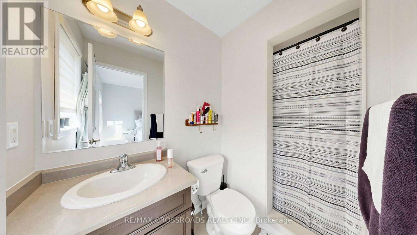
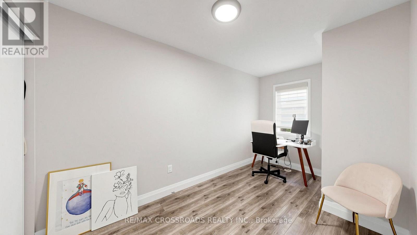
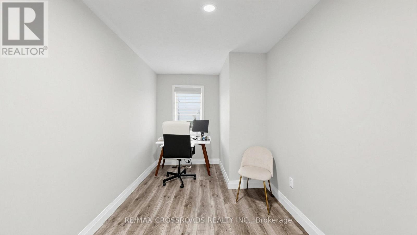
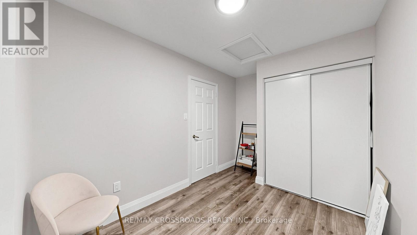
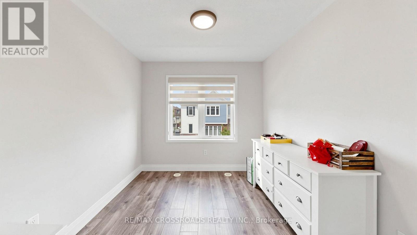
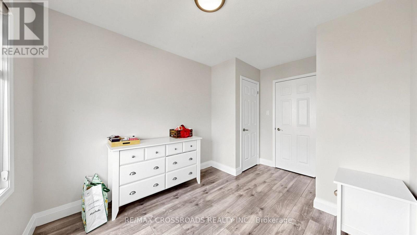
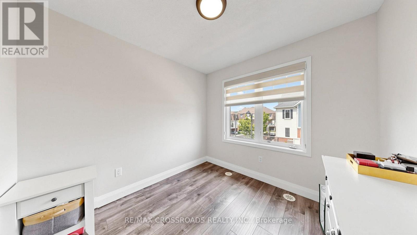

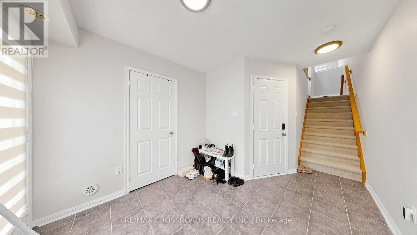
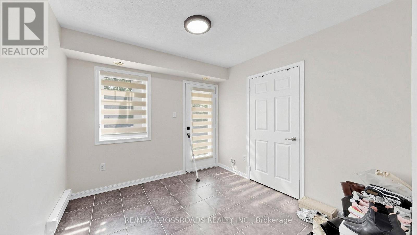
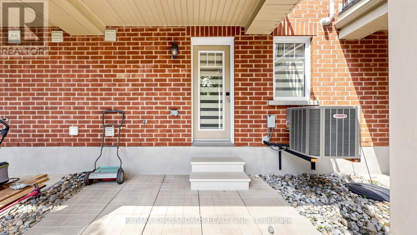
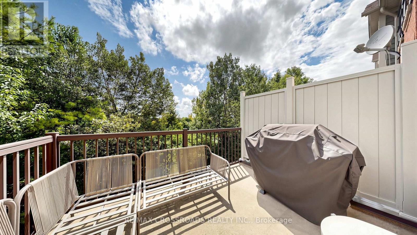
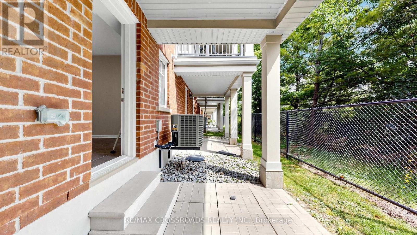
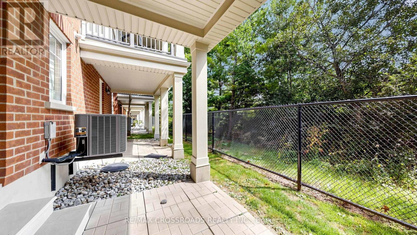
Stunning Mattamy 2013 built home. Backing onto a ravine for privacy and proximity to nature. This is a one of a kind 3 storey, spacious 3 bedroom w/ 3 bath home. Walk out to backyard & great functional layout for family . Dining and living rooms on main floor, kitchen with breakfast area looking into ravine w/ sun filled east views. The house has been recently renovated with marble counter tops, brand new appliances, new upgraded Laminate flooring throughout the house, Zebra blinds, W/O To Balcony W/Ravine View. Ground floor has office space looking into backyard with ravine views as we;;. Programmed garage door access. Close to all amenities, plazas, major banks, hospital, recreational centre. (id:50787)
Property Details
| MLS® Number | W13704980 |
| Property Type | Single Family |
| Community Name | 1033 - HA Harrison |
| Parking Space Total | 2 |
Building
| Bathroom Total | 3 |
| Bedrooms Above Ground | 3 |
| Bedrooms Total | 3 |
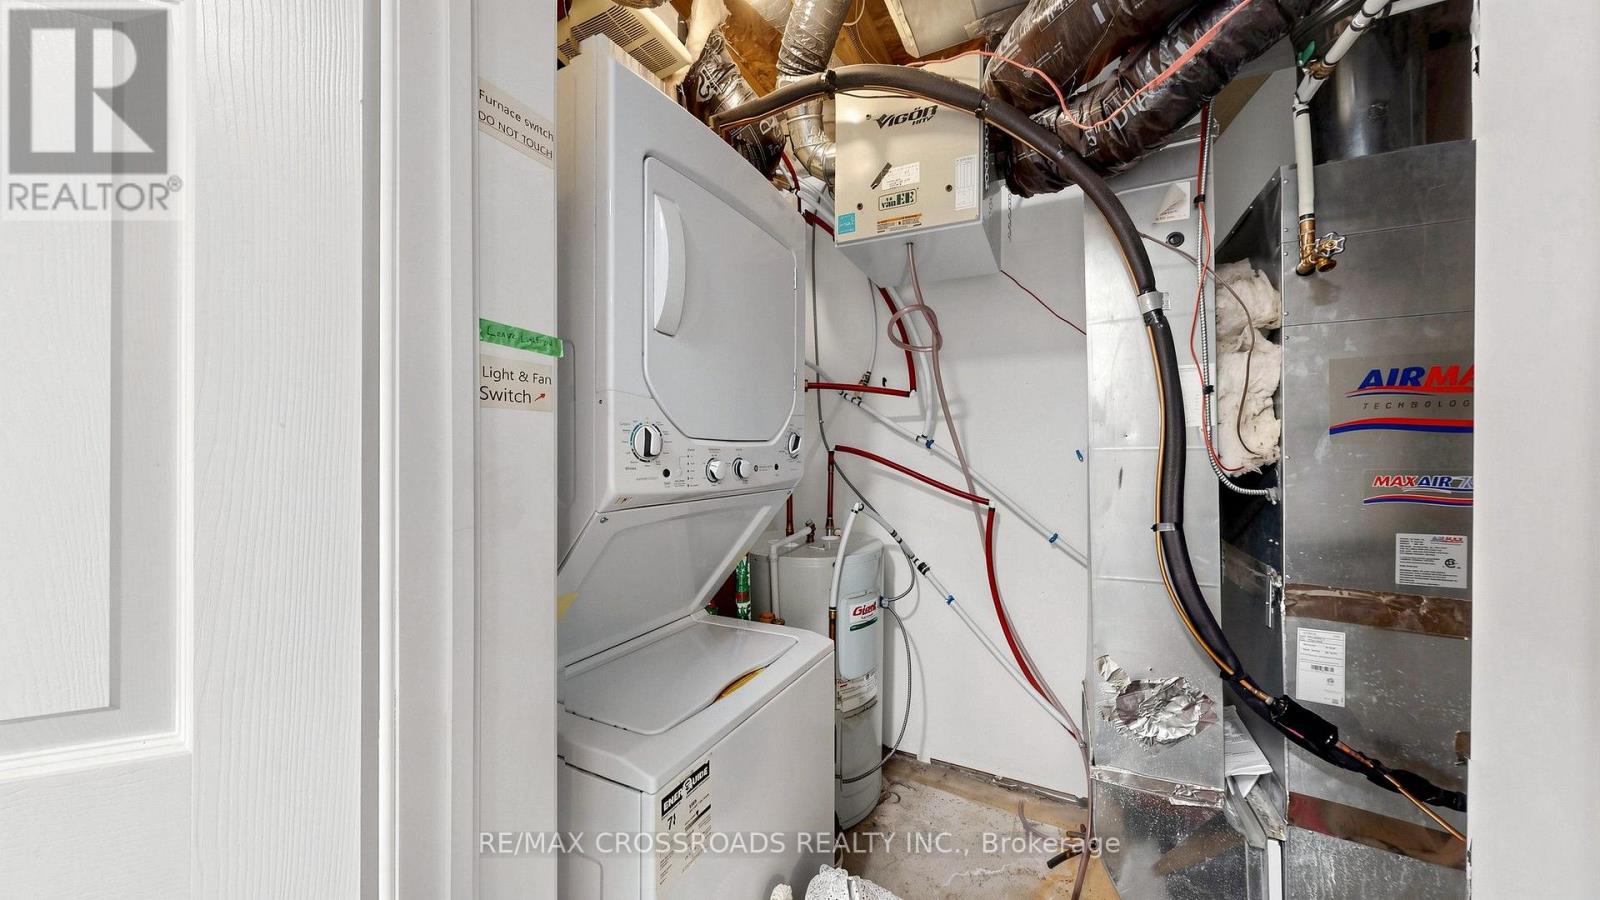
| Appliances | Dryer, Washer |
| Basement Type | None |
| Construction Style Attachment | Attached |
| Cooling Type | Central Air Conditioning |
| Exterior Finish | Brick |
| Flooring Type | Laminate, Ceramic |
| Foundation Type | Concrete |
| Half Bath Total | 1 |
| Heating Fuel | Natural Gas |
| Heating Type | Forced Air |
| Stories Total | 3 |
| Size Interior | 1,500 - 2,000 Sqft |
| Type | Row / Townhouse |
| Utility Water | Municipal Water |
Parking
| Attached Garage | |
| Garage |
Land
| Acreage | No |
| Sewer | Sanitary Sewer |
| Size Depth | 60 Ft ,8 In |
| Size Frontage | 15 Ft ,9 In |
| Size Irregular | 15.8 X 60.7 Ft |
| Size Total Text | 15.8 X 60.7 Ft |
Rooms
| Level | Type | Length | Width | Dimensions |
|---|---|---|---|---|
| Second Level | Living Room | 3.95 m | 2.9 m | 3.95 m x 2.9 m |
| Second Level | Dining Room | 3.95 m | 2.9 m | 3.95 m x 2.9 m |
| Second Level | Kitchen | 4 m | 3.01 m | 4 m x 3.01 m |
| Third Level | Primary Bedroom | 4.7 m | 3 m | 4.7 m x 3 m |
| Third Level | Bedroom 2 | 4 m | 2.9 m | 4 m x 2.9 m |
| Third Level | Bedroom 3 | 4.3 m | 2.9 m | 4.3 m x 2.9 m |
| Ground Level | Recreational, Games Room | 2.85 m | 2.85 m | 2.85 m x 2.85 m |
https://www.realtor.ca/real-estate/30188625/68-6020-derry-road-milton-ha-harrison-1033-ha-harrison

The trademarks REALTOR®, REALTORS®, and the REALTOR® logo are controlled by The Canadian Real Estate Association (CREA) and identify real estate professionals who are members of CREA. The trademarks MLS®, Multiple Listing Service® and the associated logos are owned by The Canadian Real Estate Association (CREA) and identify the quality of services provided by real estate professionals who are members of CREA. The trademark DDF® is owned by The Canadian Real Estate Association (CREA) and identifies CREA's Data Distribution Facility (DDF®)
September 24 2026 07:38:07
Toronto Regional Real Estate Board
RE/MAX Crossroads Realty Inc.