
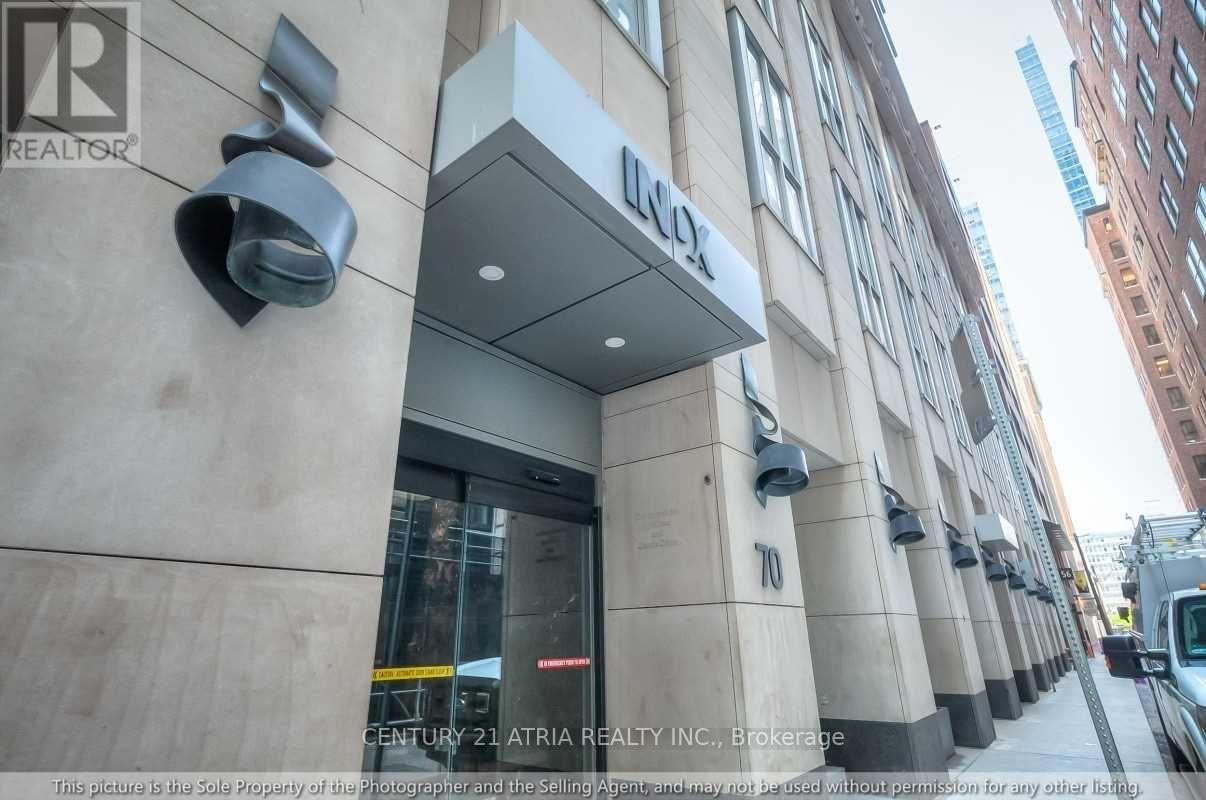
2508 - 70 Temperance Street Toronto, Ontario M5H 0B1

$2,350 Monthly
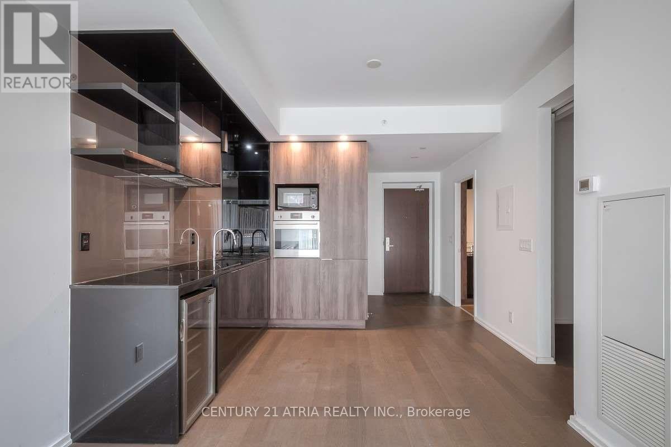
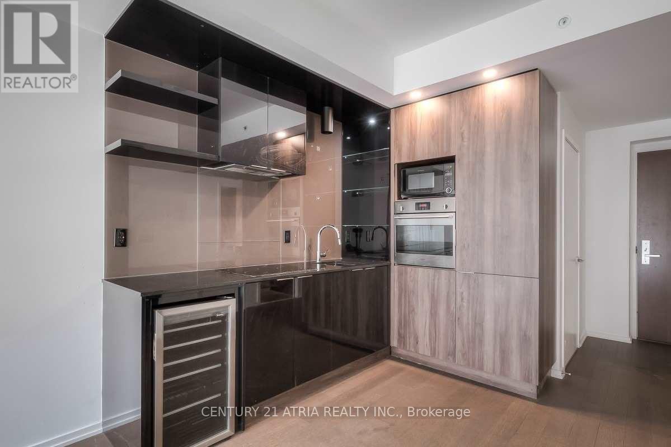
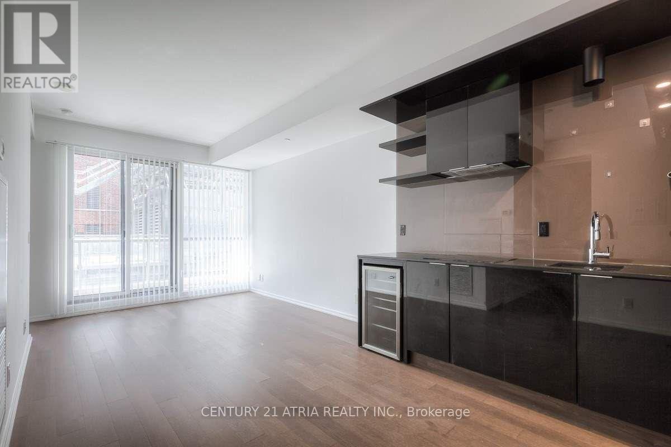
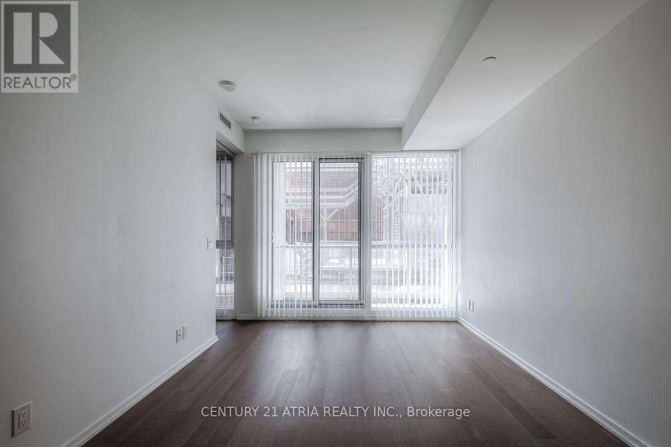
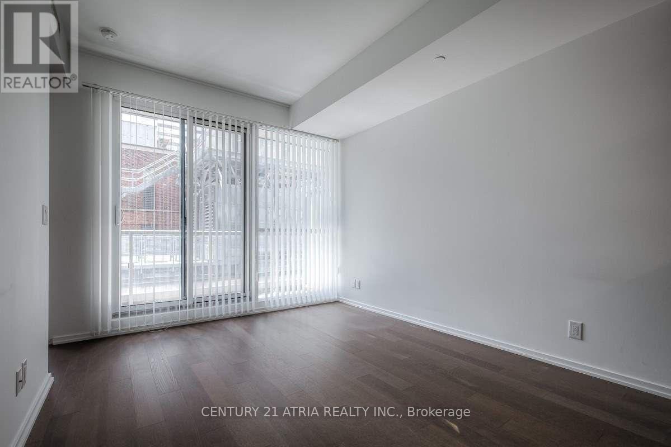
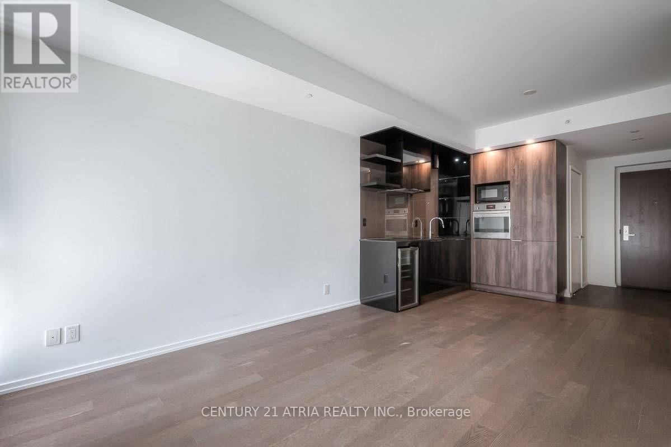
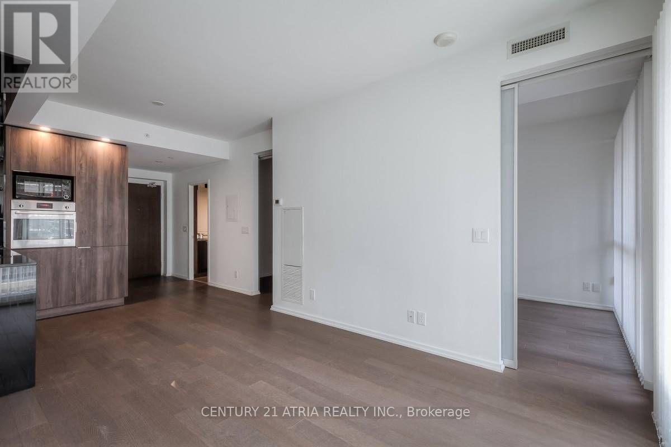
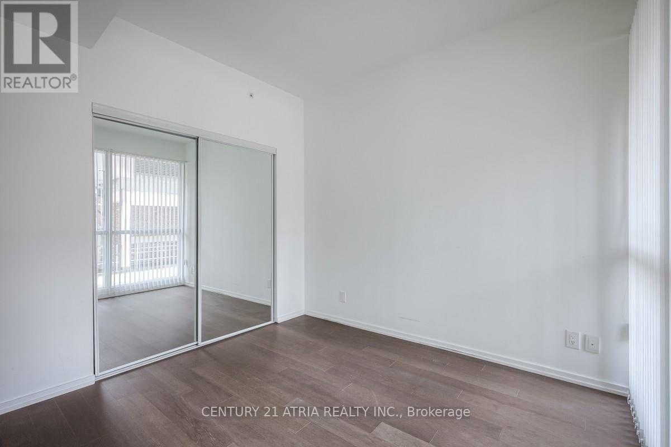
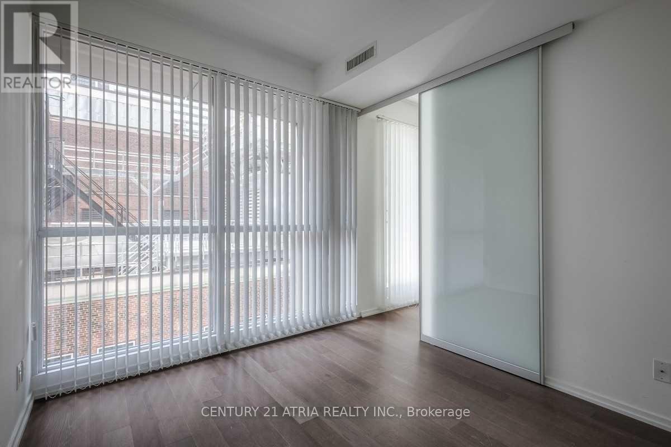
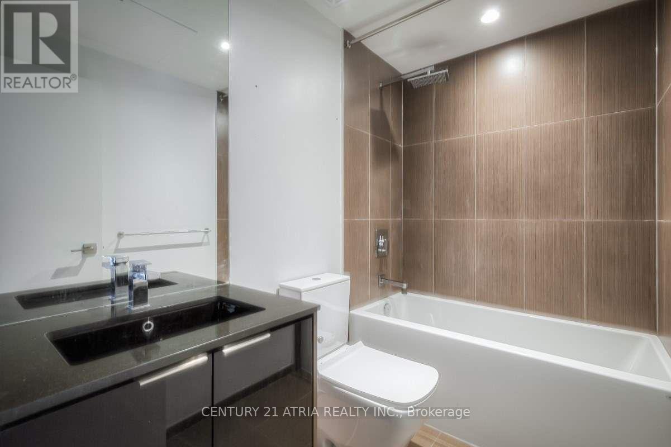
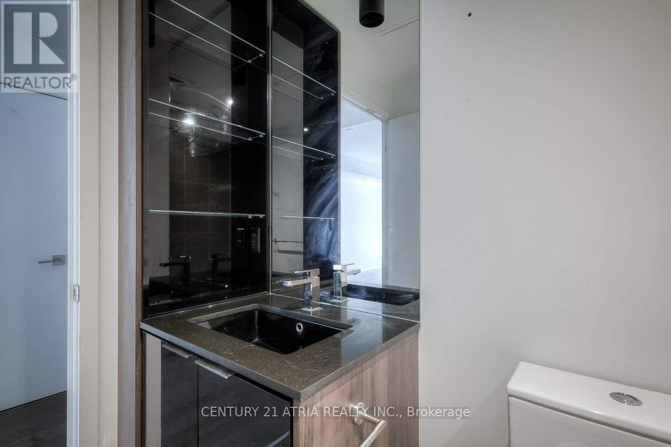
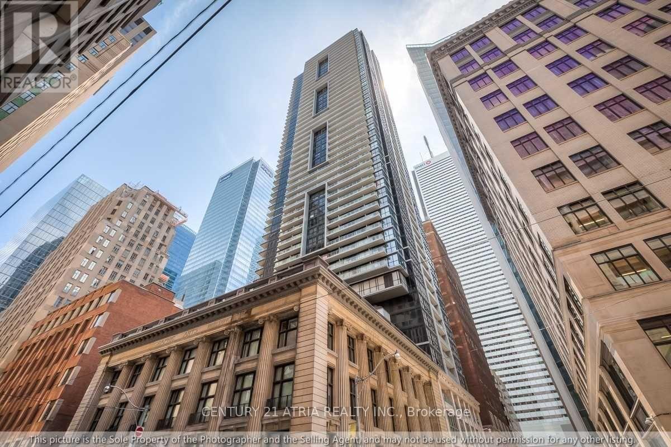
Discover upscale living in this elegant condo, nestled in the vibrant financial and entertainment district. Boasting 9 ft. ceilings with a sleek finish, and top-tier stainless steel appliances. Conveniently located within a short walk to Eaton Centre, lush parks, and just minutes from the subway and public transportation. Enjoy a range of superb amenities including a 24-hour concierge, guest suites, state-of-the-art gym, poker room, movie theatre, a stunning rooftop terrace, and much more. (id:50787)
Property Details
| MLS® Number | C13704506 |
| Property Type | Single Family |
| Community Name | Bay Street Corridor |
| Community Features | Pets Not Allowed |
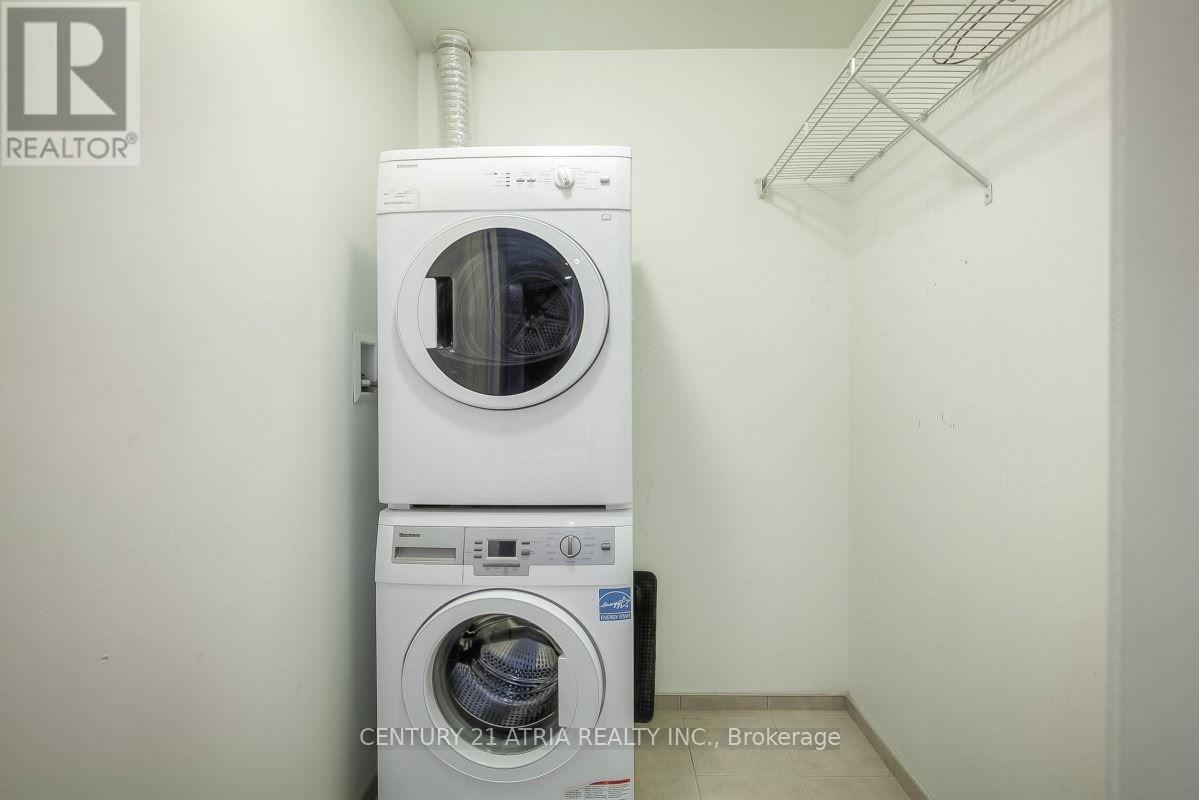
| Equipment Type | Fridge(s), Dryer(s), Stove(s), Washer(s) |
| Features | Balcony |
| Rental Equipment Type | Fridge(s), Dryer(s), Stove(s), Washer(s) |
Building
| Bathroom Total | 1 |
| Bedrooms Above Ground | 1 |
| Bedrooms Below Ground | 1 |
| Bedrooms Total | 2 |
| Appliances | Range |
| Basement Type | None |
| Cooling Type | Central Air Conditioning |
| Exterior Finish | Concrete |
| Flooring Type | Hardwood |
| Heating Fuel | Natural Gas |
| Heating Type | Forced Air |
| Size Interior | 500 - 599 Sqft |
| Type | Apartment |
Parking
| No Garage |
Land
| Acreage | No |
Rooms
| Level | Type | Length | Width | Dimensions |
|---|---|---|---|---|
| Flat | Living Room | 3.92 m | 2.52 m | 3.92 m x 2.52 m |
| Flat | Dining Room | 3.44 m | 2.52 m | 3.44 m x 2.52 m |
| Flat | Kitchen | 3.44 m | 2.52 m | 3.44 m x 2.52 m |
| Flat | Primary Bedroom | 3.14 m | 2.83 m | 3.14 m x 2.83 m |
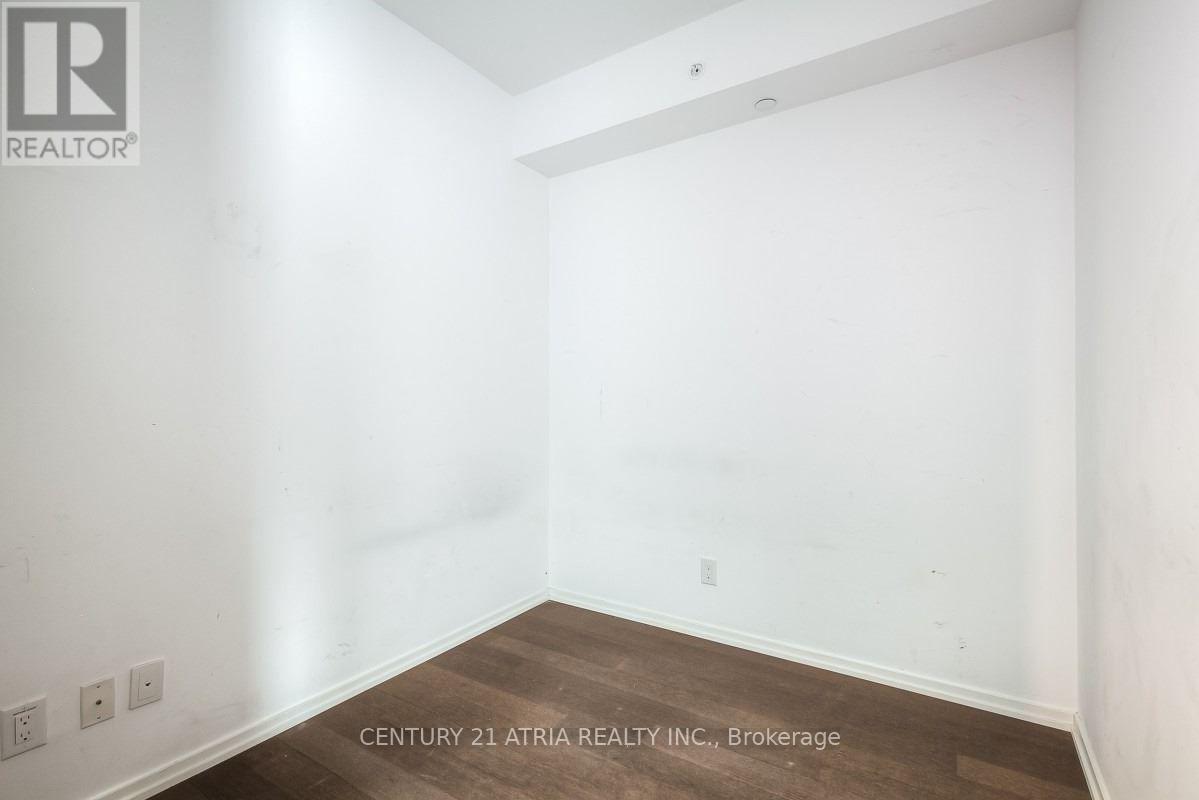
| Flat | Den | 2.44 m | 2.32 m | 2.44 m x 2.32 m |

The trademarks REALTOR®, REALTORS®, and the REALTOR® logo are controlled by The Canadian Real Estate Association (CREA) and identify real estate professionals who are members of CREA. The trademarks MLS®, Multiple Listing Service® and the associated logos are owned by The Canadian Real Estate Association (CREA) and identify the quality of services provided by real estate professionals who are members of CREA. The trademark DDF® is owned by The Canadian Real Estate Association (CREA) and identifies CREA's Data Distribution Facility (DDF®)
August 23 2026 02:29:48
Toronto Regional Real Estate Board
Century 21 Atria Realty Inc.