
124 Wilfred Murison Avenue Markham, Ontario L6C 0S9

$3,500 Monthly
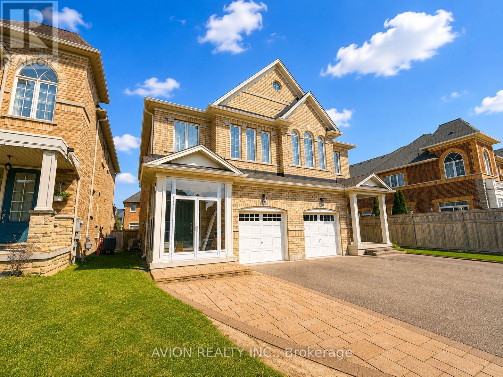
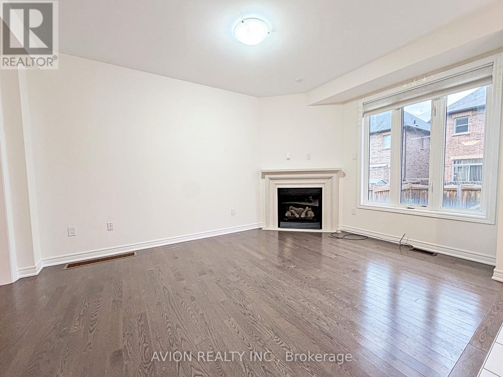
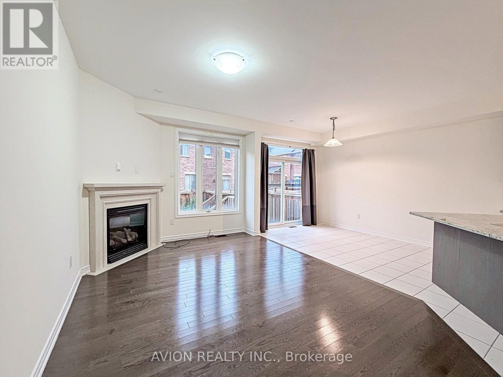
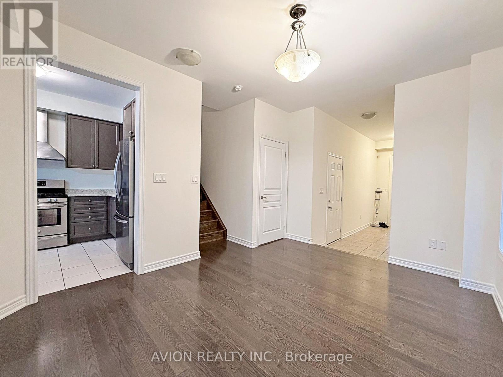
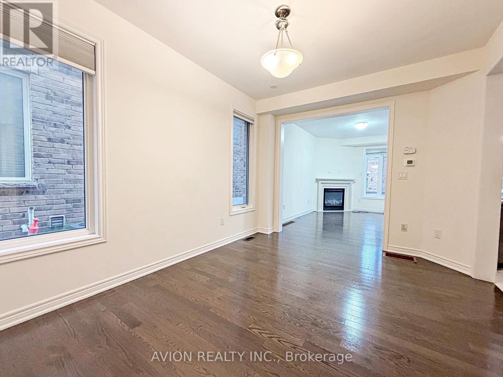
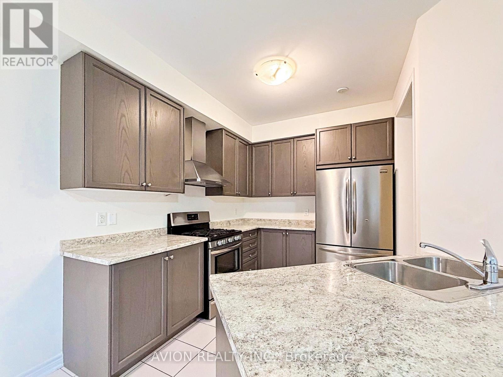
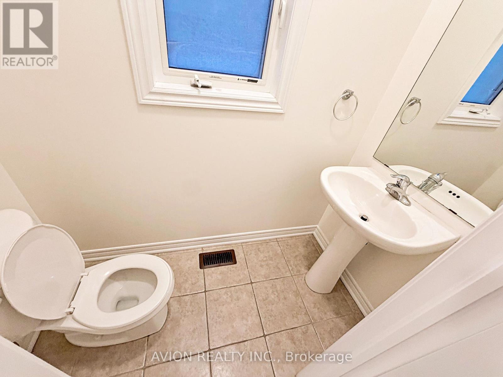
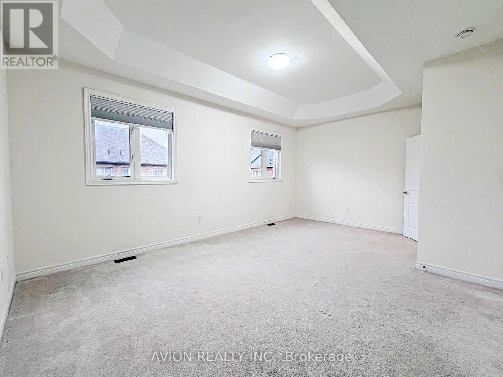
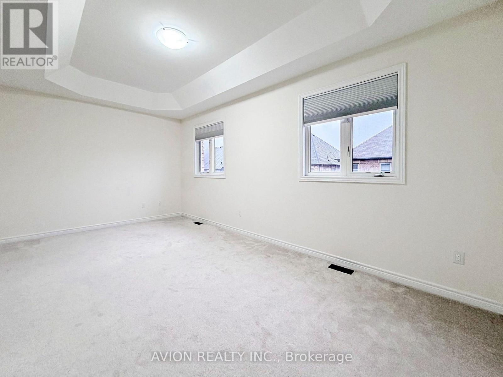
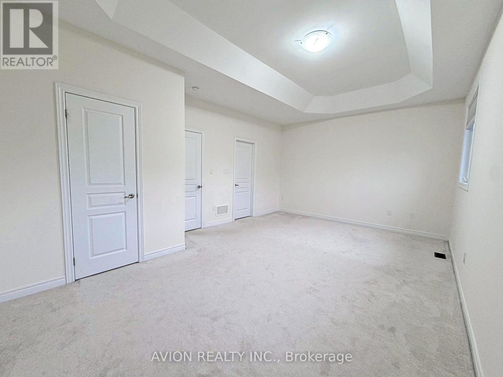
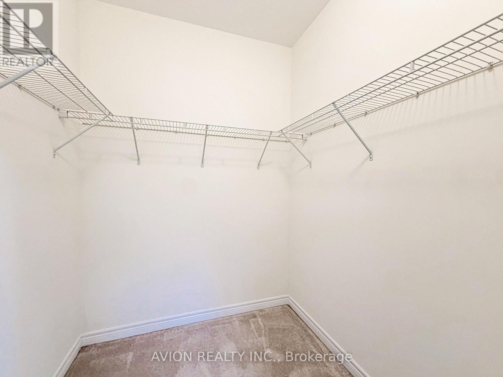
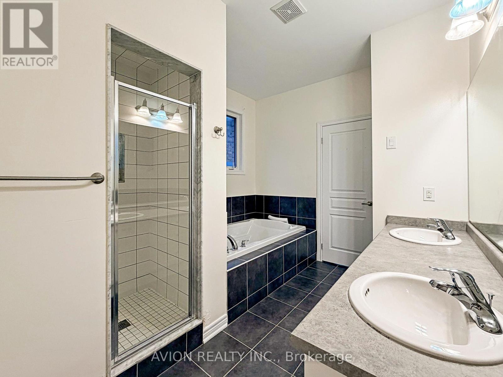
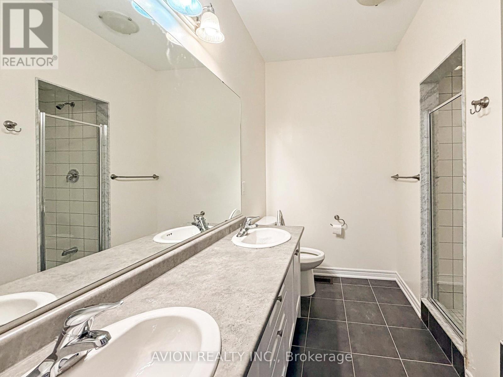
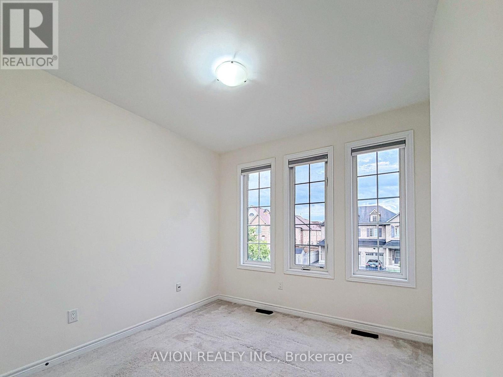
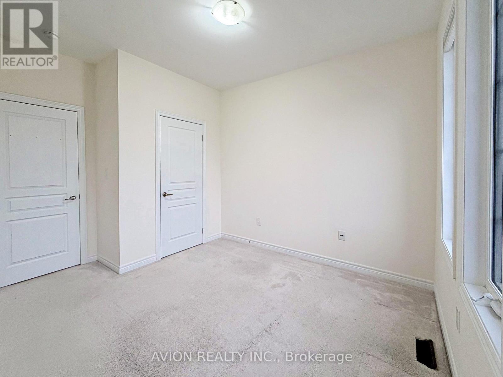
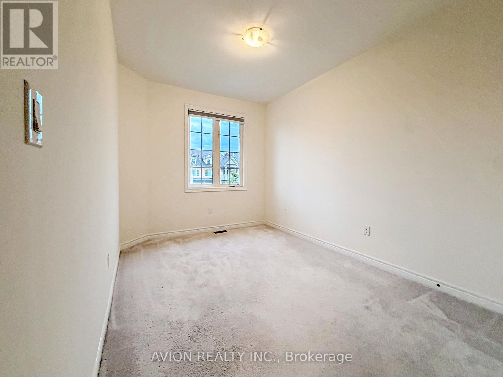
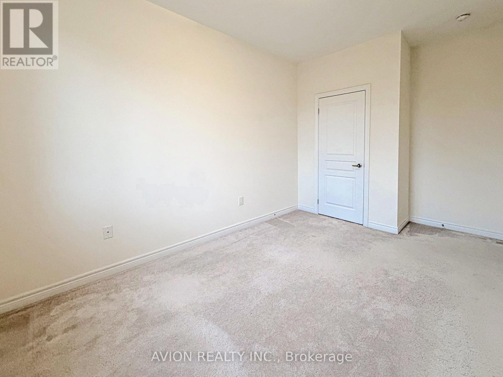
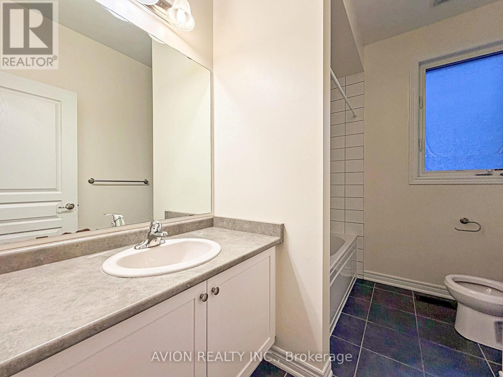
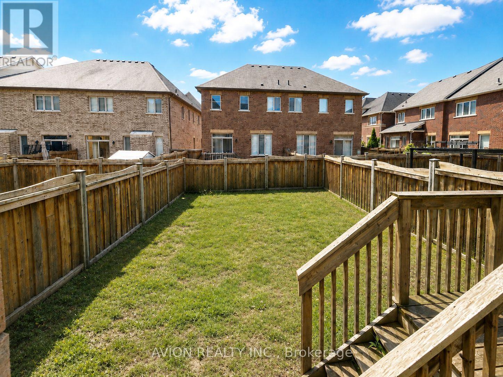
Welcome To This Beautiful And Spacious Semi-Detached Home In A Highly Sought-After Family-Friendly Neighbourhood! Featuring A Great, Functional Layout, Extended Interlock Driveway, Enclosed Glass Front Porch, Dark Hardwood Flooring And Impressive 9-Ft Ceilings On Both The Main And Upper Levels. The Primary Bedroom Features A Stunning 10-Ft Coffered Ceiling And 5-Pc Ensuite With Whirlpool Tub. Direct Access To The Garage For Added Convenience. Enjoy A Large Private Backyard, Perfect For Kids, Entertaining And Outdoor Living. Conveniently Located Close To Parks, Shopping, Transit And Excellent Schools, Including Pierre Elliott Trudeau High School And Beckett Farm Public School. Clean, Well-Maintained And Move-In Ready. A Fantastic Family Home In A Great Location! (id:50787)
Property Details
| MLS® Number | N13704236 |
| Property Type | Single Family |
| Community Name | Berczy |
| Amenities Near By | Public Transit, Schools, Park |
| Features | Flat Site |
| Parking Space Total | 2 |
| View Type | View |
Building
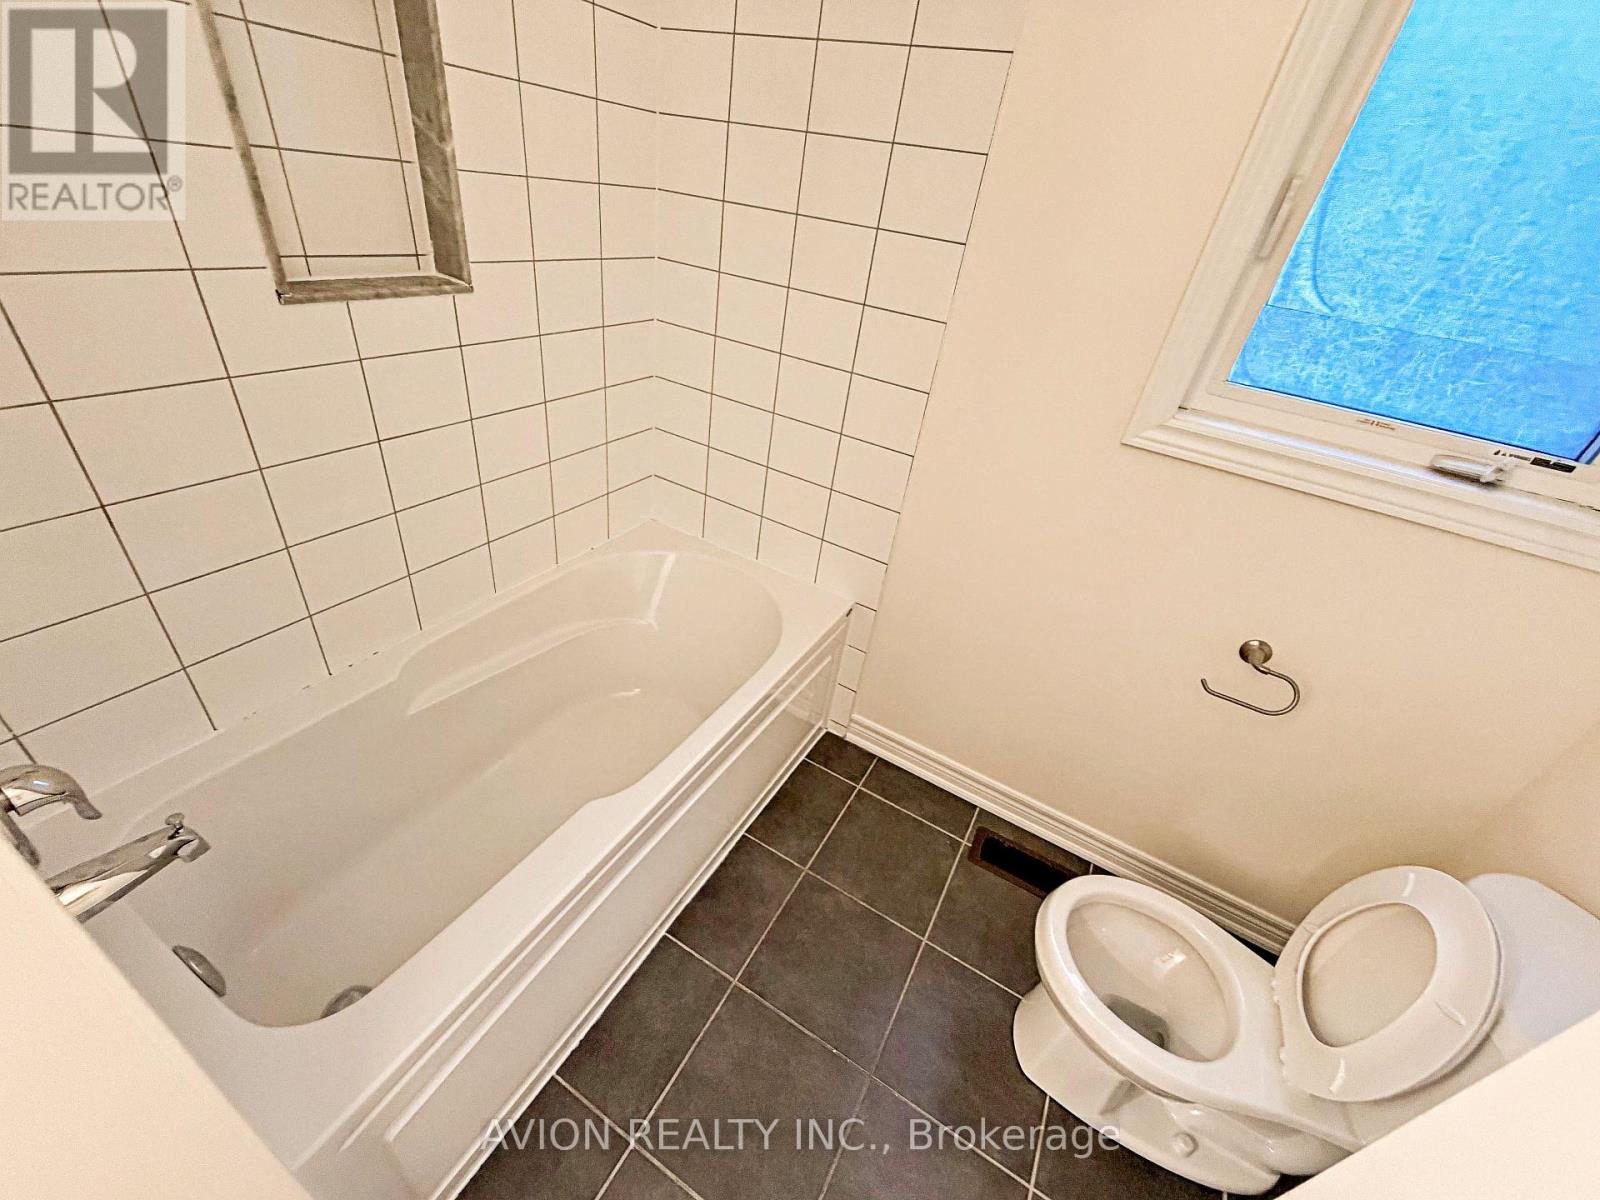
| Bathroom Total | 3 |
| Bedrooms Above Ground | 3 |
| Bedrooms Total | 3 |
| Age | 6 To 15 Years |
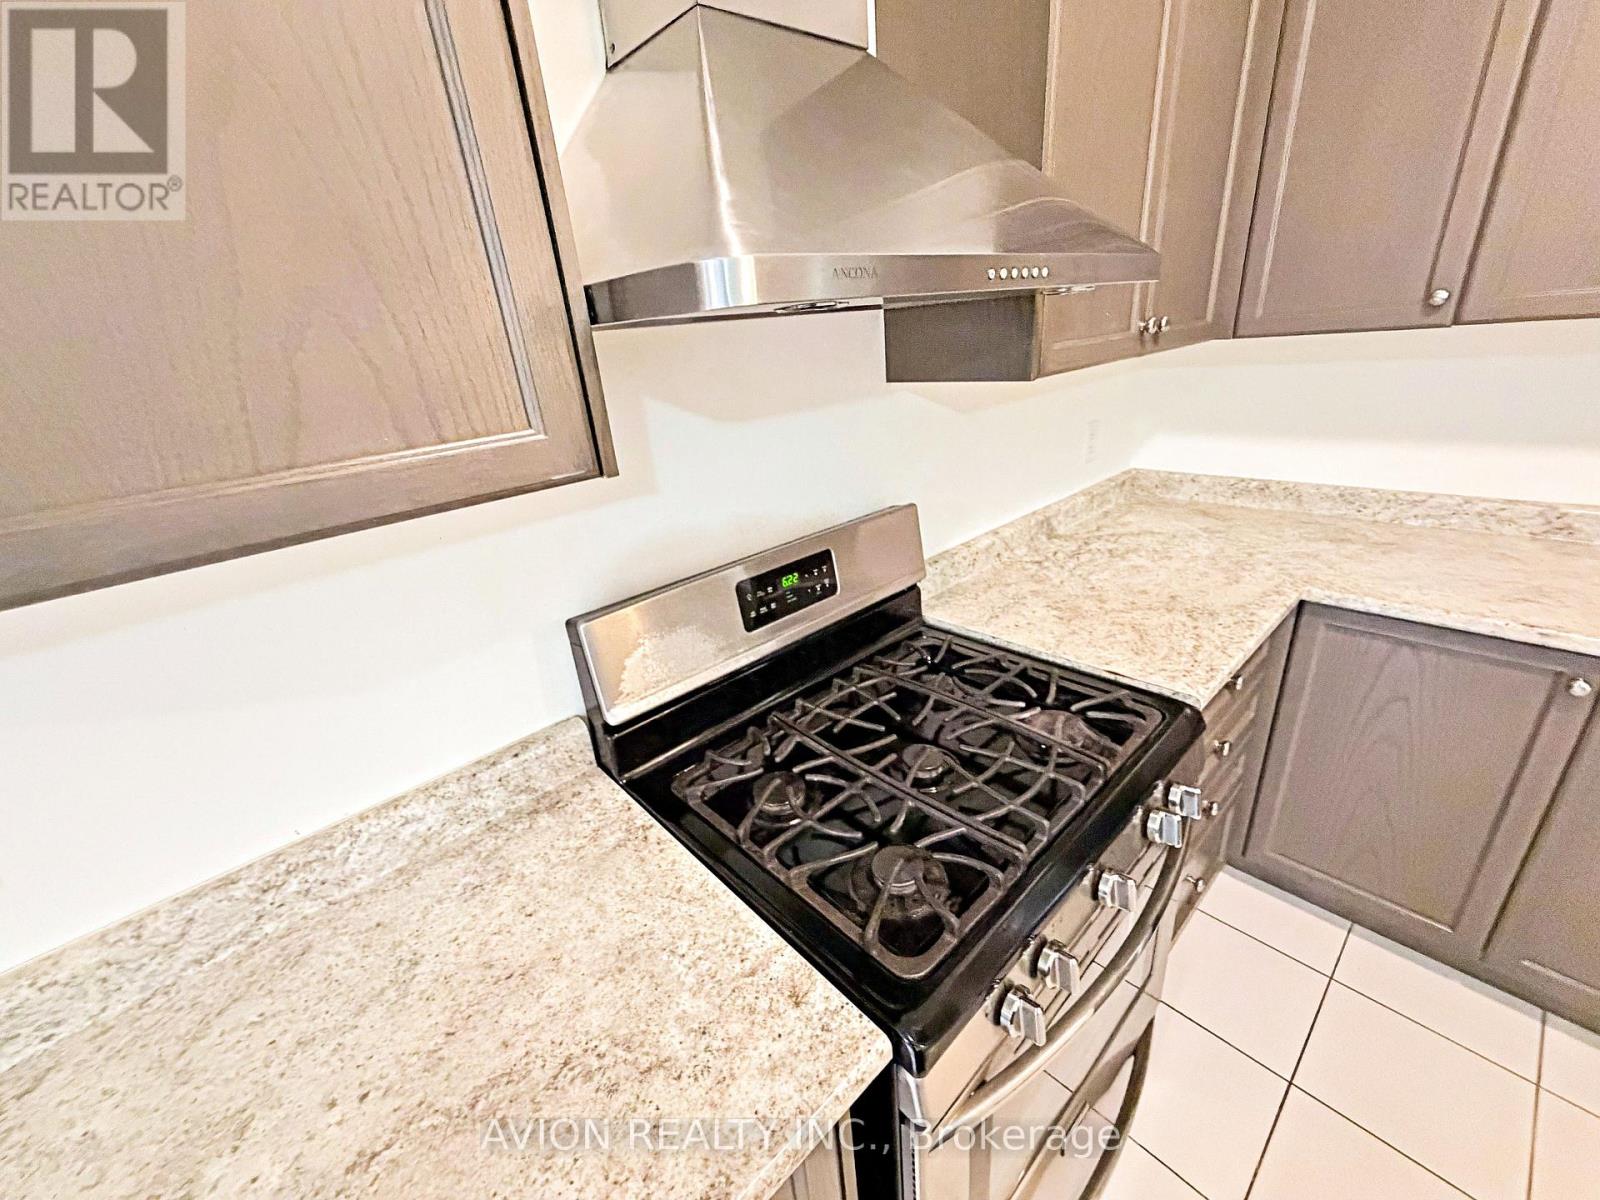
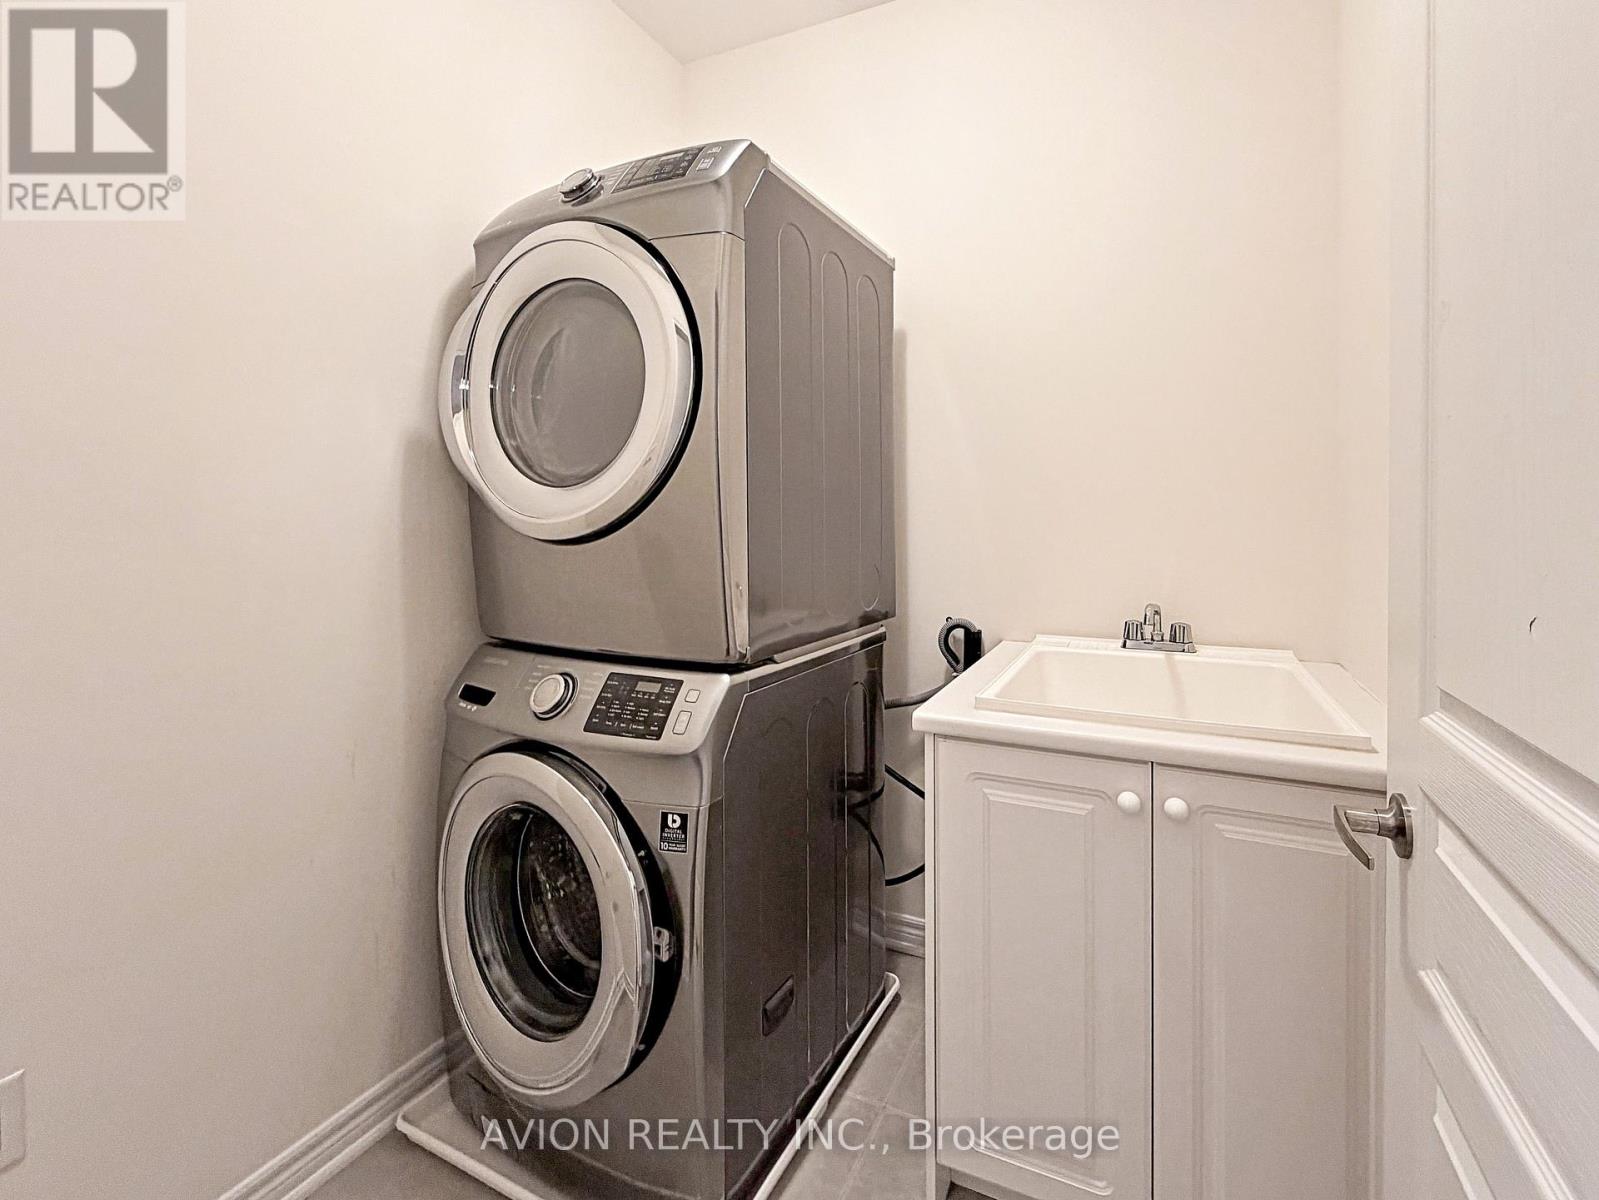
| Appliances | Garage Door Opener Remote(s), Water Heater, Dishwasher, Dryer, Hood Fan, Stove, Washer, Refrigerator |
| Basement Type | Full |
| Construction Style Attachment | Semi-detached |
| Cooling Type | Central Air Conditioning |
| Exterior Finish | Brick |
| Fireplace Present | Yes |
| Flooring Type | Hardwood, Ceramic, Carpeted |
| Foundation Type | Concrete |
| Half Bath Total | 1 |
| Heating Fuel | Natural Gas |
| Heating Type | Forced Air |
| Stories Total | 2 |
| Size Interior | 1,500 - 2,000 Sqft |
| Type | House |
| Utility Water | Municipal Water |
Parking
| Garage |
Land
| Acreage | No |
| Land Amenities | Public Transit, Schools, Park |
| Sewer | Sanitary Sewer |
| Size Depth | 105 Ft ,9 In |
| Size Frontage | 24 Ft ,7 In |
| Size Irregular | 24.6 X 105.8 Ft |
| Size Total Text | 24.6 X 105.8 Ft |
Rooms
| Level | Type | Length | Width | Dimensions |
|---|---|---|---|---|
| Second Level | Primary Bedroom | 5.82 m | 4.01 m | 5.82 m x 4.01 m |
| Second Level | Bedroom 2 | 3.1 m | 2.92 m | 3.1 m x 2.92 m |
| Second Level | Bedroom 3 | 3.81 m | 2.8 m | 3.81 m x 2.8 m |
| Main Level | Living Room | 4.73 m | 3.33 m | 4.73 m x 3.33 m |
| Main Level | Dining Room | 4.37 m | 3.18 m | 4.37 m x 3.18 m |
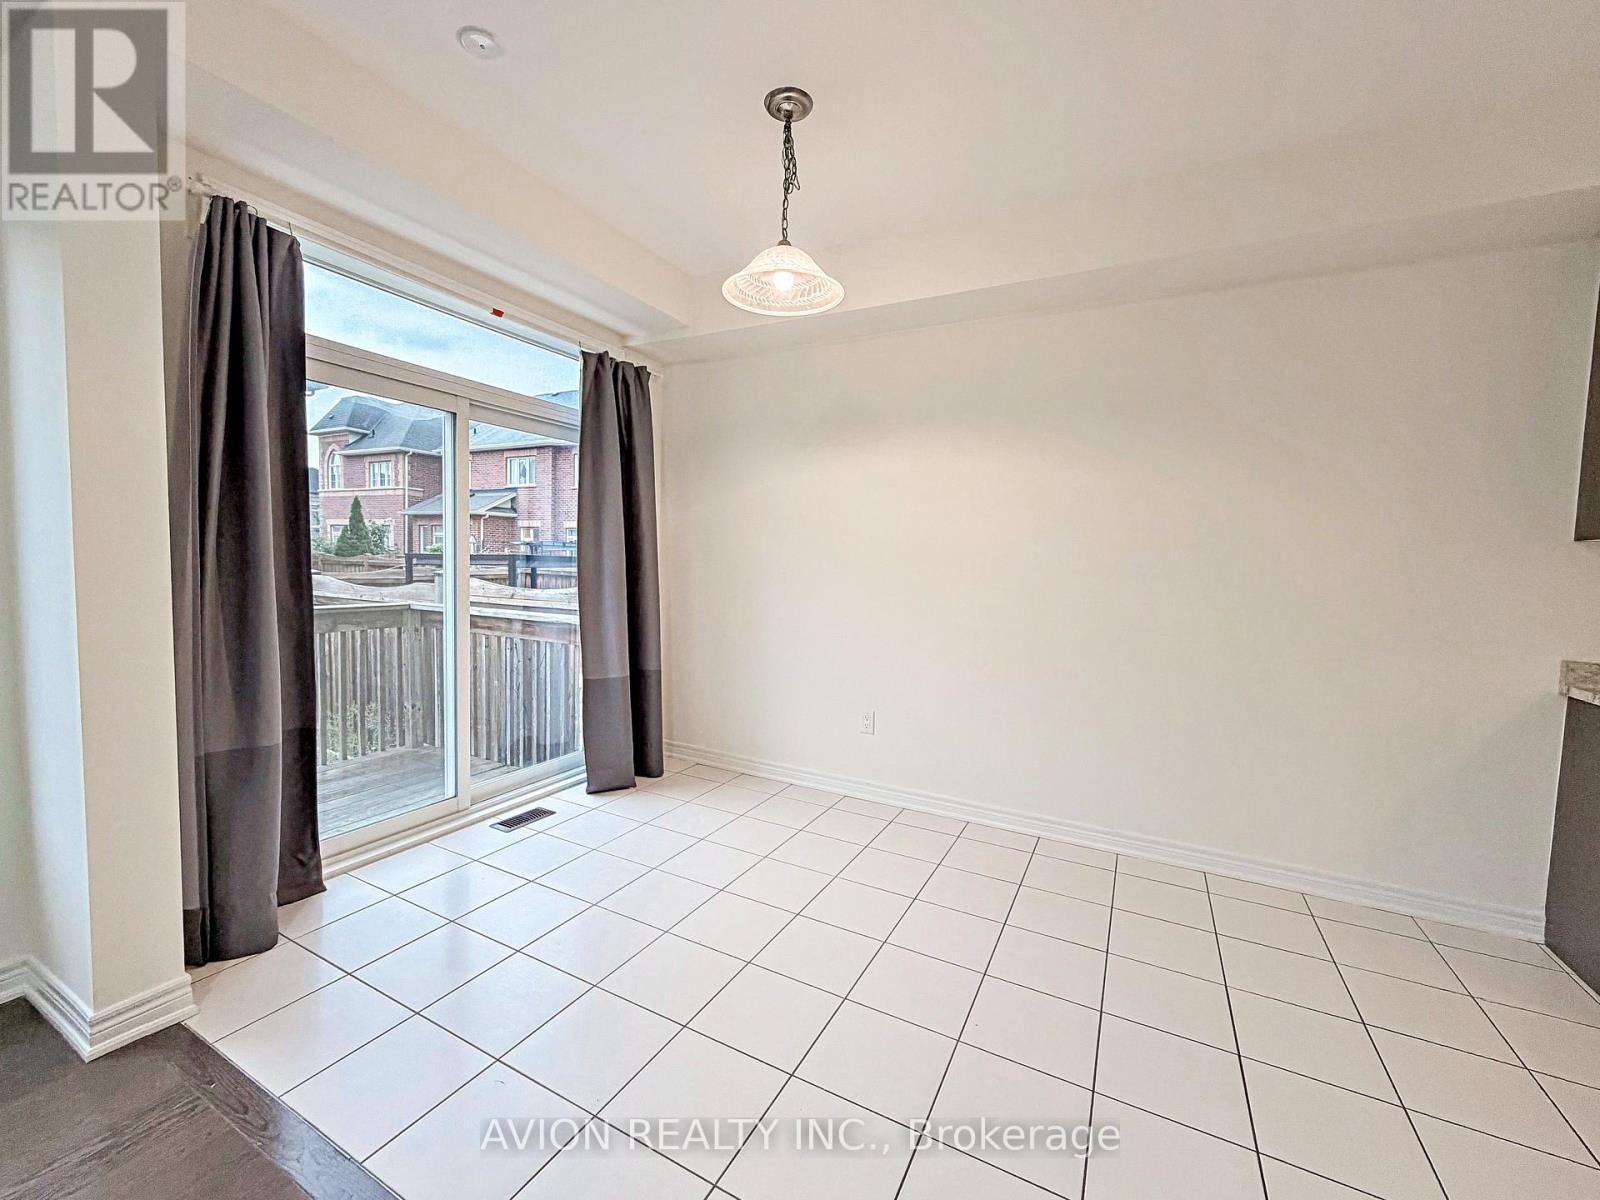
| Main Level | Eating Area | 3.2 m | 2.49 m | 3.2 m x 2.49 m |
| Main Level | Kitchen | 3.71 m | 2.49 m | 3.71 m x 2.49 m |
Utilities
| Cable | Available |
| Electricity | Installed |
| Sewer | Installed |
https://www.realtor.ca/real-estate/30187812/124-wilfred-murison-avenue-markham-berczy-berczy

The trademarks REALTOR®, REALTORS®, and the REALTOR® logo are controlled by The Canadian Real Estate Association (CREA) and identify real estate professionals who are members of CREA. The trademarks MLS®, Multiple Listing Service® and the associated logos are owned by The Canadian Real Estate Association (CREA) and identify the quality of services provided by real estate professionals who are members of CREA. The trademark DDF® is owned by The Canadian Real Estate Association (CREA) and identifies CREA's Data Distribution Facility (DDF®)
August 23 2026 02:02:38
Toronto Regional Real Estate Board
Avion Realty Inc.