
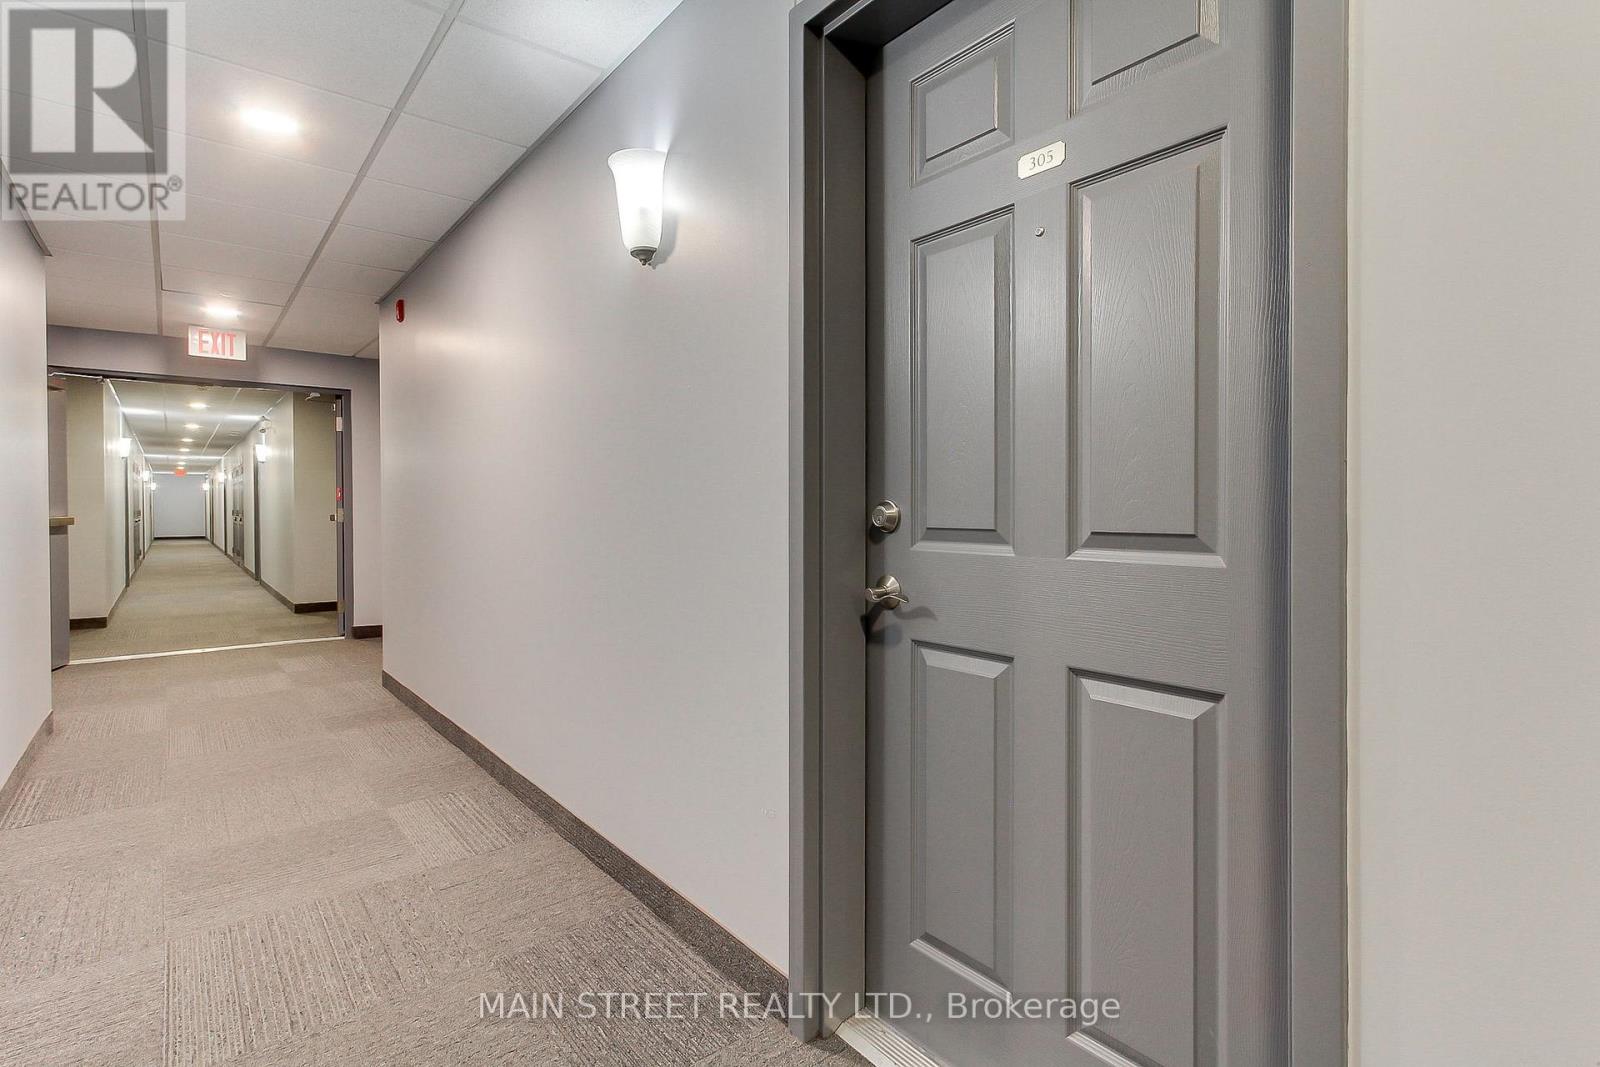
305 - 500 Mapleview Drive W Barrie, Ontario L4N 6C3

$2,100 Monthly
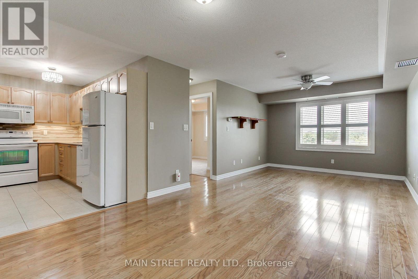
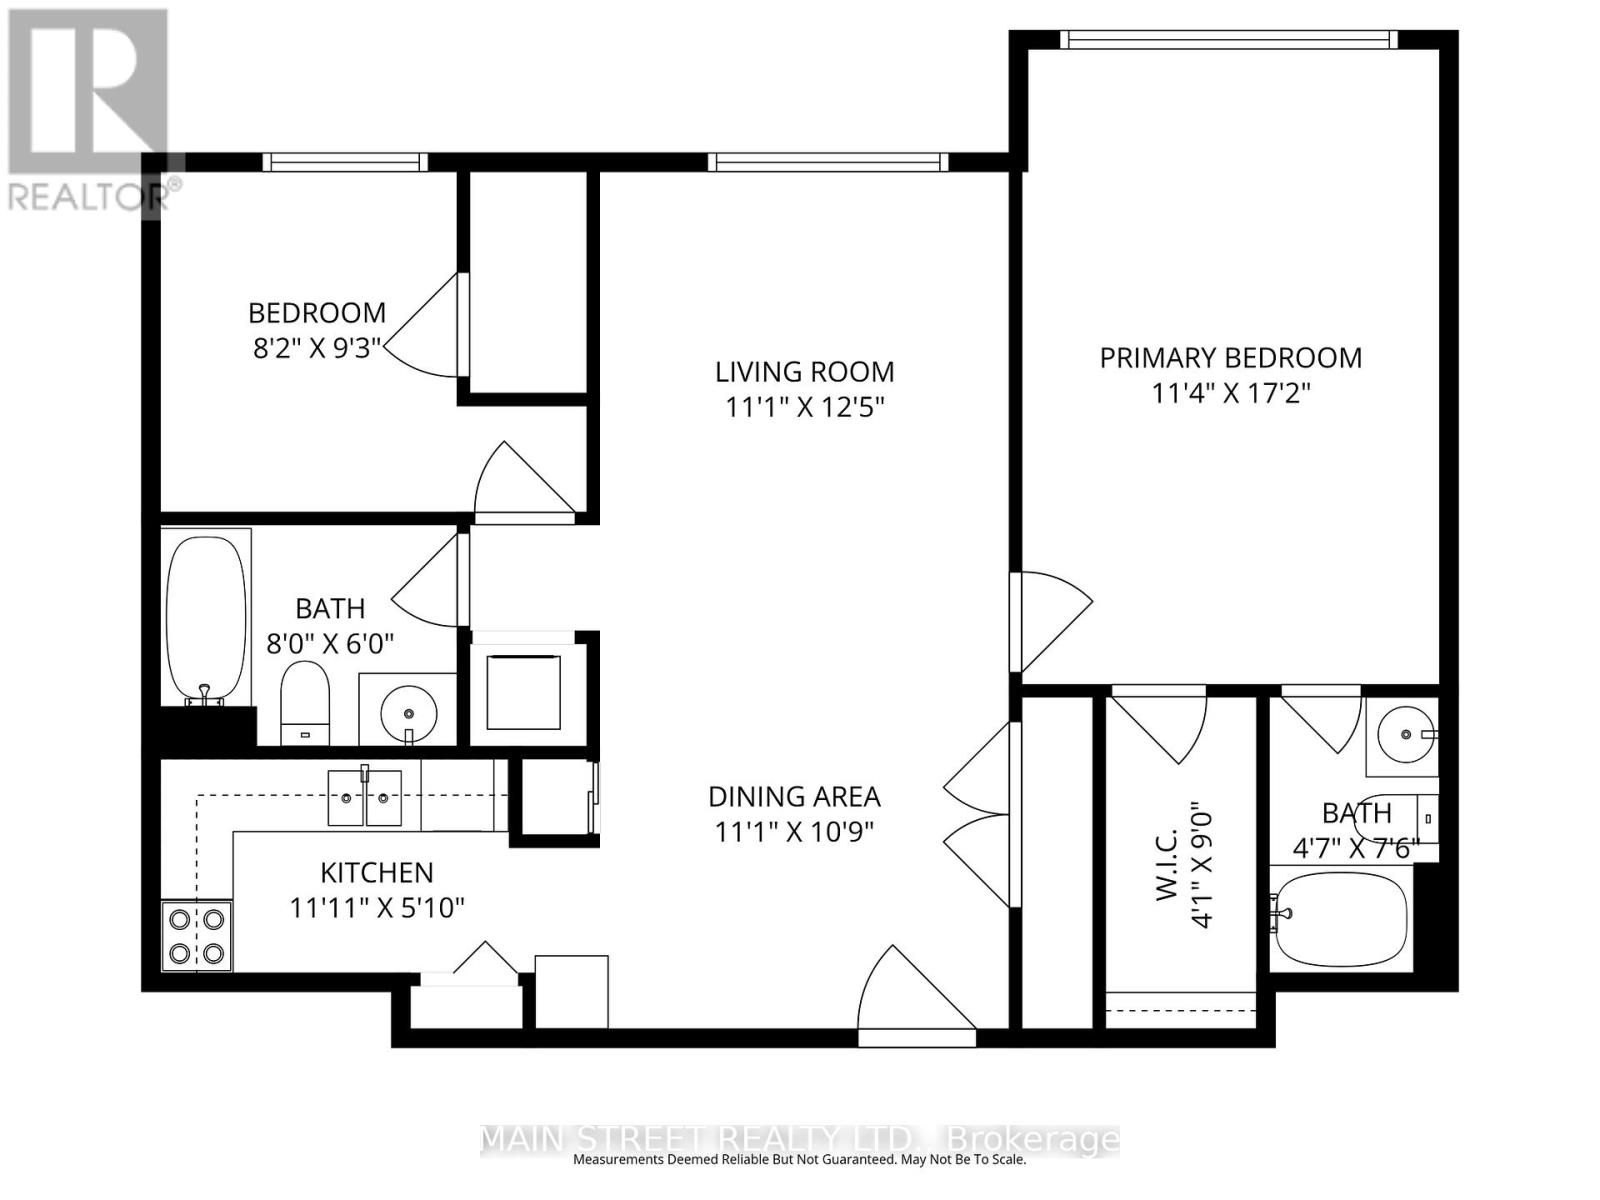
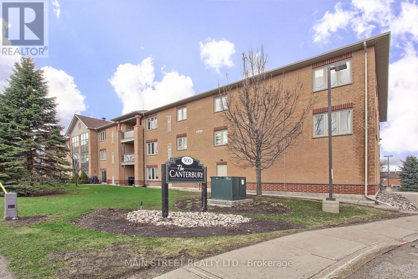
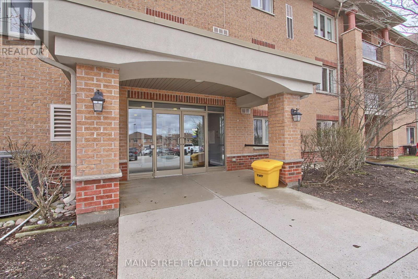
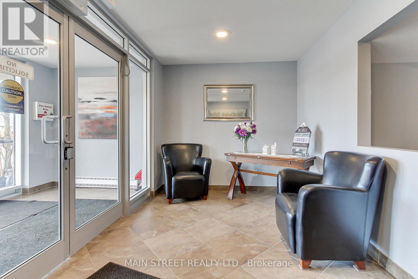
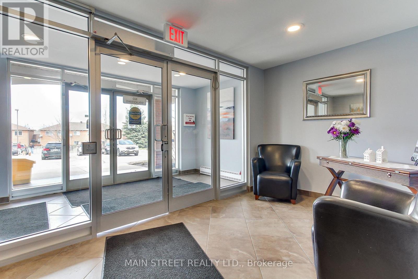
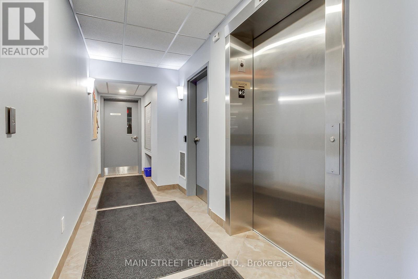
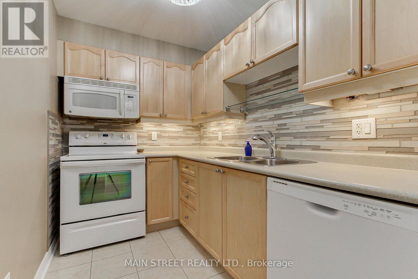
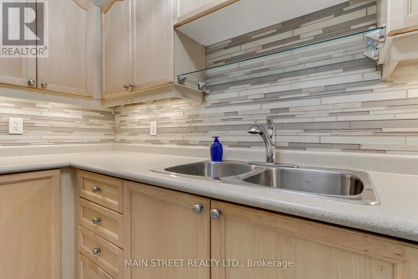
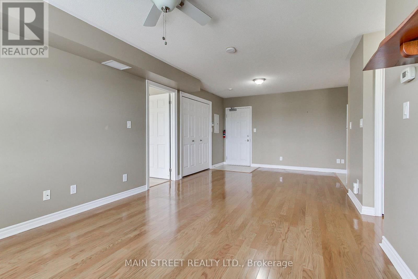
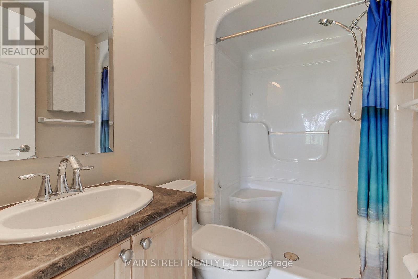
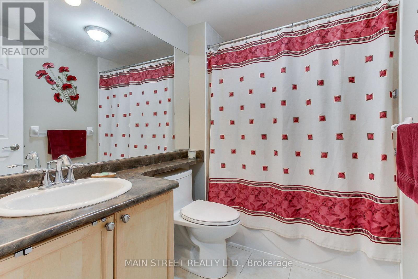
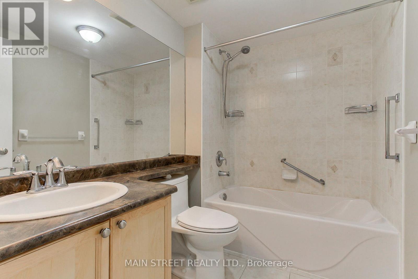
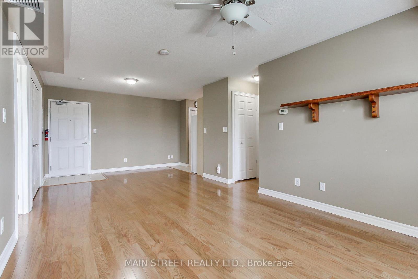
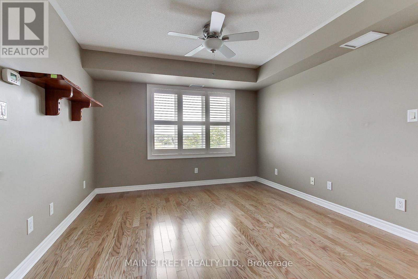
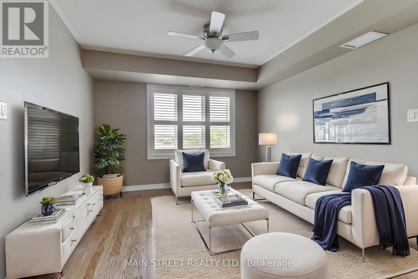
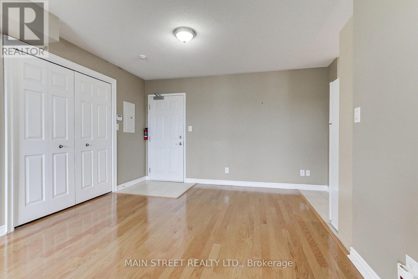
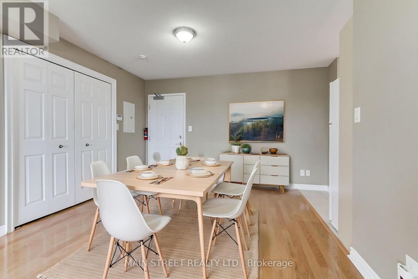
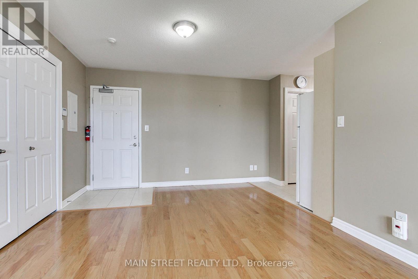
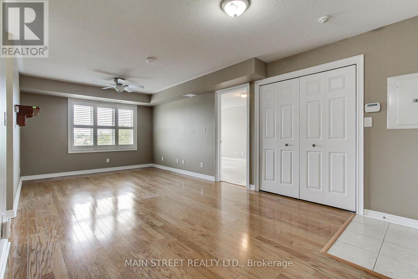
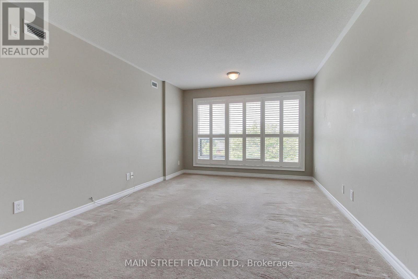
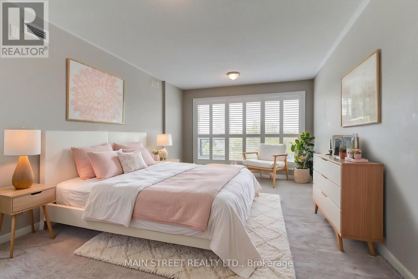
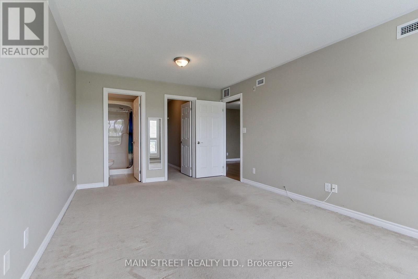
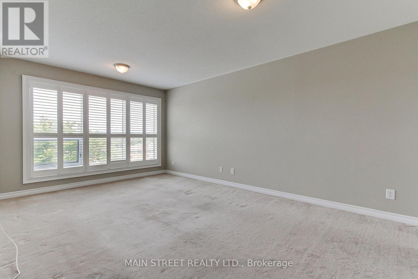
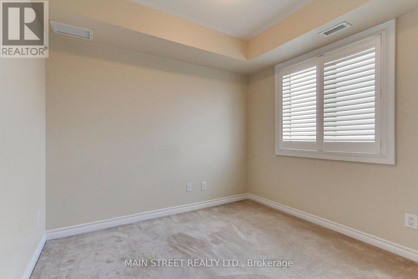
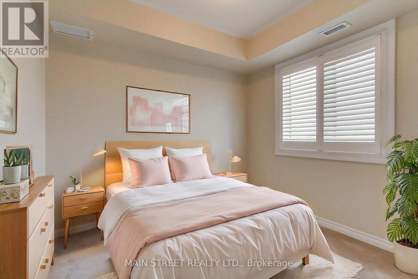
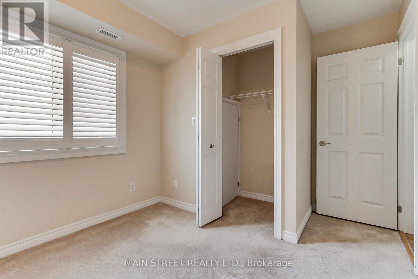
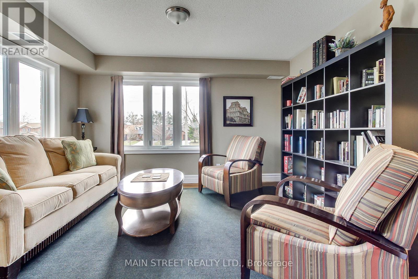
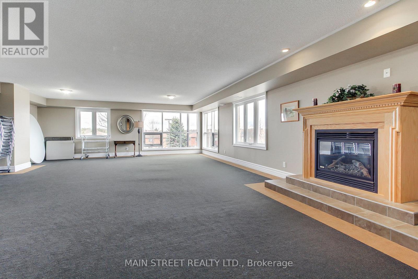
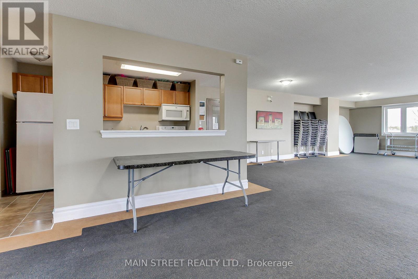
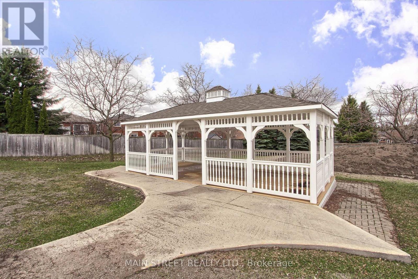
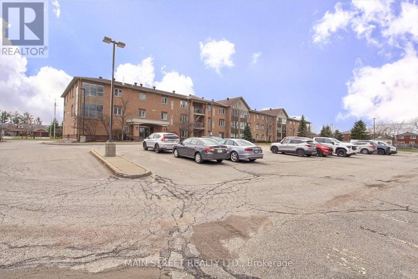
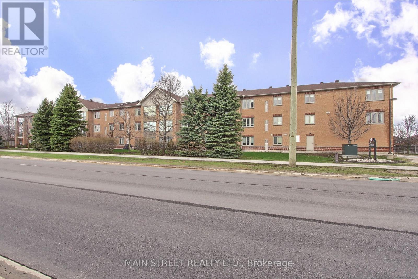
Welcome to The Canterbury in Barrie South. This well-maintained top-floor condo offers 2 bedrooms, 2 bathrooms and a functional open-concept layout. The living and dining areas feature oversized windows providing plenty of natural light. The galley kitchen offers ample cabinet and counter space, pantry, double sink and included appliances. The spacious primary bedroom features a private 3-piece ensuite. The second bedroom provides flexibility for a bedroom, home office or additional living space. Additional features include ensuite laundry, an exclusive storage locker conveniently located near the mailboxes, and elevator access from the main lobby.Residents can enjoy a shared outdoor BBQ area with gazebo. Condo fees include heat, water and parking, pet restrictions. Conveniently located near parks, recreational facilities, shopping and schools, with easy access to Highway 400, Highway 27 and Barrie Allandale GO Station. A practical rental opportunity in a well-established Barrie community. Book your private showing today. (id:50787)
Property Details
| MLS® Number | S13704212 |
| Property Type | Single Family |
| Community Name | Holly |
| Amenities Near By | Golf Nearby, Park, Public Transit, Schools |
| Community Features | Pets Allowed With Restrictions, Community Centre |
| Features | In Suite Laundry |
| Parking Space Total | 1 |
Building
| Bathroom Total | 2 |
| Bedrooms Above Ground | 2 |
| Bedrooms Total | 2 |
| Age | 16 To 30 Years |
| Amenities | Party Room, Visitor Parking, Storage - Locker |
| Appliances | Water Heater, Dishwasher, Dryer, Microwave, Range, Stove, Washer, Refrigerator |
| Basement Type | None |
| Cooling Type | Central Air Conditioning |
| Exterior Finish | Brick |
| Fire Protection | Controlled Entry, Security System, Smoke Detectors |
| Flooring Type | Ceramic, Hardwood, Carpeted |
| Heating Fuel | Natural Gas |
| Heating Type | Forced Air |
| Size Interior | 800 - 899 Sqft |
| Type | Apartment |
Parking
| No Garage |
Land
| Acreage | No |
| Land Amenities | Golf Nearby, Park, Public Transit, Schools |
| Landscape Features | Landscaped |
Rooms
| Level | Type | Length | Width | Dimensions |
|---|---|---|---|---|
| Main Level | Kitchen | 2.75 m | 1.55 m | 2.75 m x 1.55 m |
| Main Level | Living Room | 3.38 m | 3.81 m | 3.38 m x 3.81 m |
| Main Level | Dining Room | 3.38 m | 3.32 m | 3.38 m x 3.32 m |
| Main Level | Primary Bedroom | 3.47 m | 5.24 m | 3.47 m x 5.24 m |
| Main Level | Bedroom 2 | 2.5 m | 2.83 m | 2.5 m x 2.83 m |
https://www.realtor.ca/real-estate/30187793/305-500-mapleview-drive-w-barrie-holly-holly

The trademarks REALTOR®, REALTORS®, and the REALTOR® logo are controlled by The Canadian Real Estate Association (CREA) and identify real estate professionals who are members of CREA. The trademarks MLS®, Multiple Listing Service® and the associated logos are owned by The Canadian Real Estate Association (CREA) and identify the quality of services provided by real estate professionals who are members of CREA. The trademark DDF® is owned by The Canadian Real Estate Association (CREA) and identifies CREA's Data Distribution Facility (DDF®)
August 23 2026 12:03:13
Toronto Regional Real Estate Board
Main Street Realty Ltd.