
303 - 2560 Eglinton Avenue Mississauga, Ontario L5M 0Y3

$2,450 Monthly
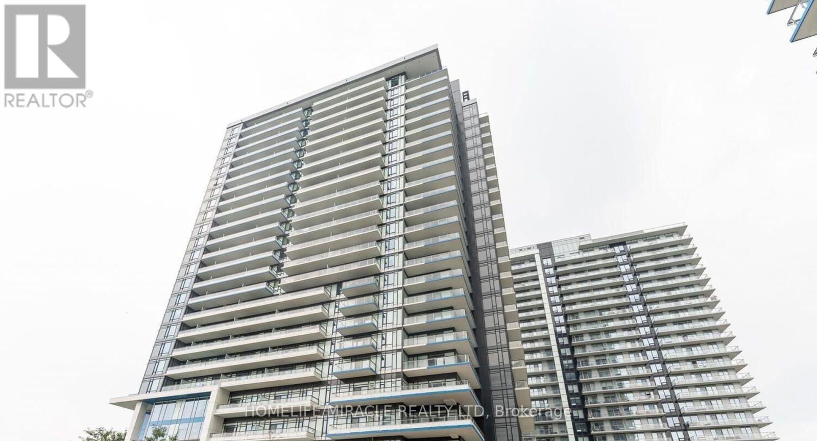
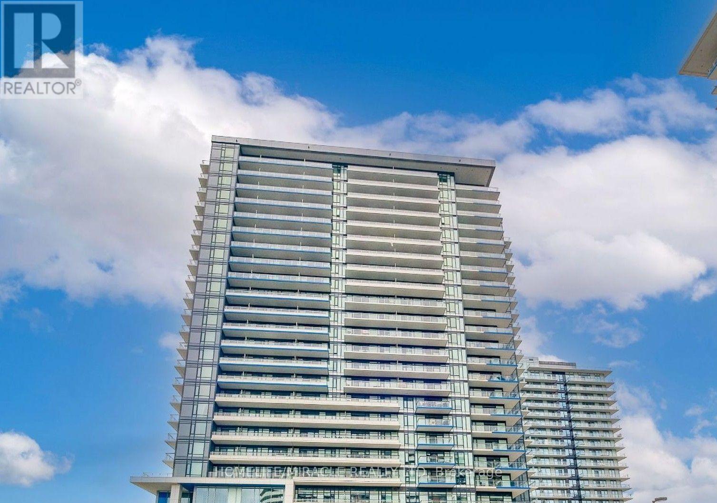
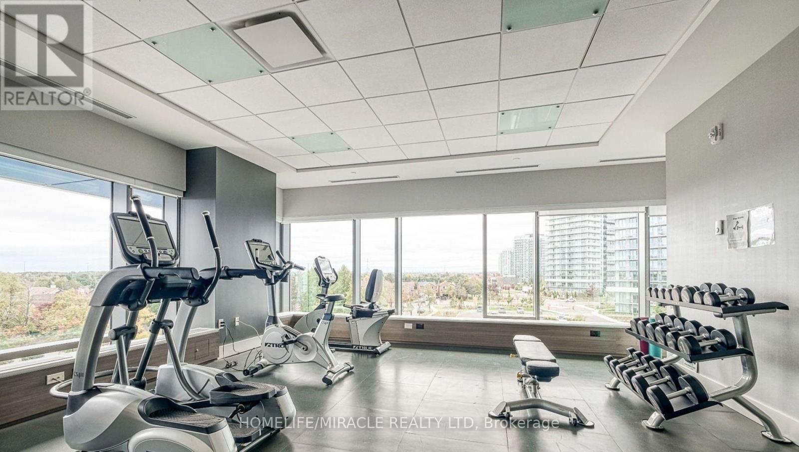
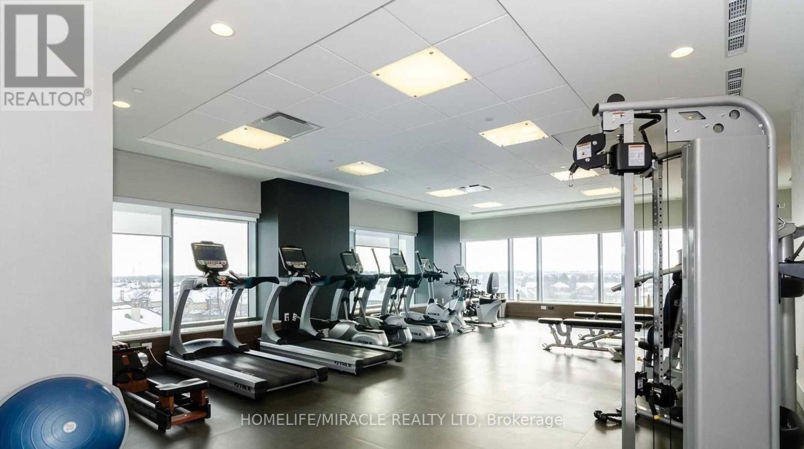
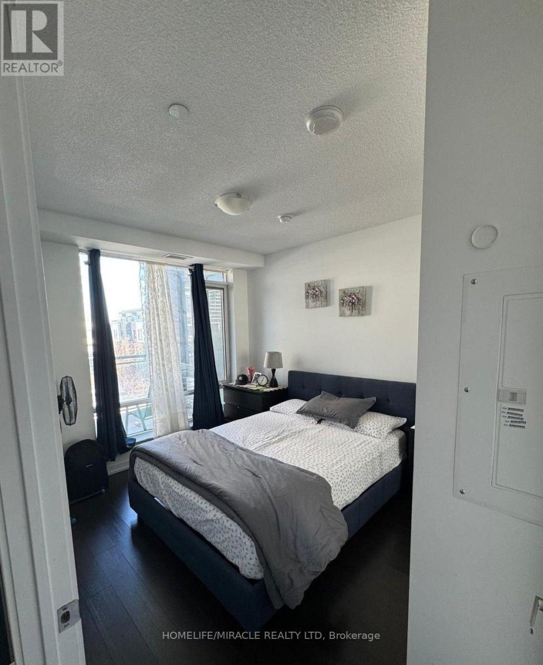
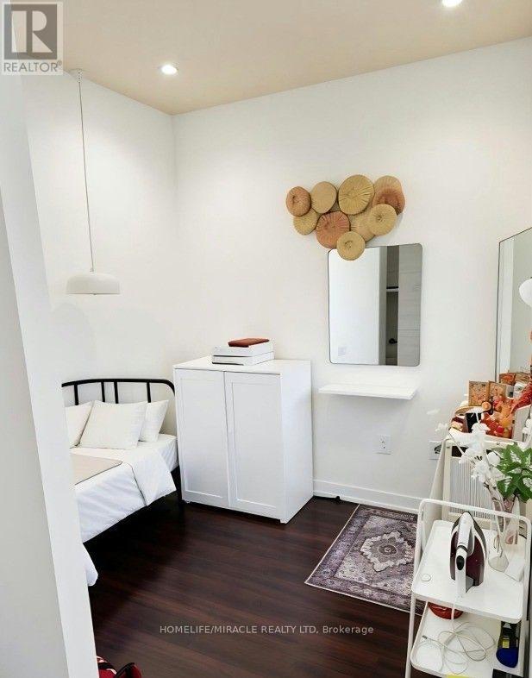
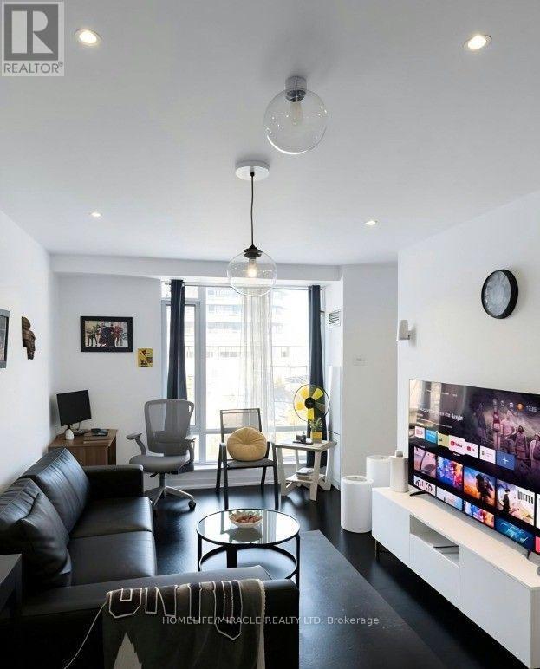
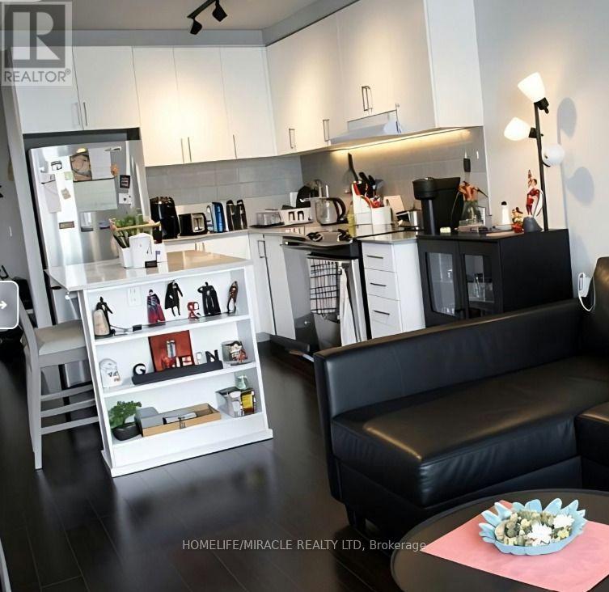
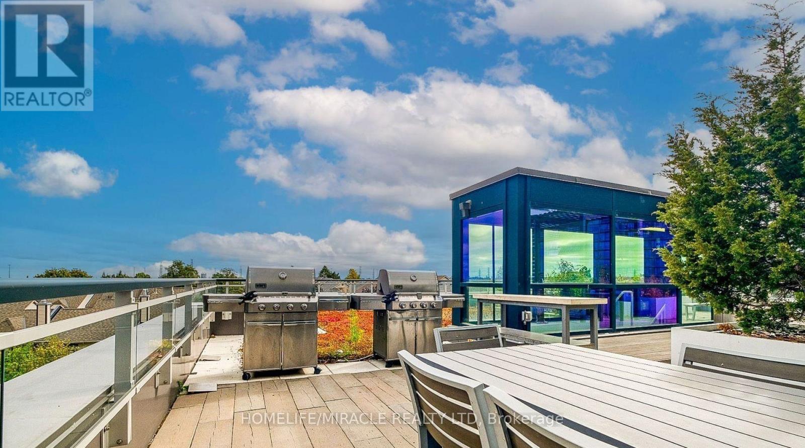
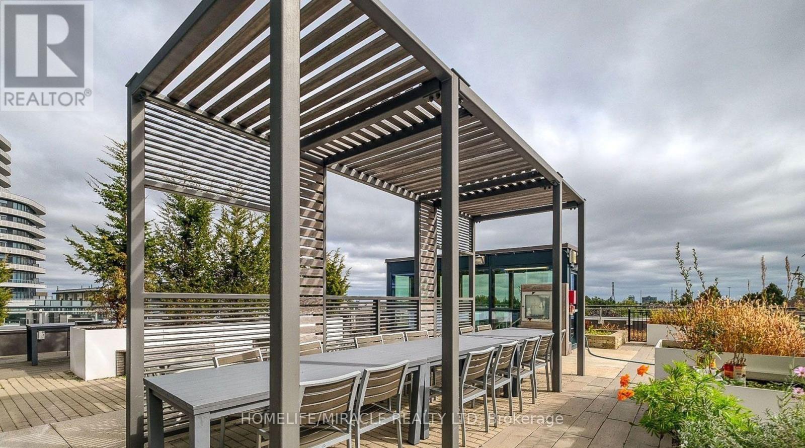
Prime Mississauga Location! This stunning 1-bedroom + den + 2-wr unit features soaring 10-ft ceilings, gleaming engineered hardwood floors throughout, and a 70-sq.-ft balcony. The modern kitchen is a showpiece, complete with a large island, quartz countertops, and stainless steel appliances, while the rare *two full bathrooms* add comfort and convenience. En-suite laundry and a comfortable layout designed for urban living. Enjoy premium building amenities including a party room, fitness studio, and outdoor terrace for entertaining, visitor parking, and 24-hour security. Steps from Erin Mills Town Centre, Credit Valley Hospital, grocery stores, restaurants, banks, transit, and top-rated schools, with quick access to Highways 403, Walmart, and Go Station. Rent includes one underground parking spot and one locker. (id:50787)
Property Details
| MLS® Number | W13704018 |
| Property Type | Single Family |
| Community Name | Central Erin Mills |
| Community Features | Pets Allowed With Restrictions |
| Features | Balcony |
| Parking Space Total | 1 |
Building
| Bathroom Total | 2 |
| Bedrooms Above Ground | 1 |
| Bedrooms Below Ground | 1 |
| Bedrooms Total | 2 |
| Age | 6 To 10 Years |
| Amenities | Storage - Locker |
| Basement Type | None |
| Cooling Type | Central Air Conditioning |
| Exterior Finish | Concrete |
| Heating Fuel | Natural Gas |
| Heating Type | Forced Air |
| Size Interior | 600 - 699 Sqft |
| Type | Apartment |
Parking
| Underground | |
| Garage |
Land
| Acreage | No |
Rooms
| Level | Type | Length | Width | Dimensions |
|---|---|---|---|---|
| Flat | Living Room | 3.23 m | 4.75 m | 3.23 m x 4.75 m |
| Flat | Kitchen | 2.5 m | 2.13 m | 2.5 m x 2.13 m |
| Flat | Primary Bedroom | 2.96 m | 3.41 m | 2.96 m x 3.41 m |
| Flat | Den | 2.13 m | 2.13 m | 2.13 m x 2.13 m |

The trademarks REALTOR®, REALTORS®, and the REALTOR® logo are controlled by The Canadian Real Estate Association (CREA) and identify real estate professionals who are members of CREA. The trademarks MLS®, Multiple Listing Service® and the associated logos are owned by The Canadian Real Estate Association (CREA) and identify the quality of services provided by real estate professionals who are members of CREA. The trademark DDF® is owned by The Canadian Real Estate Association (CREA) and identifies CREA's Data Distribution Facility (DDF®)
August 22 2026 08:35:21
Toronto Regional Real Estate Board
Homelife/miracle Realty Ltd