
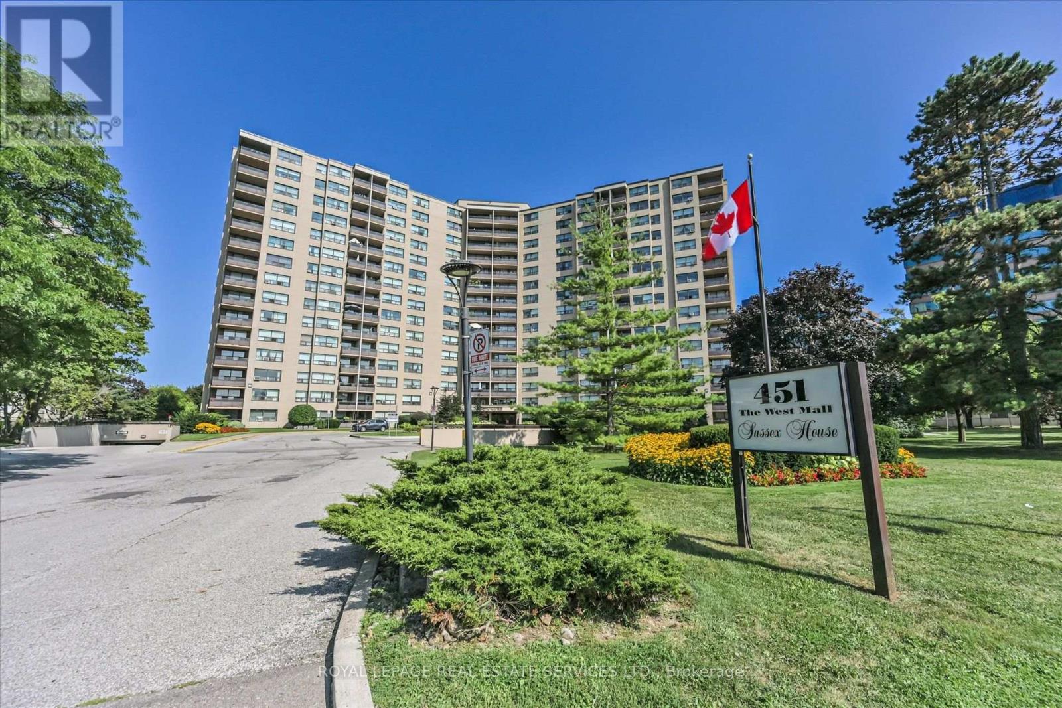
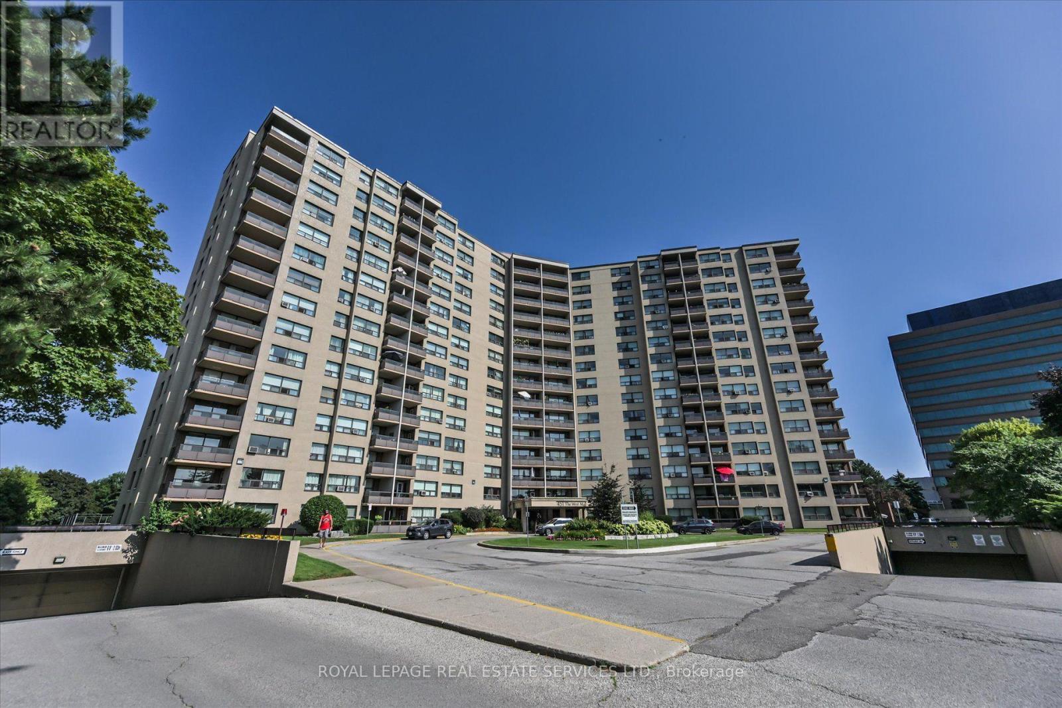
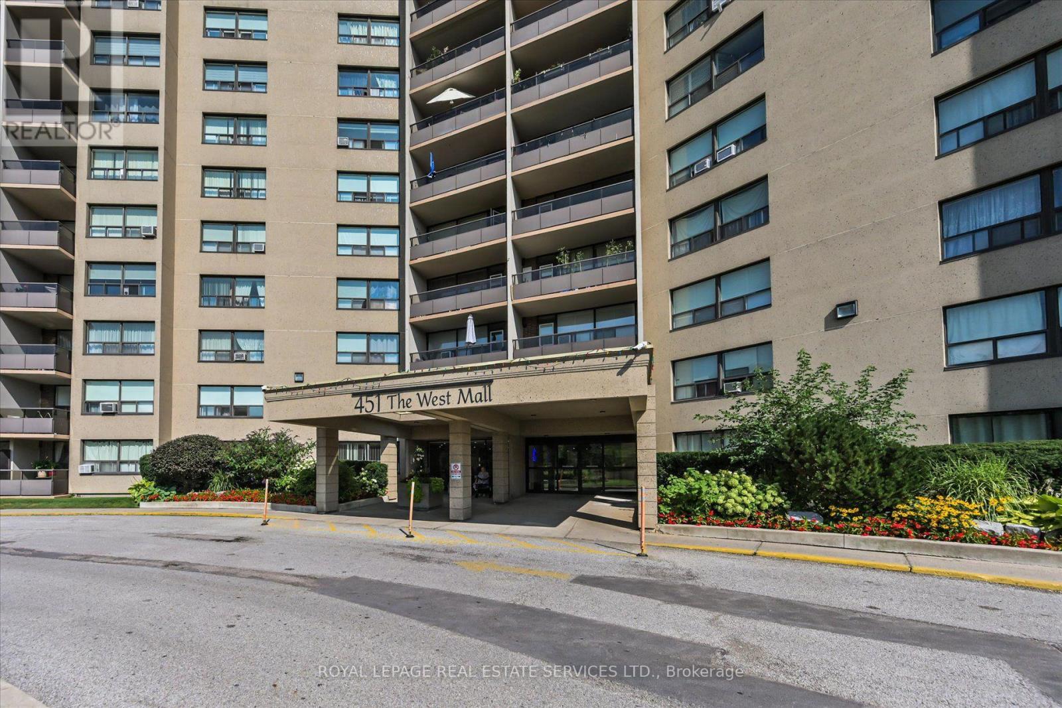
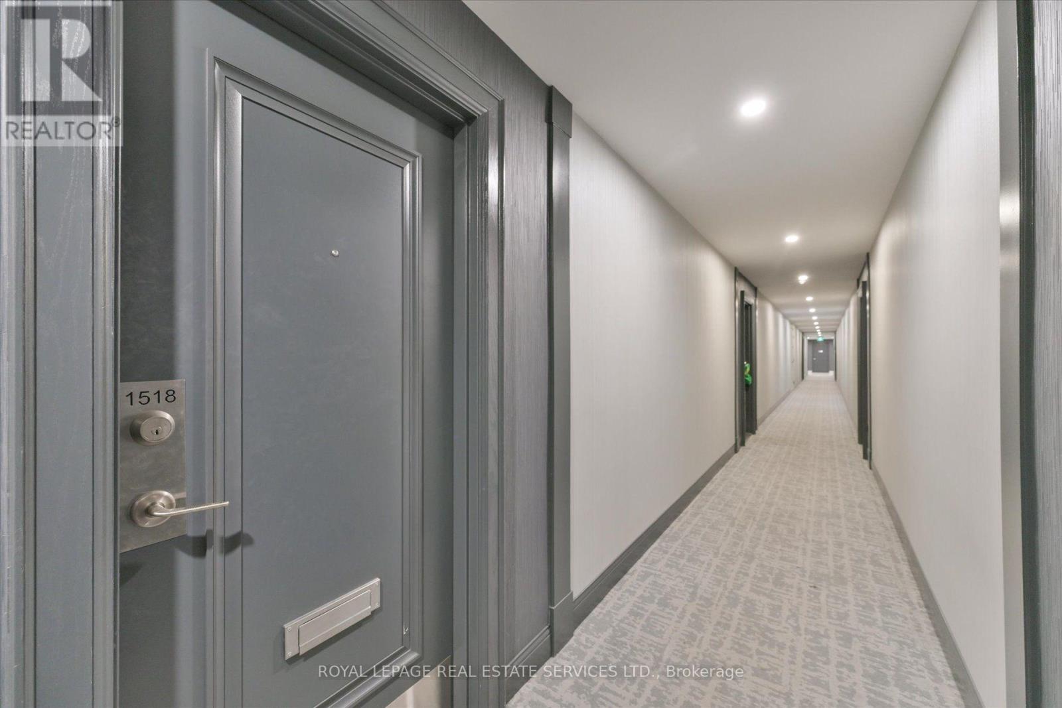
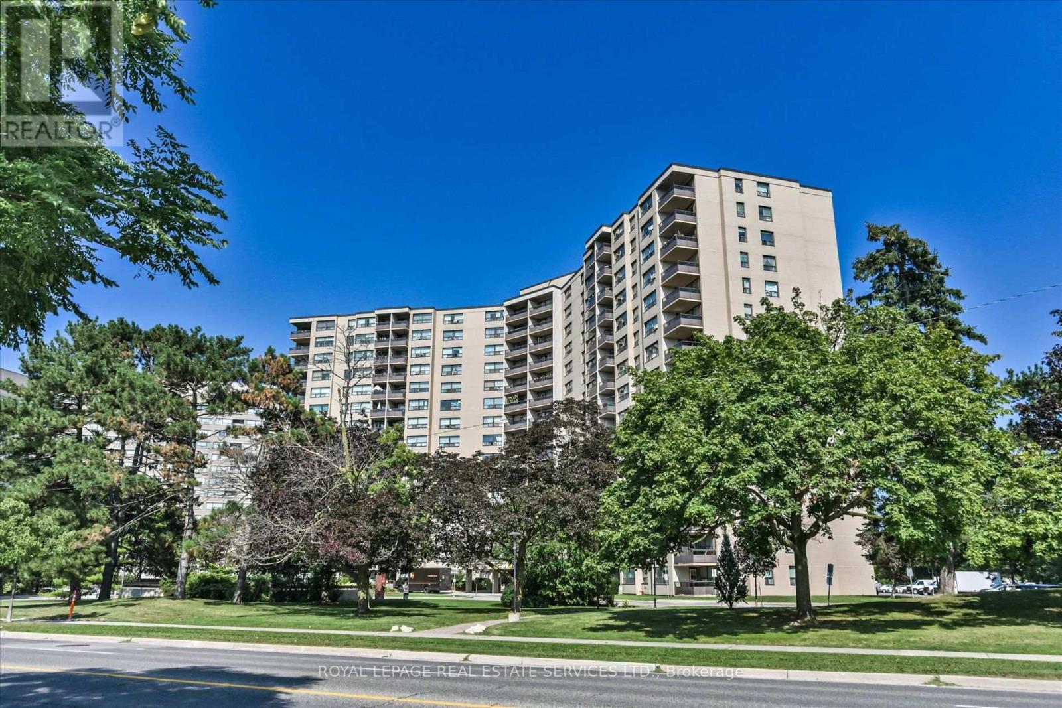
1518 - 451 The West Mall Toronto, Ontario M9C 1G1

$349,900Maintenance, Electricity, Heat, Cable TV, Parking, Insurance, Common Area Maintenance
$1,244.41 Monthly
Maintenance, Electricity, Heat, Cable TV, Parking, Insurance, Common Area Maintenance
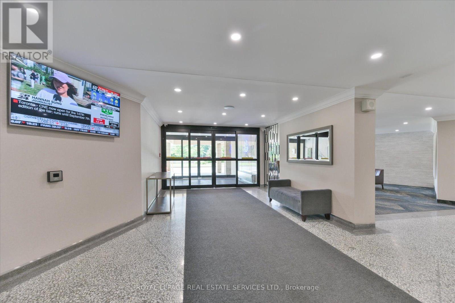
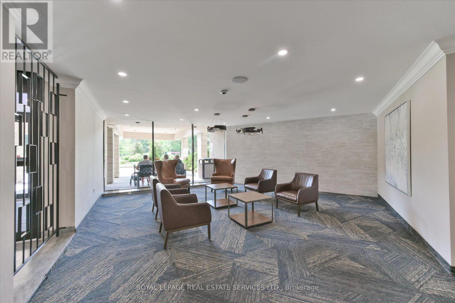
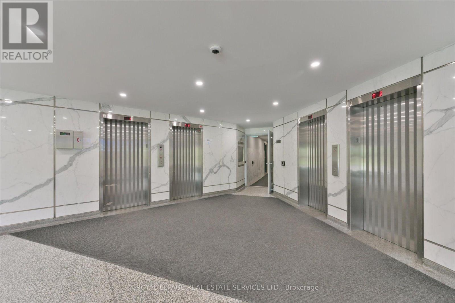
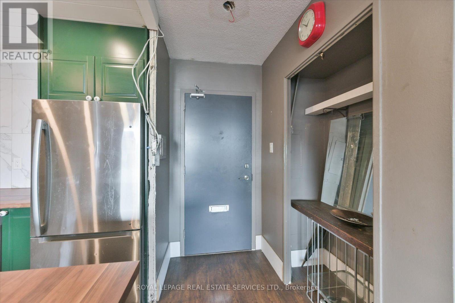
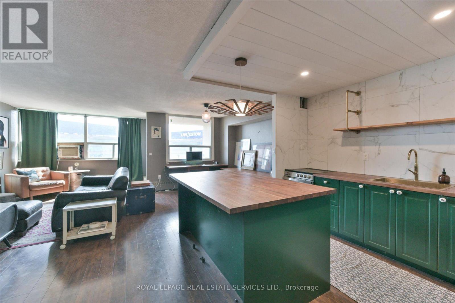
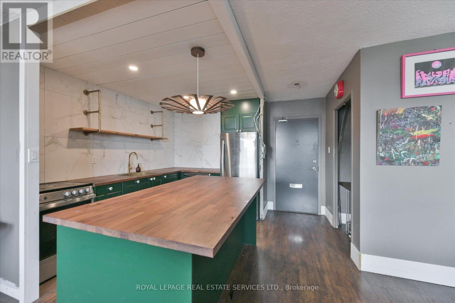
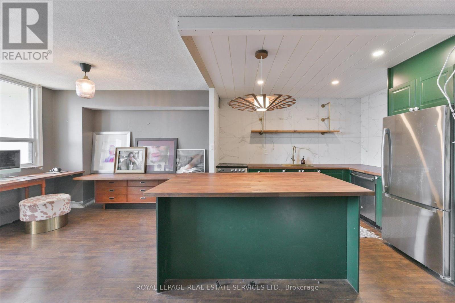
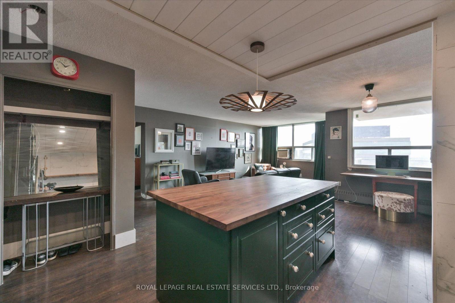
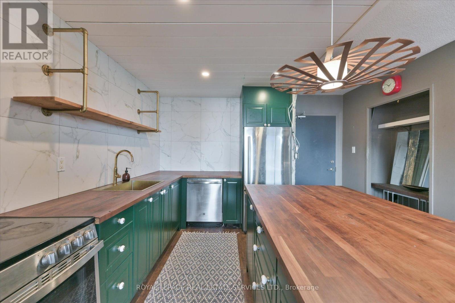
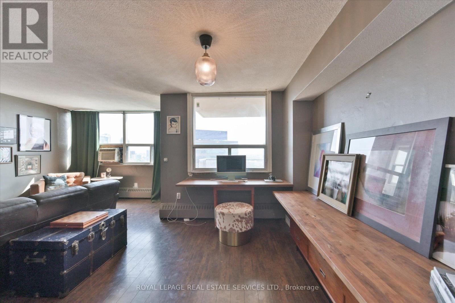
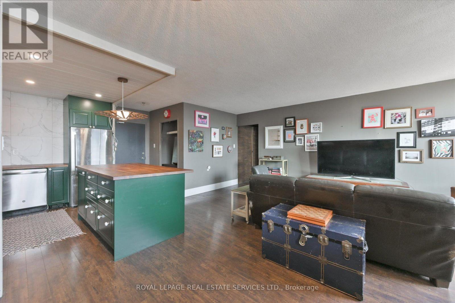
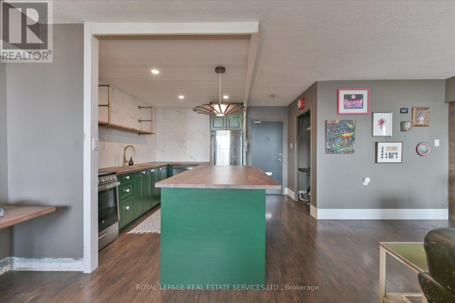
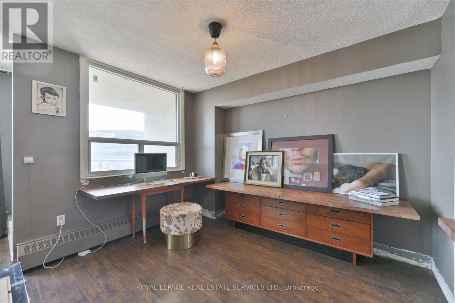
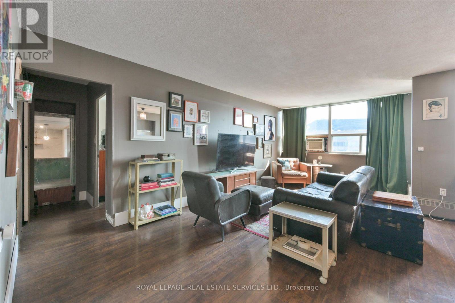
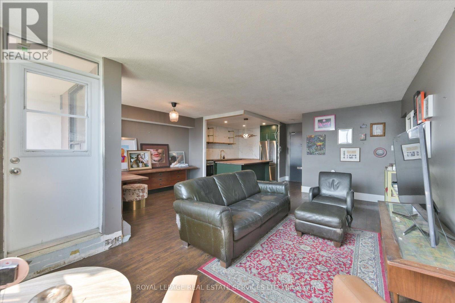
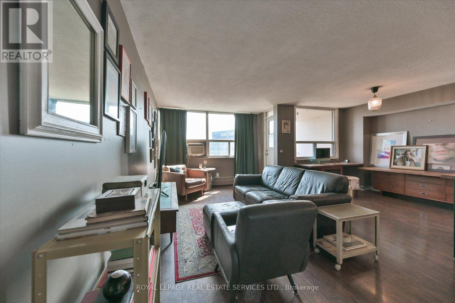
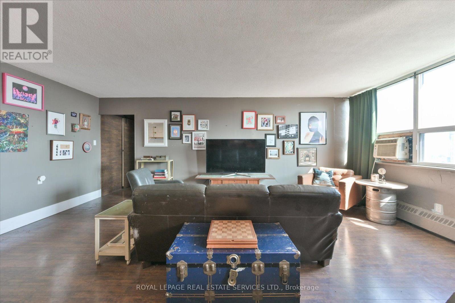
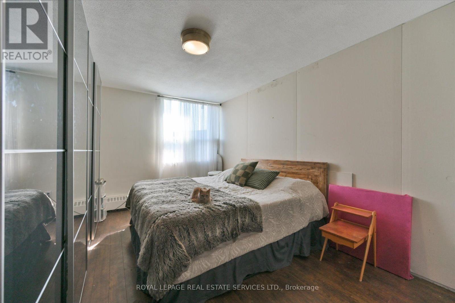
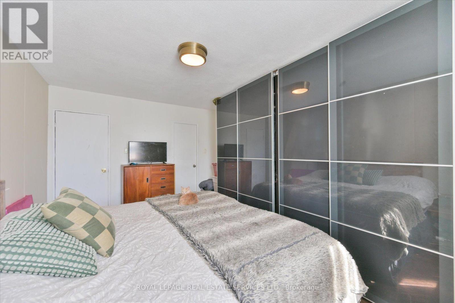
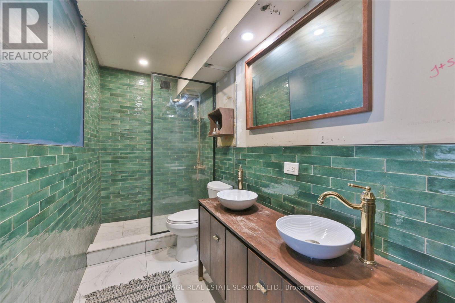
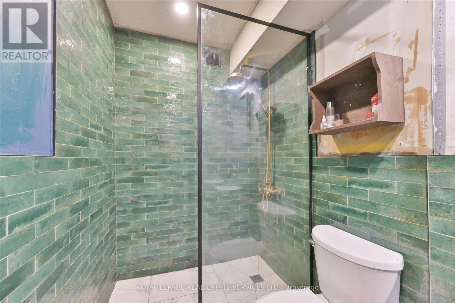
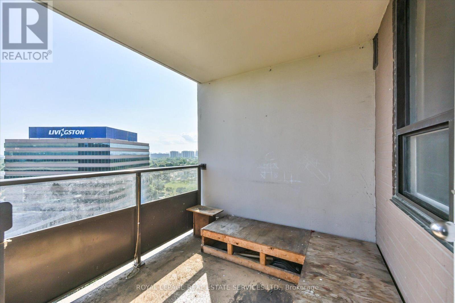
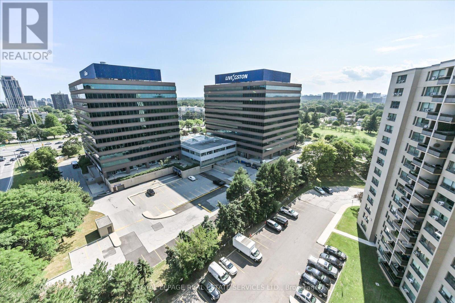
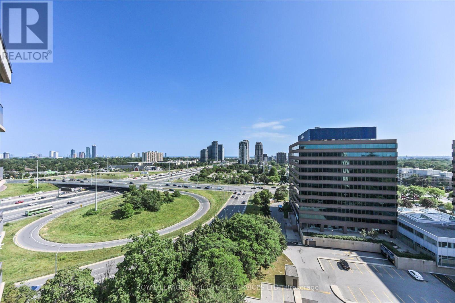
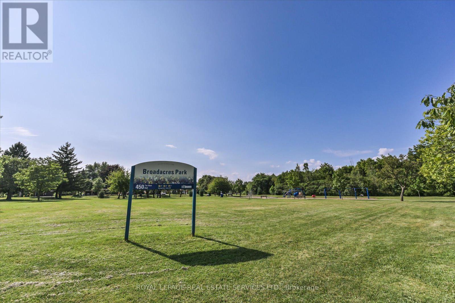
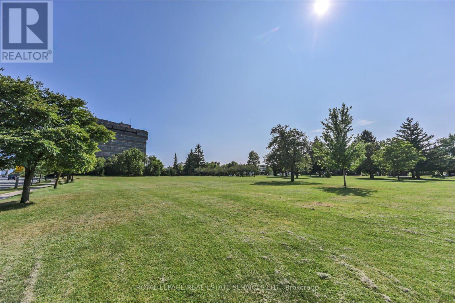
$1,244.41 MonthlyWelcome to Sussex House. This spacious one-bedroom, one-bathroom suite features a renovated kitchen and bathroom, a comfortable living and dining area, and a private balcony for your enjoyment, and a modern, urban feel. Building amenities include an exercise room, outdoor pool, sauna and tennis court. Conveniently located close to shopping, public transit and major highways, with Toronto Pearson International Airport just a short drive away. A great price point for new buyers or downsizers. (id:50787)
Property Details
| MLS® Number | W13703918 |
| Property Type | Single Family |
| Community Name | Etobicoke West Mall |
| Community Features | Pets Allowed With Restrictions |
| Features | Balcony |
| Parking Space Total | 1 |
Building
| Bathroom Total | 1 |
| Bedrooms Above Ground | 1 |
| Bedrooms Total | 1 |
| Appliances | Intercom, All, Dishwasher, Dryer, Microwave, Stove, Washer, Window Coverings, Refrigerator |
| Basement Type | None |
| Exterior Finish | Concrete |
| Flooring Type | Laminate |
| Heating Fuel | Natural Gas |
| Size Interior | 800 - 899 Sqft |
| Type | Apartment |
Parking
| Underground | |
| Garage |
Land
| Acreage | No |
Rooms
| Level | Type | Length | Width | Dimensions |
|---|---|---|---|---|
| Main Level | Living Room | 3.36 m | 3.2 m | 3.36 m x 3.2 m |
| Main Level | Dining Room | 3.35 m | 2.74 m | 3.35 m x 2.74 m |
| Main Level | Kitchen | 3.66 m | 3.2 m | 3.66 m x 3.2 m |
| Main Level | Primary Bedroom | 4.67 m | 3.3 m | 4.67 m x 3.3 m |
| Main Level | Foyer | 1.22 m | 1.52 m | 1.22 m x 1.52 m |

The trademarks REALTOR®, REALTORS®, and the REALTOR® logo are controlled by The Canadian Real Estate Association (CREA) and identify real estate professionals who are members of CREA. The trademarks MLS®, Multiple Listing Service® and the associated logos are owned by The Canadian Real Estate Association (CREA) and identify the quality of services provided by real estate professionals who are members of CREA. The trademark DDF® is owned by The Canadian Real Estate Association (CREA) and identifies CREA's Data Distribution Facility (DDF®)
August 22 2026 07:35:54
Toronto Regional Real Estate Board
Royal LePage Real Estate Services Ltd.