
46 John Street Port Dover, Ontario N0A 1N7

$399,900
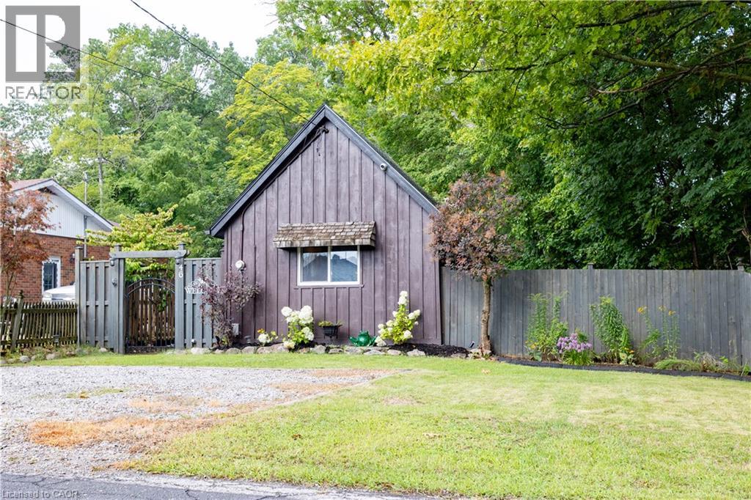
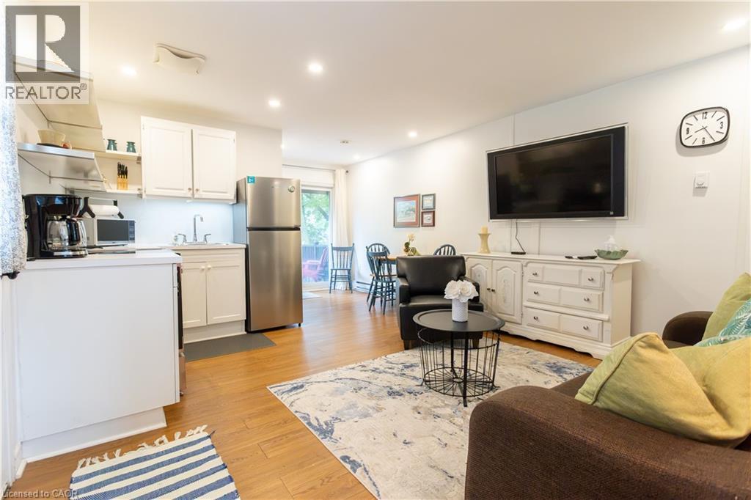
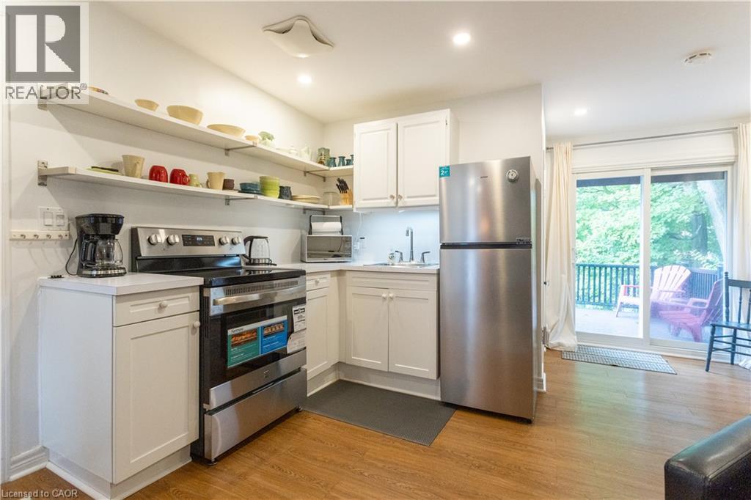
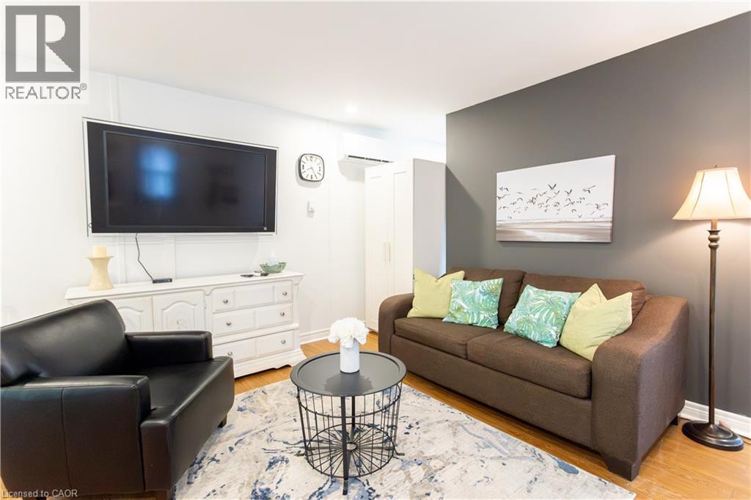
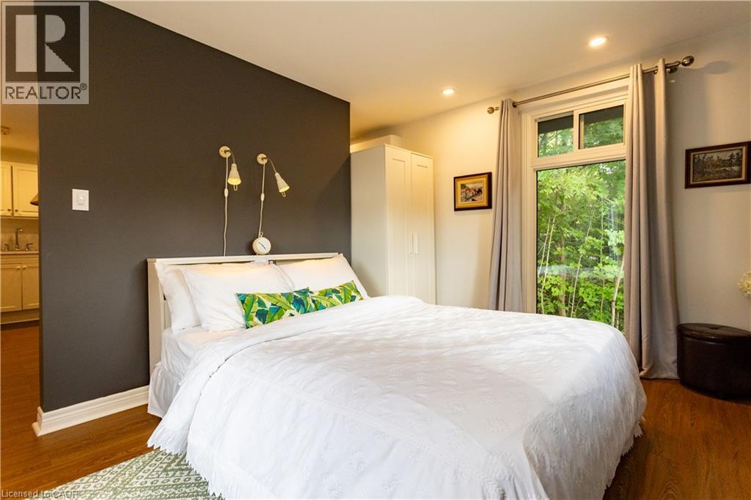
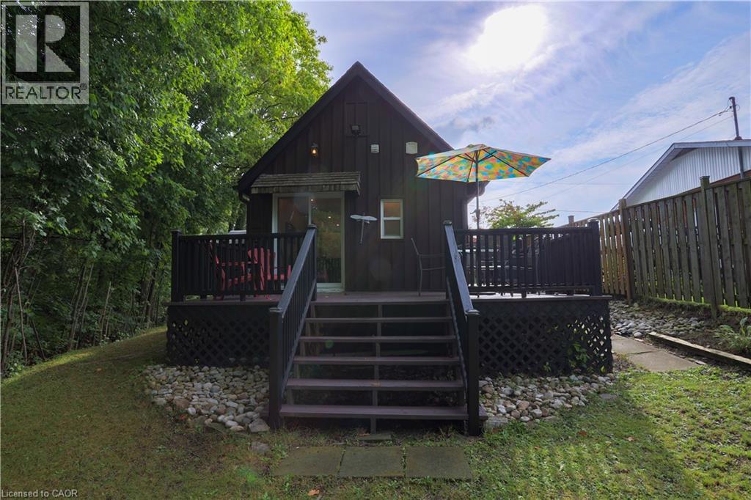
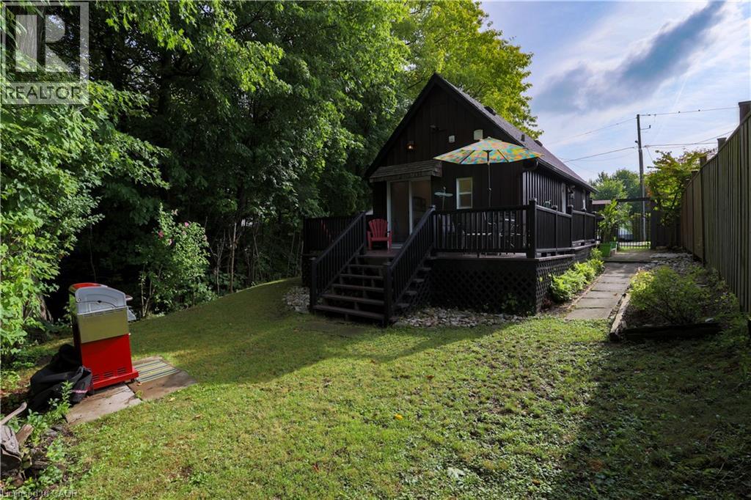
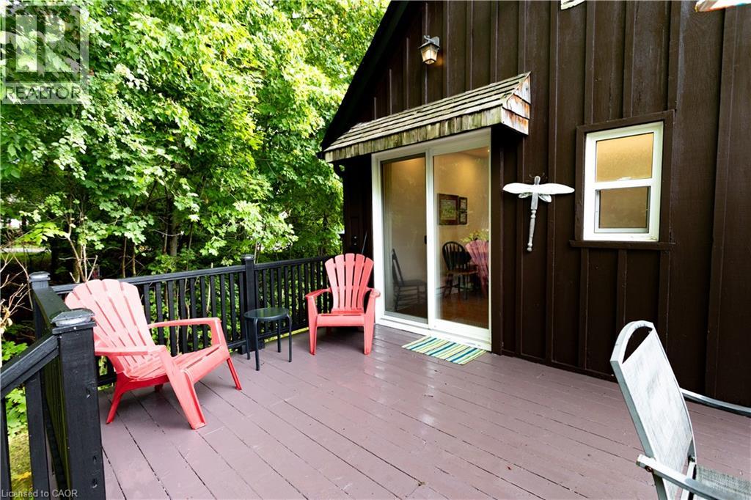
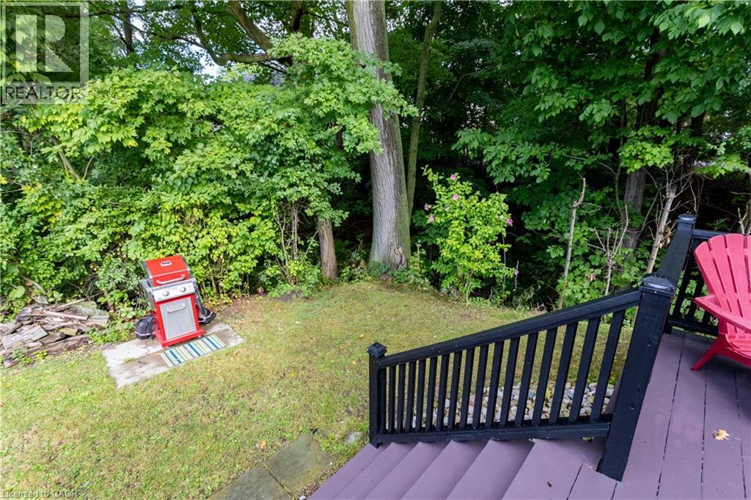
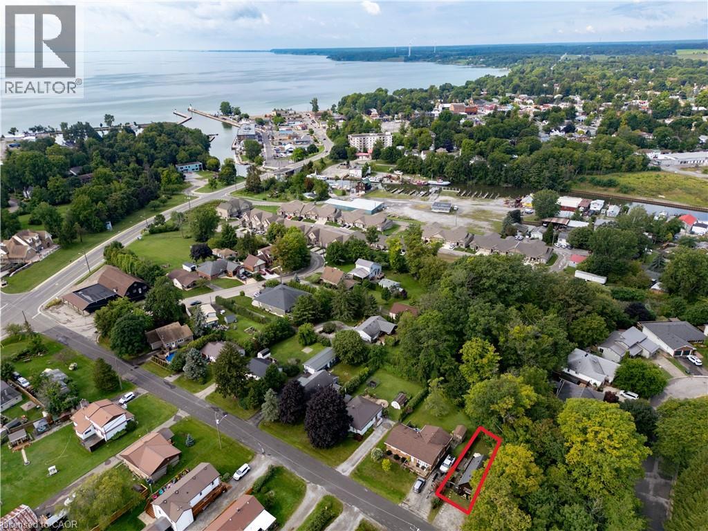
Small in stature, The Leafy Retreat punches well above its weight! An enchanting year-round cottage getaway tucked along the side of a ravine in the heart of Port Dover. Thoughtfully landscaped and beautifully maintained, this charming retreat offers a rare combination of privacy, convenience, and effortless cottage living. Step inside to a bright open-concept interior that makes excellent use of every inch. Fully furnished and ready to enjoy, this cozy retreat is equally suited to personal use or as a potential Airbnb/investment opportunity. Outside, the magic really begins. The private backyard feels like you've escaped to the countryside, surrounded by mature greenery and the natural setting of the ravine. Recent landscaping, including new plants and lighting, creates a warm and inviting atmosphere. The spacious deck, complete with furniture, is perfect for morning coffee, afternoon lounging, or entertaining on summer evenings. The exterior has been professionally painted in August 2026, giving the property a fresh, polished appearance. A ductless heating and cooling system installed in 2024 provides year-round comfort. And the location? It's hard to beat. Take a short stroll to downtown Port Dover, the yacht club, restaurants, theatre, and the beach. Enjoy all that this vibrant lakeside community has to offer, then retreat home to your own private oasis (id:50787)
Property Details
| MLS® Number | 40857591 |
| Property Type | Single Family |
| Amenities Near By | Beach, Golf Nearby, Hospital, Marina, Park, Place Of Worship, Playground, Schools, Shopping |
| Community Features | Community Centre |
| Equipment Type | None |
| Features | Ravine, Conservation/green Belt |
| Parking Space Total | 2 |
| Rental Equipment Type | None |
Building
| Bathroom Total | 1 |
| Bedrooms Above Ground | 1 |
| Bedrooms Total | 1 |
| Appliances | Microwave, Refrigerator, Stove, Water Meter, Window Coverings |
| Architectural Style | Cottage |
| Basement Development | Unfinished |
| Basement Type | Crawl Space (unfinished) |
| Construction Style Attachment | Detached |
| Cooling Type | Ductless |
| Heating Type | Baseboard Heaters, Heat Pump |
| Stories Total | 1 |
| Size Interior | 425 Sqft |
| Type | House |
| Utility Water | Municipal Water |
Land
| Access Type | Water Access, Road Access |
| Acreage | No |
| Land Amenities | Beach, Golf Nearby, Hospital, Marina, Park, Place Of Worship, Playground, Schools, Shopping |
| Landscape Features | Landscaped |
| Sewer | Municipal Sewage System |
| Size Frontage | 66 Ft |
| Size Irregular | 0.18 |
| Size Total | 0.18 Ac|under 1/2 Acre |
| Size Total Text | 0.18 Ac|under 1/2 Acre |
| Zoning Description | R1 |
Rooms
| Level | Type | Length | Width | Dimensions |
|---|---|---|---|---|
| Main Level | 3pc Bathroom | 4'8'' x 6'5'' | ||
| Main Level | Kitchen | 15'8'' x 13'6'' | ||
| Main Level | Primary Bedroom | 13'6'' x 10'0'' |
https://www.realtor.ca/real-estate/30187341/46-john-street-port-dover

The trademarks REALTOR®, REALTORS®, and the REALTOR® logo are controlled by The Canadian Real Estate Association (CREA) and identify real estate professionals who are members of CREA. The trademarks MLS®, Multiple Listing Service® and the associated logos are owned by The Canadian Real Estate Association (CREA) and identify the quality of services provided by real estate professionals who are members of CREA. The trademark DDF® is owned by The Canadian Real Estate Association (CREA) and identifies CREA's Data Distribution Facility (DDF®)
August 22 2026 06:08:33
REALTORS® Association of Hamilton-Burlington
Royal LePage Trius Realty Brokerage