
2703 - 88 Scott Street Toronto, Ontario M5E 0A9

$2,650 Monthly
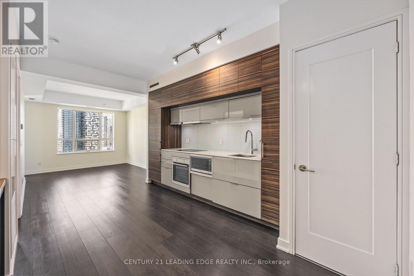
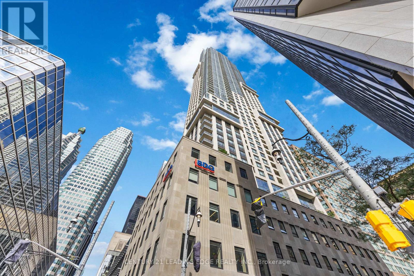
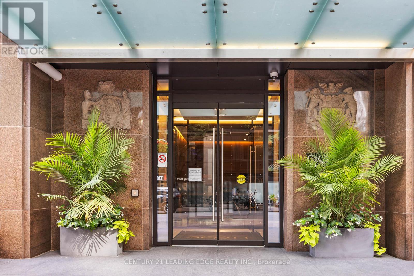
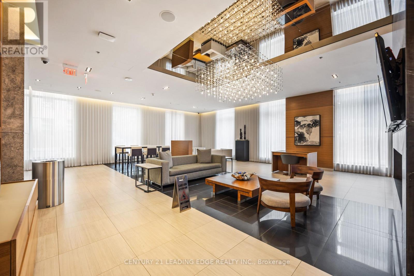
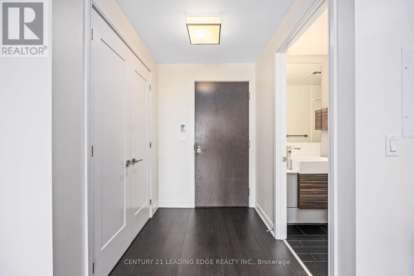
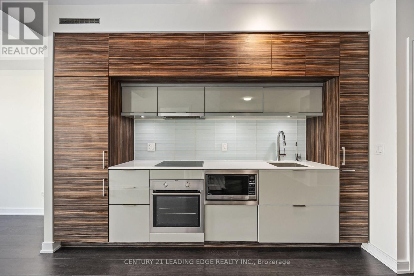
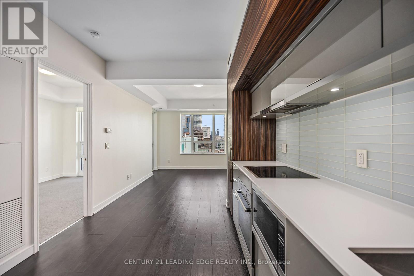
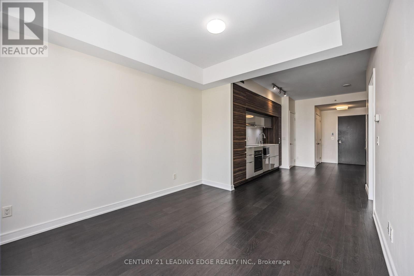
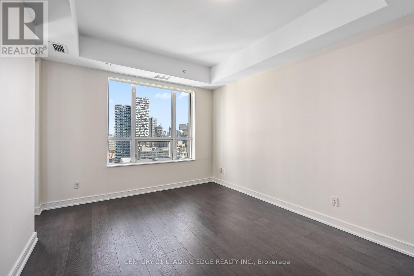
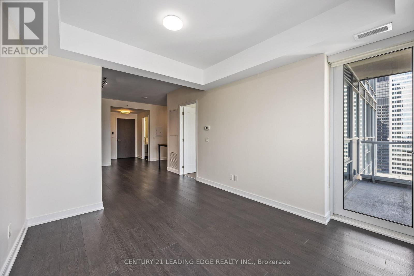
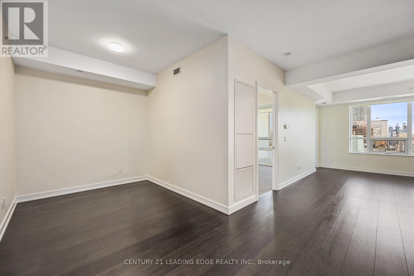
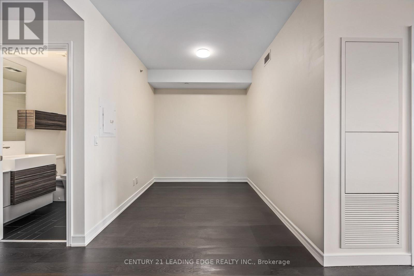
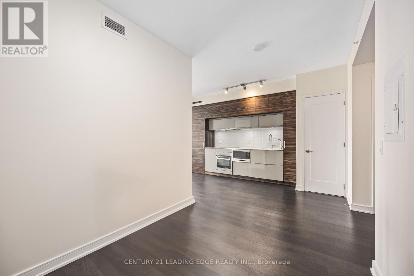
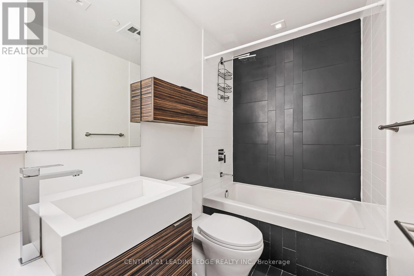
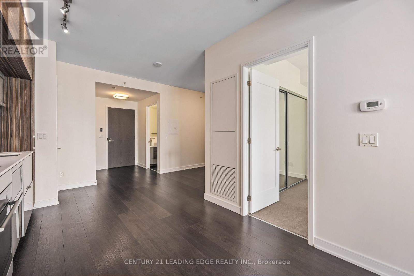
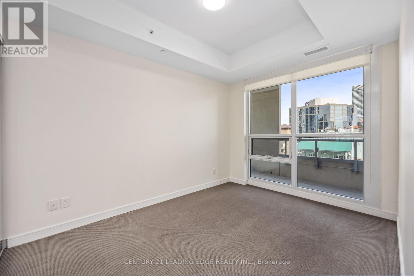
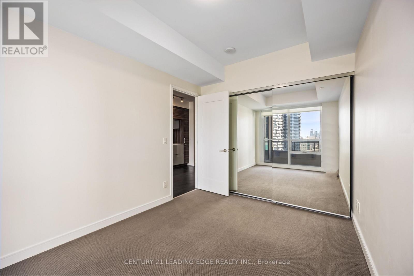
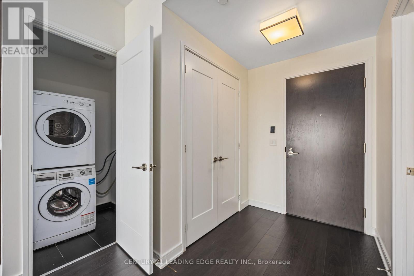
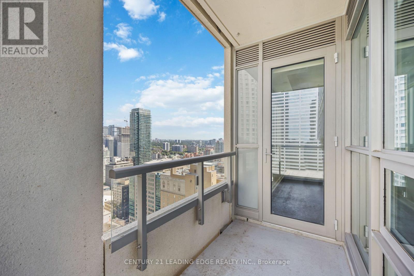
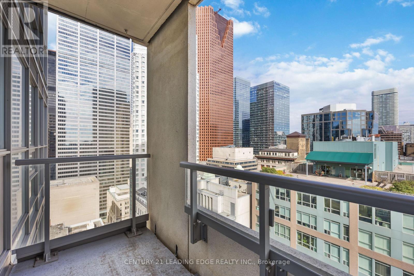
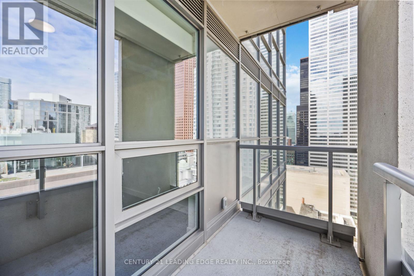
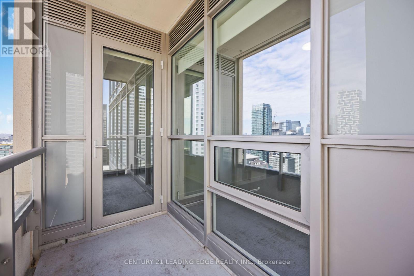
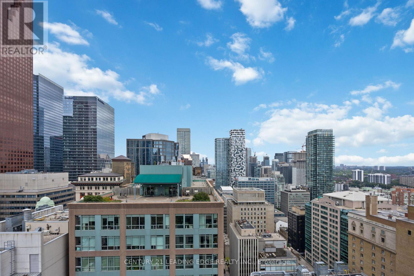
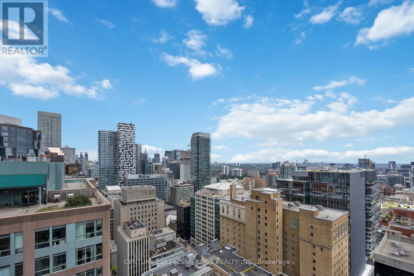
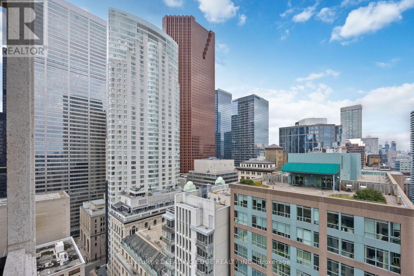
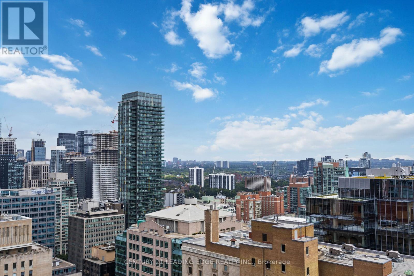
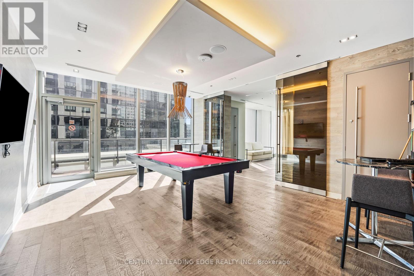
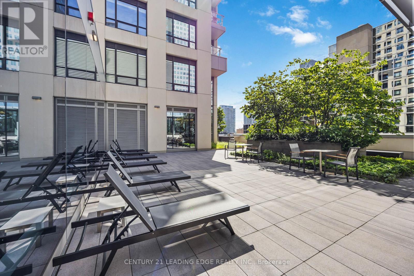
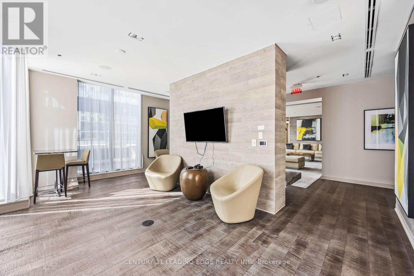
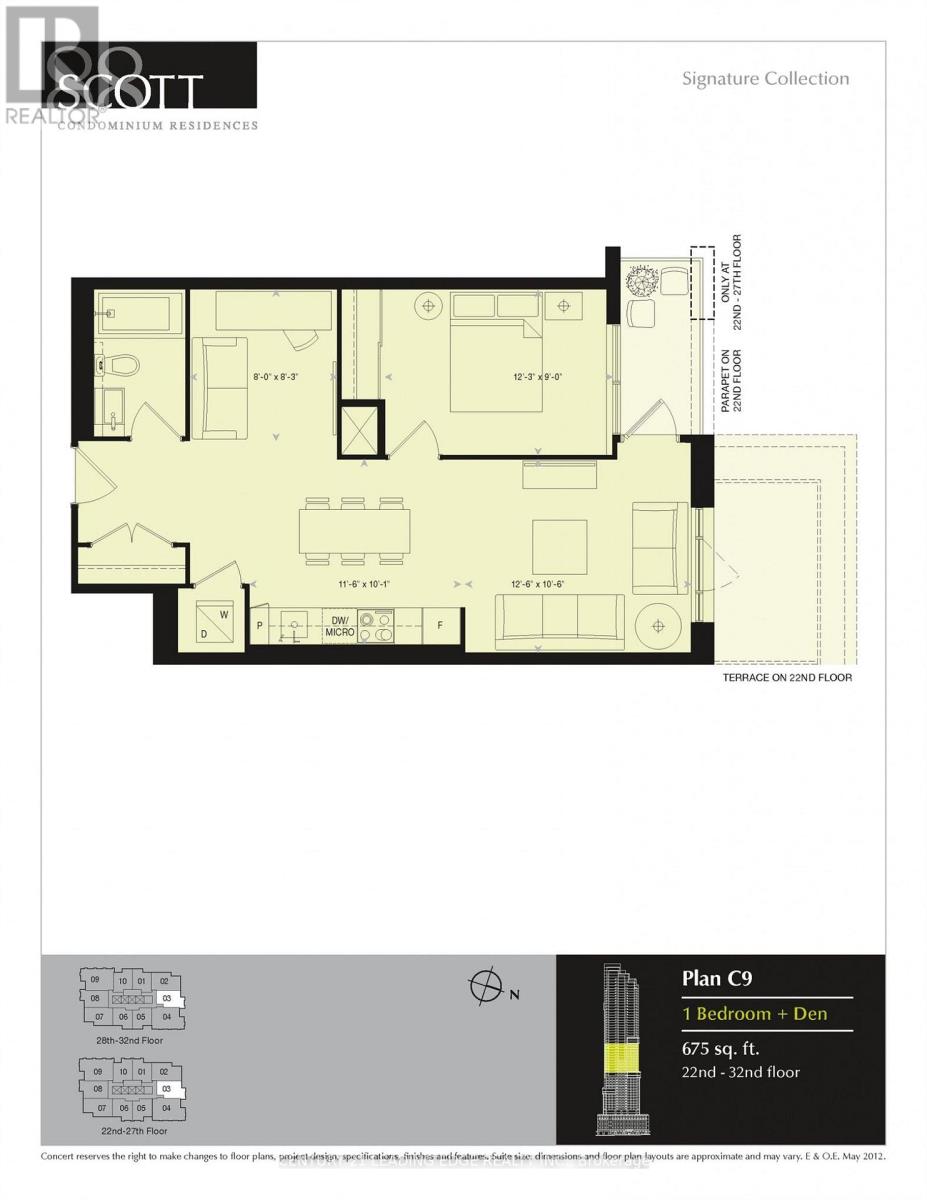
Enjoy unobstructed north-facing city views from this spacious and beautifully appointed 1 Bed + Den at the award-winning 88 Scott. Offering nearly 700 sq ft of living space plus a private north-facing balcony, this premium layout provides plenty of room to live, work and entertain. The versatile den can easily function as a second bedroom, home office, or additional living space. The sleek, modern kitchen features built-in appliances and a contemporary design that blends style with functionality. Ideally situated in the heart of downtown Toronto, you'll be steps from the Financial District, St. Lawrence Market, Union Station, PATH, Eation Centre, theatres, restaurants, cafes and more! For commuters, enjoy convenient access to the DVP, Lakeshore Blvd and Gardiner Expressway, while having many of the city's best amentities right outside your door. A rare combination of space, views, location and flexibility in the heart of downtown Toronto - don't miss it! (id:50787)
Property Details
| MLS® Number | C13703698 |
| Property Type | Single Family |
| Community Name | Church-Yonge Corridor |
| Amenities Near By | Park, Public Transit, Schools |
| Community Features | Pets Allowed With Restrictions |
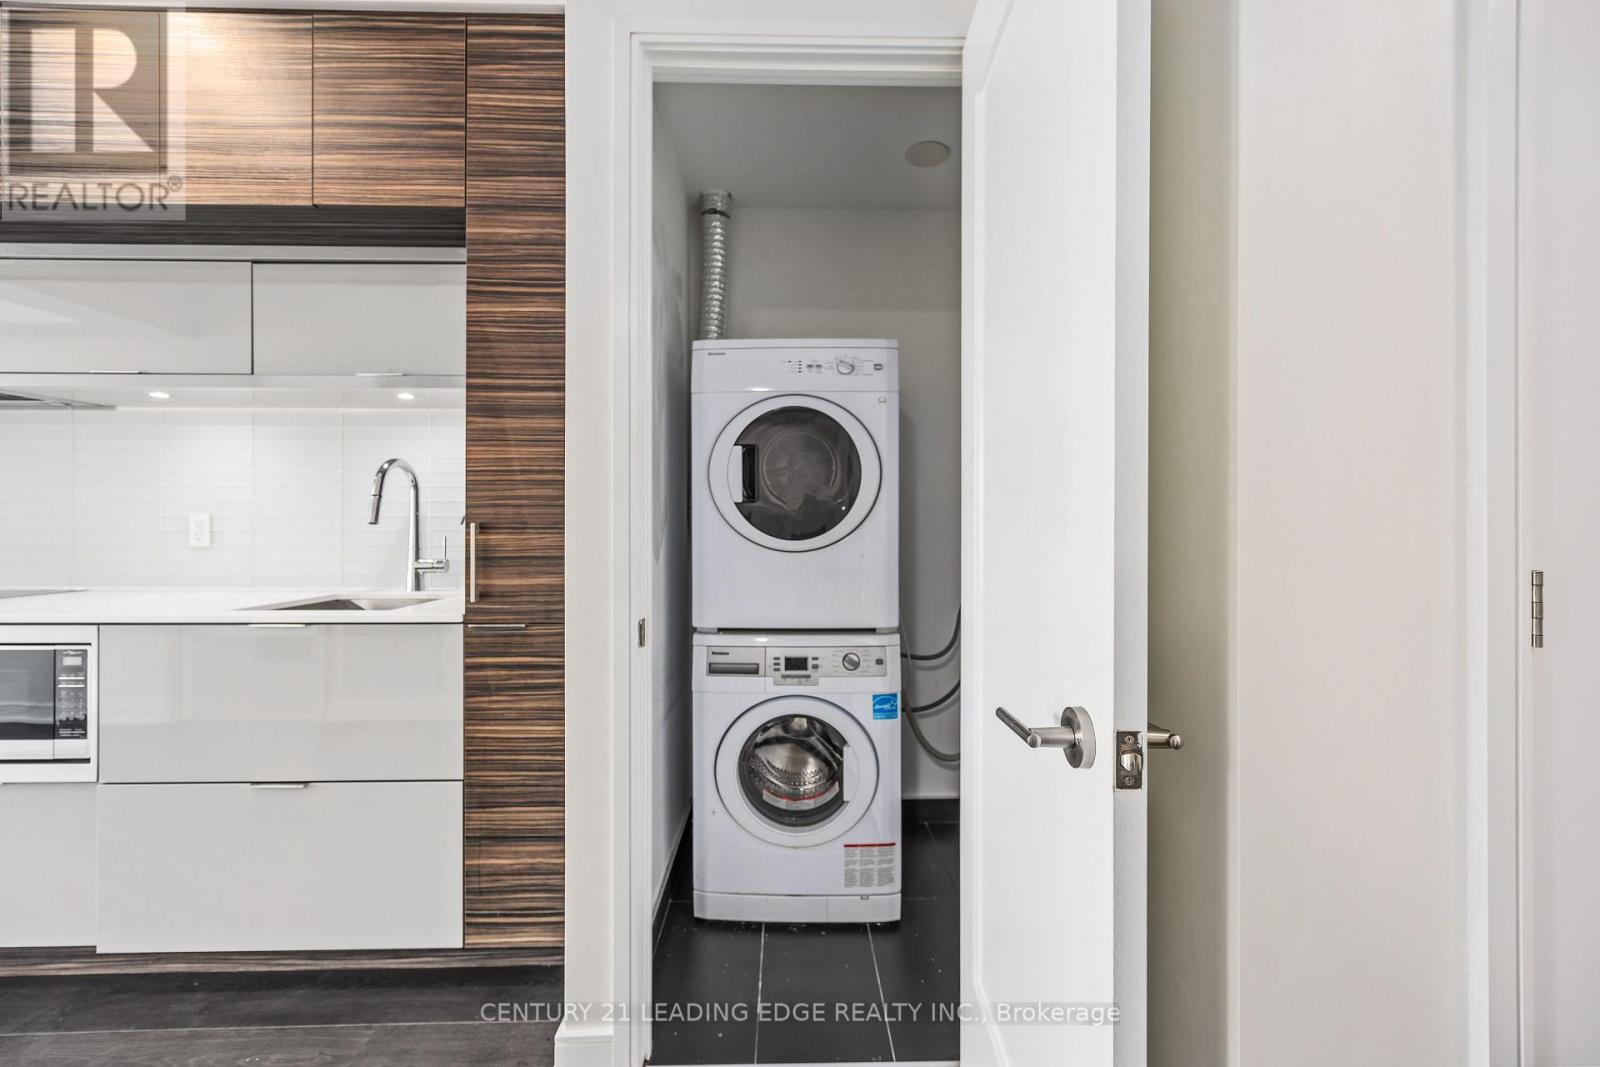
| Features | Balcony, In Suite Laundry |
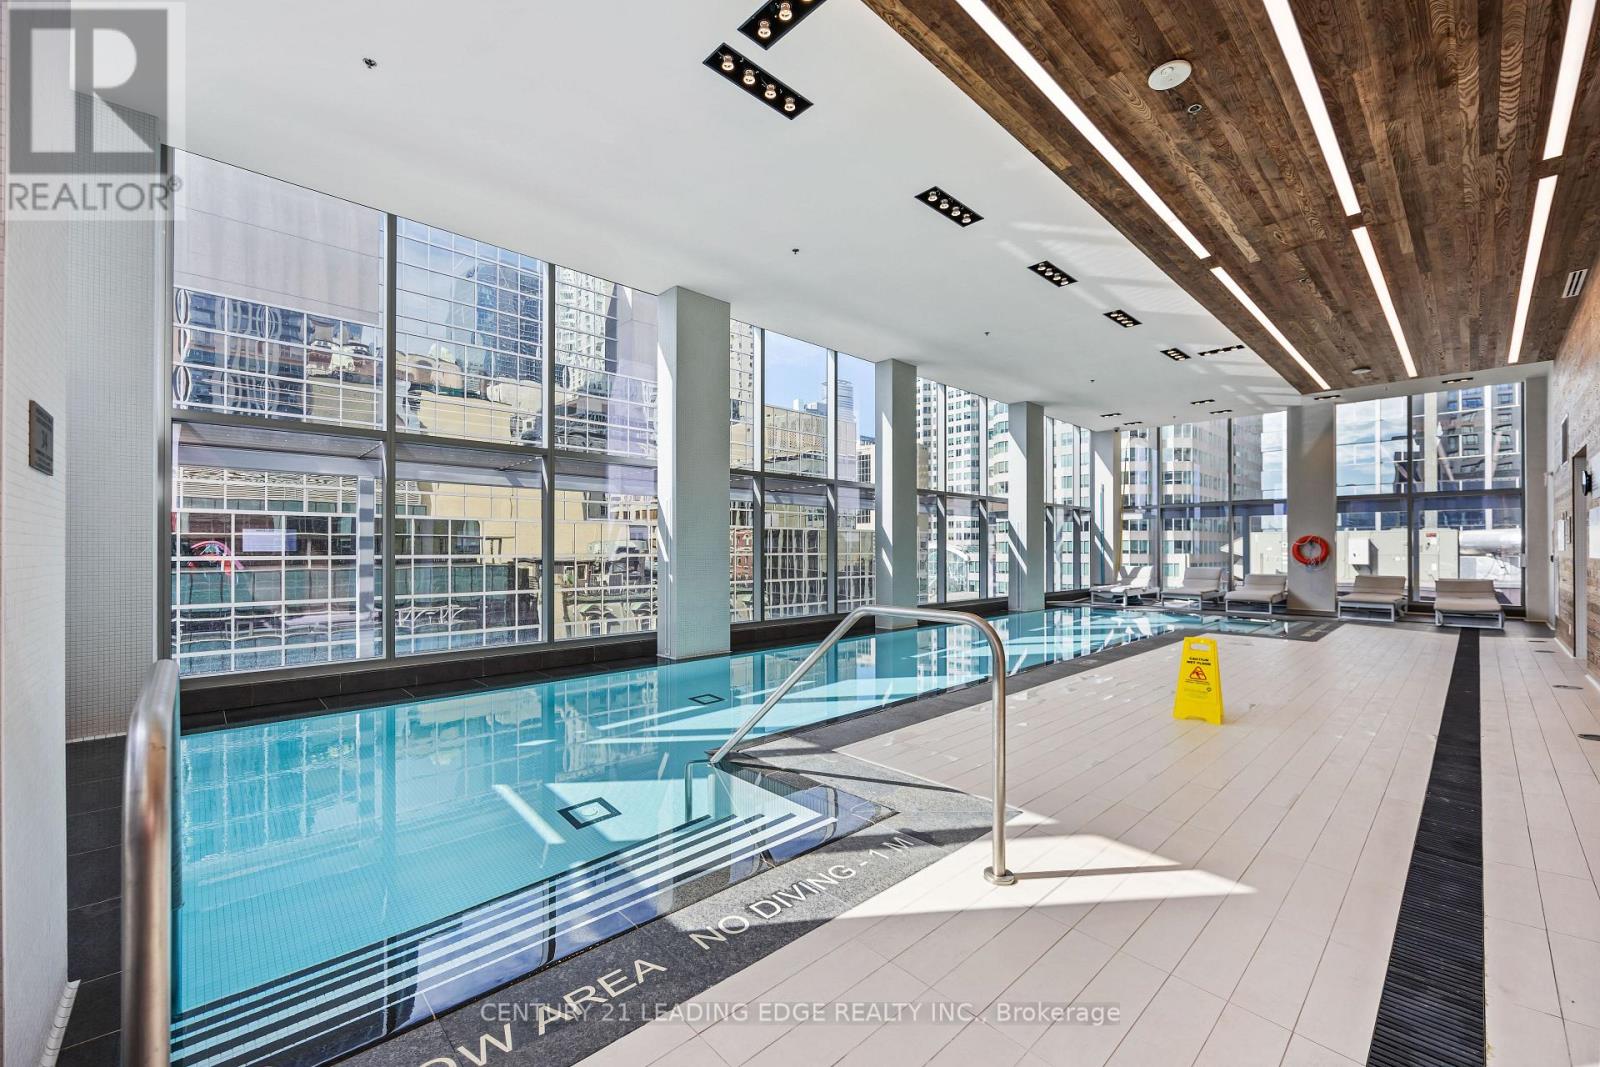
| Pool Type | Indoor Pool |
| View Type | City View |
Building
| Bathroom Total | 1 |
| Bedrooms Above Ground | 1 |
| Bedrooms Below Ground | 1 |
| Bedrooms Total | 2 |
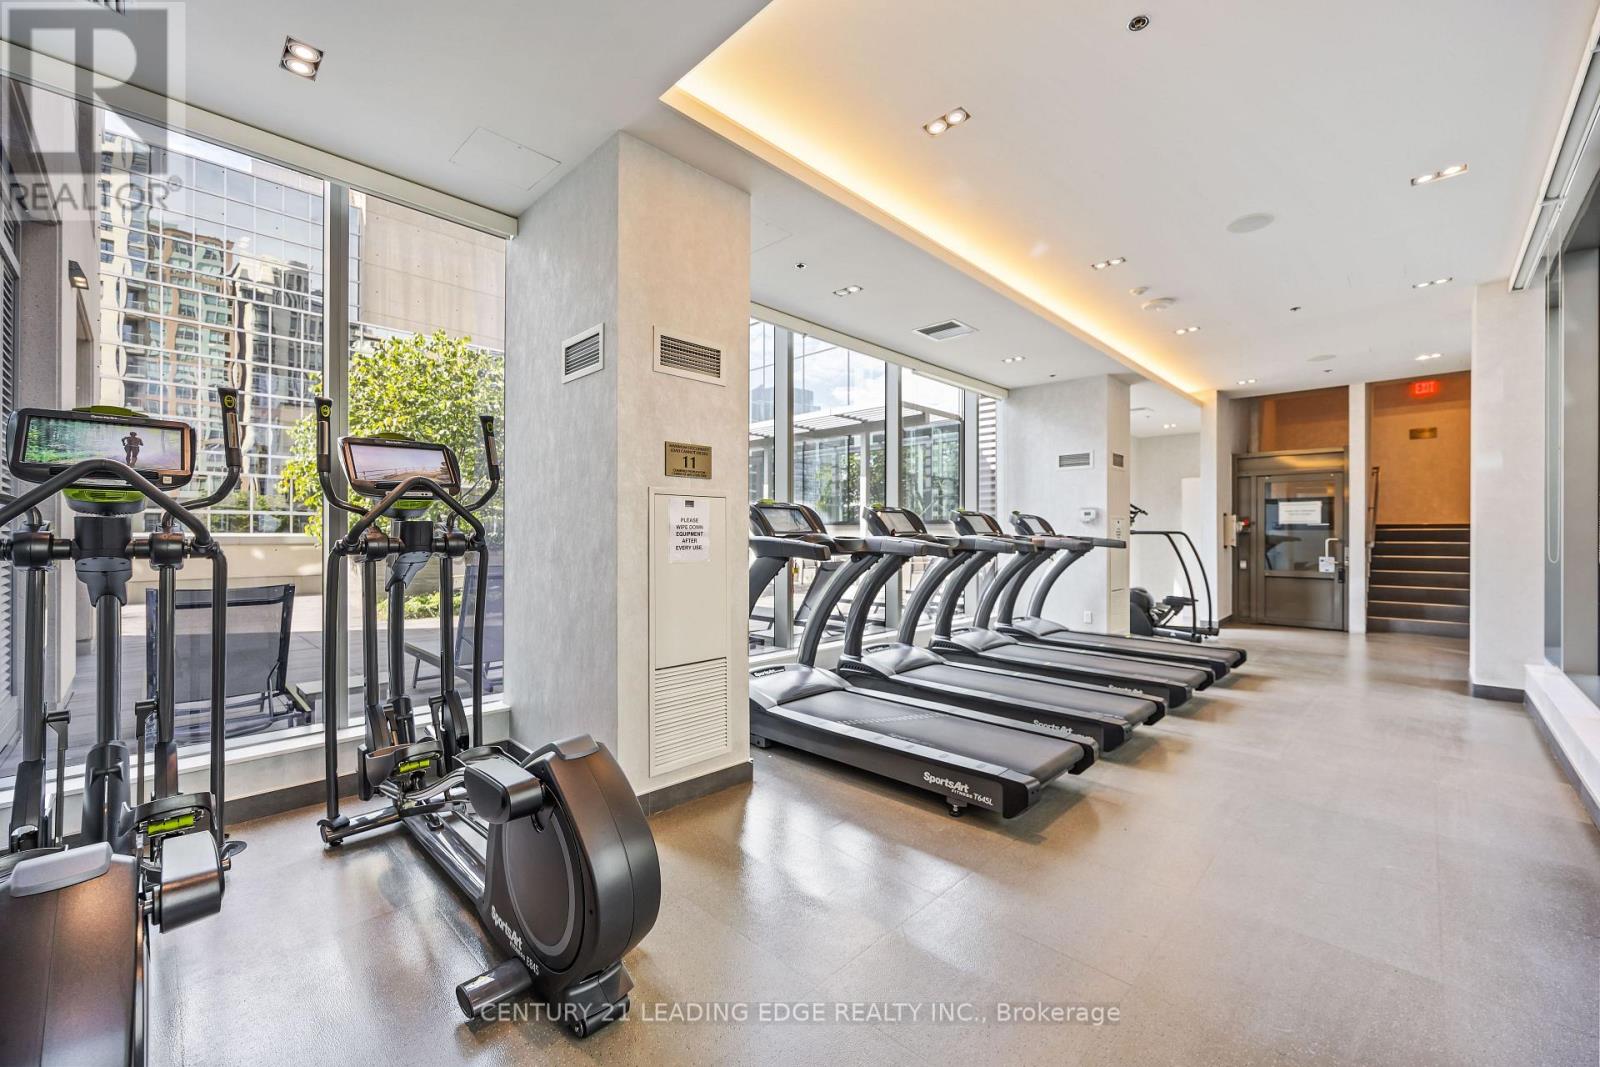
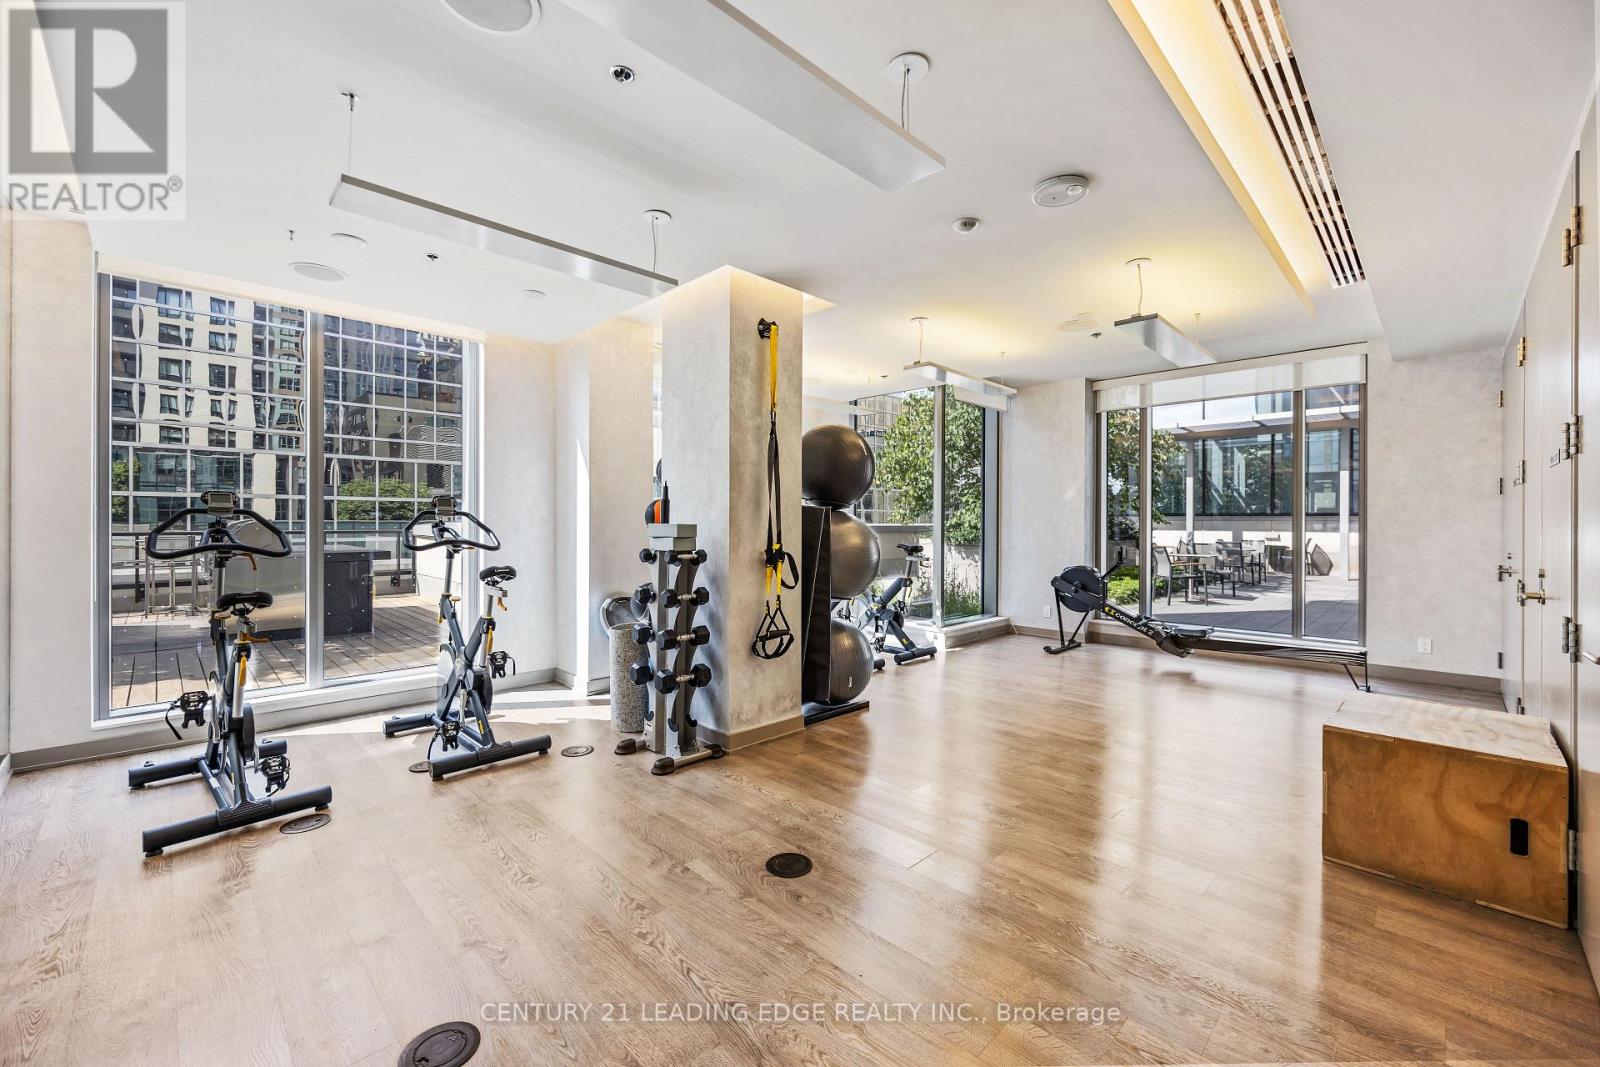
| Amenities | Security/concierge, Exercise Centre, Sauna |
| Appliances | Dishwasher, Dryer, Microwave, Oven, Sauna, Washer, Refrigerator |
| Basement Type | None |
| Cooling Type | Central Air Conditioning |
| Exterior Finish | Concrete |
| Flooring Type | Hardwood |
| Heating Fuel | Natural Gas |
| Heating Type | Forced Air |
| Size Interior | 600 - 699 Sqft |
| Type | Apartment |
Parking
| Underground | |
| Garage |
Land
| Acreage | No |
| Land Amenities | Park, Public Transit, Schools |
Rooms
| Level | Type | Length | Width | Dimensions |
|---|---|---|---|---|
| Other | Kitchen | 3.54 m | 3.08 m | 3.54 m x 3.08 m |
| Other | Living Room | 3.84 m | 3.23 m | 3.84 m x 3.23 m |
| Other | Dining Room | 3.84 m | 3.23 m | 3.84 m x 3.23 m |
| Other | Primary Bedroom | 3.75 m | 2.75 m | 3.75 m x 2.75 m |
| Other | Den | 2.53 m | 2.44 m | 2.53 m x 2.44 m |

The trademarks REALTOR®, REALTORS®, and the REALTOR® logo are controlled by The Canadian Real Estate Association (CREA) and identify real estate professionals who are members of CREA. The trademarks MLS®, Multiple Listing Service® and the associated logos are owned by The Canadian Real Estate Association (CREA) and identify the quality of services provided by real estate professionals who are members of CREA. The trademark DDF® is owned by The Canadian Real Estate Association (CREA) and identifies CREA's Data Distribution Facility (DDF®)
August 22 2026 05:29:55
Toronto Regional Real Estate Board
Century 21 Leading Edge Realty Inc.