
503 Meadow Wood Road Mississauga, Ontario L5J 2S4

$3,750,000
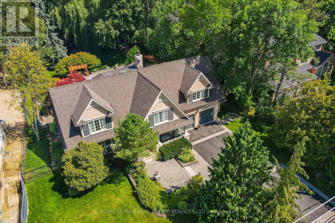
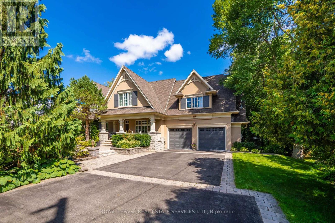
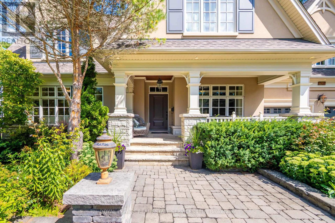
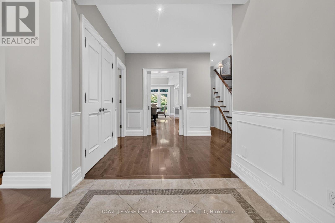
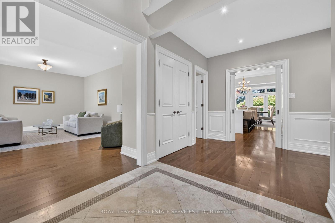
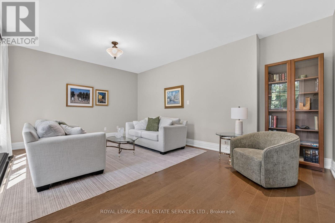
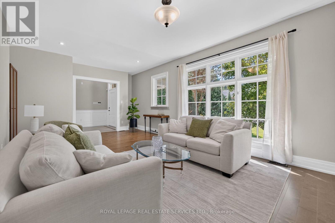
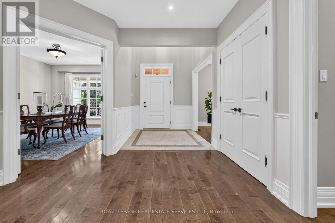
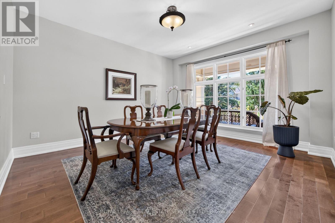
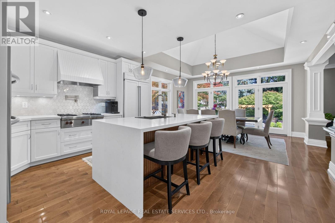
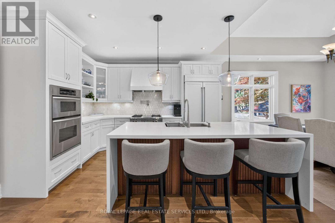
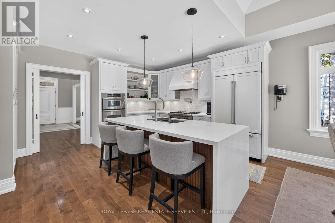
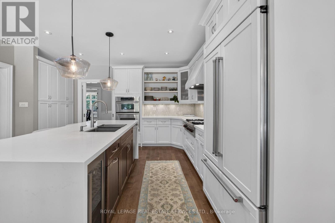
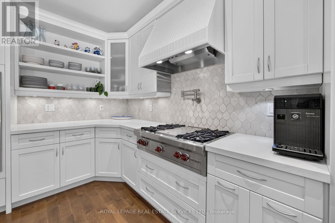
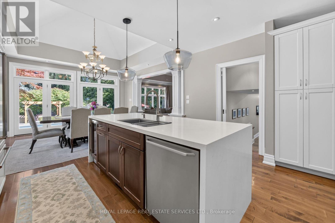
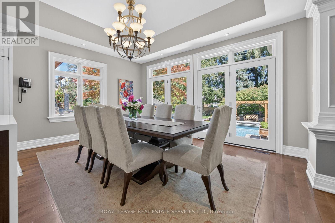
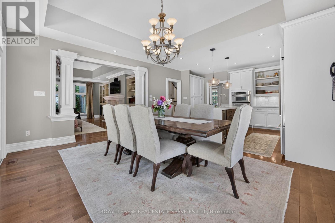
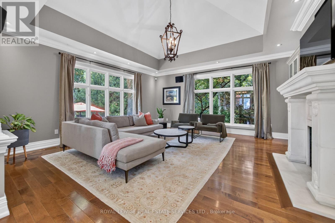
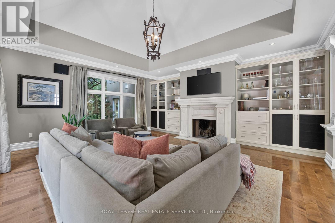
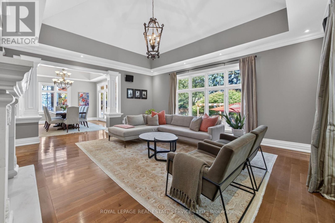
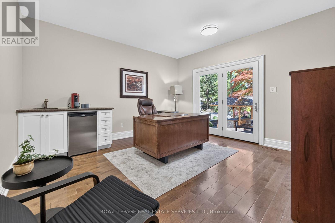
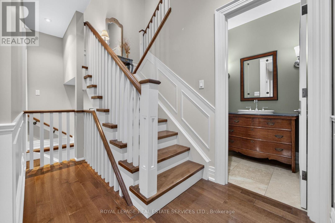
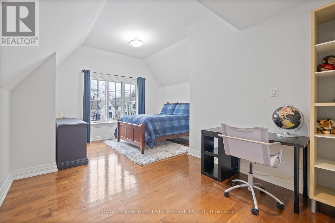
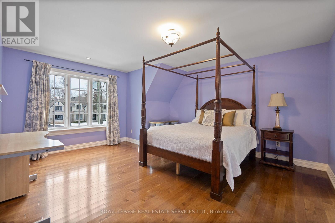
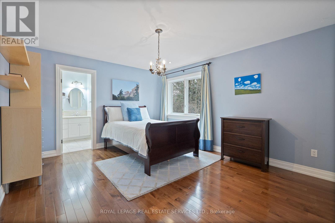
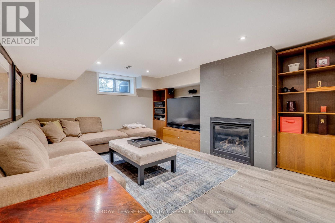
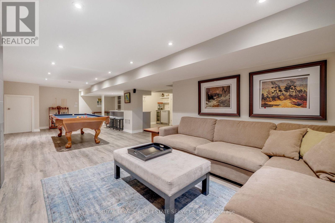
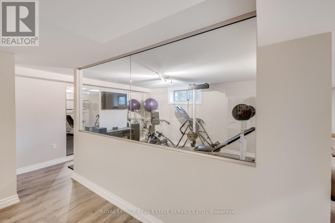
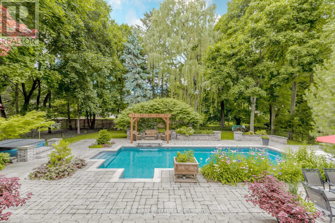
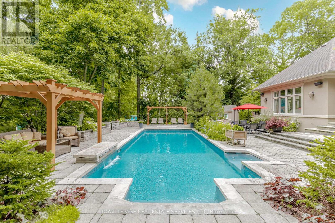
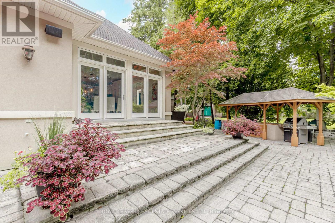
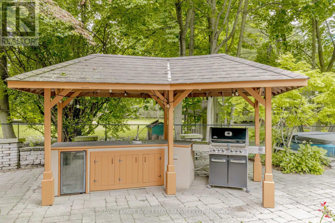
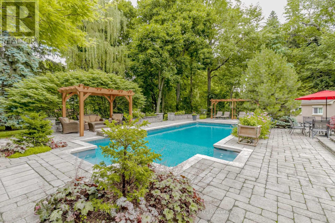
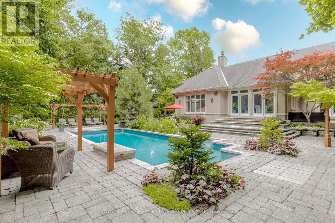
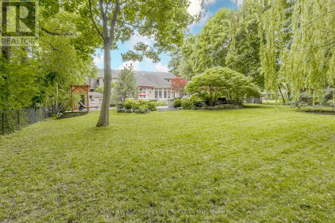
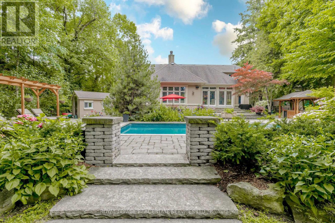
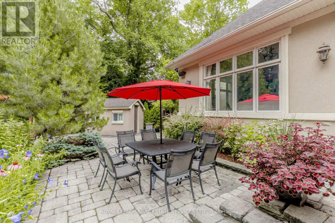
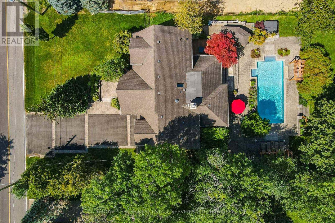
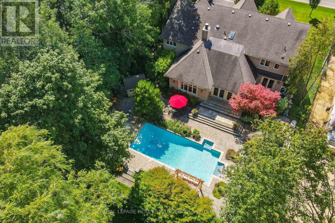
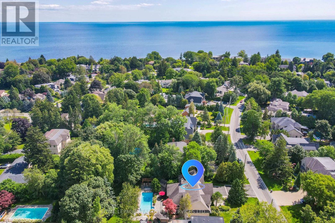
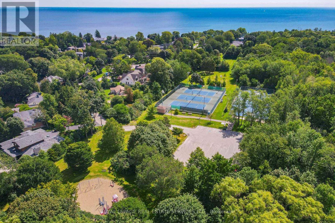
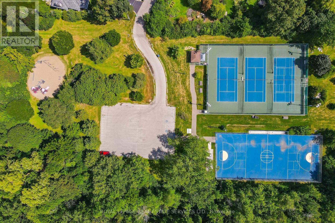
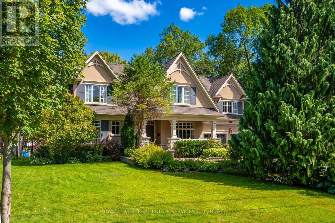
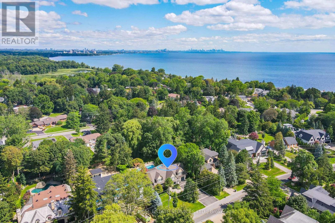
This residence is situated just steps from Lake Ontario, the Rattray Marsh walking trails, Meadow Wood Tennis Club and Meadow Wood Lakefront Park in Mississauga. The recently created elegant formal living room has picturesque windows, beautifully appointed dining room features hardwood floors French doors all just steps from the kitchen. The recently created office/study is full of natural light and offers wall to wall glass windows inclusive of w/o to private deck. The gourmet kitchen is a stunning focal point, featuring quartz countertops, an oversized centre island and premium appliances, Wall-to-wall windows bathe the space in natural light and create a seamless connection to the backyard. The upper level offers a perfect layout for families of all ages. Fully finished lower level with fireplace, workout room, kitchen and bedroom. The backyard oasis is designed for both relaxation and entertaining, featuring a pool with waterfall, hot tub, pergola and a covered outdoor kitchen. (id:50787)
Property Details
| MLS® Number | W13701698 |
| Property Type | Single Family |
| Community Name | Clarkson |
| Amenities Near By | Park, Public Transit |
| Features | Wooded Area, Conservation/green Belt, Carpet Free |
| Parking Space Total | 8 |
| Pool Type | Inground Pool |
Building
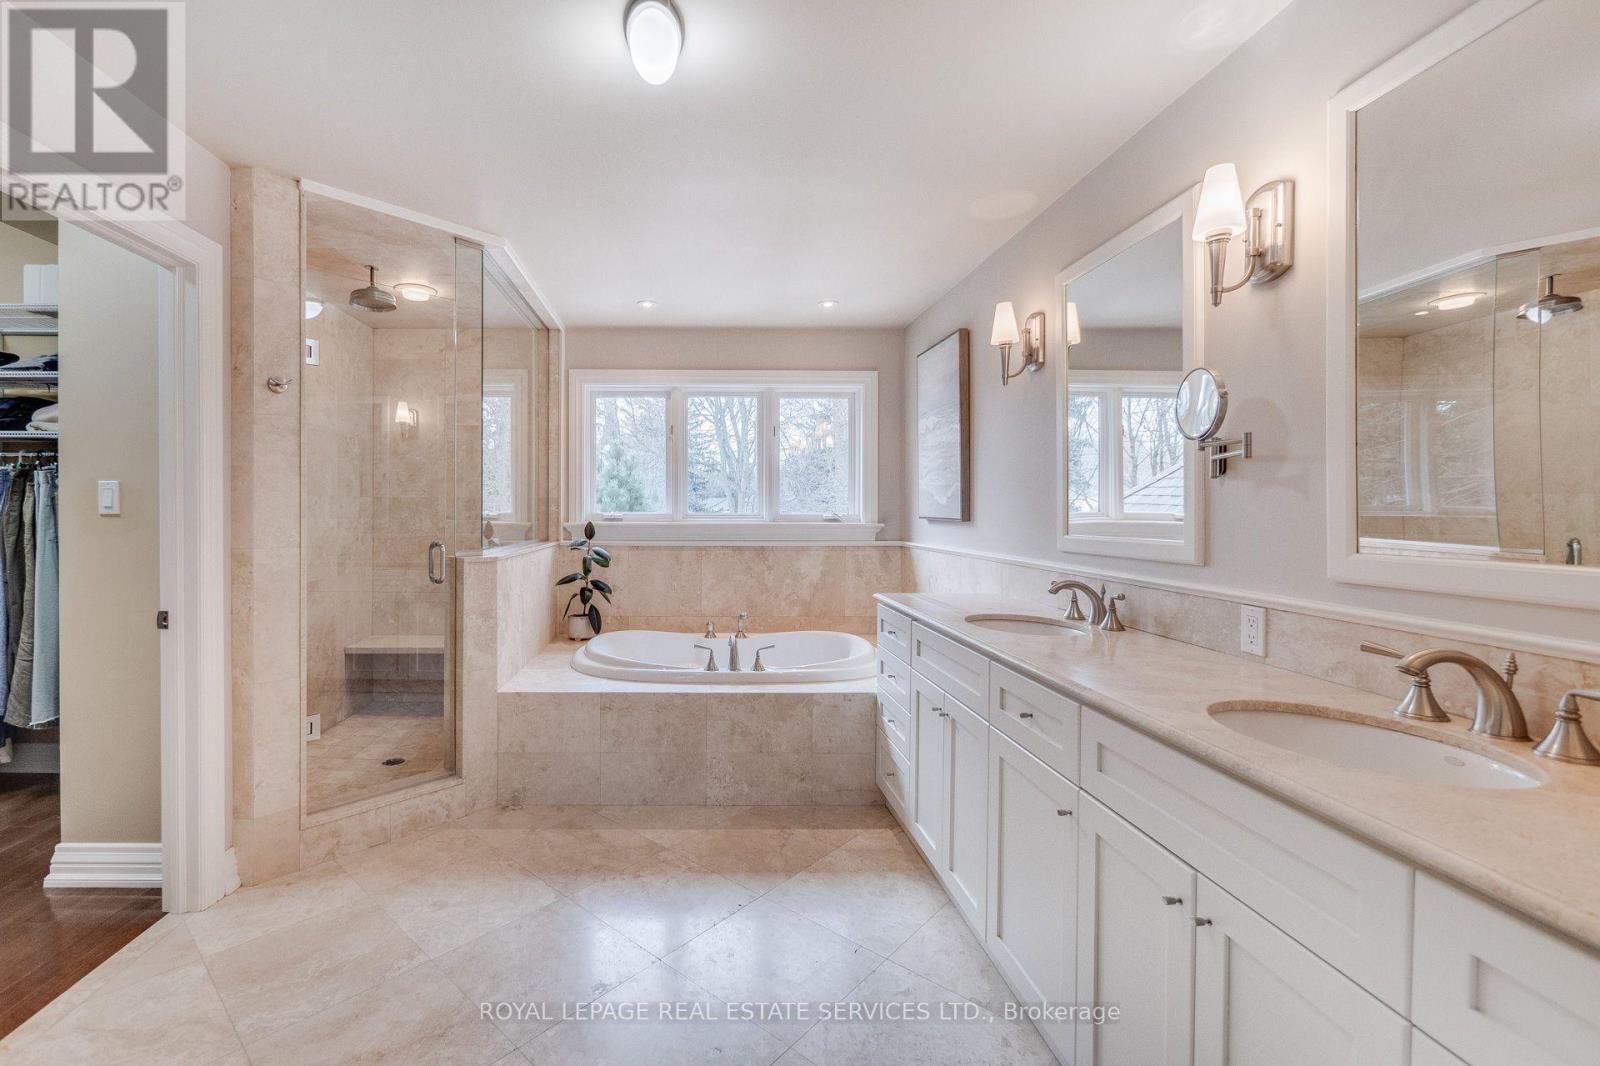
| Bathroom Total | 4 |
| Bedrooms Above Ground | 4 |
| Bedrooms Below Ground | 1 |
| Bedrooms Total | 5 |
| Age | 16 To 30 Years |
| Amenities | Fireplace(s) |
| Appliances | Water Heater, Central Vacuum, Cooktop, Dishwasher, Oven, Refrigerator |
| Basement Development | Finished |
| Basement Type | N/a (finished) |
| Construction Style Attachment | Detached |
| Cooling Type | Central Air Conditioning |
| Exterior Finish | Stucco, Stone |
| Fireplace Present | Yes |
| Fireplace Total | 2 |
| Flooring Type | Vinyl, Hardwood |
| Foundation Type | Block |
| Half Bath Total | 1 |
| Heating Fuel | Natural Gas |
| Heating Type | Forced Air |
| Stories Total | 2 |
| Size Interior | 3,500 - 5,000 Sqft |
| Type | House |
| Utility Water | Municipal Water |
Parking
| Attached Garage | |
| Garage |
Land
| Acreage | No |
| Land Amenities | Park, Public Transit |
| Sewer | Sanitary Sewer |
| Size Depth | 200 Ft |
| Size Frontage | 100 Ft |
| Size Irregular | 100 X 200 Ft ; Rear 90.13 (ft) South 199.53 (ft) |
| Size Total Text | 100 X 200 Ft ; Rear 90.13 (ft) South 199.53 (ft) |
| Surface Water | Lake/pond |
| Zoning Description | Residential |
Rooms
| Level | Type | Length | Width | Dimensions |
|---|---|---|---|---|
| Lower Level | Recreational, Games Room | 10.79 m | 7.8 m | 10.79 m x 7.8 m |
| Lower Level | Kitchen | 4.75 m | 2.84 m | 4.75 m x 2.84 m |
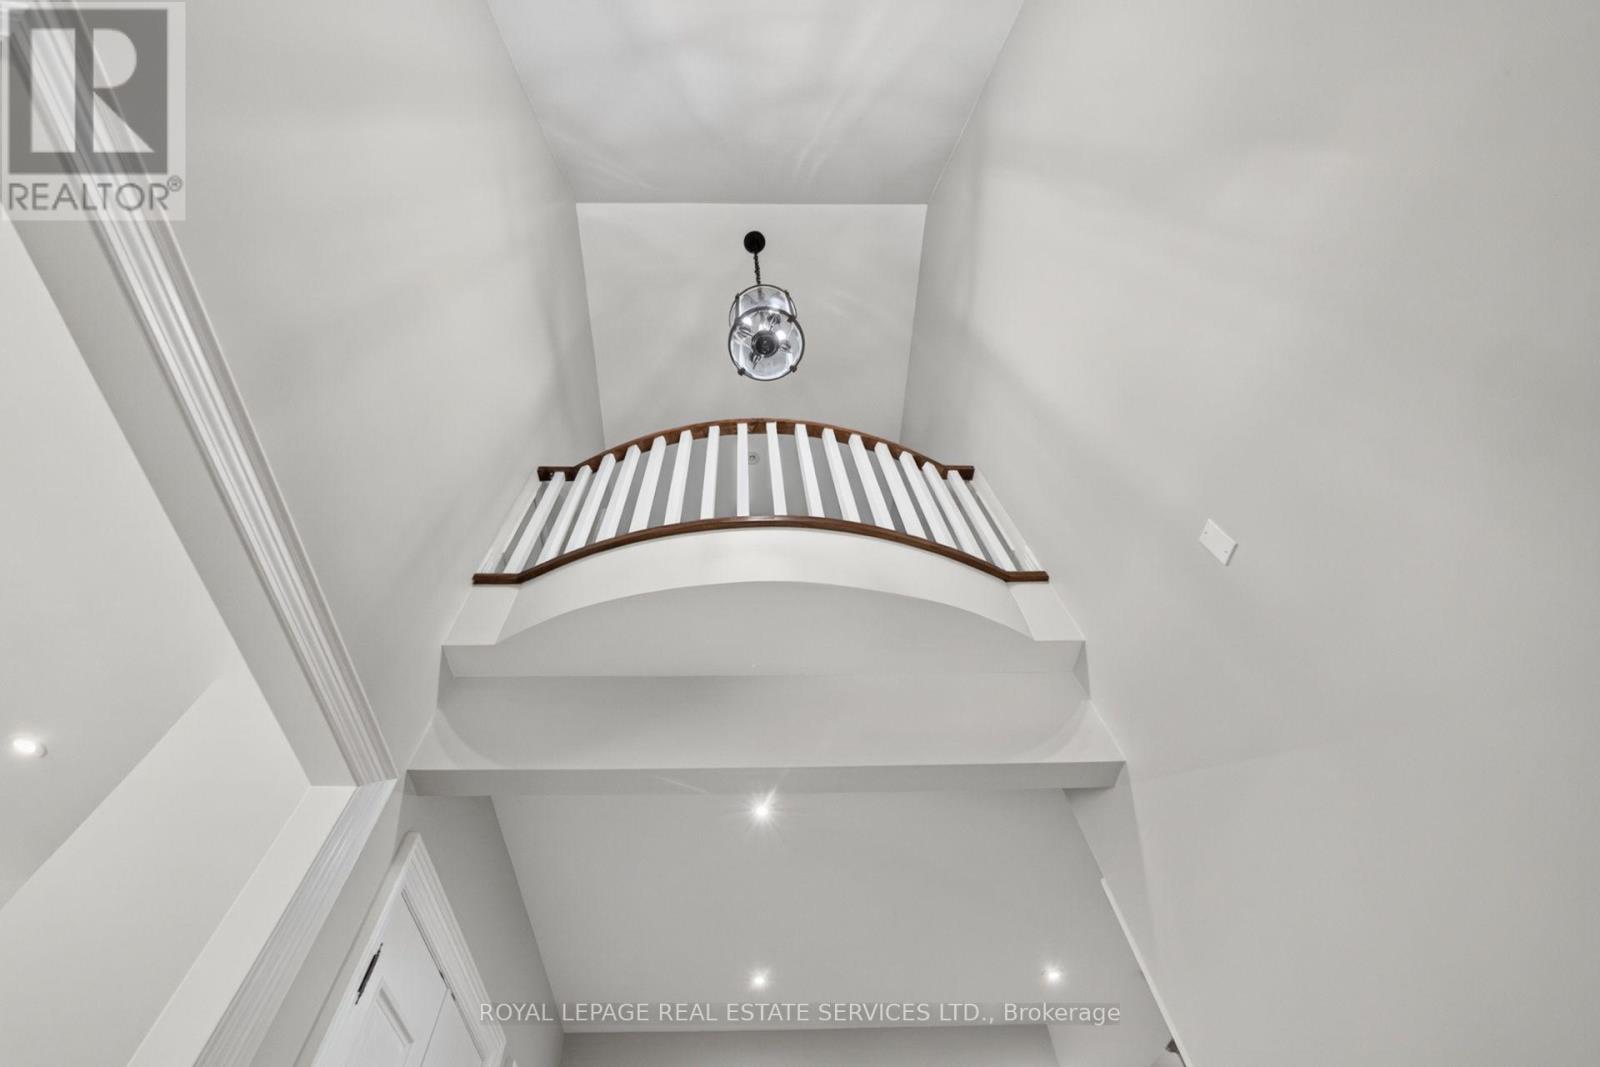
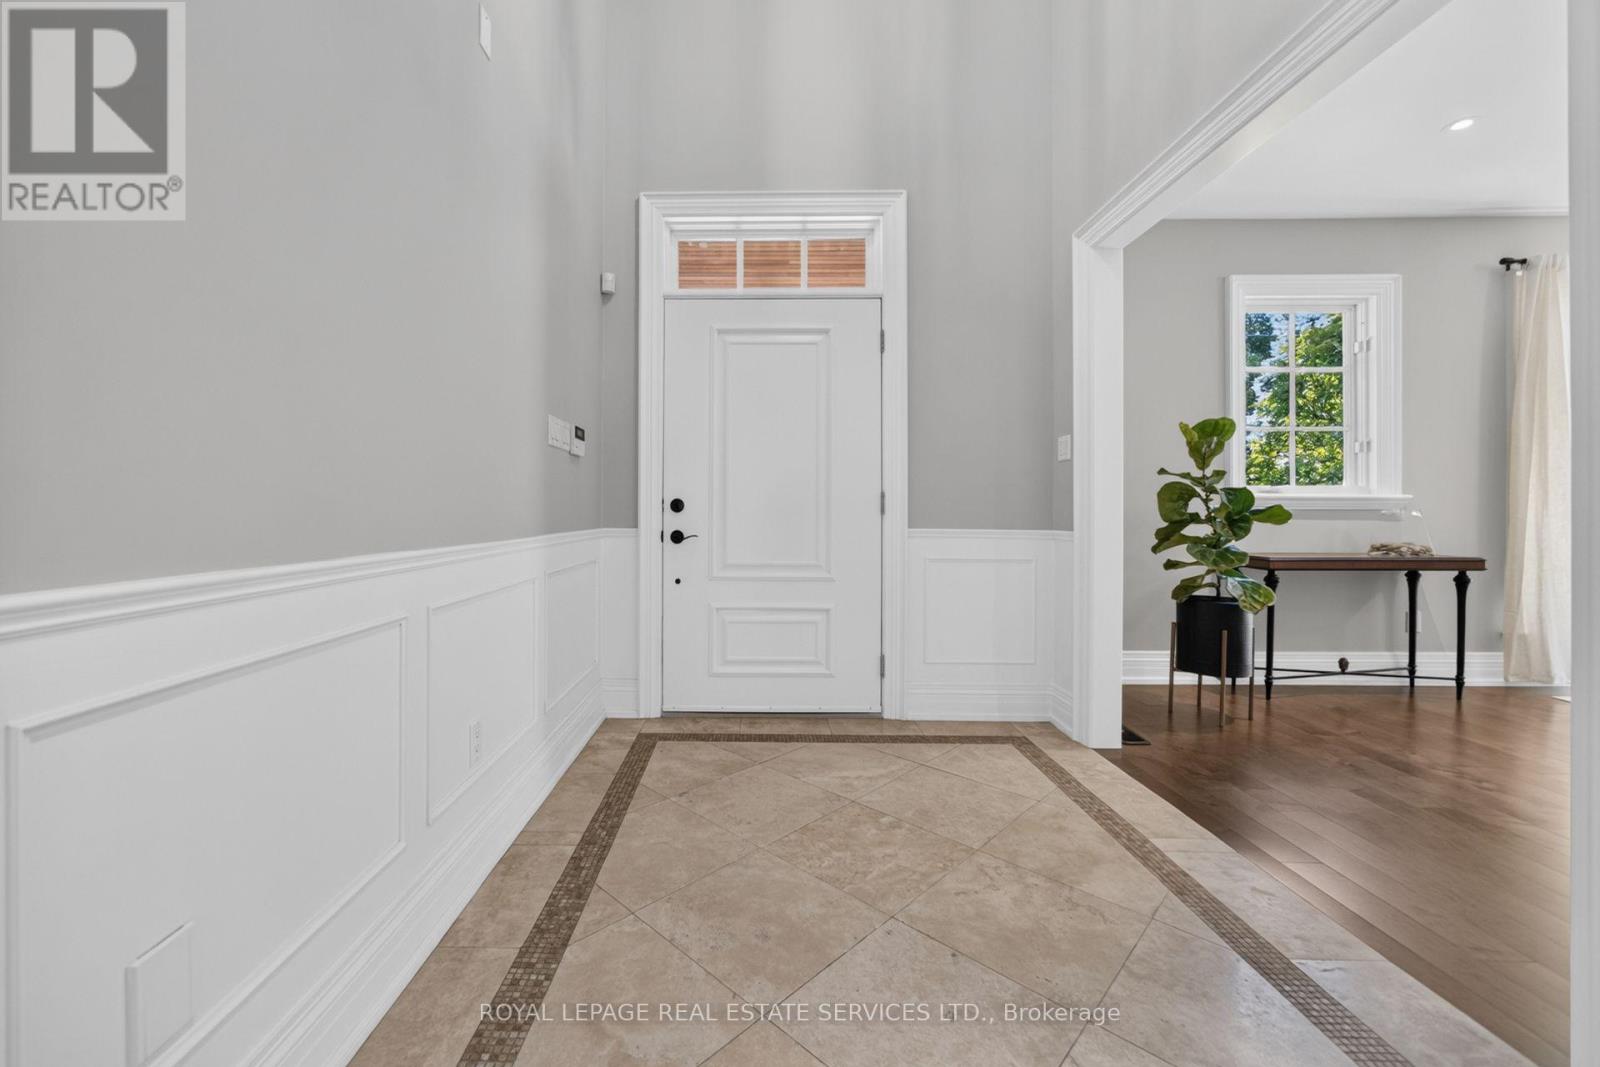
| Main Level | Foyer | 5.02 m | 2.3 m | 5.02 m x 2.3 m |
| Main Level | Living Room | 6.86 m | 4.5 m | 6.86 m x 4.5 m |
| Main Level | Dining Room | 4.57 m | 3.89 m | 4.57 m x 3.89 m |
| Main Level | Kitchen | 7.89 m | 4.75 m | 7.89 m x 4.75 m |
| Main Level | Family Room | 5.85 m | 5.52 m | 5.85 m x 5.52 m |
| Main Level | Office | 6.86 m | 4.2 m | 6.86 m x 4.2 m |
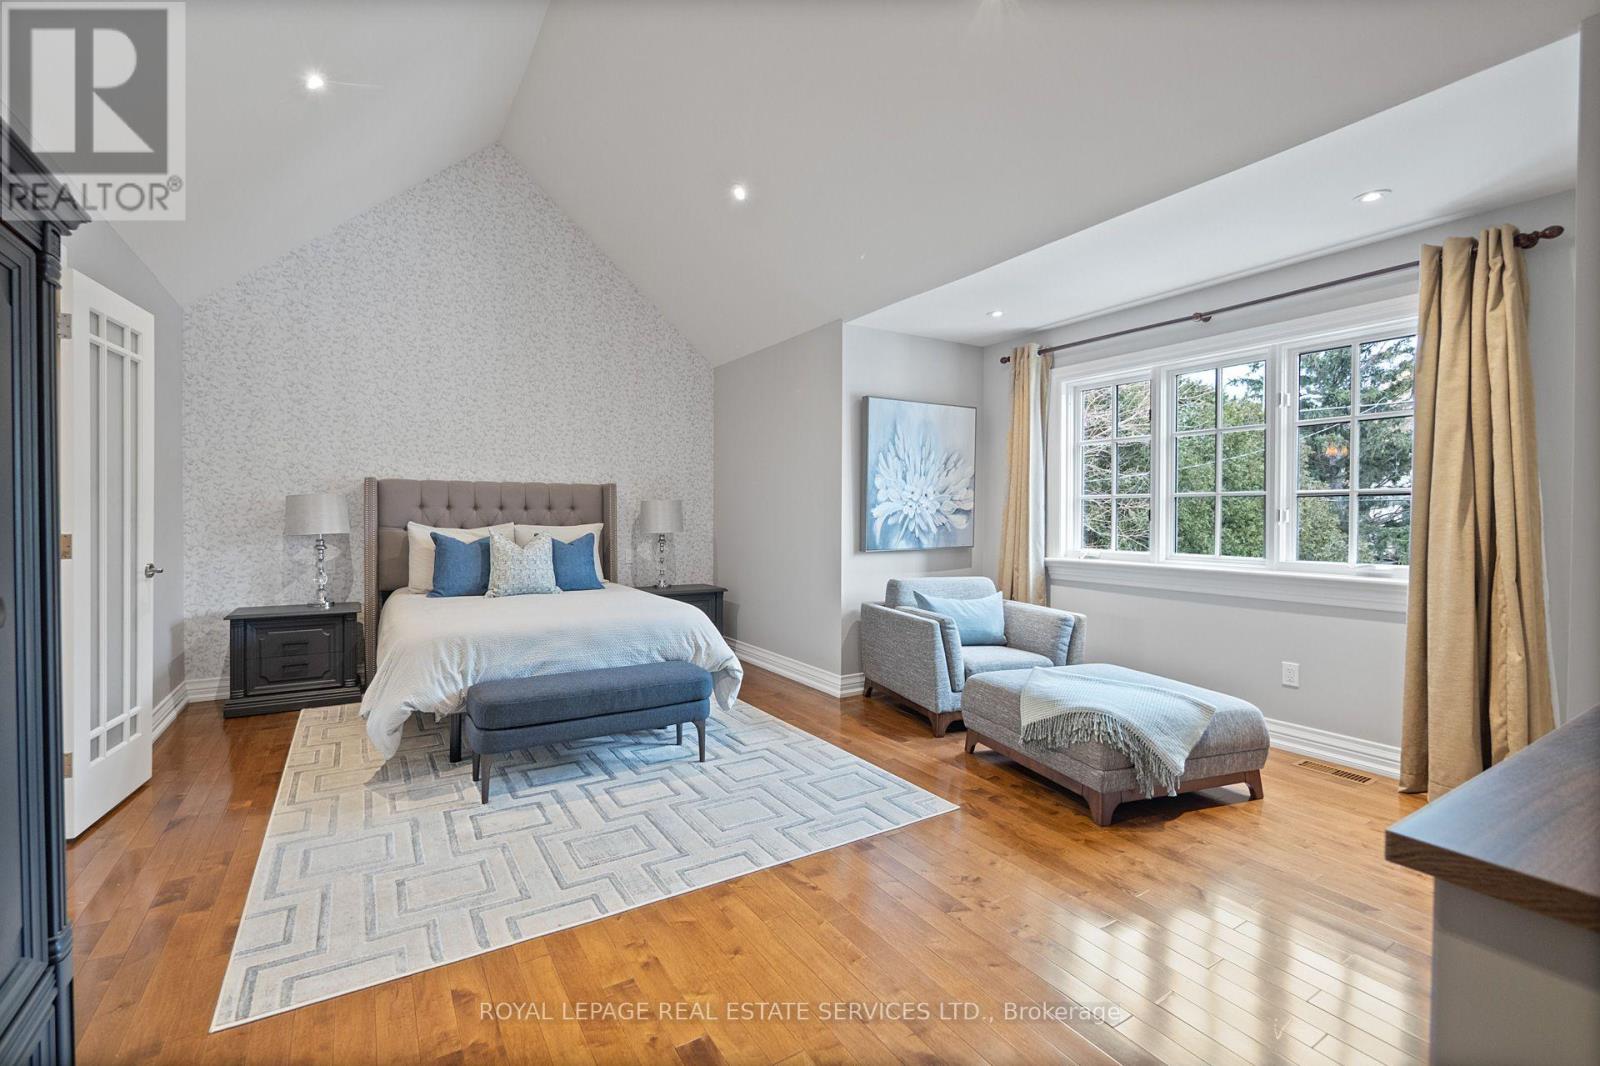
| Upper Level | Primary Bedroom | 6.74 m | 5.03 m | 6.74 m x 5.03 m |
| Upper Level | Bedroom 2 | 5.52 m | 4 m | 5.52 m x 4 m |
| Upper Level | Bedroom 3 | 4 m | 3.7 m | 4 m x 3.7 m |
| Upper Level | Bedroom 4 | 7.11 m | 4.82 m | 7.11 m x 4.82 m |
https://www.realtor.ca/real-estate/30185073/503-meadow-wood-road-mississauga-clarkson-clarkson

The trademarks REALTOR®, REALTORS®, and the REALTOR® logo are controlled by The Canadian Real Estate Association (CREA) and identify real estate professionals who are members of CREA. The trademarks MLS®, Multiple Listing Service® and the associated logos are owned by The Canadian Real Estate Association (CREA) and identify the quality of services provided by real estate professionals who are members of CREA. The trademark DDF® is owned by The Canadian Real Estate Association (CREA) and identifies CREA's Data Distribution Facility (DDF®)
August 31 2026 02:42:15
Toronto Regional Real Estate Board
Royal LePage Real Estate Services Ltd.