
273 Belview Avenue Vaughan, Ontario L4L 7W4

$1,549,000
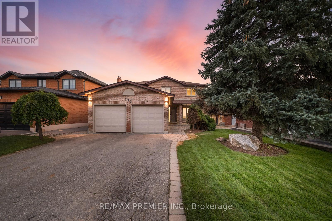
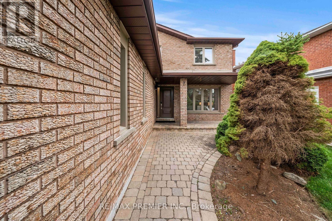
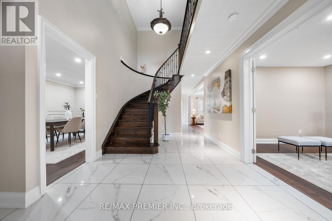
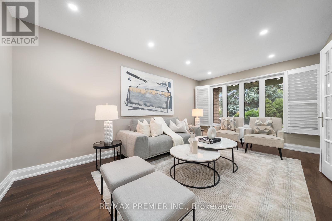
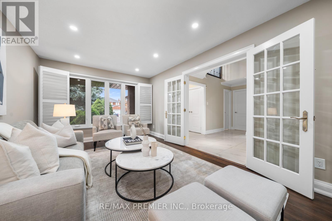
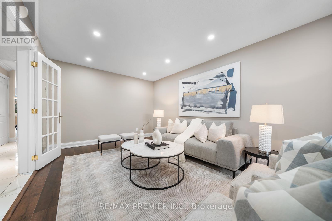
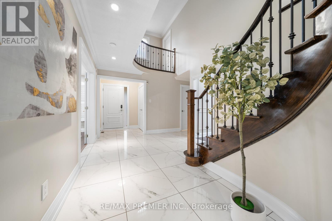
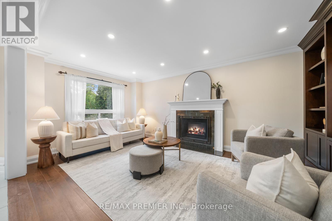
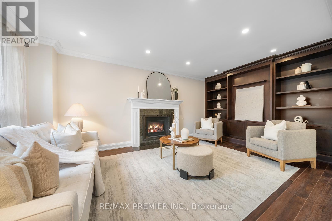
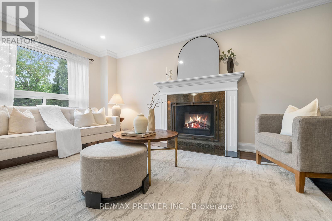
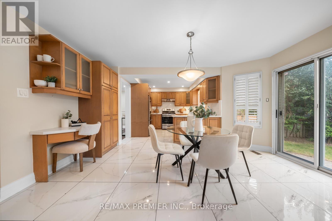
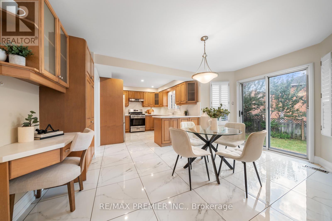
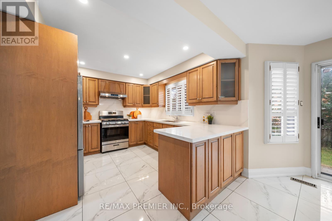
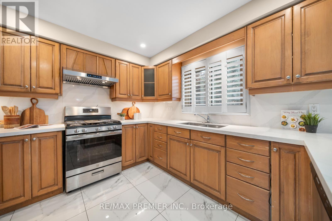
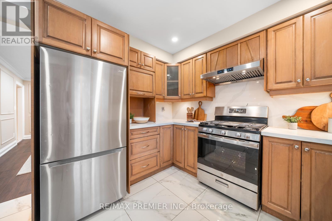
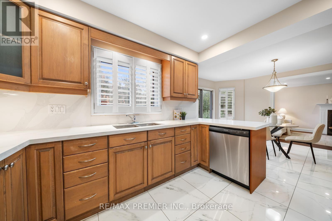
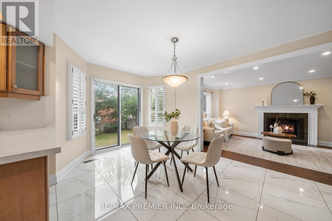
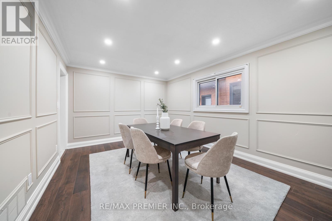
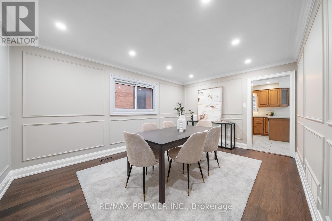
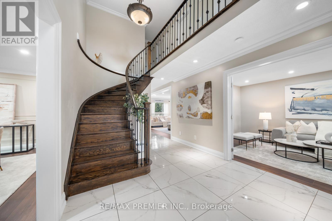
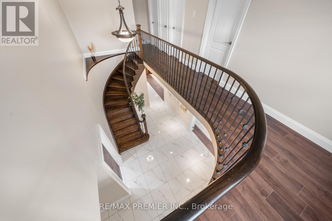
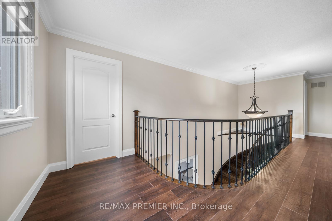
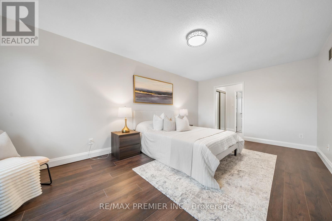
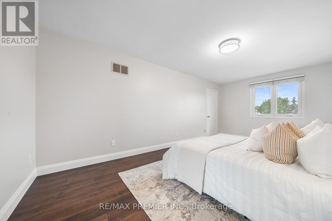
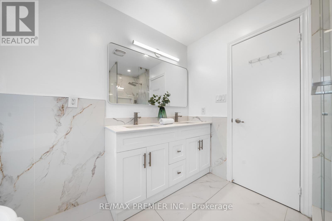
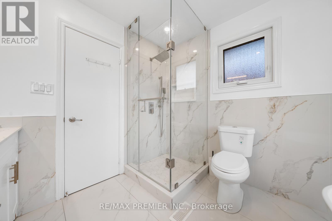
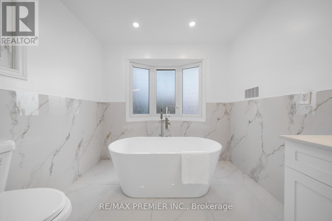
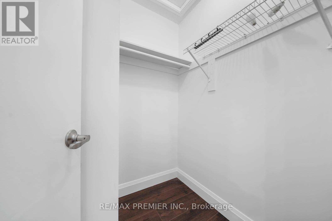
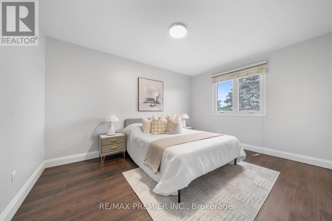
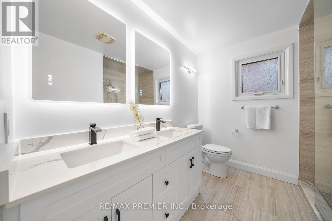
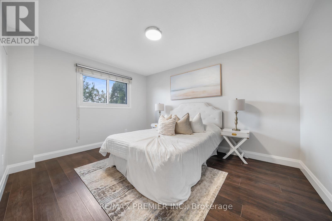
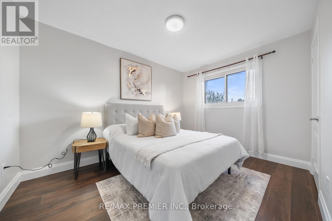
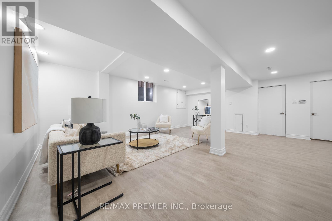

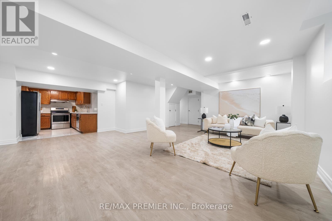
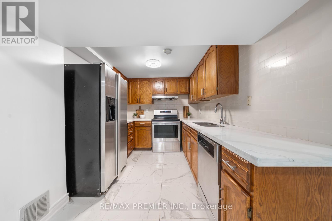
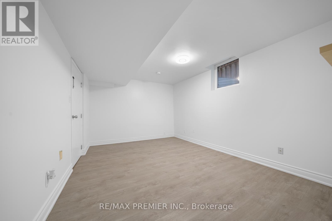
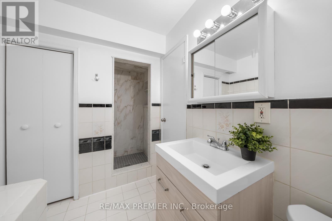
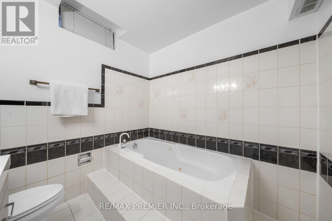
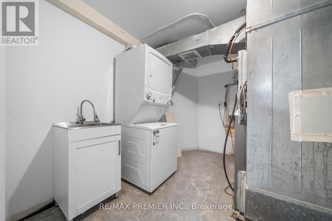
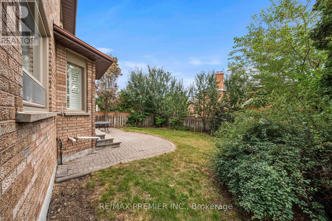
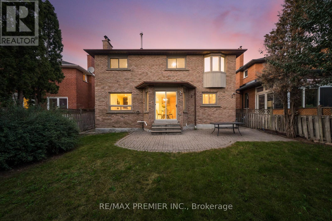
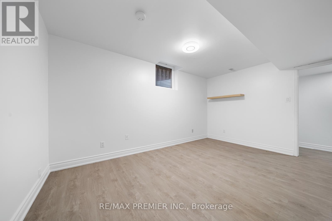
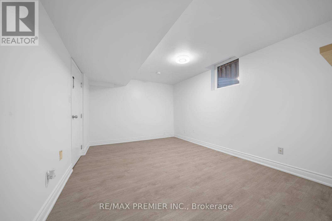
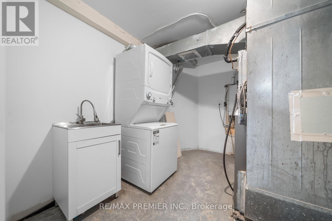
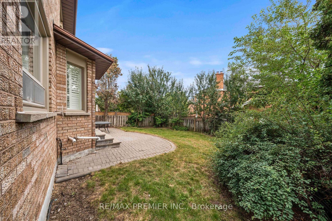
Welcome to this beautifully renovated 4-bedroom detached home, thoughtfully designed to blend modern style with everyday functionality. Sun-filled principal rooms create a warm and inviting atmosphere, while the functional layout offers generous living space for both family living and entertaining. The fully renovated interior showcases contemporary finishes, a fresh modern aesthetic, and thoughtful attention to detail throughout. Spacious bedrooms provide comfort and versatility, complemented by ample closet space and abundant natural light.The finished basement features a separate entrance and offers exceptional flexibility for potential additional income, multigenerational living, an in-law suite, or nanny quarters. Ideally situated in a family-friendly neighbourhood, this home is conveniently located close to major highways, shopping plazas, local shops, schools, parks, restaurants, and everyday amenities. A truly move-in-ready home offering style, comfort, versatility, and an unbeatable location. (id:50787)
Property Details
| MLS® Number | N13700996 |
| Property Type | Single Family |
| Community Name | East Woodbridge |
| Features | Carpet Free |
| Parking Space Total | 4 |
Building
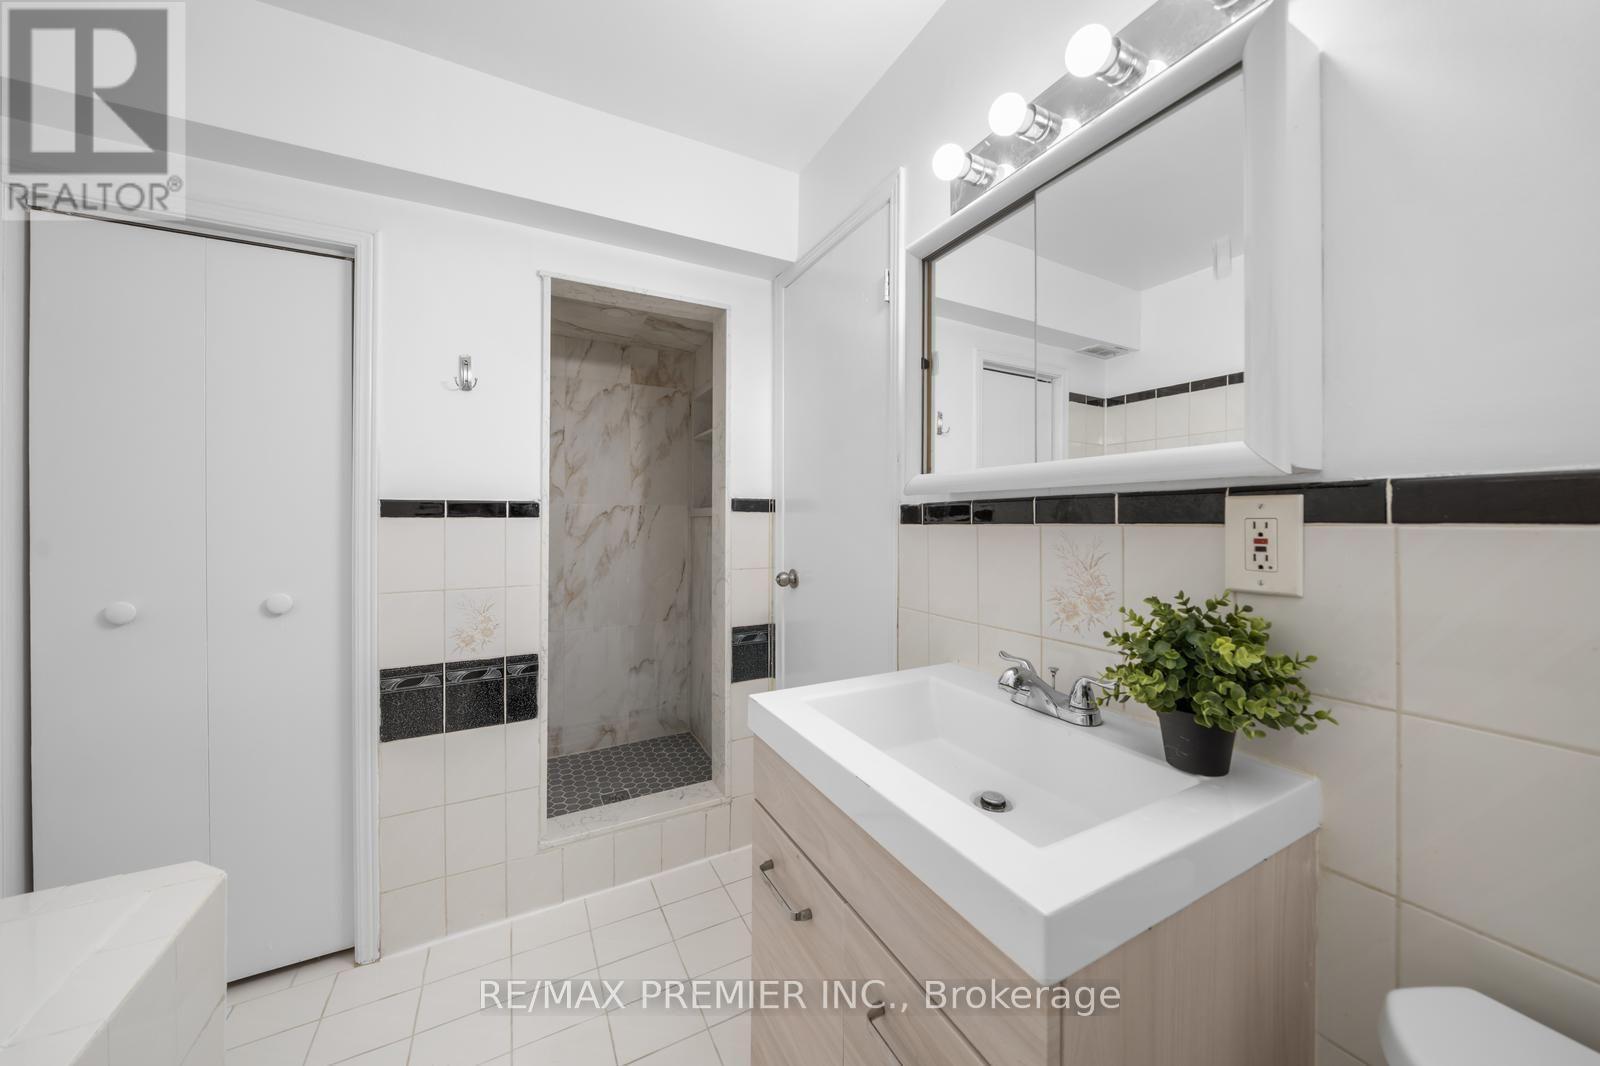
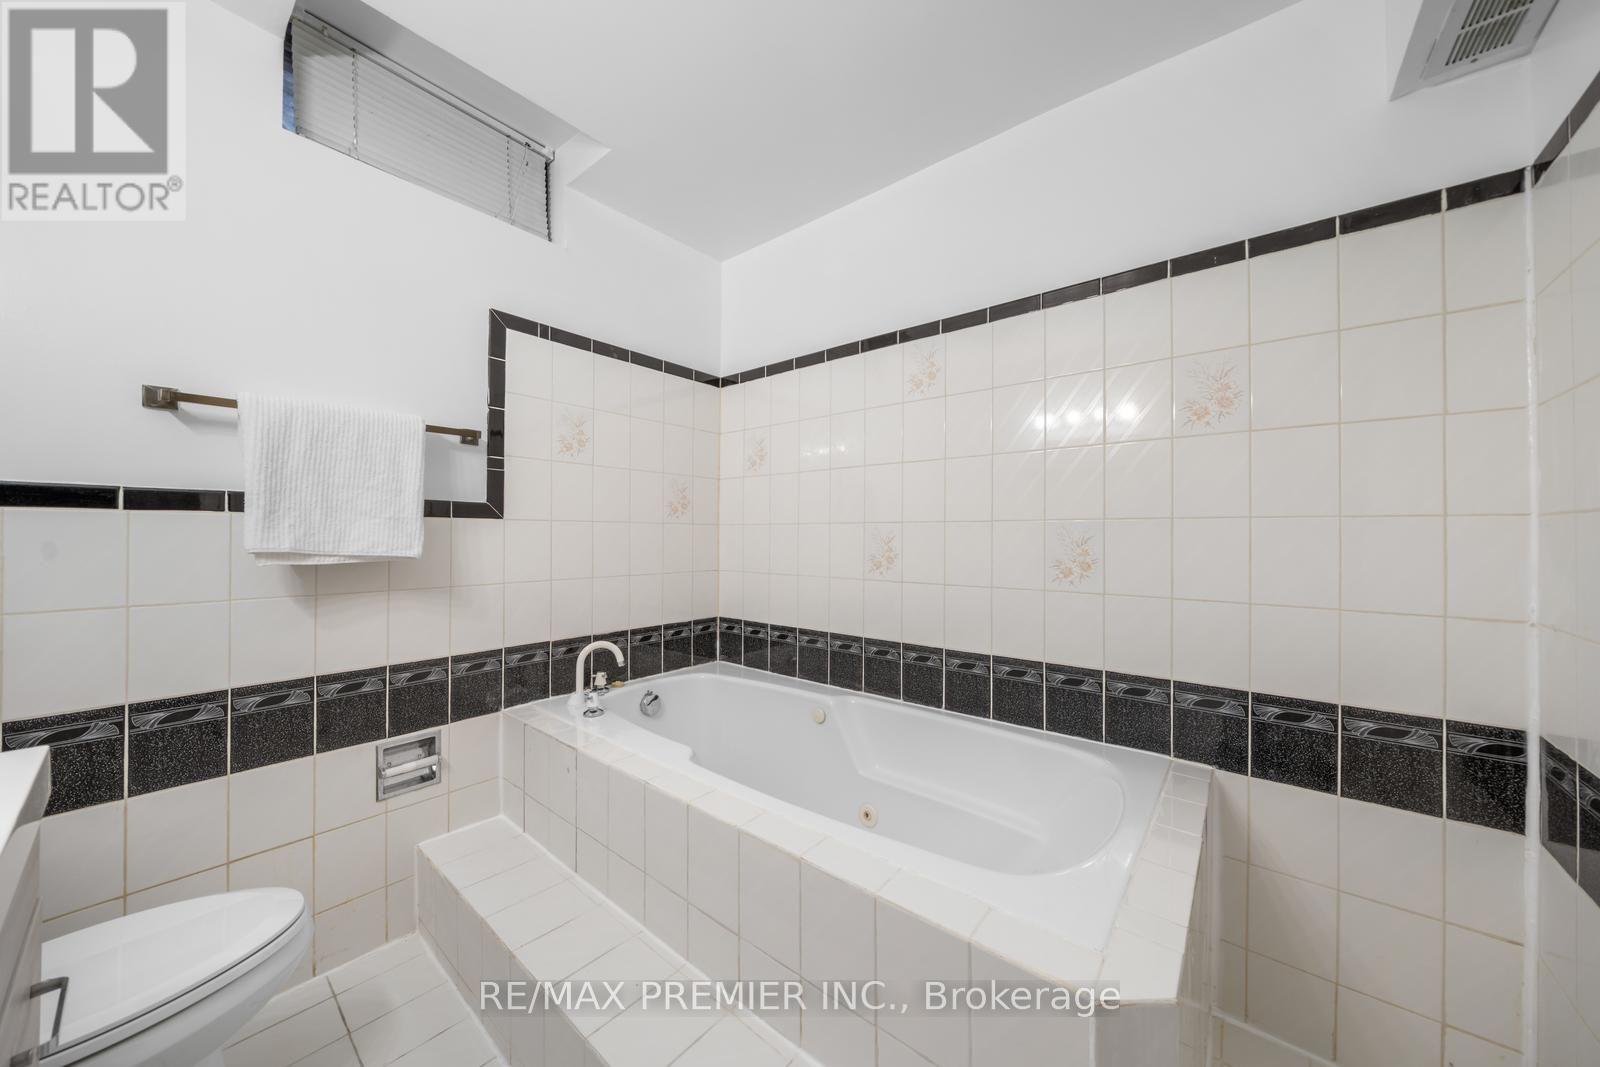
| Bathroom Total | 4 |
| Bedrooms Above Ground | 4 |
| Bedrooms Below Ground | 2 |
| Bedrooms Total | 6 |
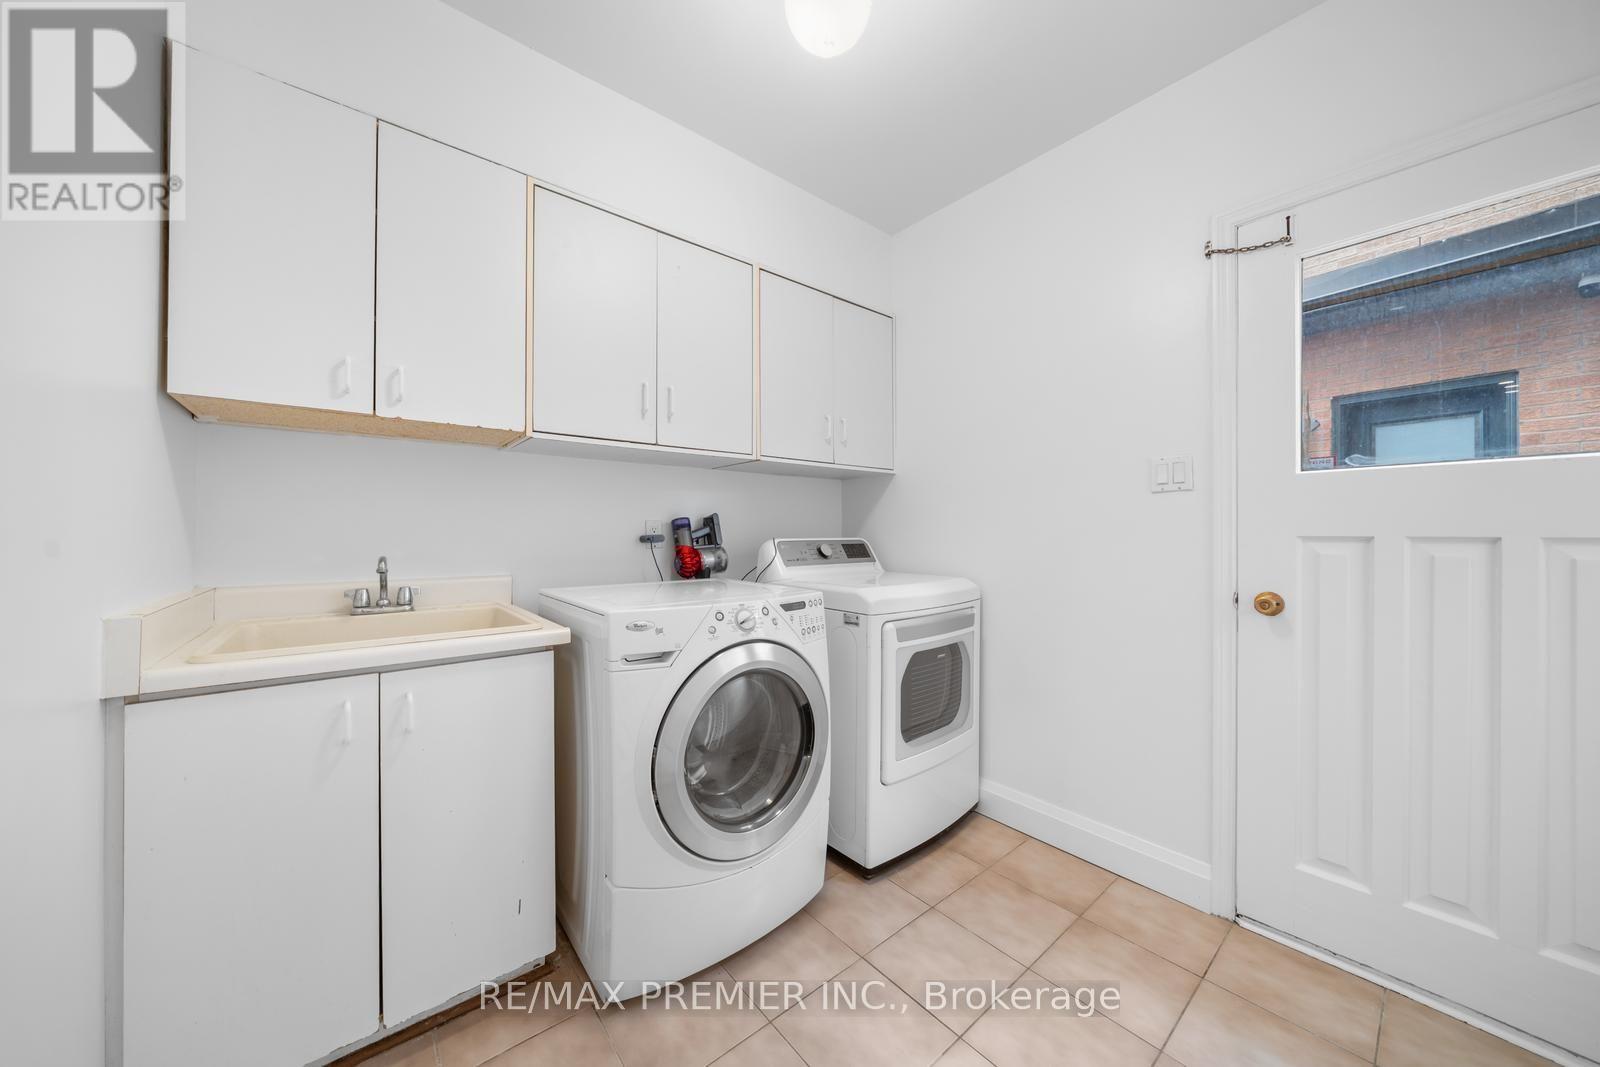
| Appliances | Dryer, Washer |
| Basement Development | Finished |
| Basement Features | Separate Entrance, Apartment In Basement |
| Basement Type | N/a, N/a (finished), N/a |
| Construction Style Attachment | Detached |
| Cooling Type | Central Air Conditioning |
| Exterior Finish | Brick |
| Fireplace Present | Yes |
| Flooring Type | Hardwood |
| Foundation Type | Concrete |
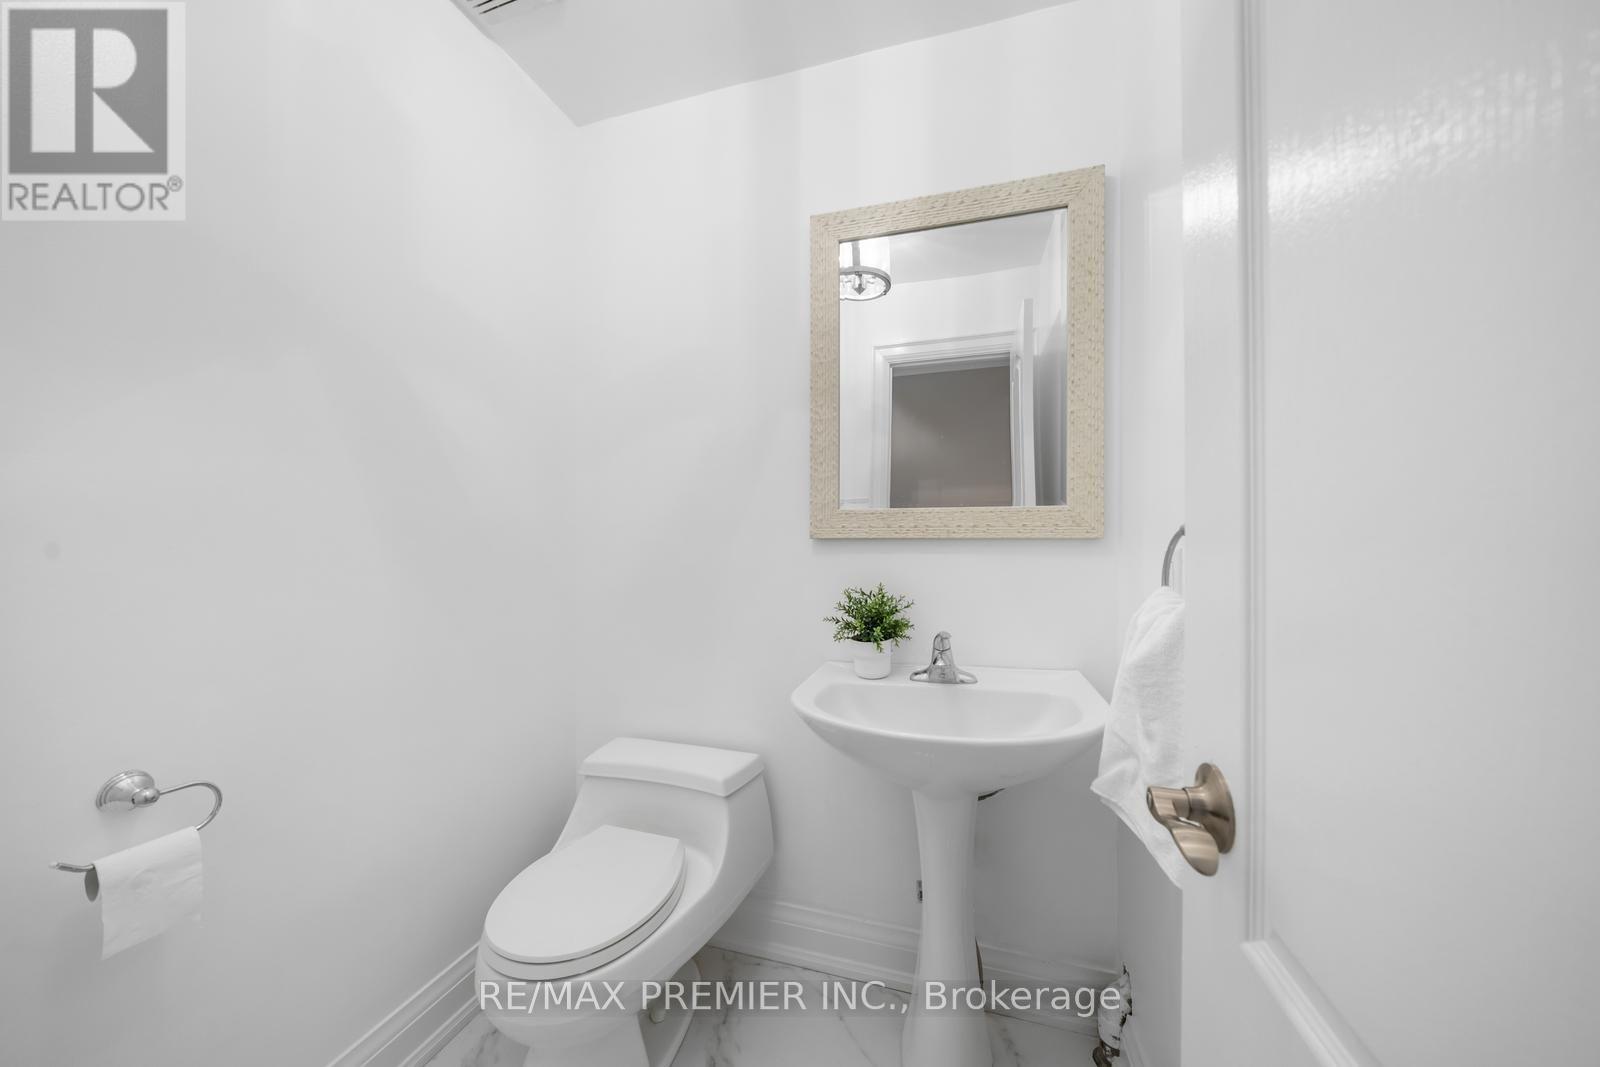
| Half Bath Total | 1 |
| Heating Fuel | Natural Gas |
| Heating Type | Forced Air |
| Stories Total | 2 |
| Size Interior | 2,500 - 3,000 Sqft |
| Type | House |
| Utility Water | Municipal Water |
Parking
| Attached Garage | |
| Garage |
Land
| Acreage | No |
| Sewer | Sanitary Sewer |
| Size Depth | 132 Ft |
| Size Frontage | 50 Ft ,2 In |
| Size Irregular | 50.2 X 132 Ft |
| Size Total Text | 50.2 X 132 Ft |
Rooms
| Level | Type | Length | Width | Dimensions |
|---|---|---|---|---|
| Lower Level | Recreational, Games Room | 10.5 m | 5.5 m | 10.5 m x 5.5 m |
| Lower Level | Bedroom | 4 m | 3.3 m | 4 m x 3.3 m |
| Lower Level | Kitchen | 3.4 m | 2.2 m | 3.4 m x 2.2 m |
| Main Level | Living Room | 5.1 m | 3.3 m | 5.1 m x 3.3 m |
| Main Level | Dining Room | 4.7 m | 3.5 m | 4.7 m x 3.5 m |
| Main Level | Kitchen | 6.6 m | 4.7 m | 6.6 m x 4.7 m |
| Main Level | Eating Area | 6.6 m | 4.7 m | 6.6 m x 4.7 m |
| Main Level | Family Room | 5.2 m | 3.3 m | 5.2 m x 3.3 m |
| Upper Level | Primary Bedroom | 6 m | 3.5 m | 6 m x 3.5 m |
| Upper Level | Bedroom 2 | 4.2 m | 3.3 m | 4.2 m x 3.3 m |
| Upper Level | Bedroom 3 | 3.9 m | 3.3 m | 3.9 m x 3.3 m |
| Upper Level | Bedroom 4 | 3.7 m | 2.8 m | 3.7 m x 2.8 m |

The trademarks REALTOR®, REALTORS®, and the REALTOR® logo are controlled by The Canadian Real Estate Association (CREA) and identify real estate professionals who are members of CREA. The trademarks MLS®, Multiple Listing Service® and the associated logos are owned by The Canadian Real Estate Association (CREA) and identify the quality of services provided by real estate professionals who are members of CREA. The trademark DDF® is owned by The Canadian Real Estate Association (CREA) and identifies CREA's Data Distribution Facility (DDF®)
August 22 2026 03:31:59
Toronto Regional Real Estate Board
RE/MAX Premier Inc.