
#515 - 11 William Carson Crescent Toronto, Ontario M2P 2G1

$3,450 Monthly
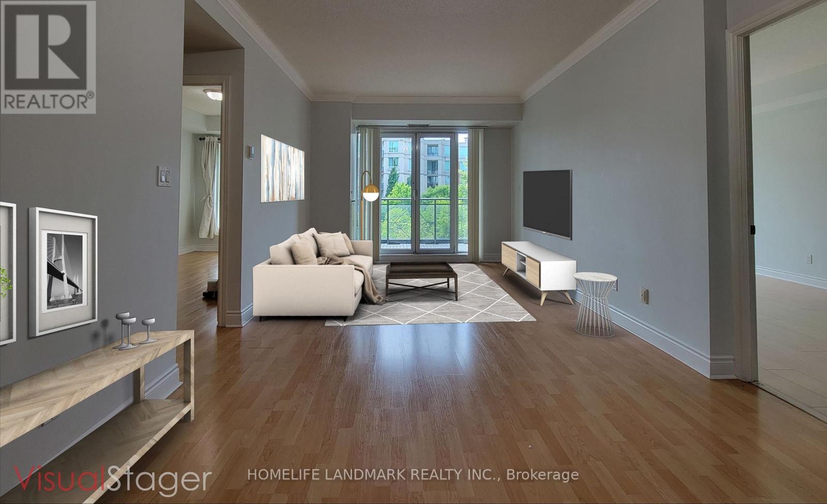
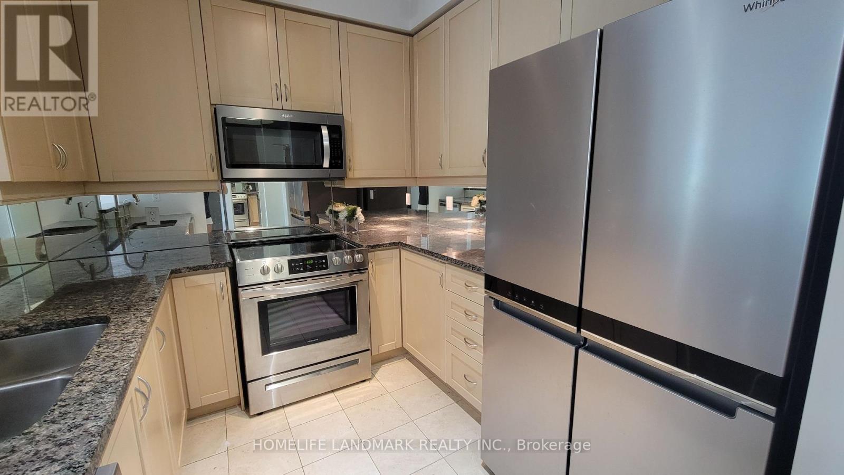
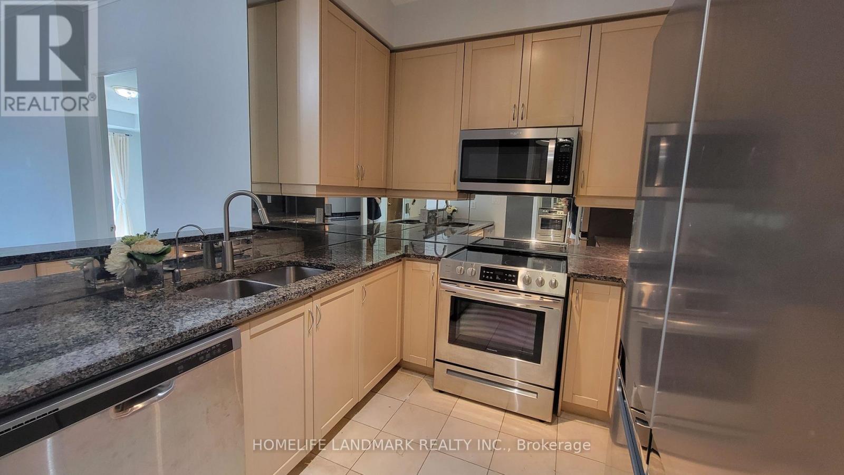
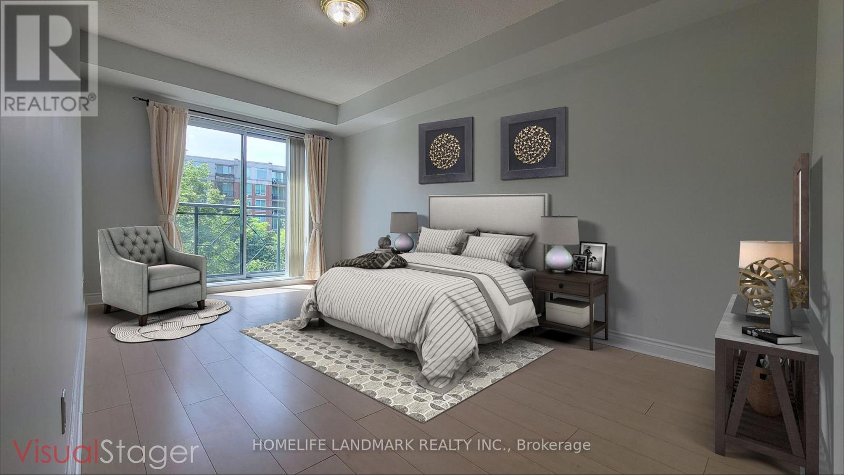
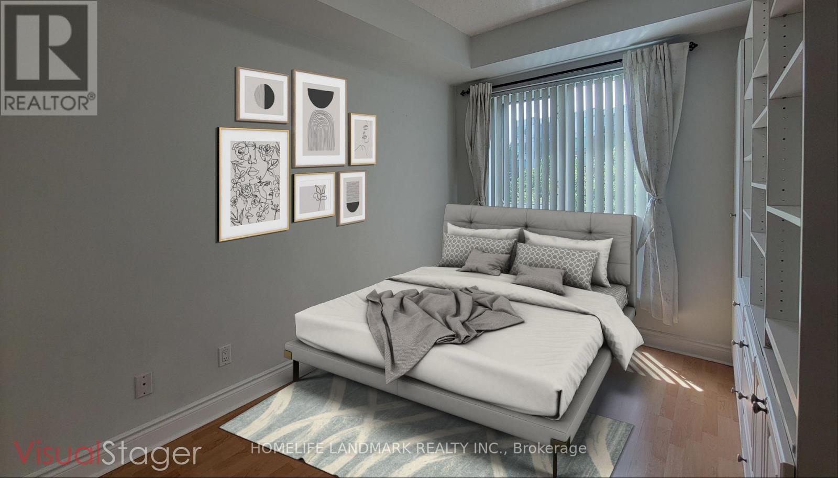
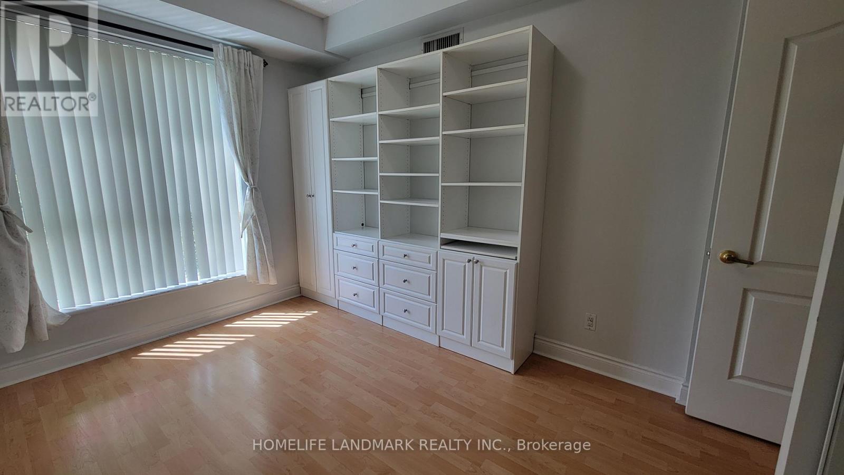
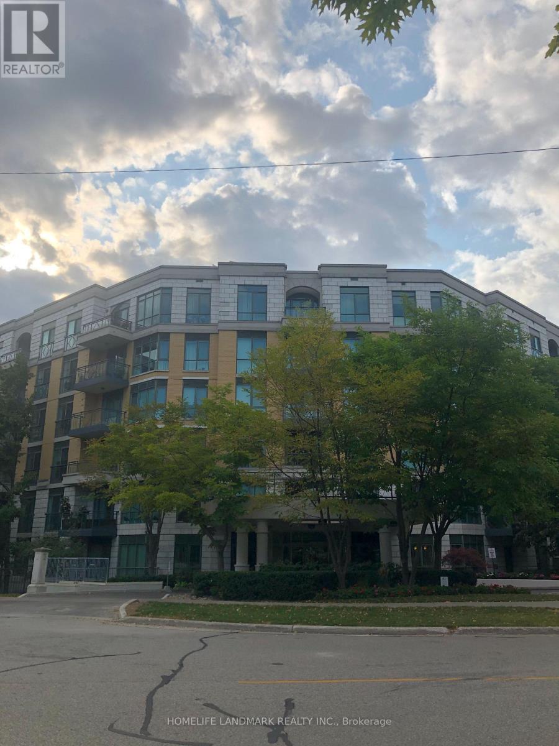
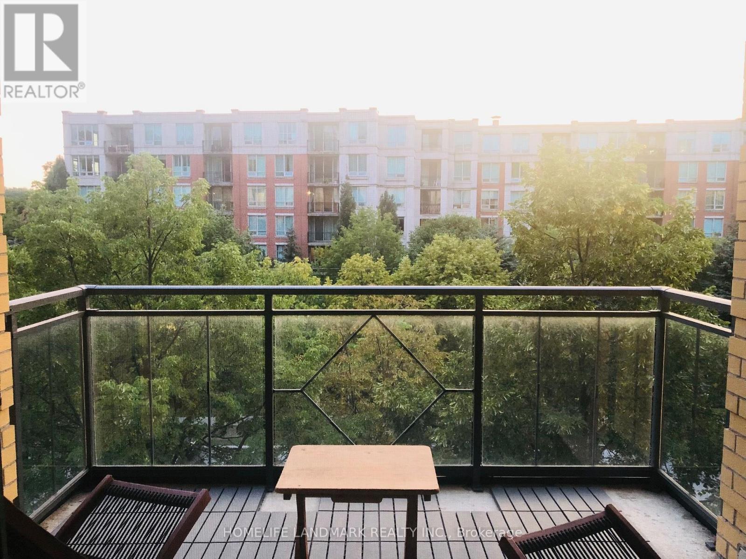
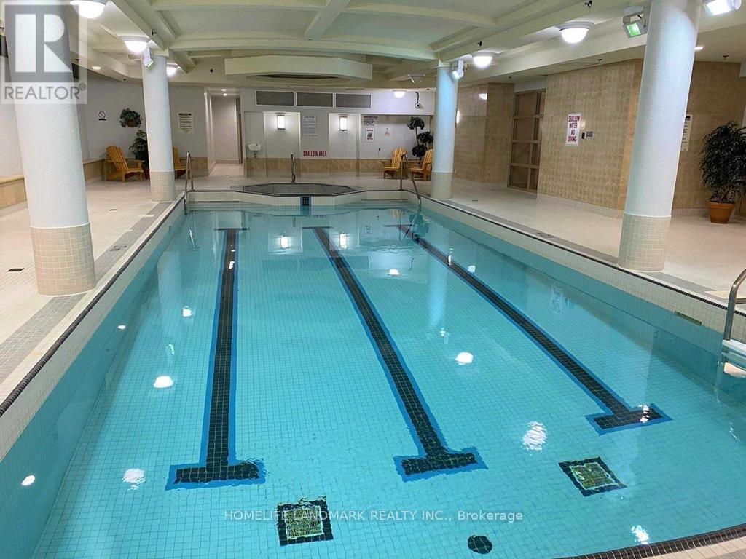
A Beautiful Unit In A Luxurious Boutique Condominium, The Antiquary. Nestled On A Quiet Cul-De-Sac Just North Of Hoggs Hollow, Enjoy This Split 2 Bedrooms + Large Den W/A Walk-out To Your Double Door Balcony! 2 Side By Side Parking Available. Bright & Spacious, With Brand New Stainless Steel Appliances, No Carpet, Custom Built-Ins And Excellent Amenities. Short Walk to York Mills Subway, Close To Hwy & Great Schools! It's The ONe You Have Been Looiking for. (id:50787)
Property Details
| MLS® Number | C13698018 |
| Property Type | Single Family |
| Community Name | St. Andrew-Windfields |
| Amenities Near By | Public Transit, Schools |
| Community Features | Pets Allowed With Restrictions |
| Features | Ravine, Balcony |
| Parking Space Total | 1 |
| Pool Type | Indoor Pool |
Building
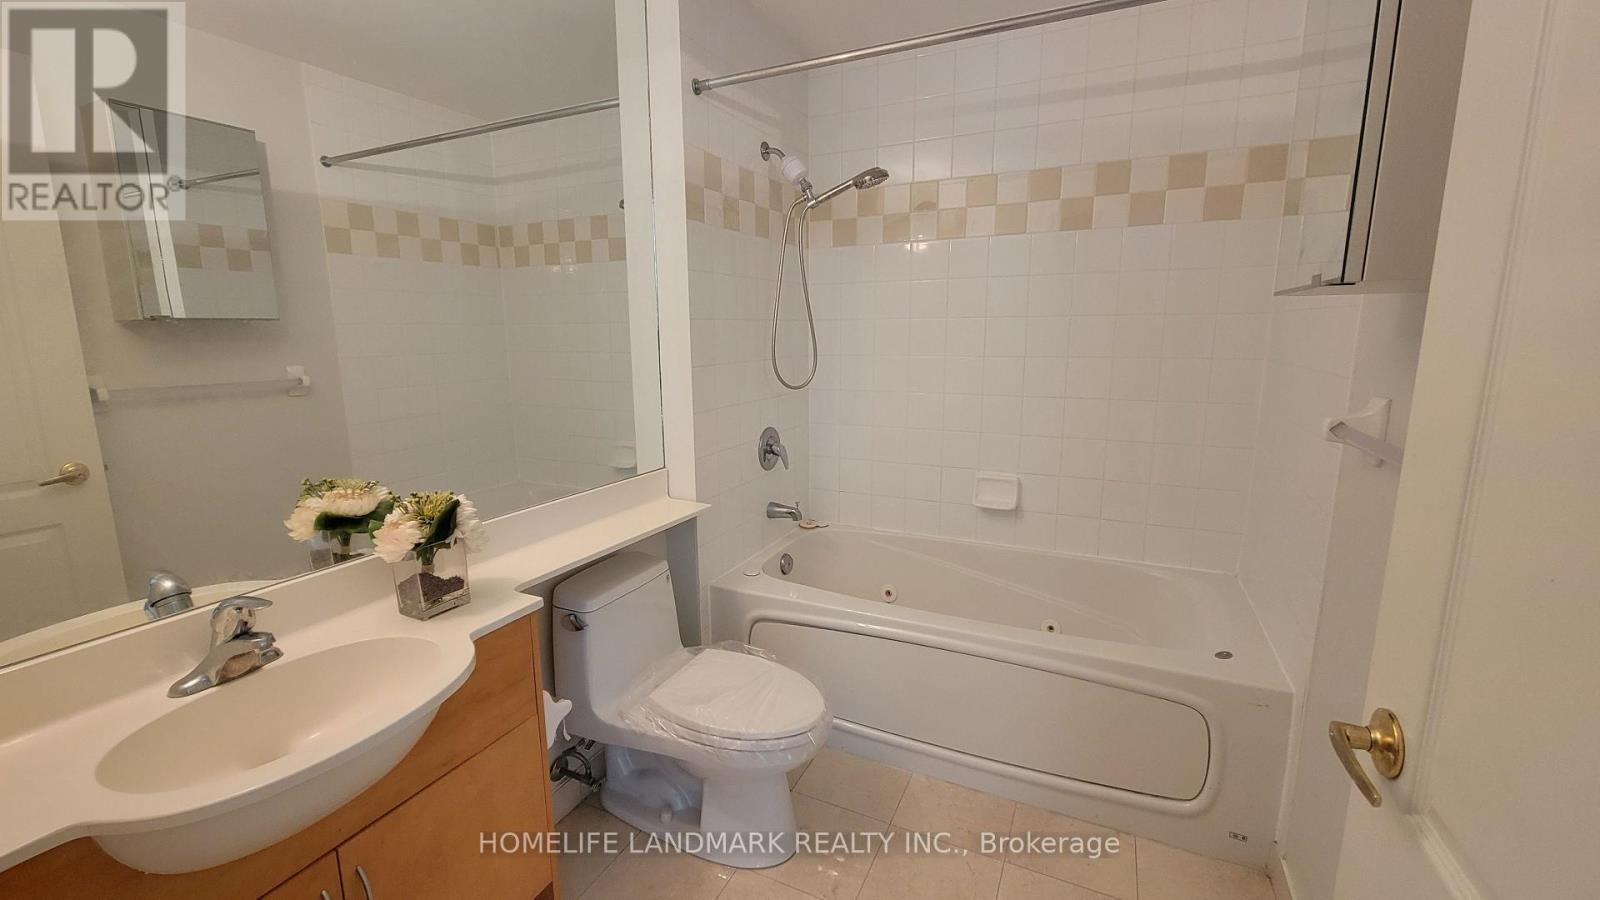
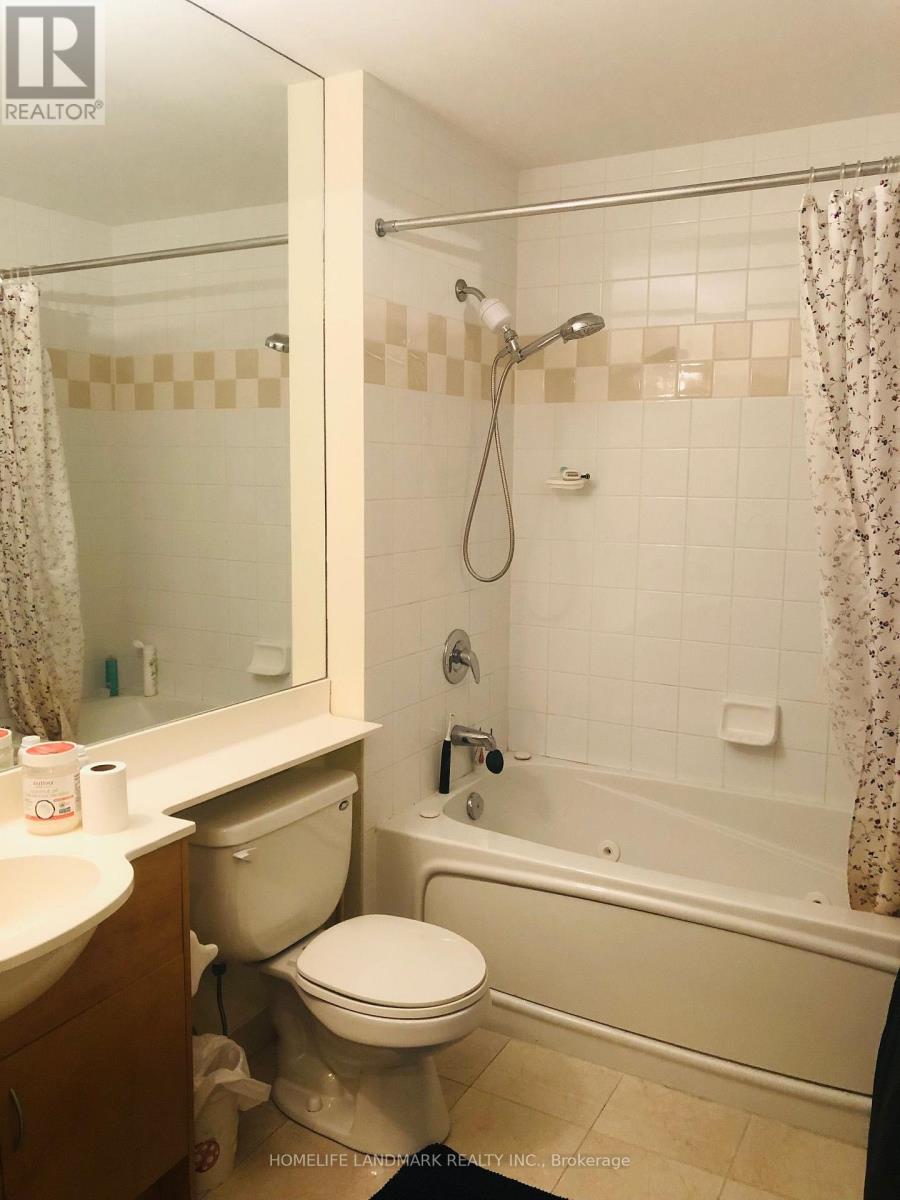
| Bathroom Total | 2 |
| Bedrooms Above Ground | 2 |
| Bedrooms Below Ground | 1 |
| Bedrooms Total | 3 |
| Amenities | Security/concierge, Exercise Centre, Party Room, Recreation Centre, Sauna, Storage - Locker |
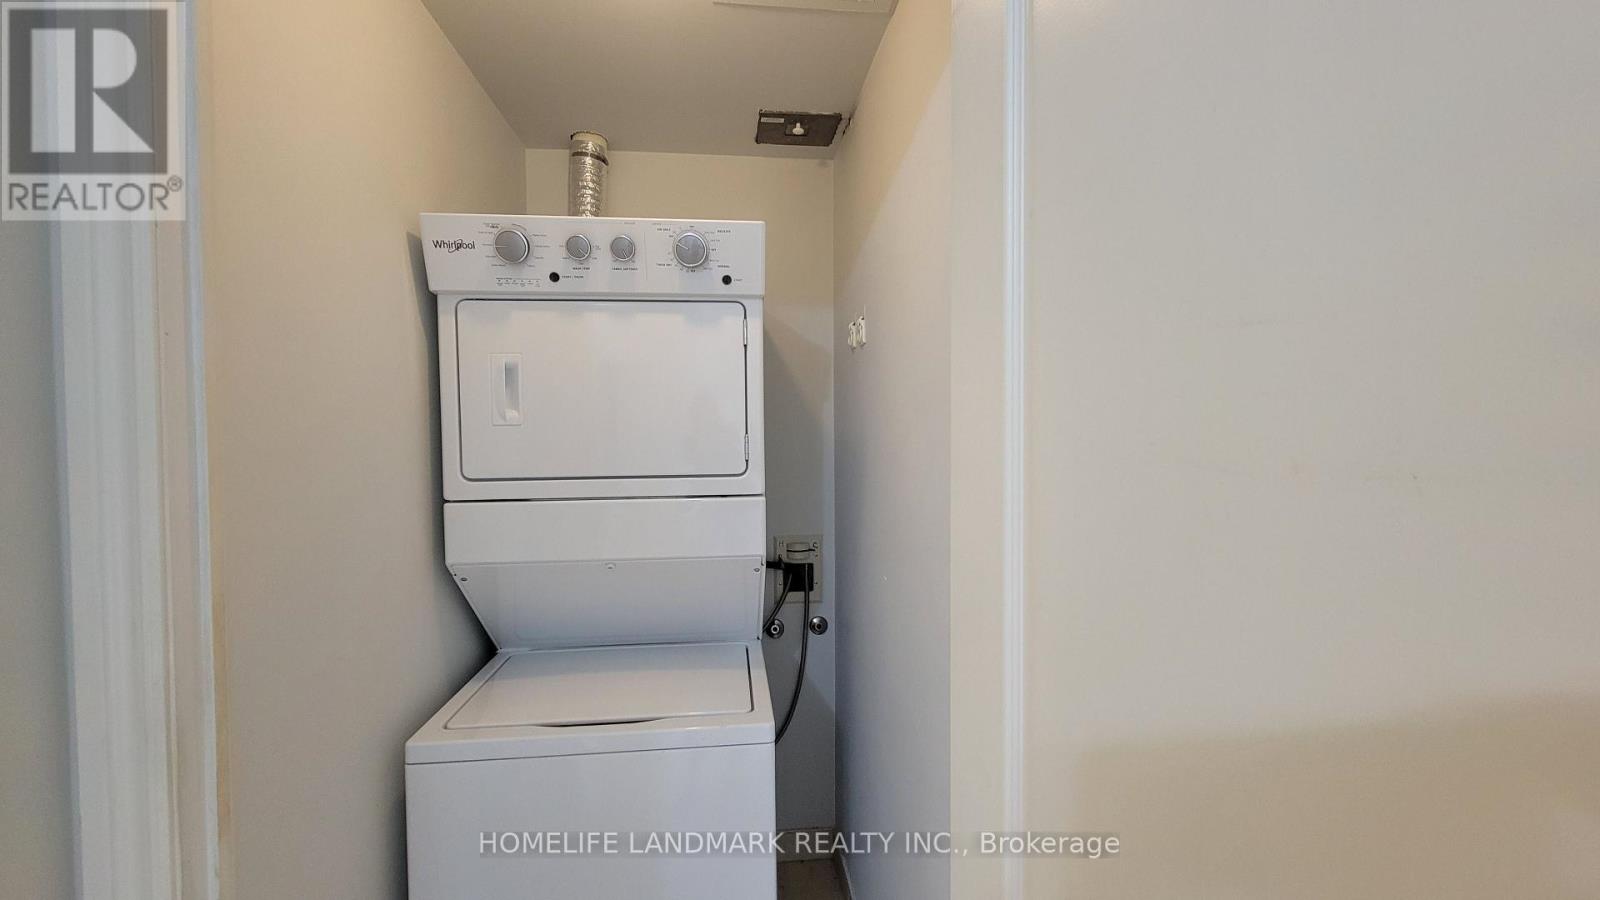
| Appliances | Dryer, Sauna, Washer |
| Basement Type | None |
| Cooling Type | Central Air Conditioning |
| Exterior Finish | Brick, Concrete |
| Heating Fuel | Natural Gas |
| Heating Type | Forced Air |
| Size Interior | 1,000 - 1,199 Sqft |
| Type | Apartment |
Parking
| Underground | |
| Garage |
Land
| Acreage | No |
| Land Amenities | Public Transit, Schools |
Rooms
| Level | Type | Length | Width | Dimensions |
|---|---|---|---|---|
| Main Level | Living Room | 5.67 m | 3.35 m | 5.67 m x 3.35 m |
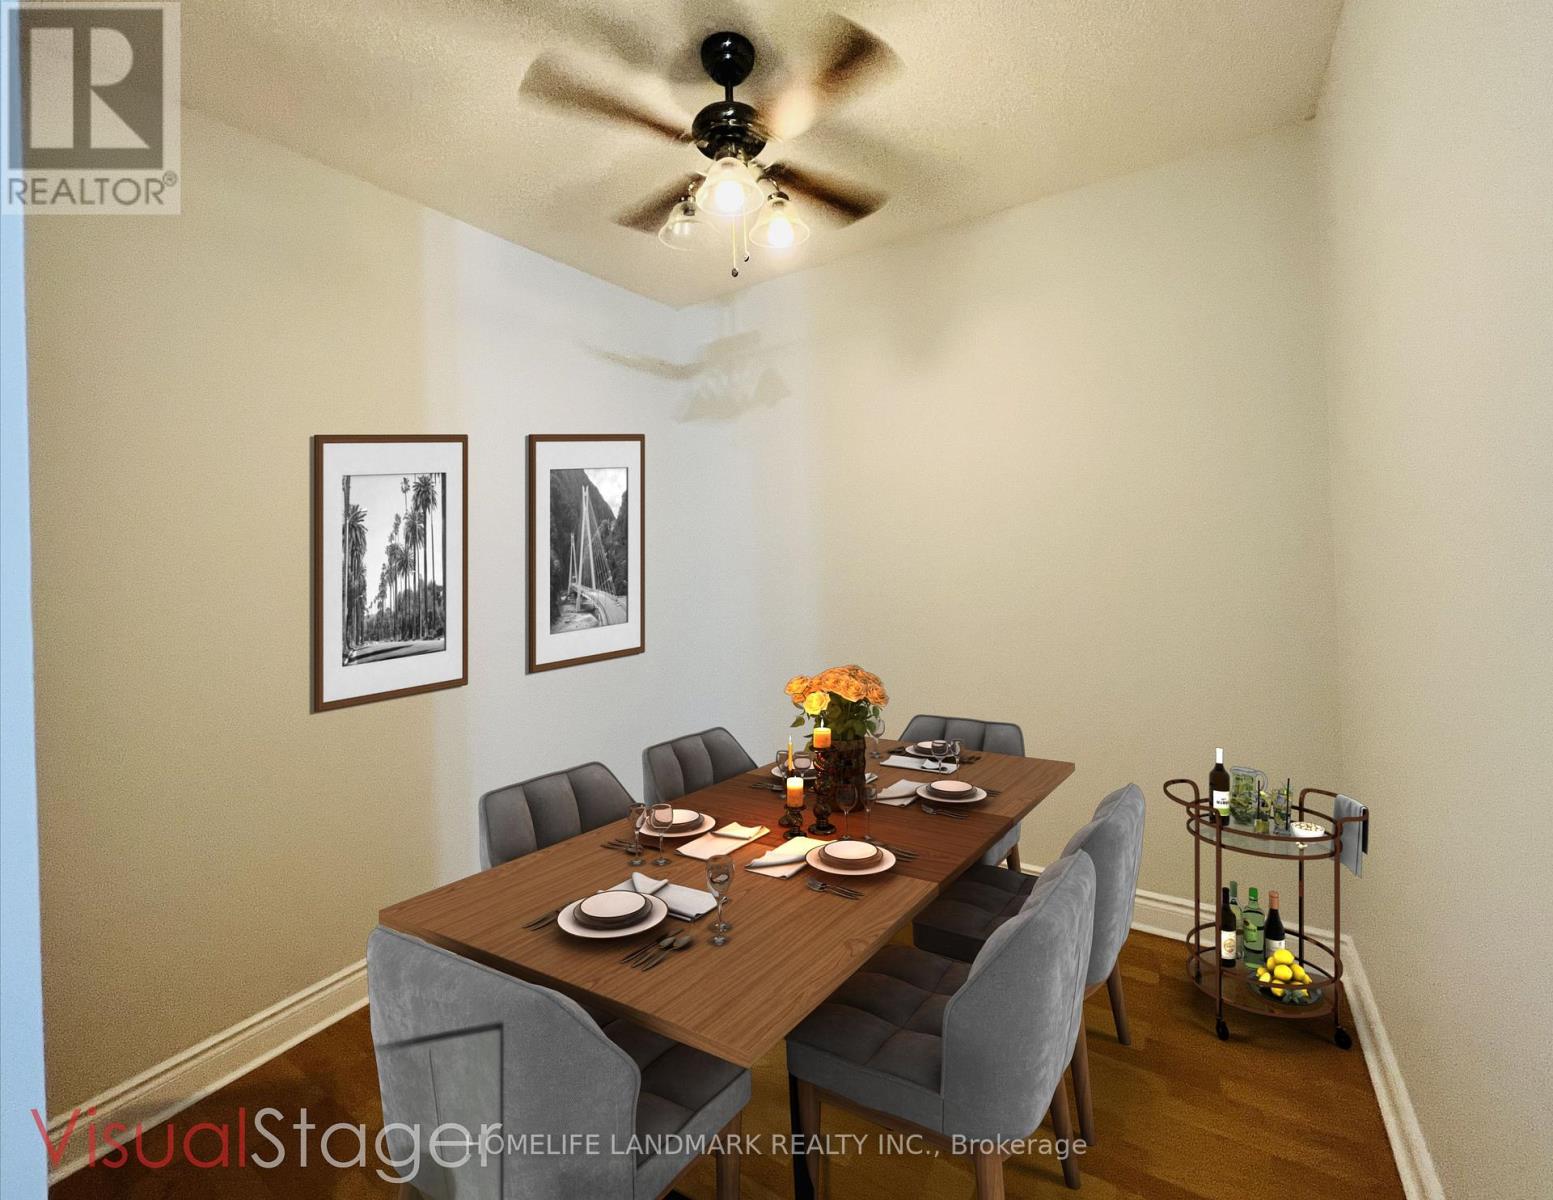
| Main Level | Dining Room | 5.67 m | 3.35 m | 5.67 m x 3.35 m |
| Main Level | Kitchen | 2.68 m | 2.62 m | 2.68 m x 2.62 m |
| Main Level | Bedroom | 5.37 m | 3.23 m | 5.37 m x 3.23 m |
| Main Level | Bedroom 2 | 3.66 m | 2.74 m | 3.66 m x 2.74 m |
| Main Level | Den | 2.74 m | 2.62 m | 2.74 m x 2.62 m |

The trademarks REALTOR®, REALTORS®, and the REALTOR® logo are controlled by The Canadian Real Estate Association (CREA) and identify real estate professionals who are members of CREA. The trademarks MLS®, Multiple Listing Service® and the associated logos are owned by The Canadian Real Estate Association (CREA) and identify the quality of services provided by real estate professionals who are members of CREA. The trademark DDF® is owned by The Canadian Real Estate Association (CREA) and identifies CREA's Data Distribution Facility (DDF®)
August 20 2026 09:27:09
Toronto Regional Real Estate Board
Homelife Landmark Realty Inc.