
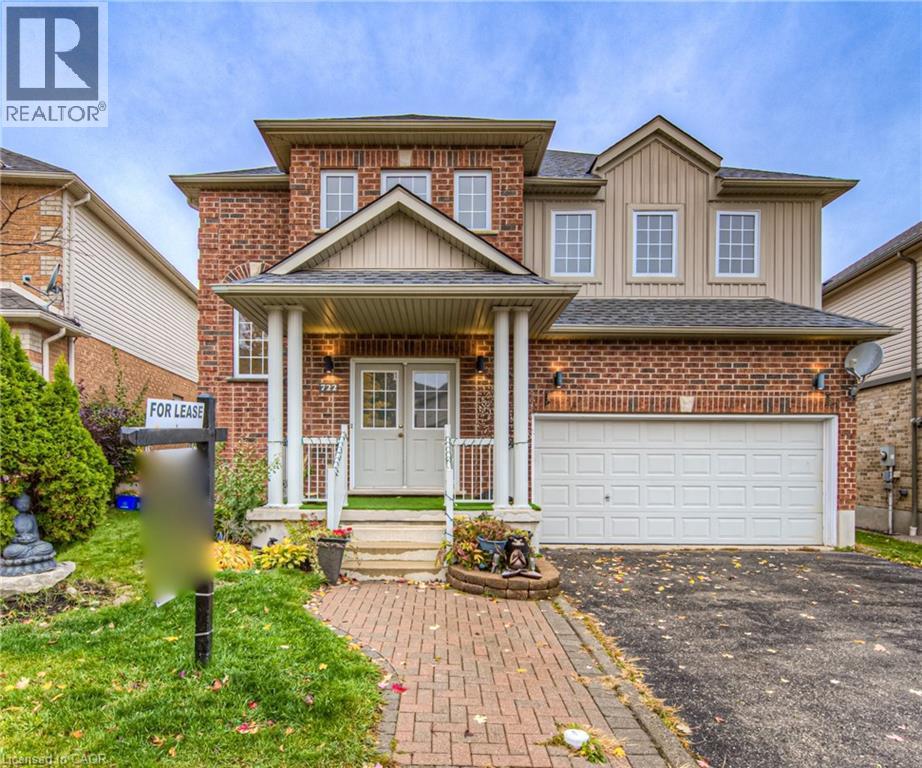
722 Salzburg Drive Waterloo, Ontario N2V 2N7

$4,400 MonthlyInsurance
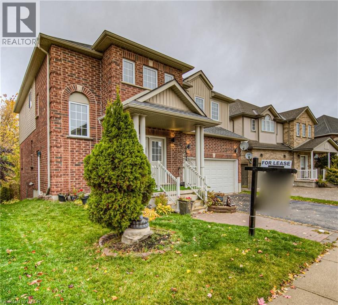
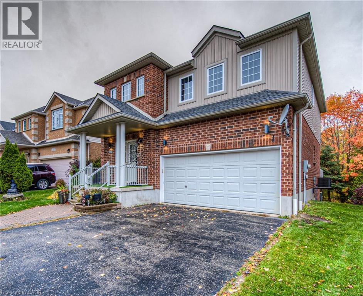
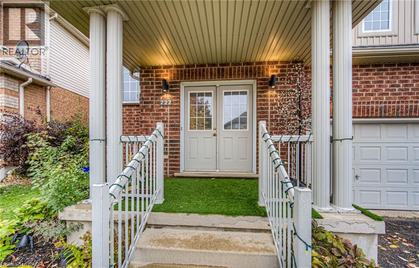
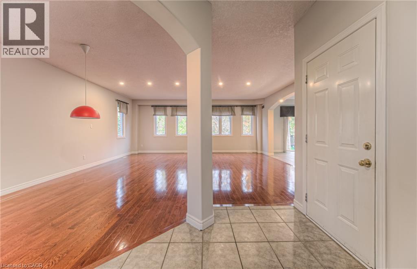
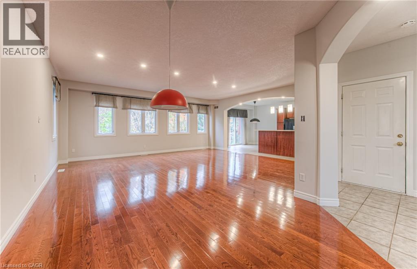
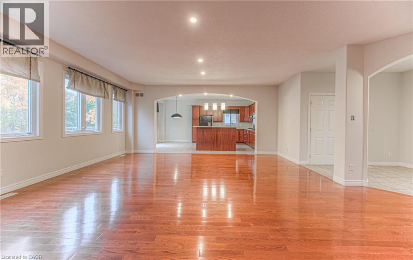
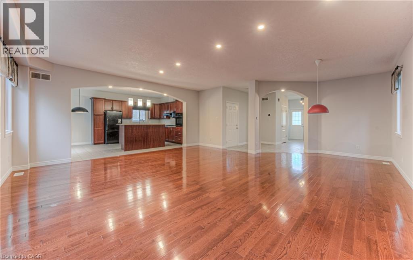
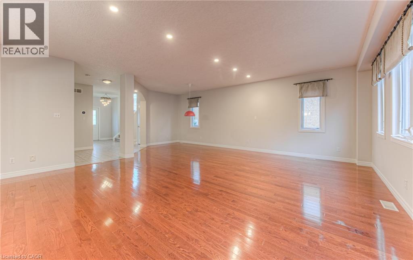
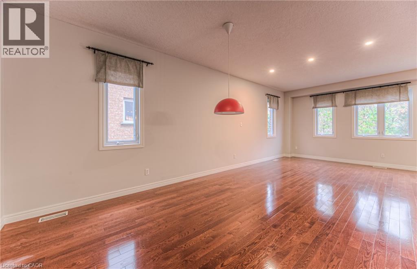
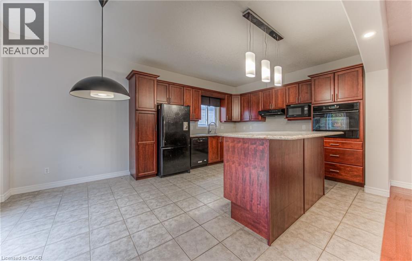
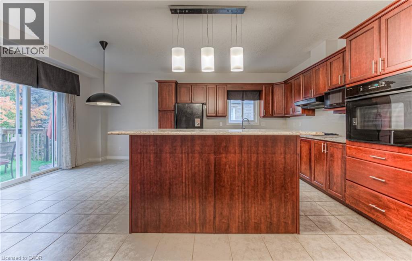
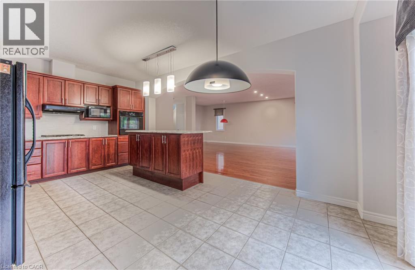
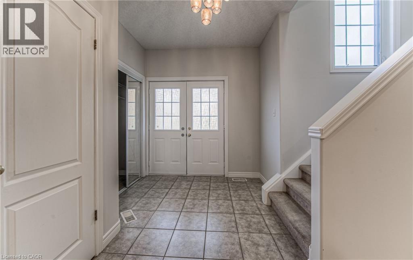
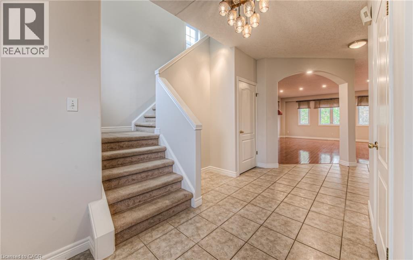
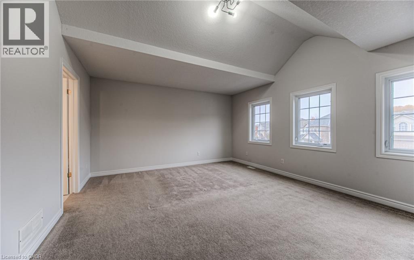
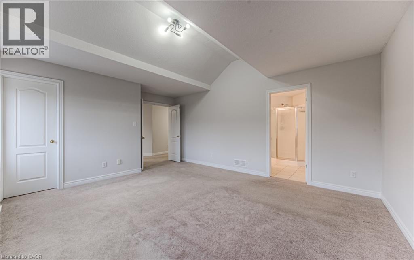
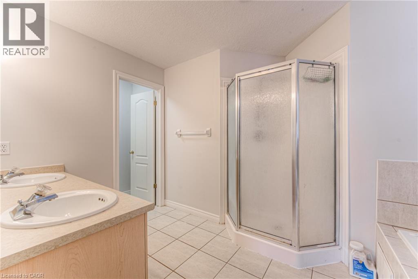
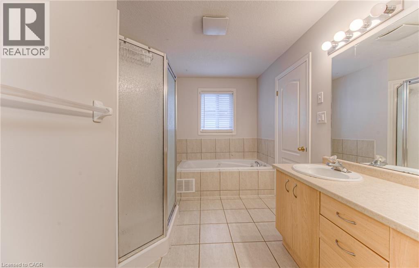
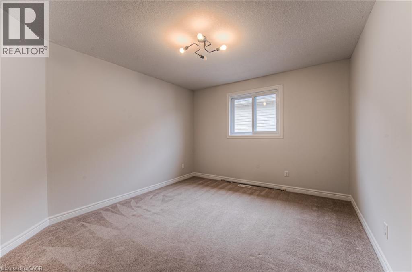
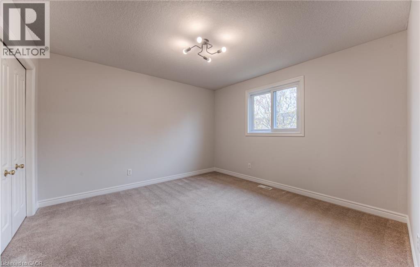
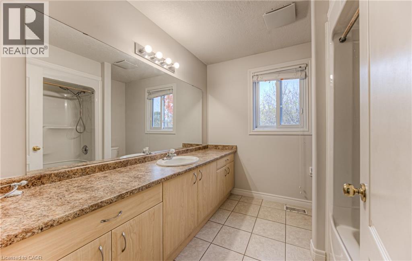
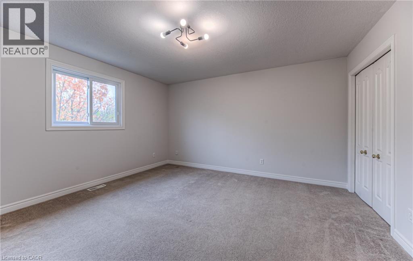
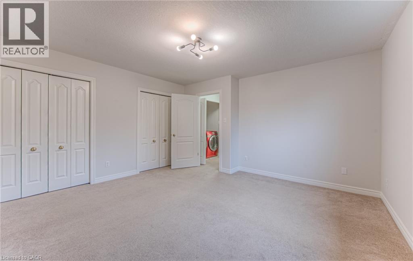
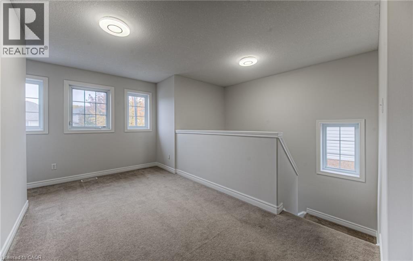
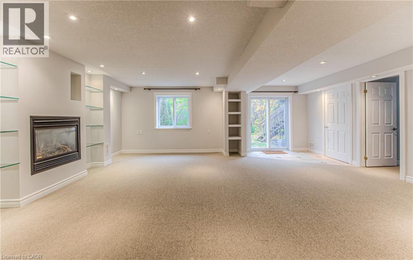
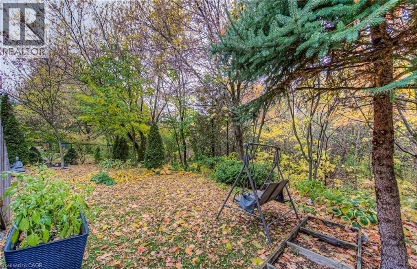
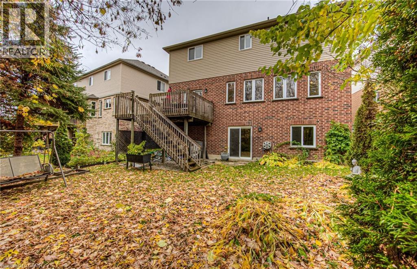
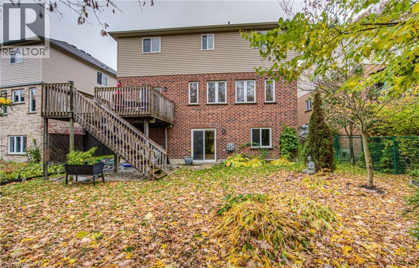
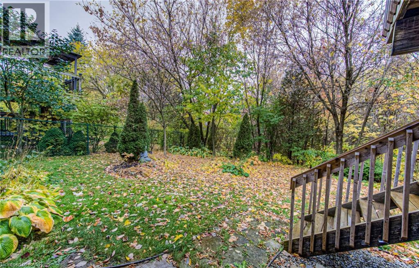
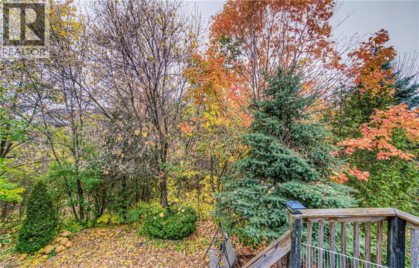
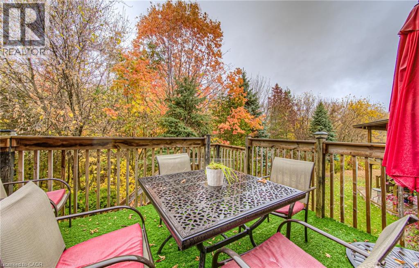
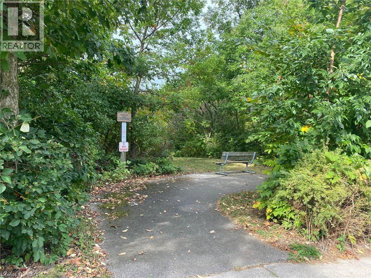
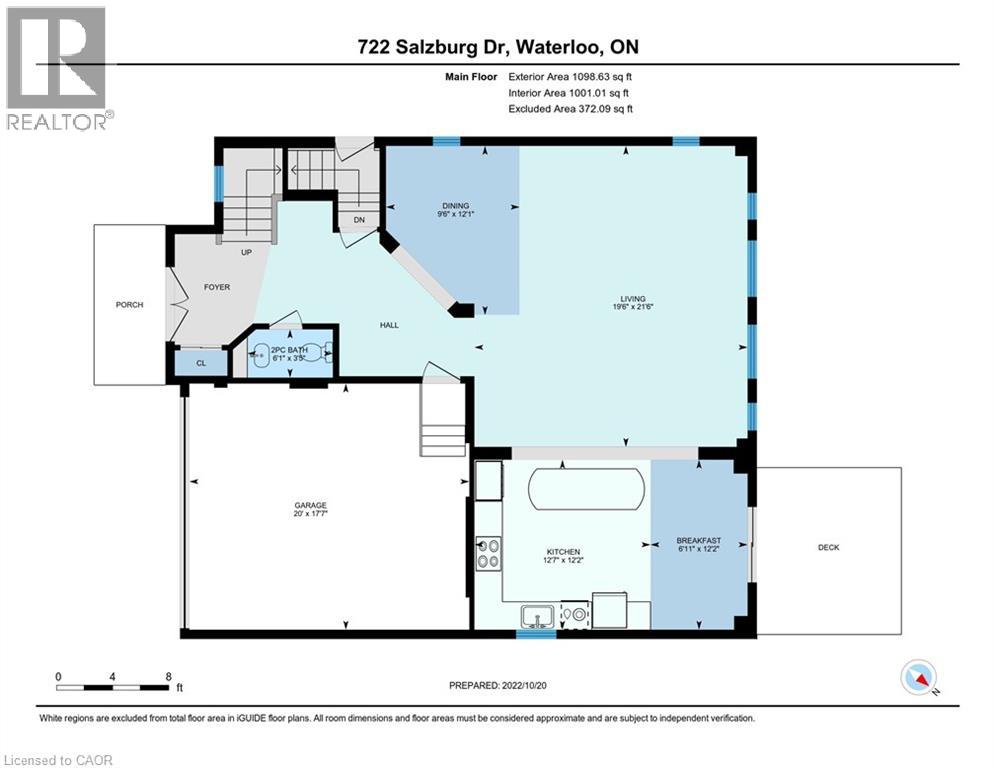
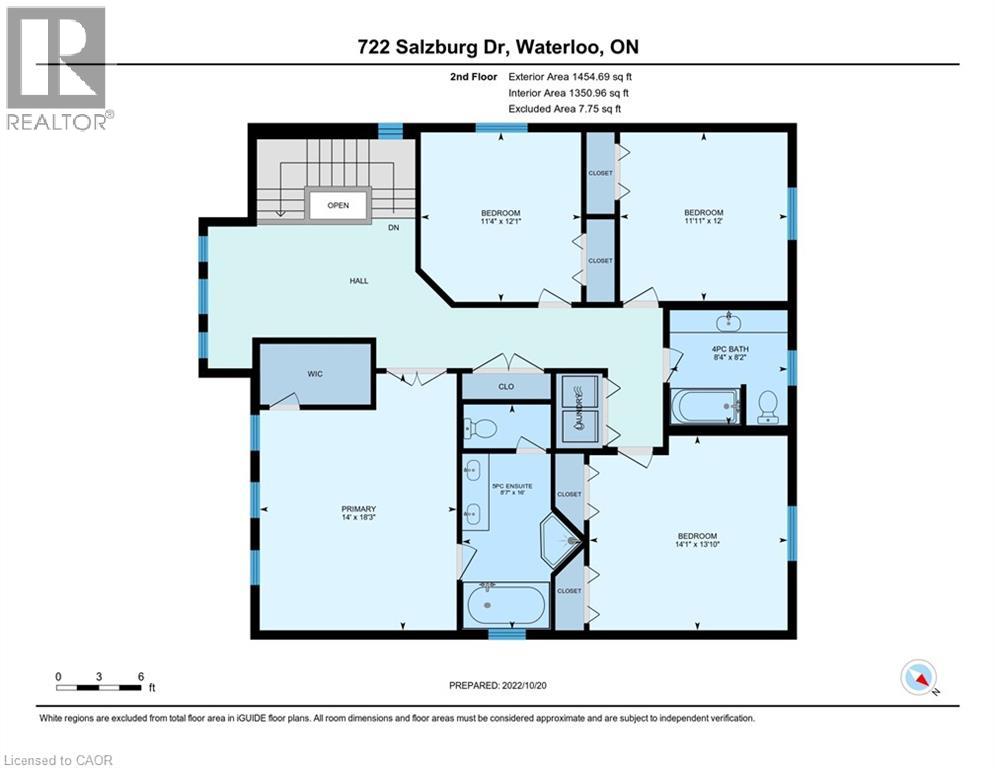
Welcome to an exceptional 2-storey executive residence situated in the highly desirable Laurelwood / West Clair enclave of Waterloo. This impeccably maintained detached home features a bright, open-concept main floor layout complete with a spacious principal living area, functional kitchen design, ample storage, and seamlessly integrated indoor-outdoor living. The upper level offers 4 generously sized bedrooms including a primary suite with a dedicated ensuite. Features include a double-car garage, forced-air gas heating, central air conditioning, and a private rear yard. Unbeatable location within walk-in distance to top-rated schools (Laurelwood PS & Laurel Heights SS), scenic Laurel Creek Conservation trails, YMCA, Boardwalk shopping, and the UW Tech Corridor. Seeking respectful, AAA long term Tenants who will keep treat this property like their own. (id:50787)
Property Details
| MLS® Number | 40856168 |
| Property Type | Single Family |
| Amenities Near By | Schools, Shopping |
| Community Features | Quiet Area |
| Equipment Type | Water Heater |
| Features | Backs On Greenbelt, Conservation/green Belt, Paved Driveway, Automatic Garage Door Opener |
| Parking Space Total | 4 |
| Rental Equipment Type | Water Heater |
Building
| Bathroom Total | 4 |
| Bedrooms Above Ground | 4 |
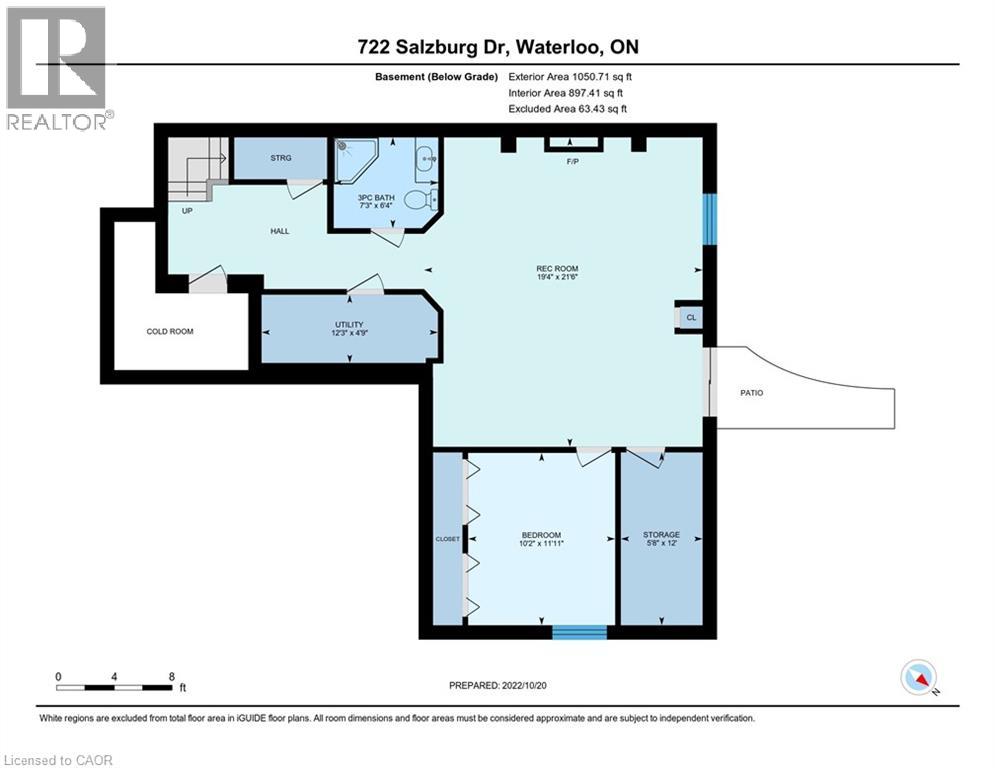
| Bedrooms Below Ground | 1 |
| Bedrooms Total | 5 |
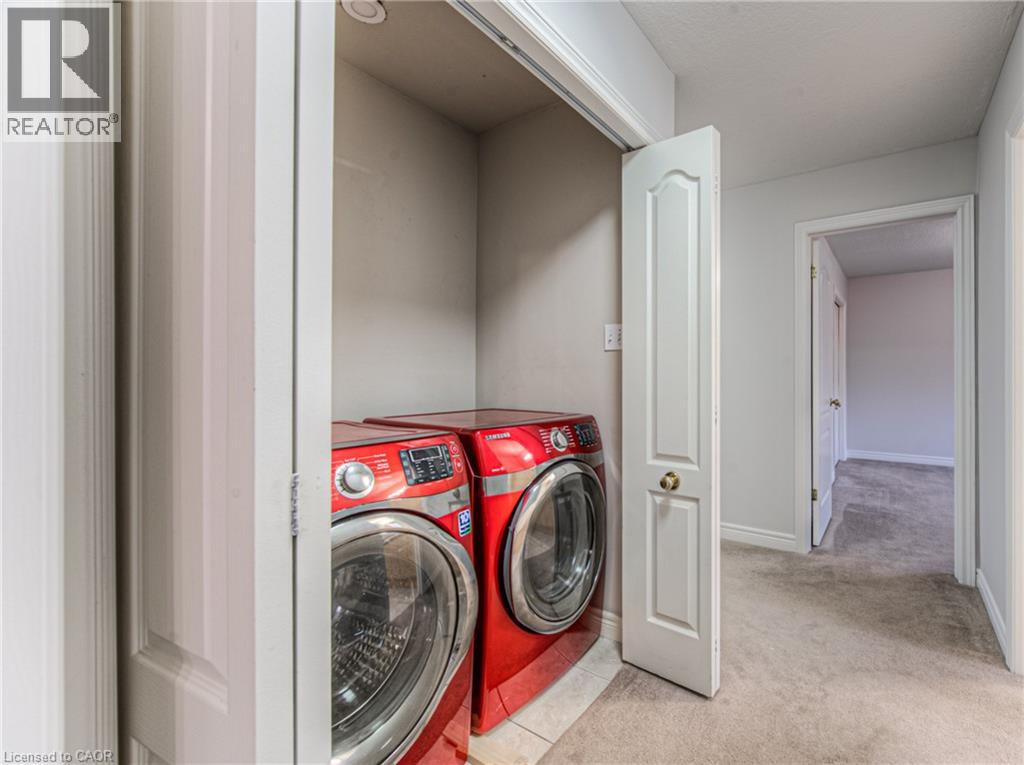
| Appliances | Dishwasher, Dryer, Microwave, Refrigerator, Washer, Range - Gas, Microwave Built-in, Gas Stove(s), Garage Door Opener |
| Architectural Style | Other |
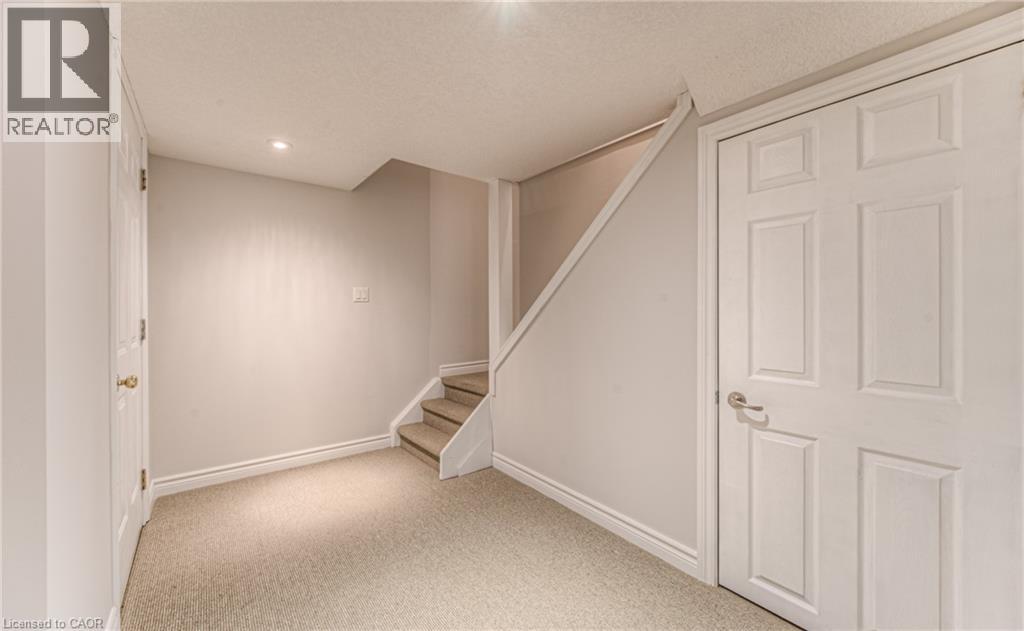
| Basement Development | Finished |
| Basement Type | Full (finished) |
| Constructed Date | 2002 |
| Construction Style Attachment | Detached |
| Cooling Type | Central Air Conditioning |
| Exterior Finish | Aluminum Siding, Brick |
| Half Bath Total | 1 |
| Heating Fuel | Natural Gas |
| Heating Type | Forced Air |
| Stories Total | 2 |
| Size Interior | 3,654 Sqft |
| Type | House |
| Utility Water | Municipal Water |
Parking
| Attached Garage |
Land
| Acreage | No |
| Land Amenities | Schools, Shopping |
| Sewer | Municipal Sewage System |
| Size Depth | 100 Ft |
| Size Frontage | 41 Ft |
| Size Total | 0|under 1/2 Acre |
| Size Total Text | 0|under 1/2 Acre |
| Zoning Description | R1 |
Rooms
| Level | Type | Length | Width | Dimensions |
|---|---|---|---|---|
| Second Level | 3pc Bathroom | Measurements not available | ||
| Second Level | Laundry Room | Measurements not available | ||
| Second Level | Bedroom | 14'0'' x 13'10'' | ||
| Second Level | Bedroom | 12'0'' x 11'11'' | ||
| Second Level | Bedroom | 11'5'' x 12'0'' | ||
| Second Level | Primary Bedroom | 18'1'' x 13'11'' | ||
| Second Level | 5pc Ensuite Bath | Measurements not available | ||
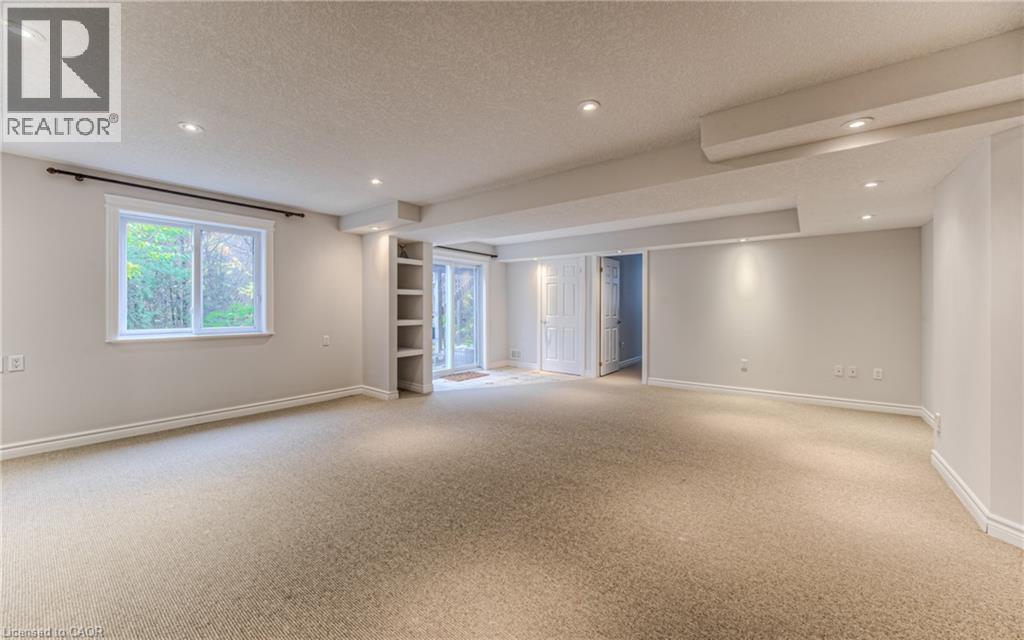
| Basement | Bedroom | 12'0'' x 10'0'' | ||
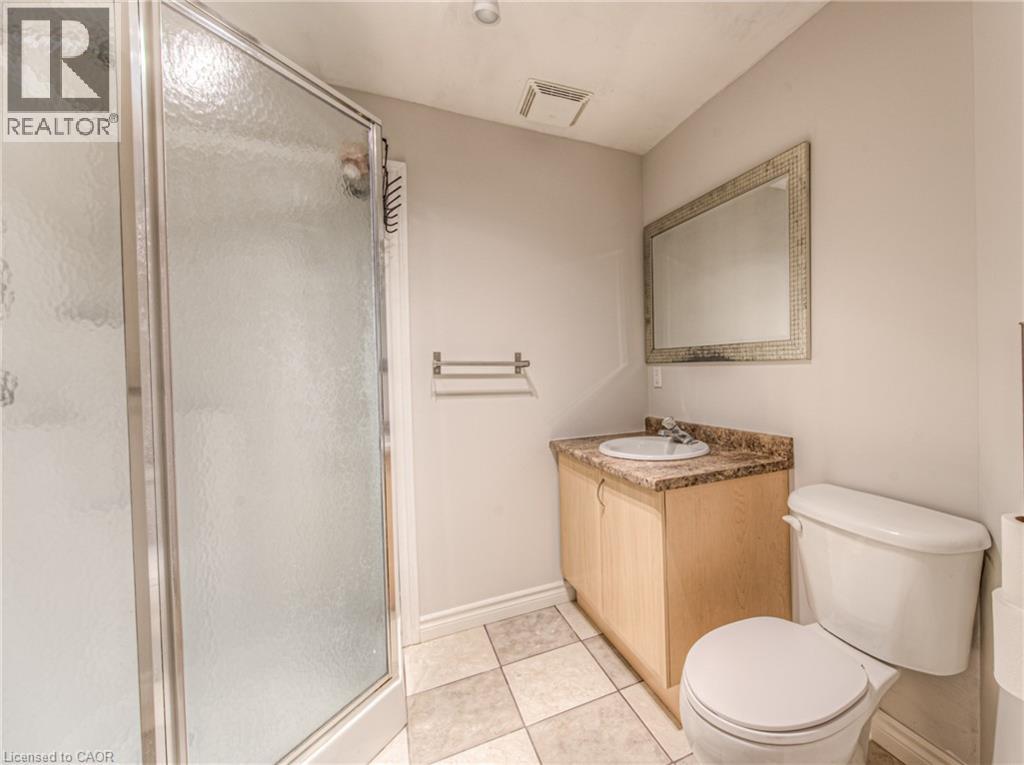
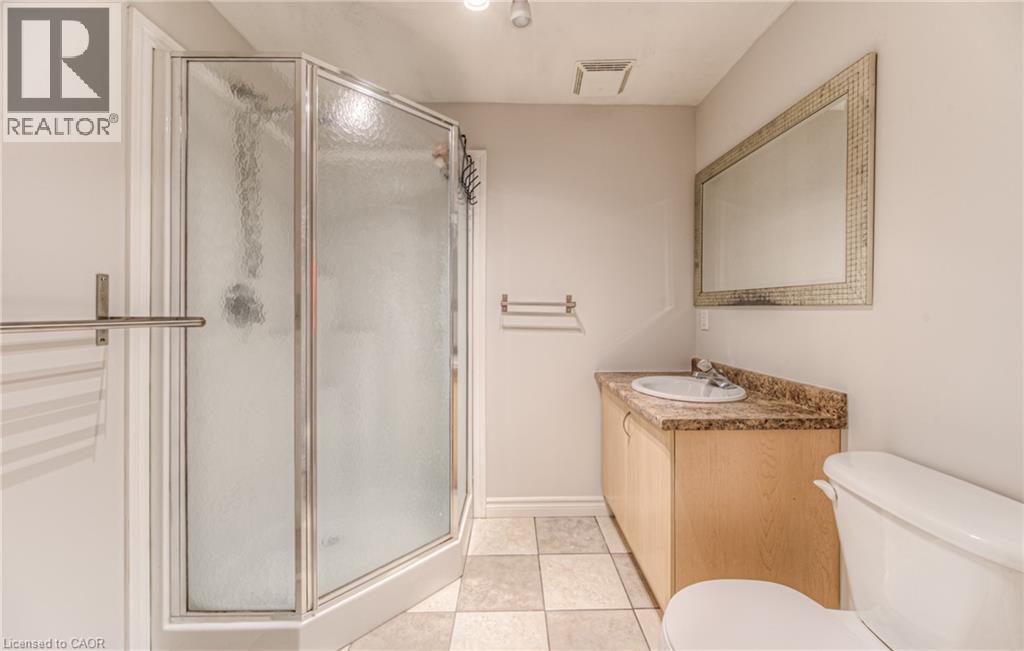
| Basement | 3pc Bathroom | Measurements not available | ||
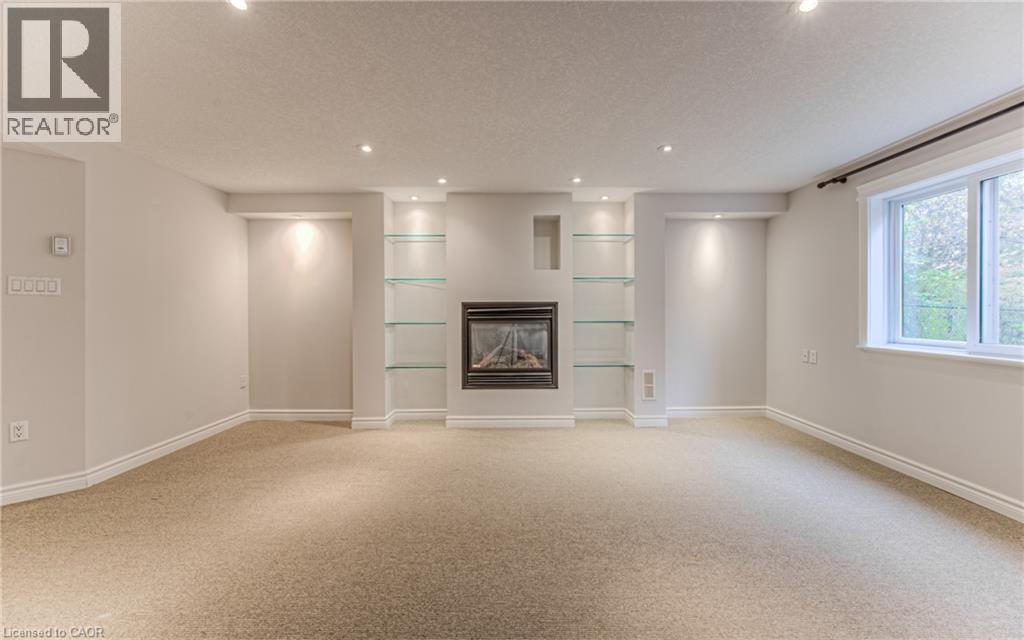
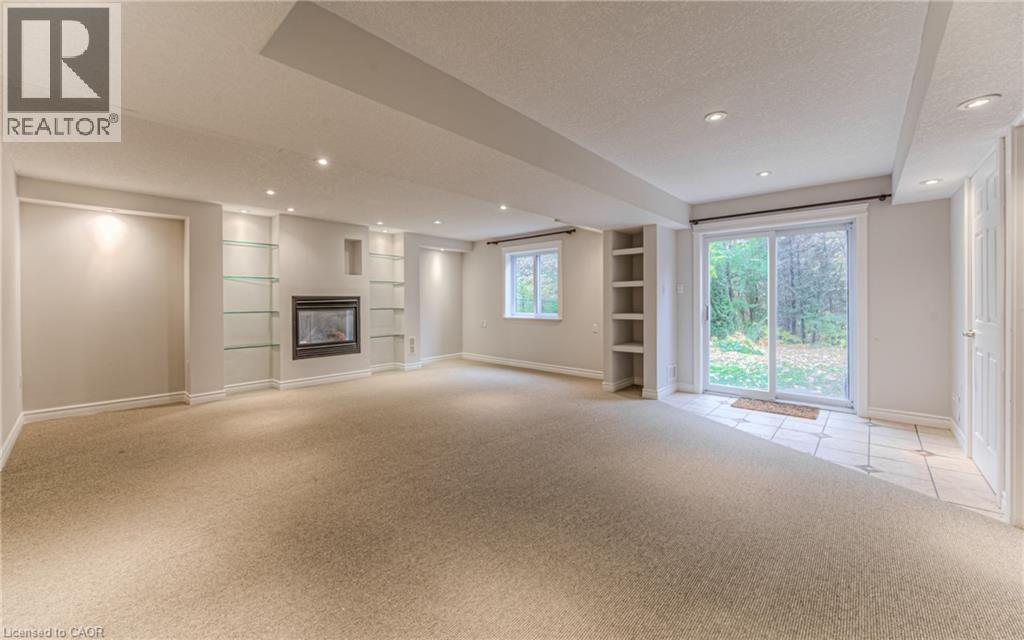
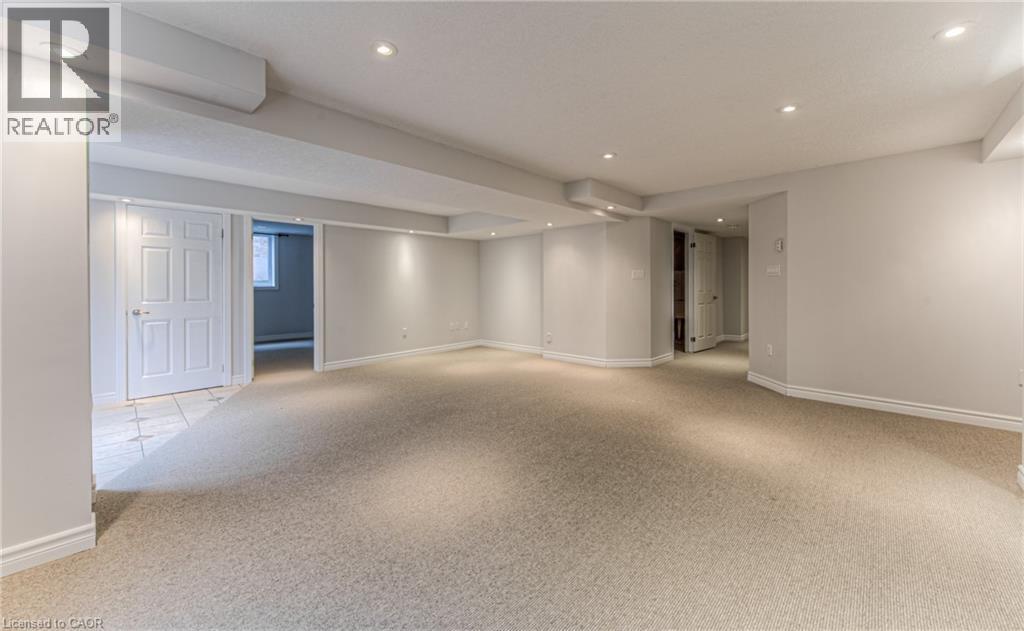
| Basement | Recreation Room | 20'8'' x 17'10'' | ||
| Main Level | Kitchen | 13'10'' x 17'10'' | ||
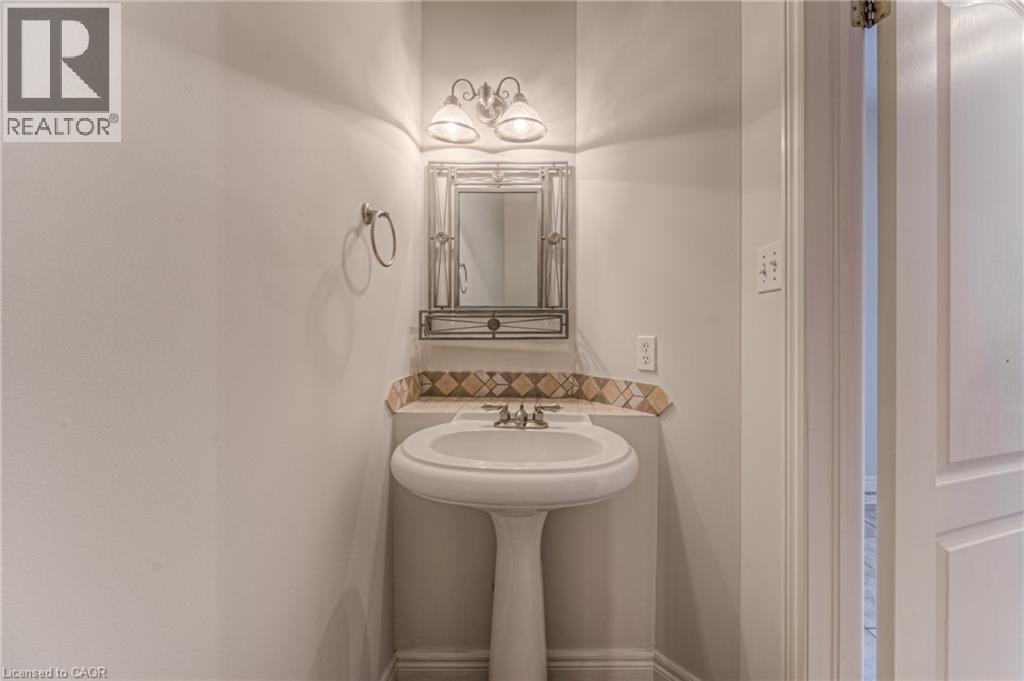
| Main Level | 2pc Bathroom | Measurements not available | ||
| Main Level | Living Room | 25'10'' x 21'10'' |
https://www.realtor.ca/real-estate/30179601/722-salzburg-drive-waterloo

The trademarks REALTOR®, REALTORS®, and the REALTOR® logo are controlled by The Canadian Real Estate Association (CREA) and identify real estate professionals who are members of CREA. The trademarks MLS®, Multiple Listing Service® and the associated logos are owned by The Canadian Real Estate Association (CREA) and identify the quality of services provided by real estate professionals who are members of CREA. The trademark DDF® is owned by The Canadian Real Estate Association (CREA) and identifies CREA's Data Distribution Facility (DDF®)
October 01 2026 05:25:57
REALTORS® Association of Hamilton-Burlington
Coldwell Banker Peter Benninger Realty