4 Bedroom
1 Bathroom
700 - 1,100 sqft
Bungalow
Central Air Conditioning
Forced Air
$525,000
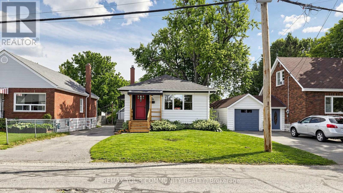
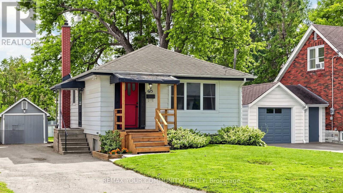
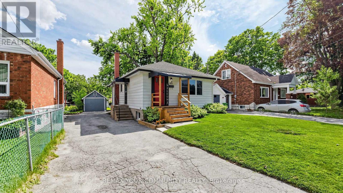
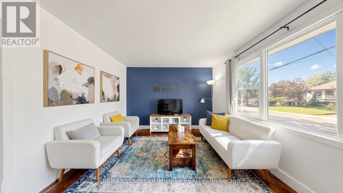
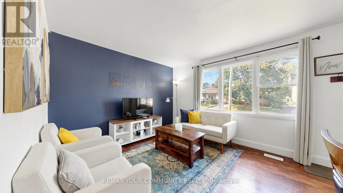
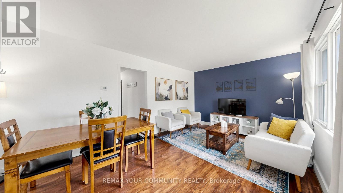
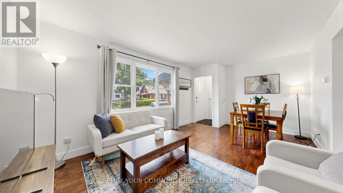
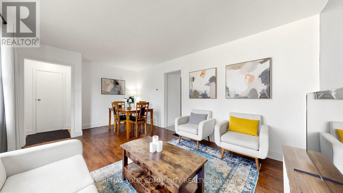
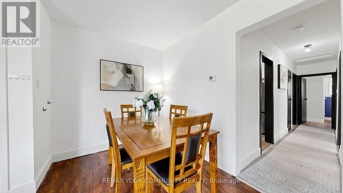
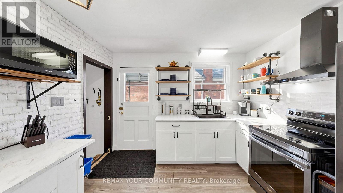
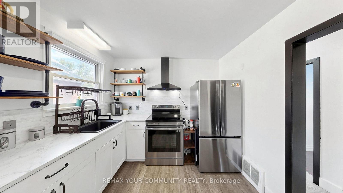
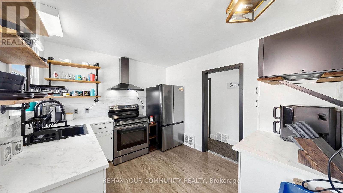
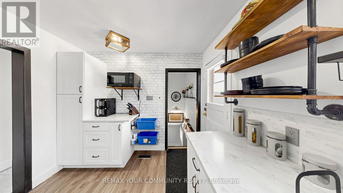
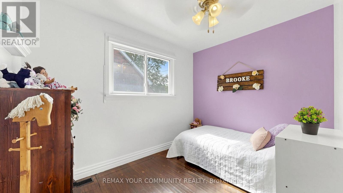
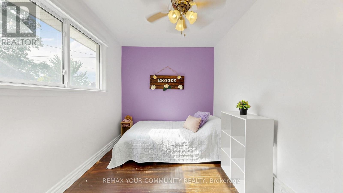
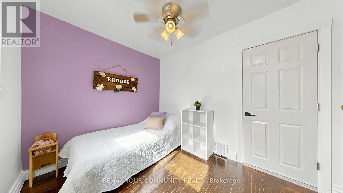
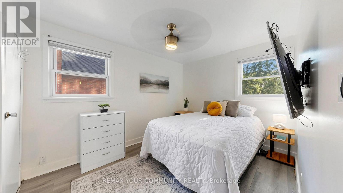
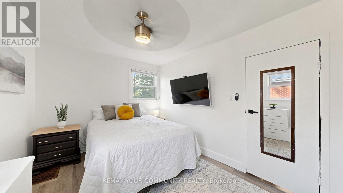
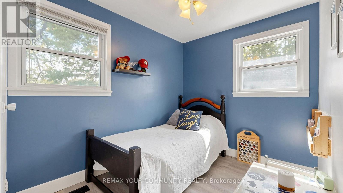
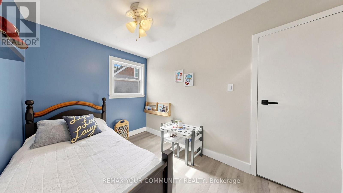
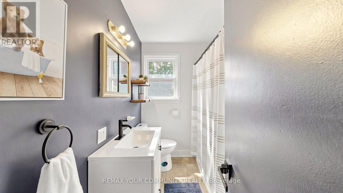
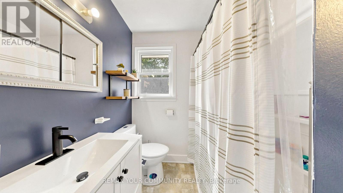
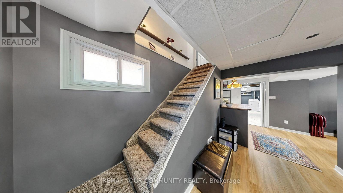
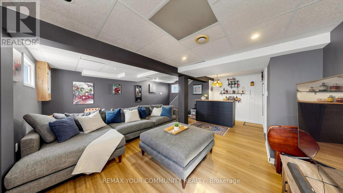
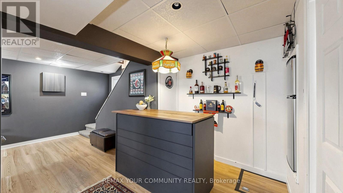
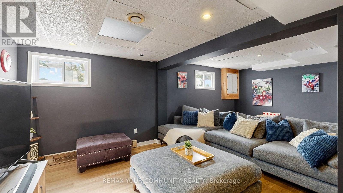
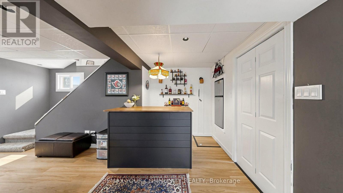
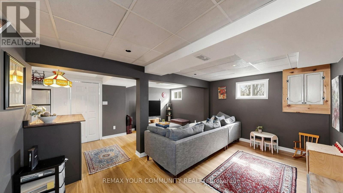
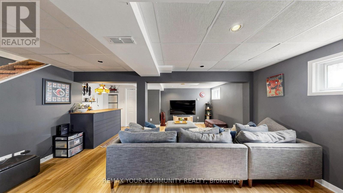
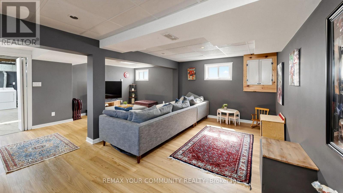
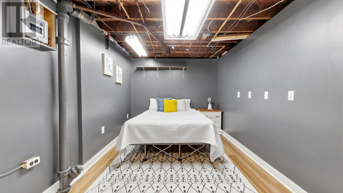
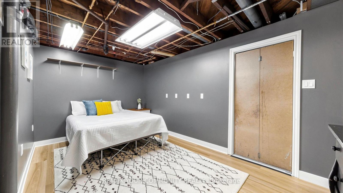
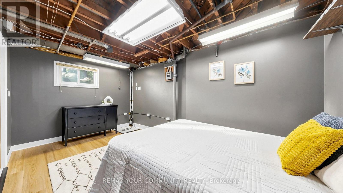
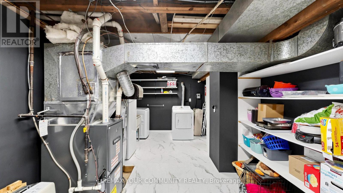
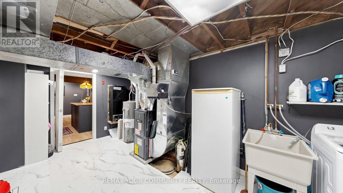
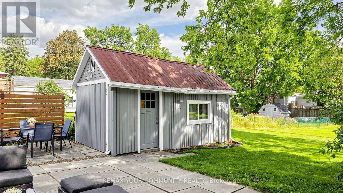
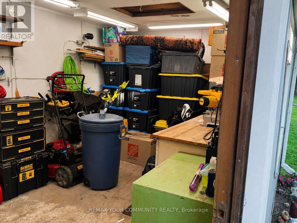
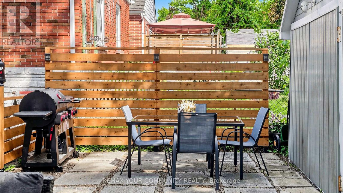
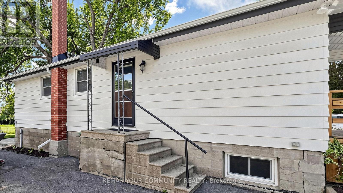
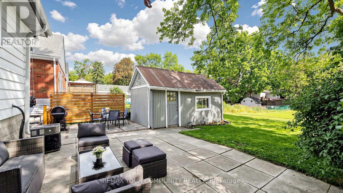
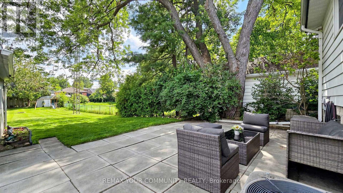
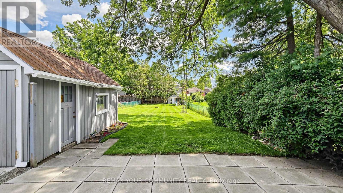
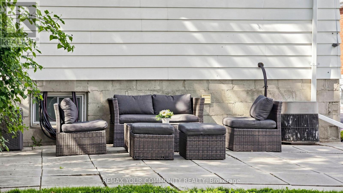
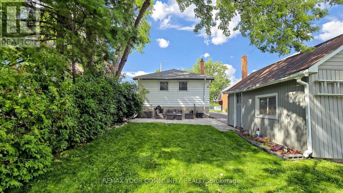
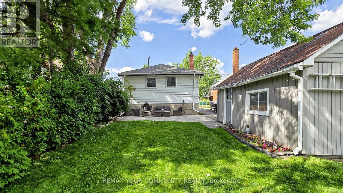
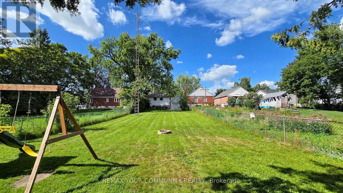
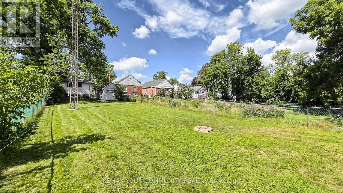
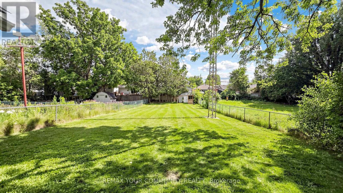
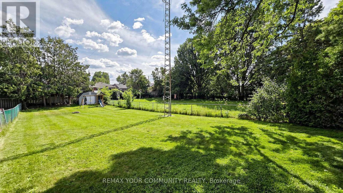
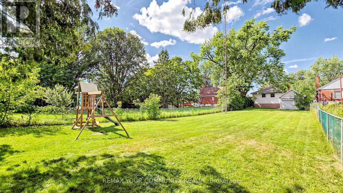
Welcome To 675 Lundys Lane, A Charming 3-Bedroom Bungalow Nestled On A Beautiful, Exceptionally Deep Lot In A Desirable Peterborough Neigbourhood. This Well-Maintained Home Offers Comfortable One-Level Living With A Spacious Finished Basement With An Additional Bedroom, Providing Plenty Of Living And Recreation Space For The Growing Family. Recent Updates Include Fresh Paint (2026), Water Heater (2026), Basement Flooring (2025), Washer And Dryer (2025). The Kitchen Appliances Were Updated In 2022. The Home Is Situated On A Beautiful, Deep Lot Offering Plenty Of Outdoor Space And Endless Possibilities. Enjoy The Convenience Of Being Close To Shopping, Restaurants, Schools, Parks, Transit And Everyday Amenities, While Being Tucked Into A Welcoming and Established Neighbourhood. A Fantastic Location And An Excellent Opportunity For First-Time Buyers, Families And Downsizers. Don't Miss The Opportunity To Make This Lovely Bungalow Your Own! (id:50787)
Property Details
|
MLS® Number
|
X13696642 |
|
Property Type
|
Single Family |
|
Community Name
|
Otonabee Ward 1 |
|
Features
|
Sump Pump |
|
Parking Space Total
|
5 |
|
Structure
|
Patio(s), Shed |
Building
|
Bathroom Total
|
1 |
|
Bedrooms Above Ground
|
3 |
|
Bedrooms Below Ground
|
1 |
|
Bedrooms Total
|
4 |
|
Age
|
51 To 99 Years |
|
Appliances
|
Water Heater, Dryer, Freezer, Hood Fan, Stove, Washer, Window Coverings, Refrigerator |
|
Architectural Style
|
Bungalow |
|
Basement Development
|
Finished |
|
Basement Type
|
N/a (finished) |
|
Construction Style Attachment
|
Detached |
|
Cooling Type
|
Central Air Conditioning |
|
Exterior Finish
|
Aluminum Siding |
|
Flooring Type
|
Hardwood, Vinyl |
|
Foundation Type
|
Block |
|
Heating Fuel
|
Natural Gas |
|
Heating Type
|
Forced Air |
|
Stories Total
|
1 |
|
Size Interior
|
700 - 1,100 Sqft |
|
Type
|
House |
|
Utility Water
|
Municipal Water |
Parking
Land
|
Acreage
|
No |
|
Sewer
|
Sanitary Sewer |
|
Size Depth
|
216 Ft ,2 In |
|
Size Frontage
|
40 Ft |
|
Size Irregular
|
40 X 216.2 Ft |
|
Size Total Text
|
40 X 216.2 Ft |
Rooms
| Level |
Type |
Length |
Width |
Dimensions |
|
Basement |
Recreational, Games Room |
6.02 m |
5.98 m |
6.02 m x 5.98 m |
|
Basement |
Bedroom |
4.83 m |
2.77 m |
4.83 m x 2.77 m |
|
Basement |
Utility Room |
5.4 m |
3.22 m |
5.4 m x 3.22 m |
|
Main Level |
Living Room |
2.67 m |
1.7 m |
2.67 m x 1.7 m |
|
Main Level |
Dining Room |
2.67 m |
1.7 m |
2.67 m x 1.7 m |
|
Main Level |
Kitchen |
3.29 m |
2.84 m |
3.29 m x 2.84 m |
|
Main Level |
Primary Bedroom |
3.57 m |
2.84 m |
3.57 m x 2.84 m |
|
Main Level |
Bedroom 2 |
3.2 m |
2.46 m |
3.2 m x 2.46 m |
|
Main Level |
Bedroom 3 |
3.47 m |
2.27 m |
3.47 m x 2.27 m |
Utilities
|
Cable
|
Installed |
|
Electricity
|
Installed |
|
Sewer
|
Installed |
https://www.realtor.ca/real-estate/30179259/675-lundys-lane-peterborough-otonabee-ward-1-otonabee-ward-1