
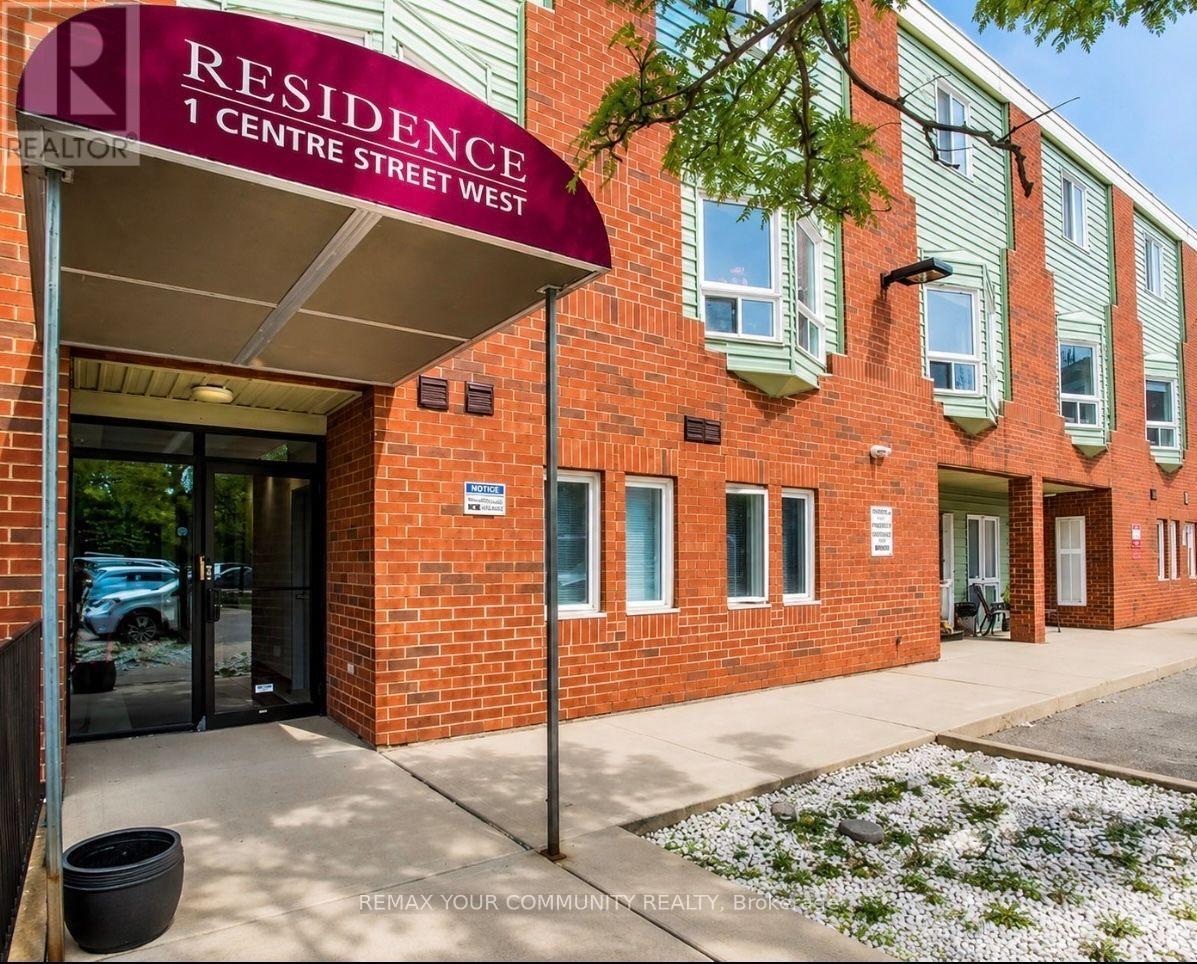
201 - 1 Center Street W Richmond Hill, Ontario L4C 3P3

$2,480 Monthly
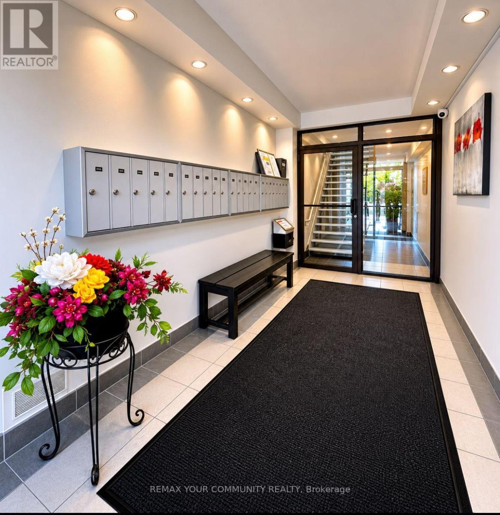
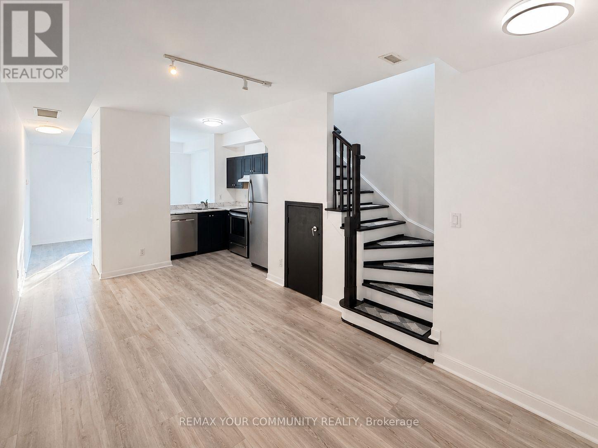
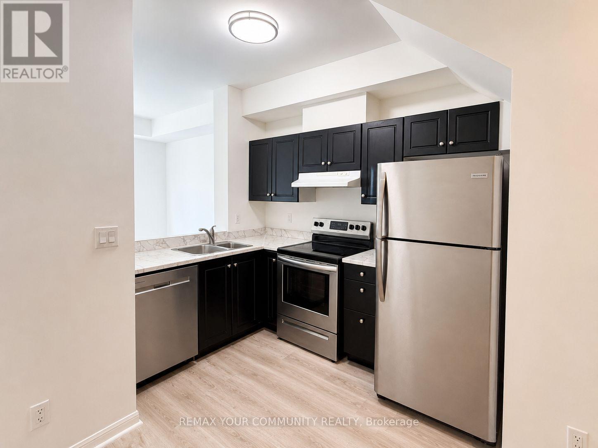
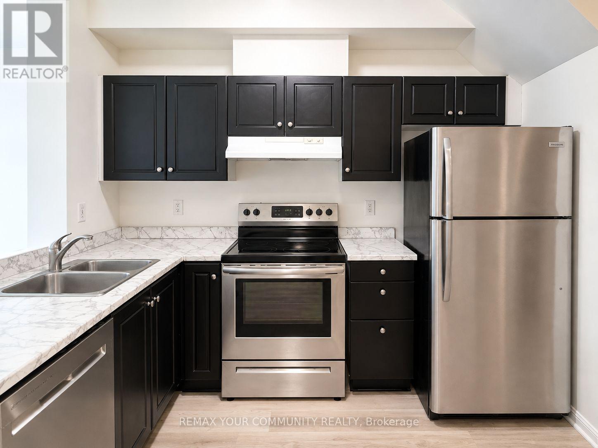
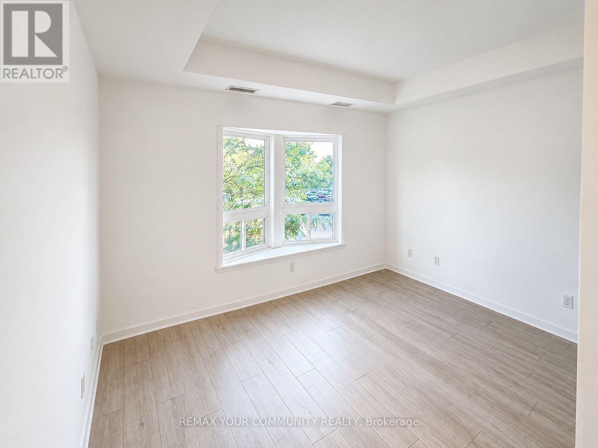
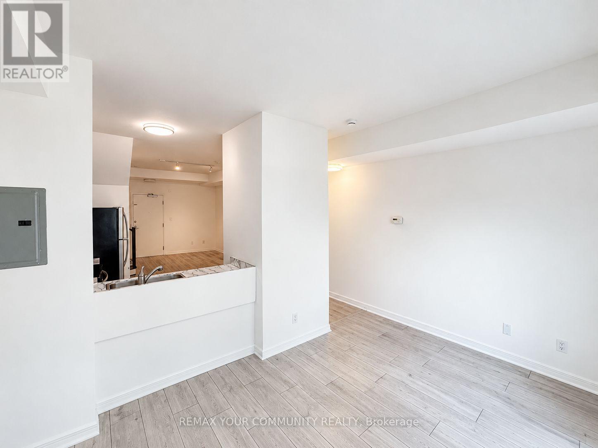
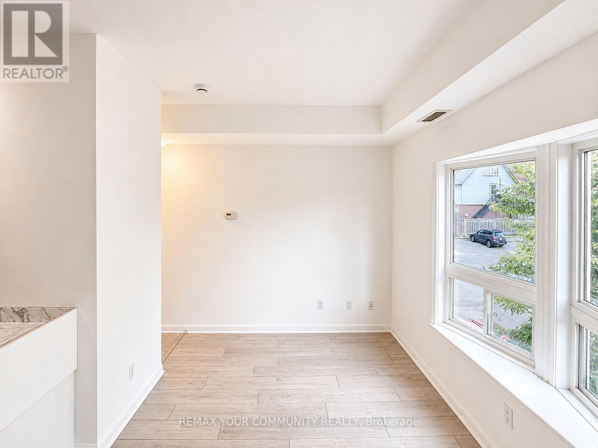
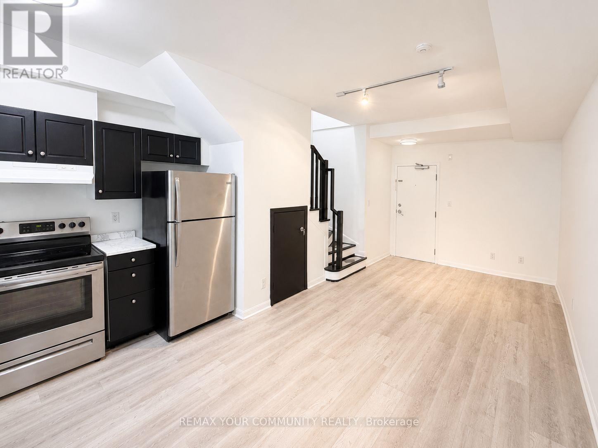
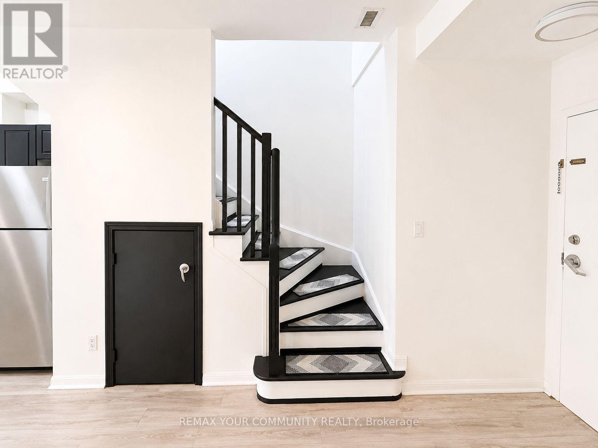
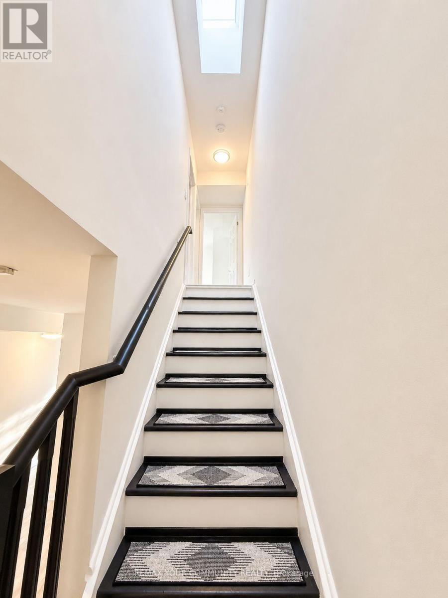
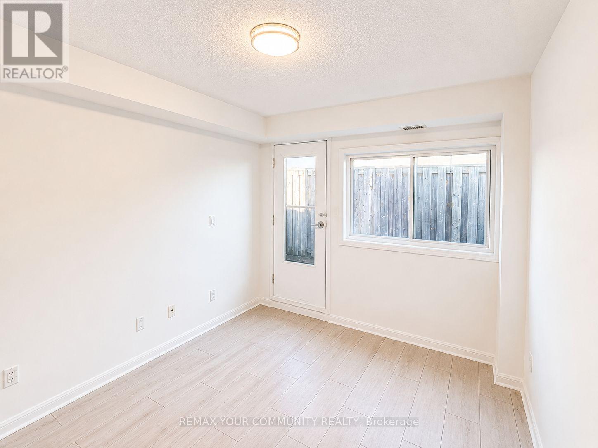
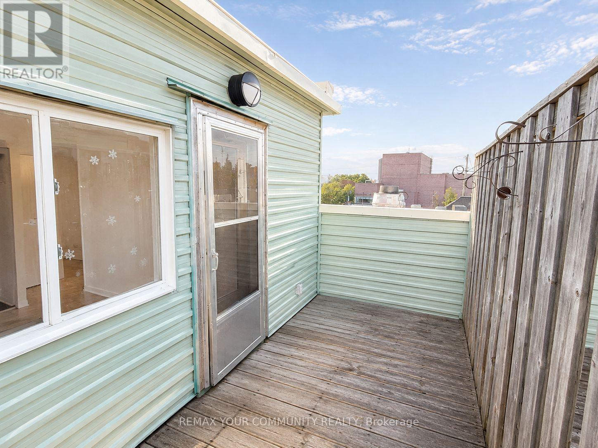
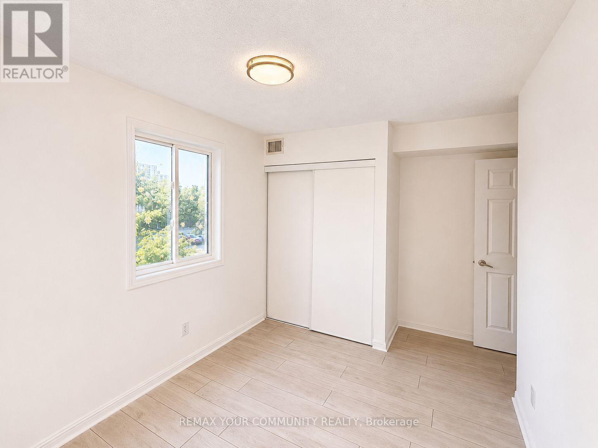
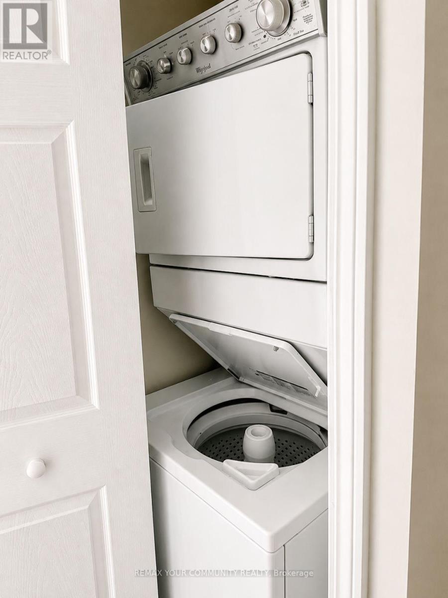
Bright and spacious multi-level 2-bedroom unit in the heart of Richmond Hill! Featuring an open-concept living and dining area, a functional kitchen with stainless steel appliances, large windows providing plenty of natural light, a skylight above the staircase, two well-sized bedrooms, in-suite laundry, and a private outdoor terrace. Conveniently located just minutes from Yonge Street, shops, restaurants, transit, Mill Pond Park, Richmond Hill Performing Arts Centre, and everyday amenities. Extra parking available upon request. (id:50787)
Property Details
| MLS® Number | N13692896 |
| Property Type | Single Family |
| Community Name | Mill Pond |
| Community Features | Pets Allowed With Restrictions |
| Features | Balcony |
| Parking Space Total | 1 |
Building
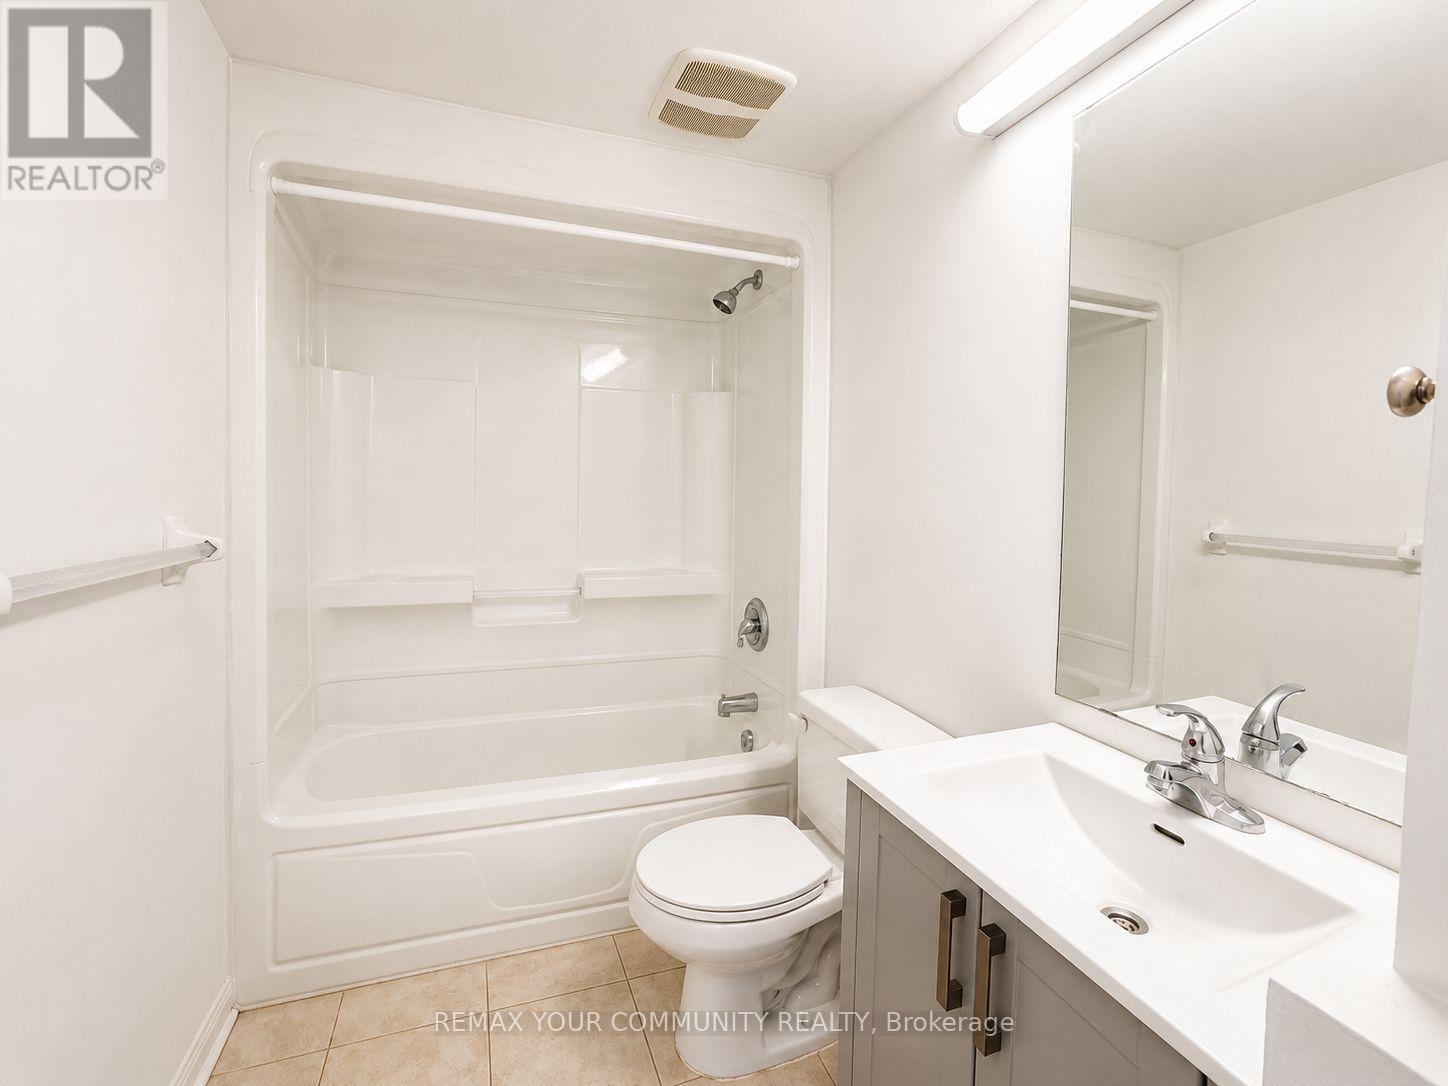
| Bathroom Total | 1 |
| Bedrooms Above Ground | 2 |
| Bedrooms Total | 2 |
| Amenities | Storage - Locker |
| Appliances | Dishwasher, Dryer, Hood Fan, Stove, Washer, Refrigerator |
| Architectural Style | Multi-level |
| Basement Type | None |
| Cooling Type | Central Air Conditioning |
| Exterior Finish | Brick |
| Flooring Type | Ceramic |
| Heating Fuel | Natural Gas |
| Heating Type | Forced Air |
| Size Interior | 700 - 799 Sqft |
Parking
| Carport | |
| No Garage |
Land
| Acreage | No |
Rooms
| Level | Type | Length | Width | Dimensions |
|---|---|---|---|---|
| Second Level | Bedroom | 3.38 m | 2.76 m | 3.38 m x 2.76 m |
| Second Level | Bedroom 2 | 3.99 m | 3.38 m | 3.99 m x 3.38 m |
| Second Level | Bathroom | 2.47 m | 1.53 m | 2.47 m x 1.53 m |
| Main Level | Kitchen | 3.69 m | 2.46 m | 3.69 m x 2.46 m |
| Main Level | Living Room | 5.21 m | 2.76 m | 5.21 m x 2.76 m |
| Main Level | Laundry Room | 1 m | 1 m | 1 m x 1 m |
https://www.realtor.ca/real-estate/30175035/201-1-center-street-w-richmond-hill-mill-pond-mill-pond

The trademarks REALTOR®, REALTORS®, and the REALTOR® logo are controlled by The Canadian Real Estate Association (CREA) and identify real estate professionals who are members of CREA. The trademarks MLS®, Multiple Listing Service® and the associated logos are owned by The Canadian Real Estate Association (CREA) and identify the quality of services provided by real estate professionals who are members of CREA. The trademark DDF® is owned by The Canadian Real Estate Association (CREA) and identifies CREA's Data Distribution Facility (DDF®)
August 19 2026 07:58:12
Toronto Regional Real Estate Board
RE/MAX Your Community Realty, Right At Home Realty