
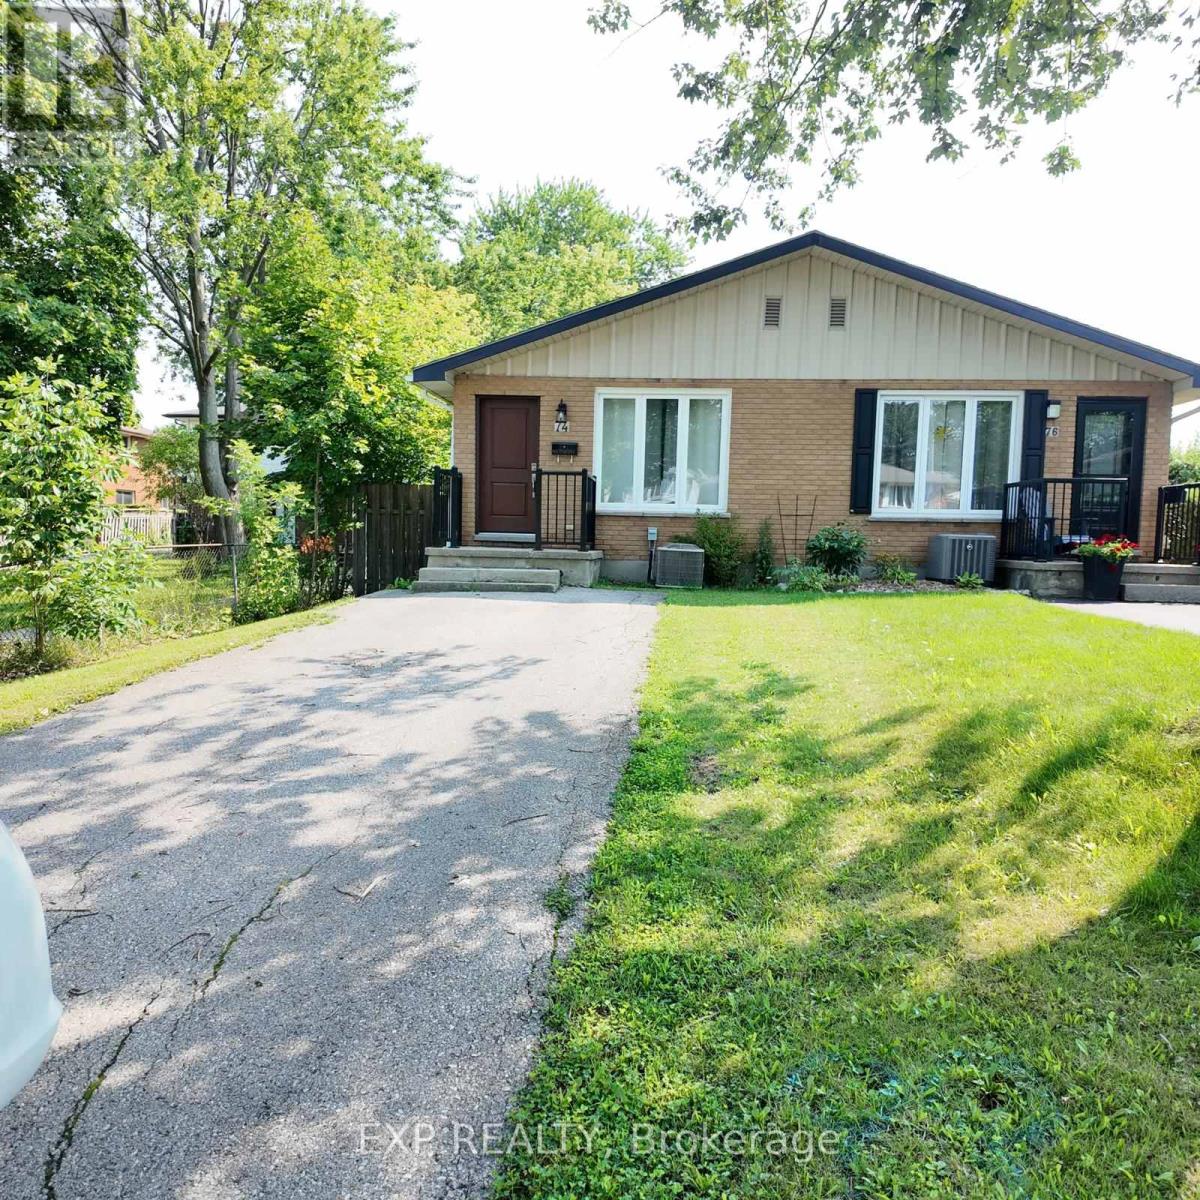
Upper - 74 Almond Road London South, Ontario N5Z 4C4

$2,100 Monthly
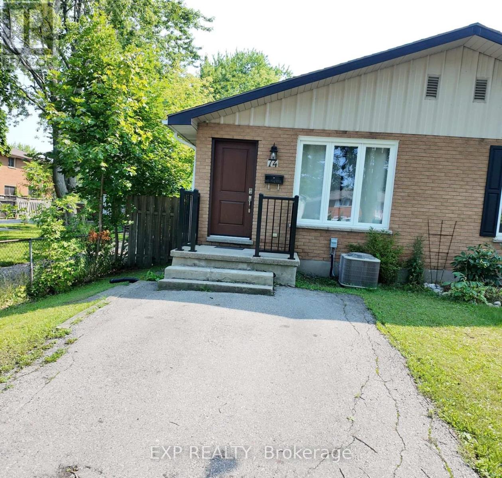
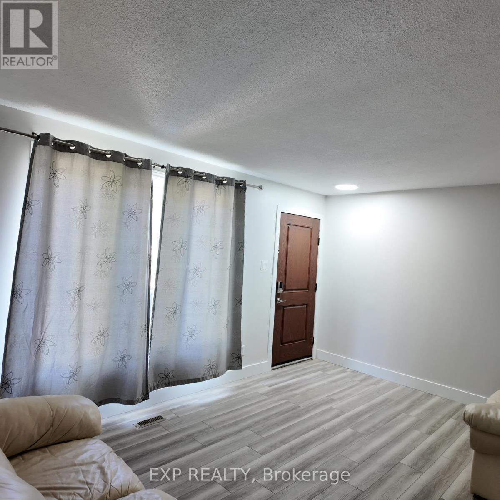
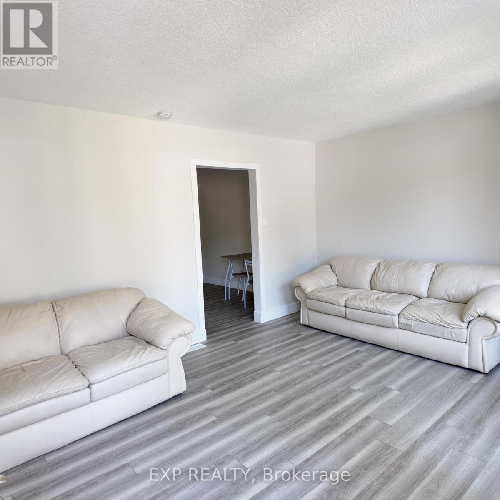
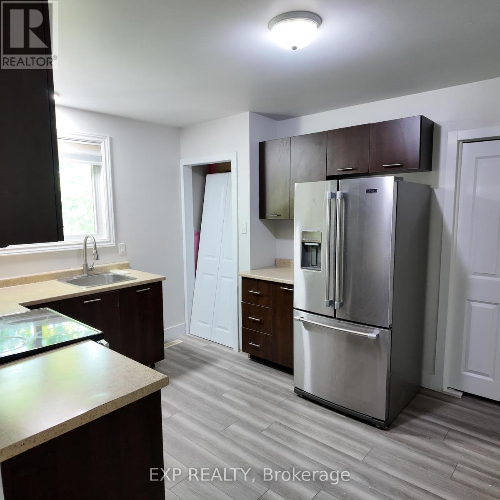
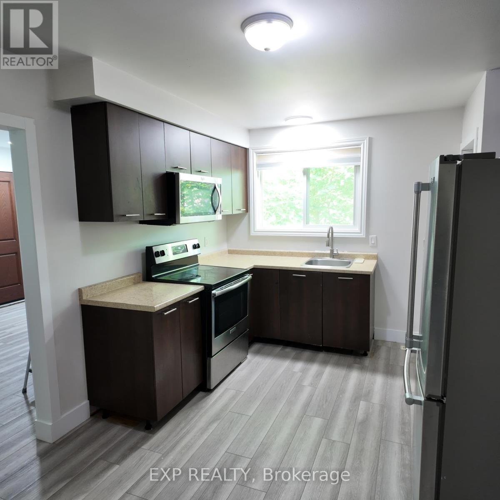
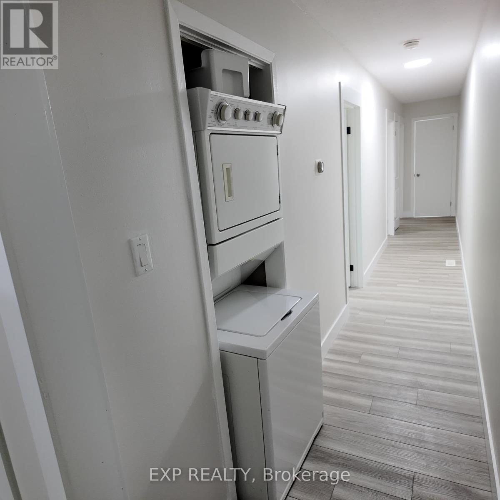
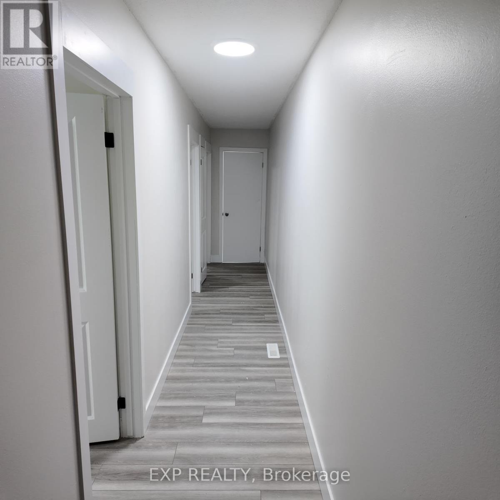
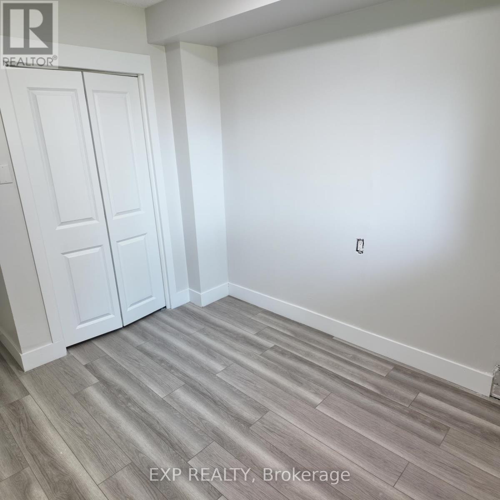
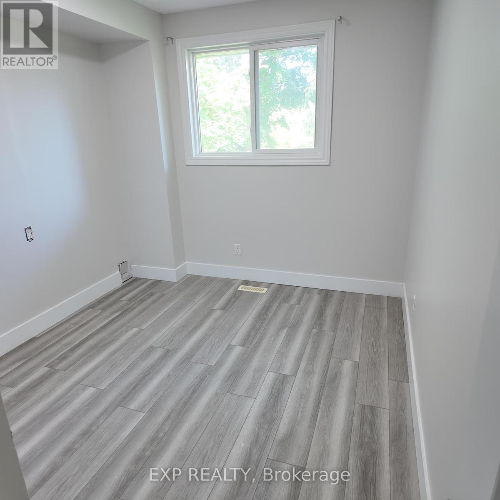
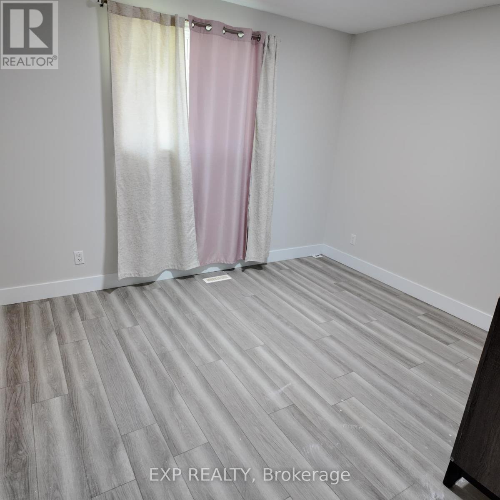
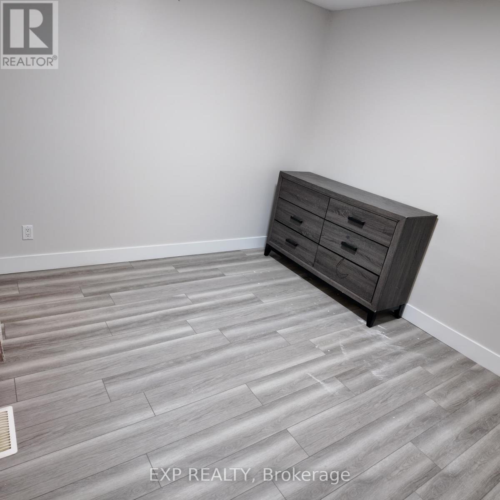
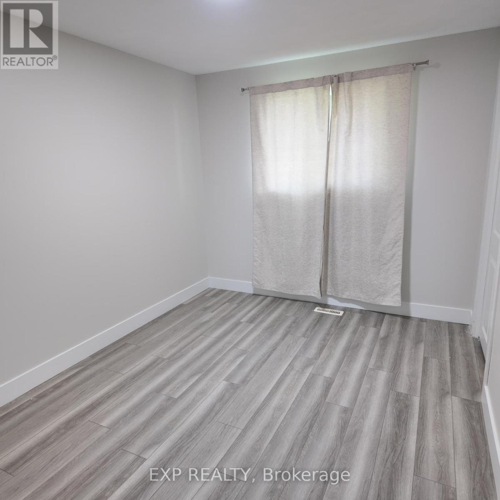
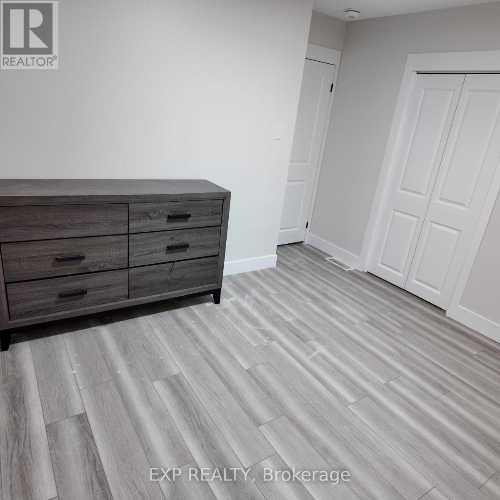
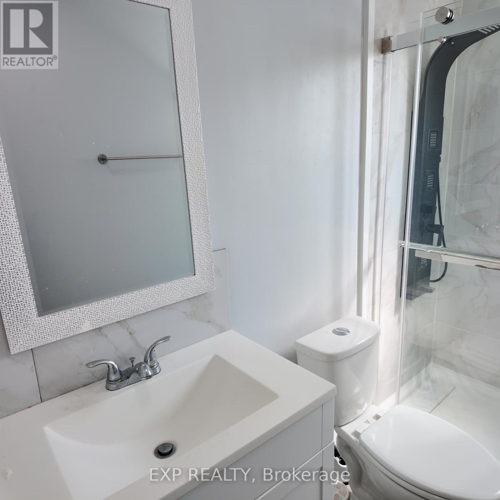
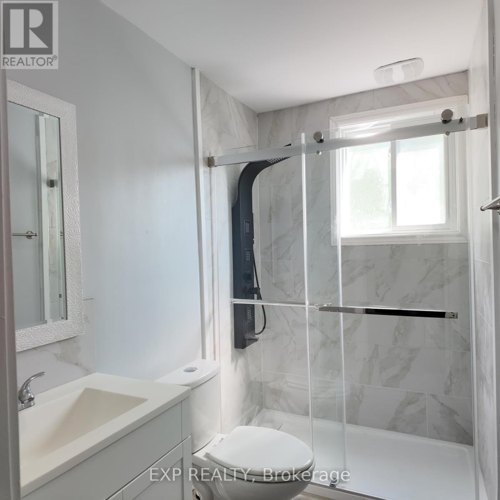
This charming vacant and move in ready upper / main floor unit offers 3 spacious bedrooms and a renovated 3-piece washroom, a bright living area, updated kitchen with stainless appliances and convenient in-suite stacked laundry. Enjoy a large fenced backyard and a great location close to public transit, shopping, schools and everyday amenities. Approximately 5 minutes to Victoria hospital, 15 minutes to Fanshawe college and 17 minutes to Western University and London International airport. Please note : Only the upper / main floor is available for lease, basement is not included. A great opportunity for families or professionals looking for a comfortable home in a convenient South London neighbourhood. (id:50787)
Property Details
| MLS® Number | X13691790 |
| Property Type | Single Family |
| Community Name | South T |
| Features | In Suite Laundry |
| Parking Space Total | 3 |
Building
| Bathroom Total | 1 |
| Bedrooms Above Ground | 3 |
| Bedrooms Total | 3 |
| Amenities | Separate Heating Controls |
| Appliances | Dryer, Microwave, Stove, Washer, Refrigerator |
| Architectural Style | Bungalow |
| Basement Development | Finished |
| Basement Features | Separate Entrance |
| Basement Type | N/a (finished), N/a |
| Construction Style Attachment | Semi-detached |
| Cooling Type | Central Air Conditioning |
| Exterior Finish | Brick |
| Foundation Type | Poured Concrete |
| Heating Fuel | Natural Gas |
| Heating Type | Forced Air |
| Stories Total | 1 |
| Size Interior | 700 - 1,100 Sqft |
| Type | House |
| Utility Water | Municipal Water |
Parking
| No Garage |
Land
| Acreage | No |
| Sewer | Sanitary Sewer |
| Size Frontage | 30 Ft ,1 In |
| Size Irregular | 30.1 Ft |
| Size Total Text | 30.1 Ft |
Rooms
| Level | Type | Length | Width | Dimensions |
|---|---|---|---|---|
| Main Level | Living Room | 3.45 m | 4.8 m | 3.45 m x 4.8 m |
| Main Level | Kitchen | 3.07 m | 2.64 m | 3.07 m x 2.64 m |
| Main Level | Bedroom | 3.48 m | 3.58 m | 3.48 m x 3.58 m |
| Main Level | Bedroom 2 | 2.82 m | 3.61 m | 2.82 m x 3.61 m |
| Main Level | Bedroom 3 | 2.72 m | 3.63 m | 2.72 m x 3.63 m |
https://www.realtor.ca/real-estate/30173807/upper-74-almond-road-london-south-south-t-south-t

The trademarks REALTOR®, REALTORS®, and the REALTOR® logo are controlled by The Canadian Real Estate Association (CREA) and identify real estate professionals who are members of CREA. The trademarks MLS®, Multiple Listing Service® and the associated logos are owned by The Canadian Real Estate Association (CREA) and identify the quality of services provided by real estate professionals who are members of CREA. The trademark DDF® is owned by The Canadian Real Estate Association (CREA) and identifies CREA's Data Distribution Facility (DDF®)
August 19 2026 06:04:11
Toronto Regional Real Estate Board
Exp Realty