
404 - 70 Princess Street Toronto, Ontario M5A 0X6

$2,400 Monthly
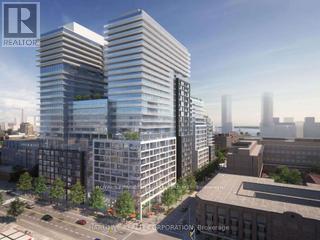
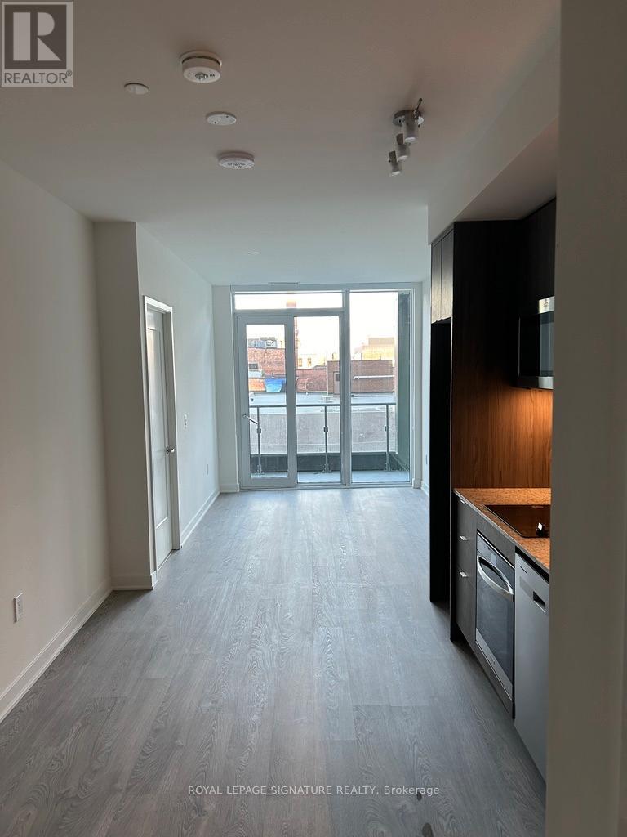
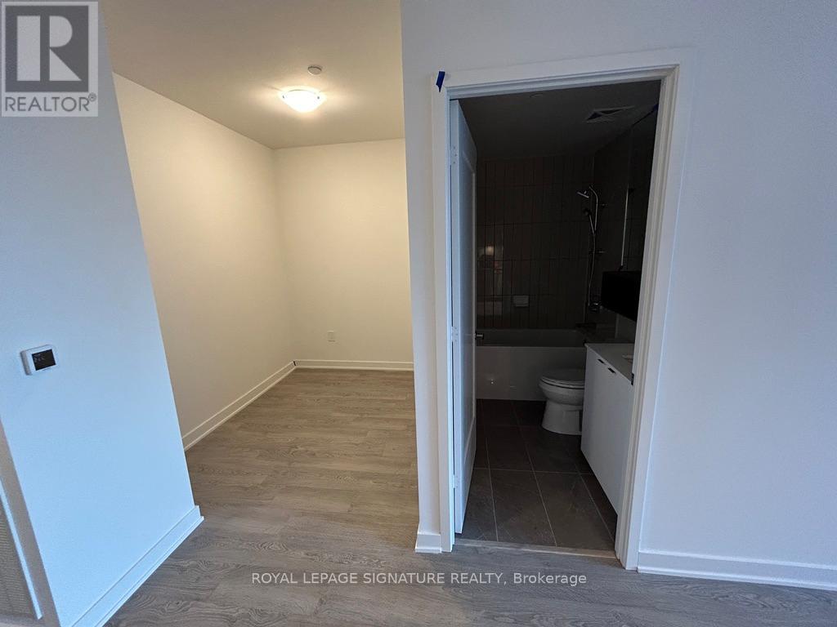
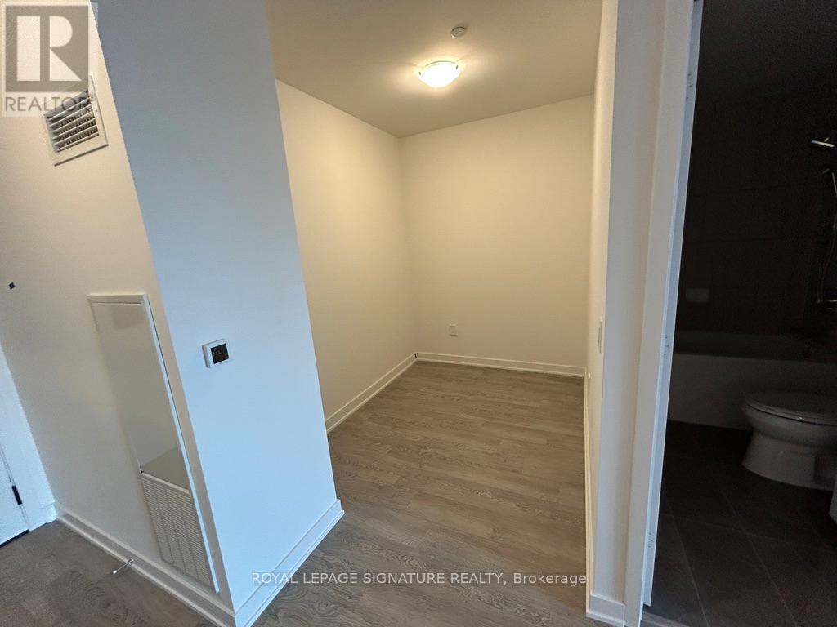
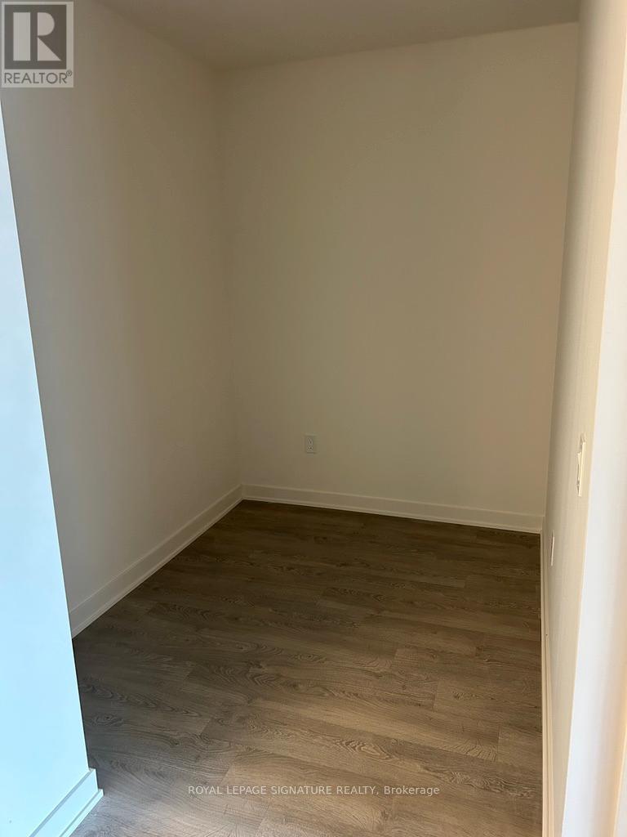
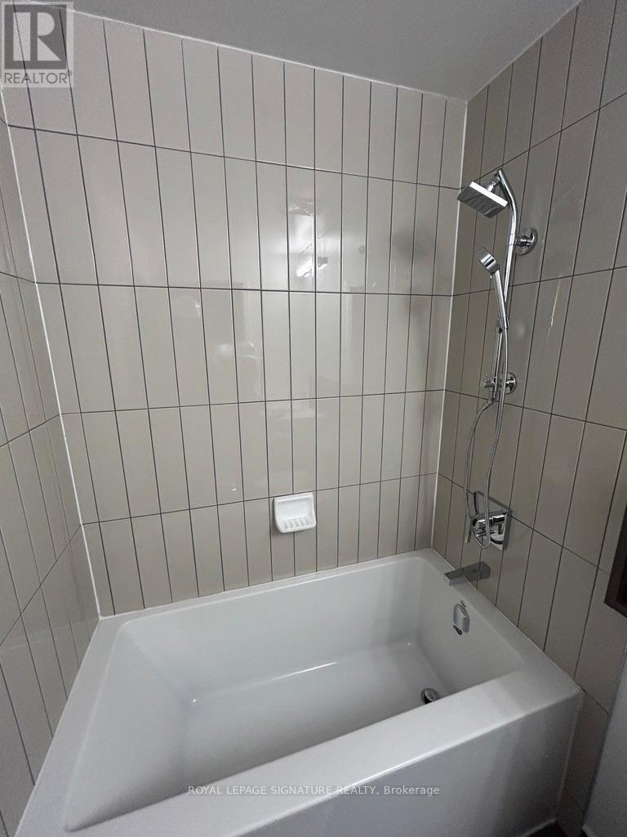
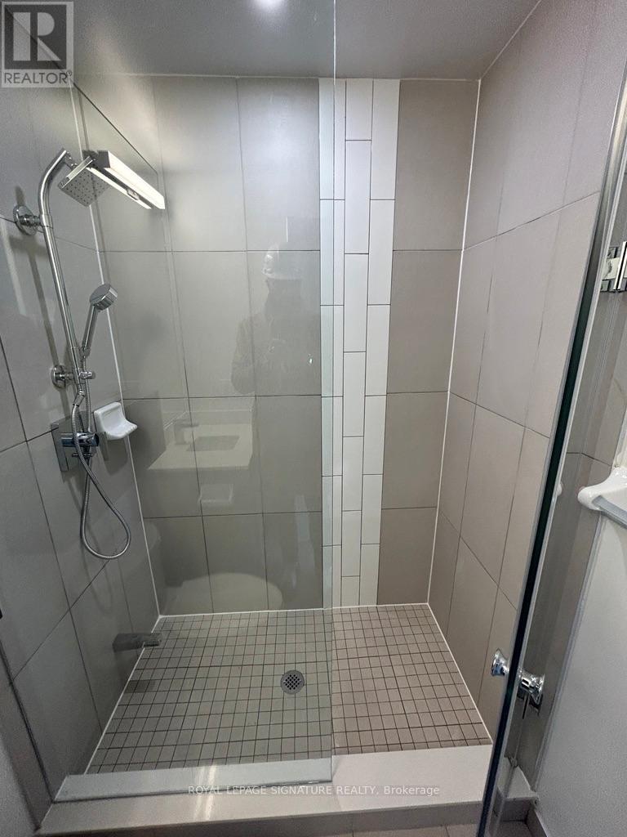
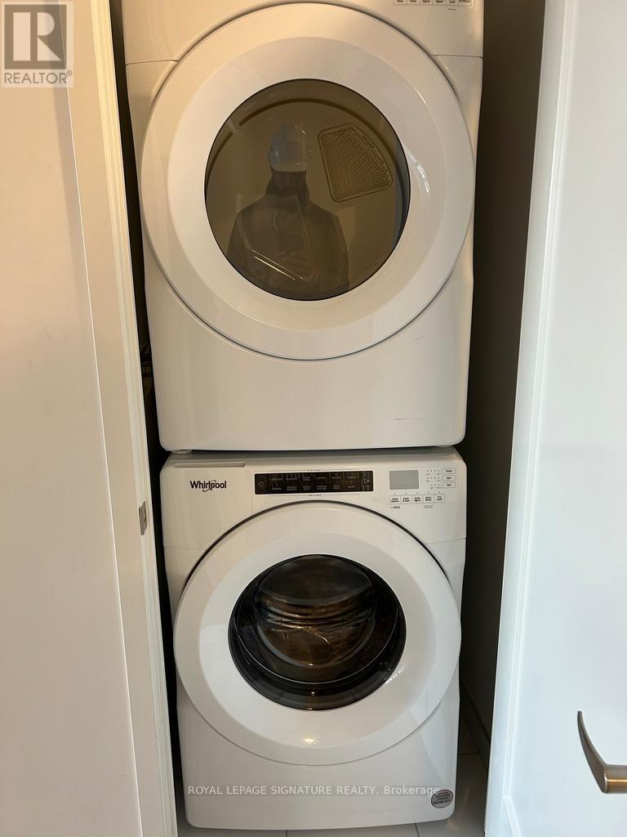
Space where you want it, downtown where you want to be! Welcome to Time & Space Condos at Front & Sherbourne, where this spacious 1-bedroom + oversized den gives you a little more room to live, work and unwind. The large den offers real flexibility-home office, guest space or a second bedroom-while 2 bathrooms make the layout even more practical.Inside, enjoy 9-ft smooth ceilings, laminate flooring throughout, a sleek modern kitchen with stainless steel appliances, ensuite laundry, and a private east-facing balcony for a little outdoor space of your own. Locker available, plus an impressive collection of building amenities including an infinity-edge pool, rooftop cabanas, outdoor BBQs, games room, gym, yoga studio, party room and more.Outside, the neighbourhood keeps things just as interesting, from St. Lawrence Market and the Distillery District to nearby restaurants, shops and TTC, with Toronto's waterfront just an easy walk away.Great space. Great amenities. One seriously convenient downtown address. (id:50787)
Property Details
| MLS® Number | C13691858 |
| Property Type | Single Family |
| Community Name | Moss Park |
| Amenities Near By | Hospital, Park, Place Of Worship, Public Transit, Schools |
| Community Features | Pets Allowed With Restrictions |
| Features | Balcony |
| Pool Type | Outdoor Pool |
Building
| Bathroom Total | 2 |
| Bedrooms Above Ground | 1 |
| Bedrooms Below Ground | 1 |
| Bedrooms Total | 2 |
| Age | 0 To 5 Years |
| Amenities | Recreation Centre, Exercise Centre, Party Room, Storage - Locker, Security/concierge |
| Appliances | Blinds, Dishwasher, Dryer, Microwave, Stove, Washer, Refrigerator |
| Basement Type | None |
| Cooling Type | Central Air Conditioning |
| Exterior Finish | Brick |
| Flooring Type | Laminate |
| Heating Fuel | Natural Gas |
| Heating Type | Forced Air |
| Size Interior | 600 - 699 Sqft |
| Type | Apartment |
Parking
| Underground | |
| Garage |
Land
| Acreage | No |
| Land Amenities | Hospital, Park, Place Of Worship, Public Transit, Schools |
Rooms
| Level | Type | Length | Width | Dimensions |
|---|---|---|---|---|
| Flat | Living Room | 4.09 m | 2.74 m | 4.09 m x 2.74 m |
| Flat | Dining Room | 3.05 m | 2.41 m | 3.05 m x 2.41 m |
| Flat | Kitchen | 3.05 m | 2.41 m | 3.05 m x 2.41 m |
| Flat | Primary Bedroom | 2.95 m | 2.74 m | 2.95 m x 2.74 m |
| Flat | Den | 1.93 m | 2.01 m | 1.93 m x 2.01 m |
https://www.realtor.ca/real-estate/30173603/404-70-princess-street-toronto-moss-park-moss-park

The trademarks REALTOR®, REALTORS®, and the REALTOR® logo are controlled by The Canadian Real Estate Association (CREA) and identify real estate professionals who are members of CREA. The trademarks MLS®, Multiple Listing Service® and the associated logos are owned by The Canadian Real Estate Association (CREA) and identify the quality of services provided by real estate professionals who are members of CREA. The trademark DDF® is owned by The Canadian Real Estate Association (CREA) and identifies CREA's Data Distribution Facility (DDF®)
August 19 2026 05:27:20
Toronto Regional Real Estate Board
Royal LePage Signature Realty