
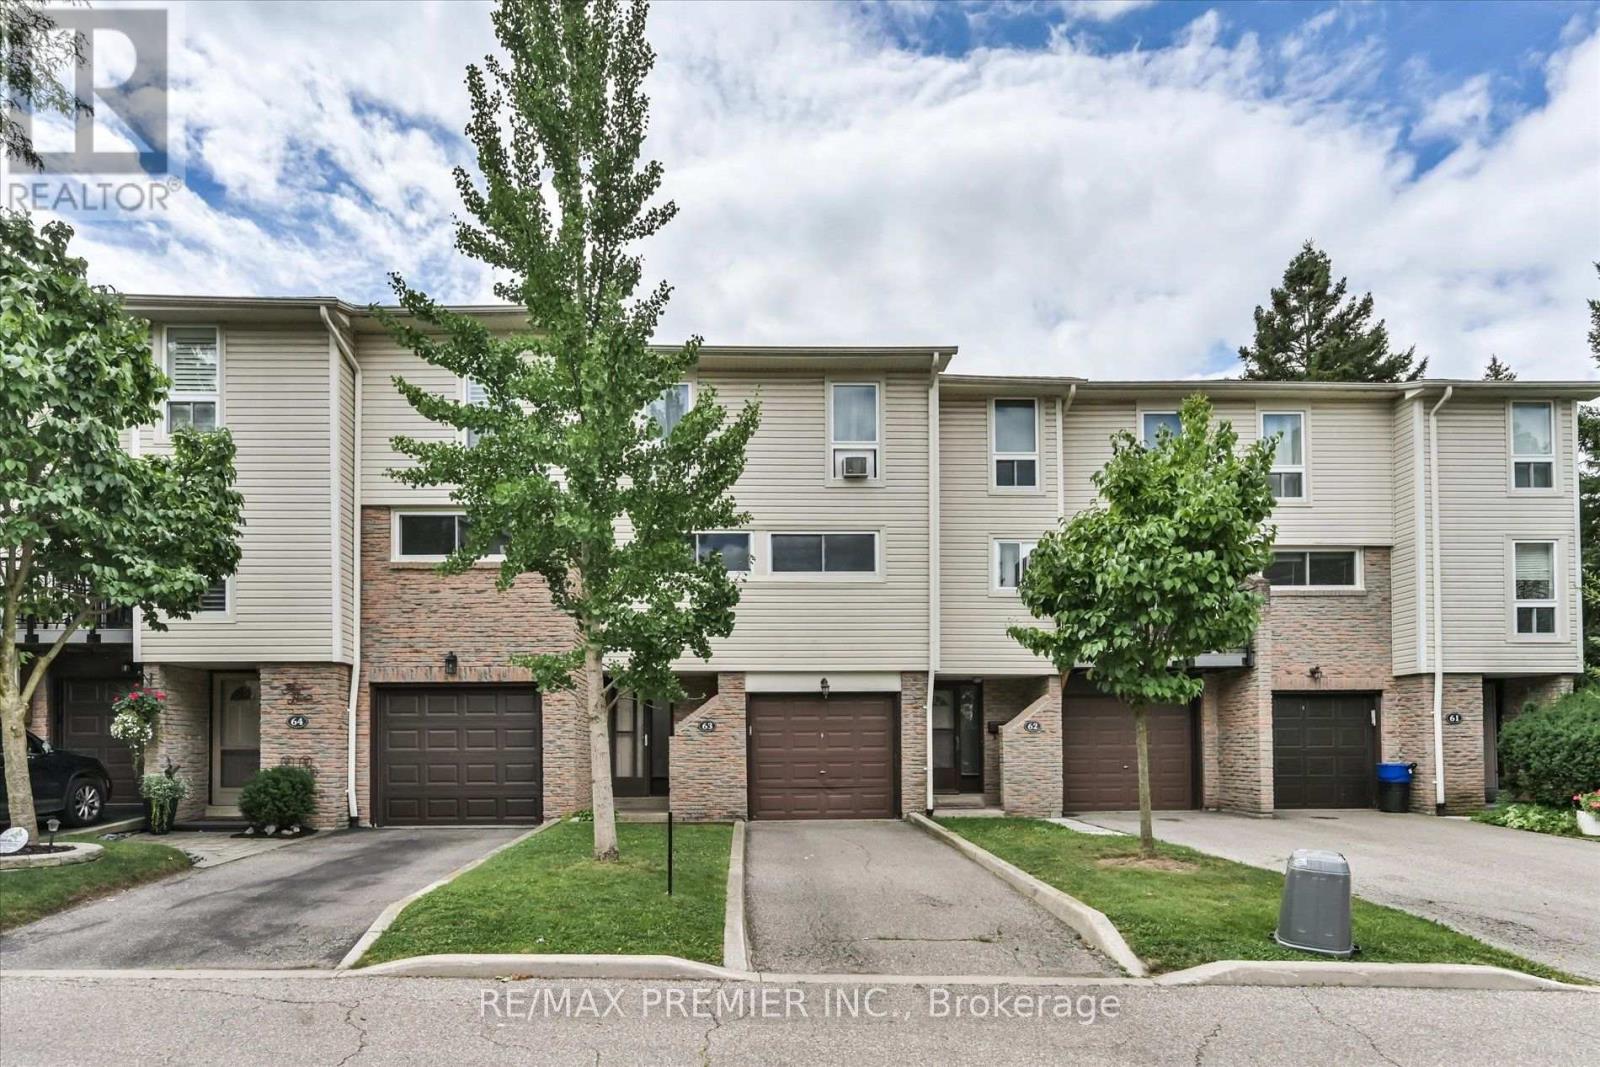
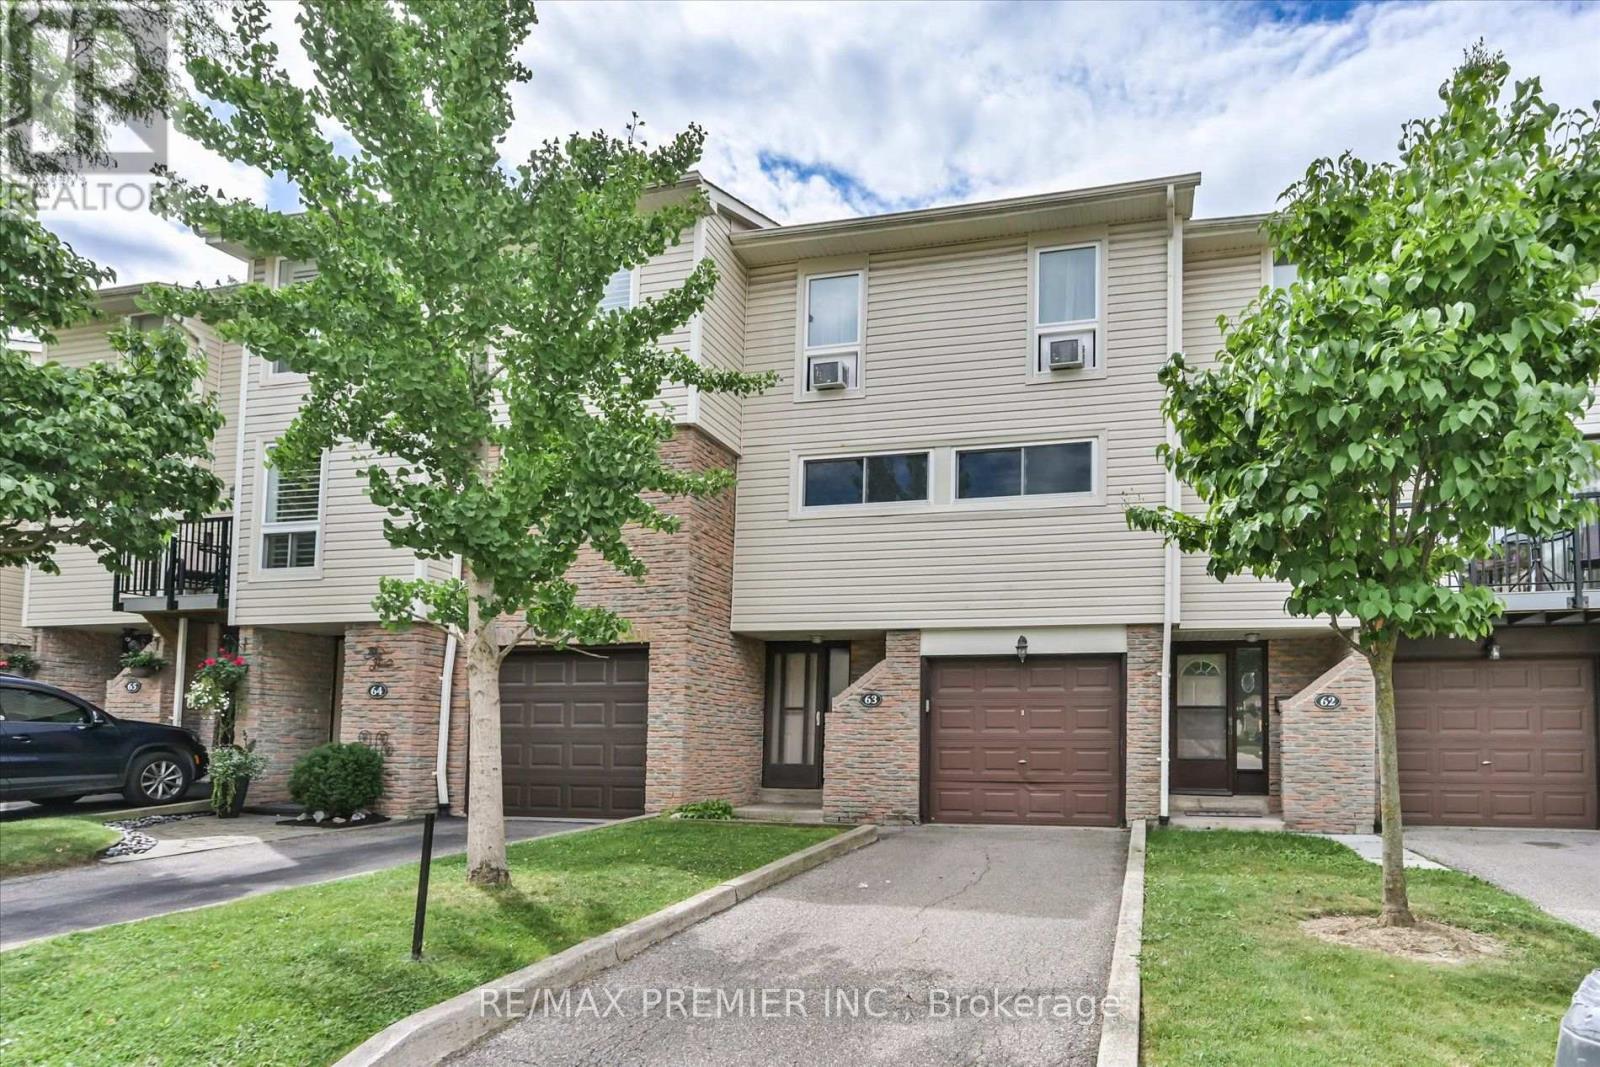
63 - 7251 Copenhagen Road Mississauga, Ontario L5N 2H6

$549,990Maintenance, Water, Cable TV, Common Area Maintenance, Insurance, Parking
$628.08 Monthly
Maintenance, Water, Cable TV, Common Area Maintenance, Insurance, Parking
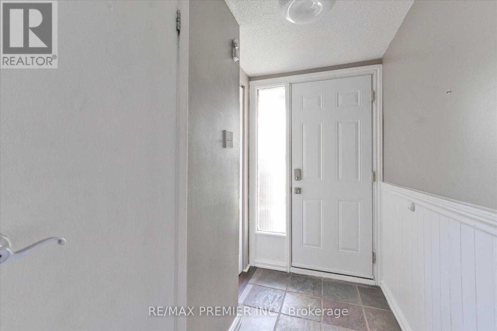
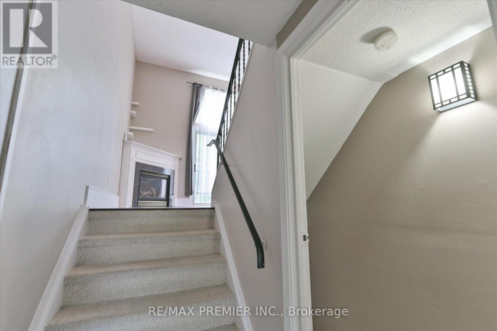
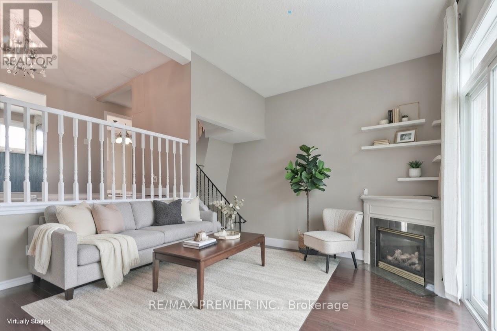
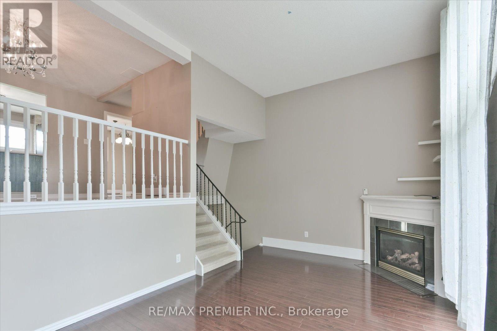
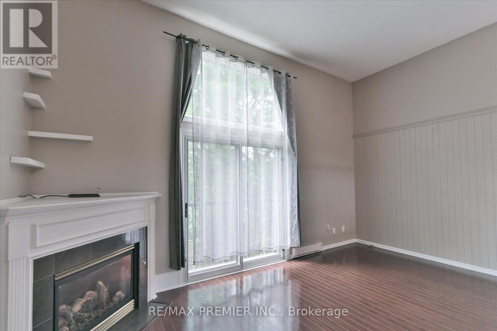
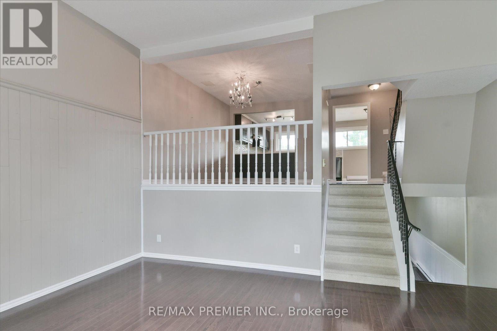
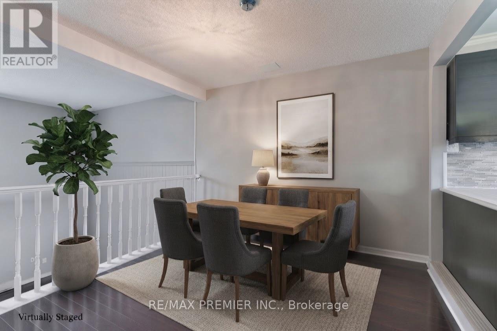
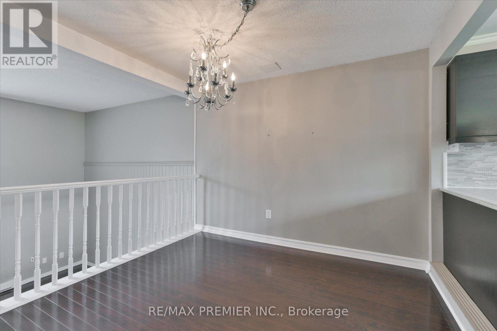
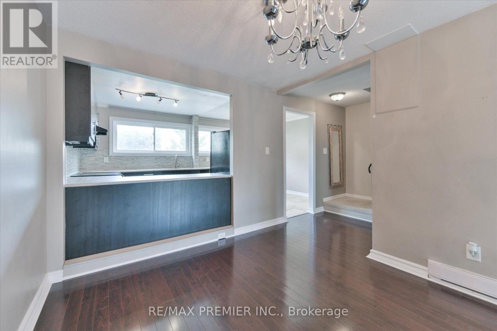
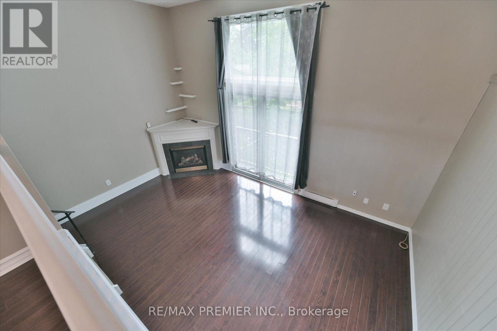
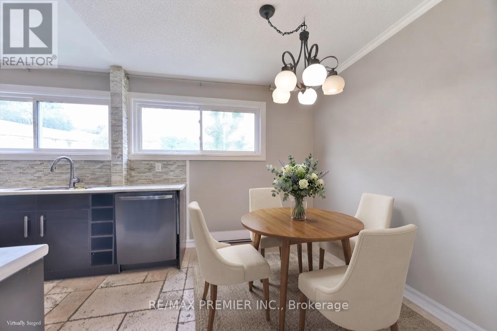
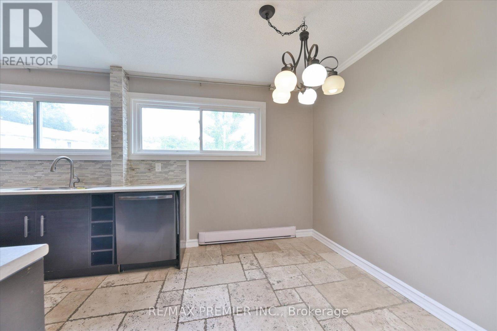
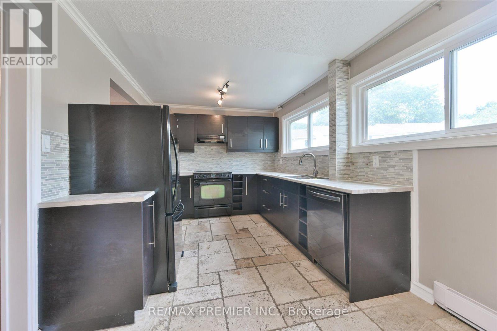
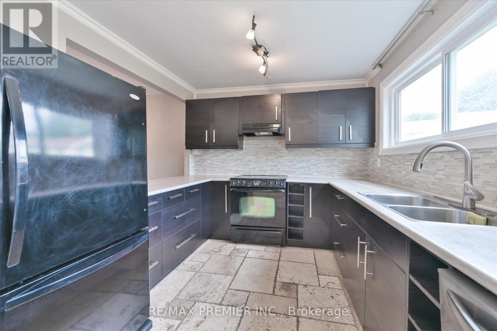
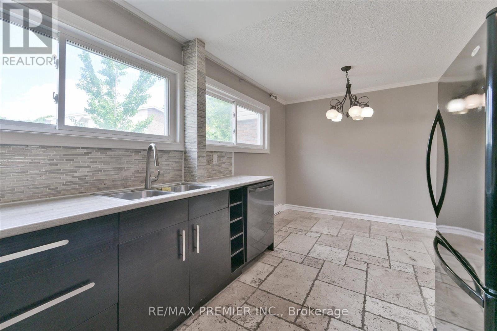
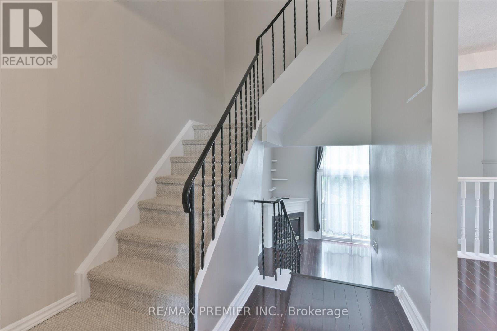
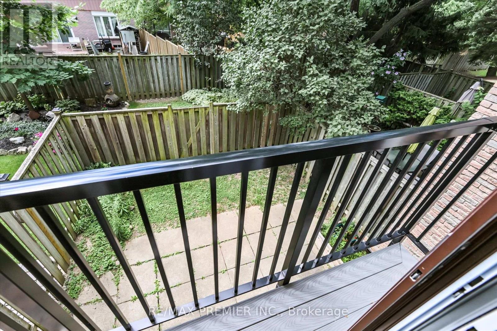
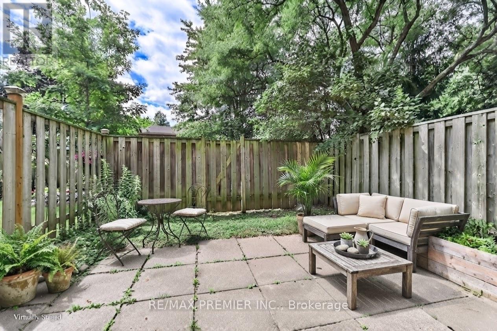
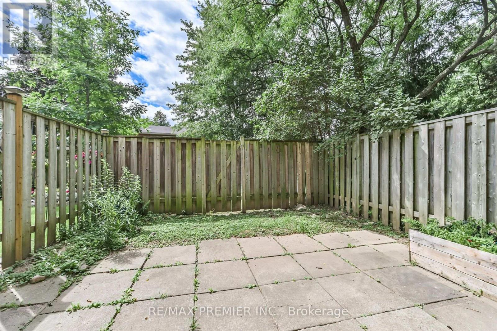
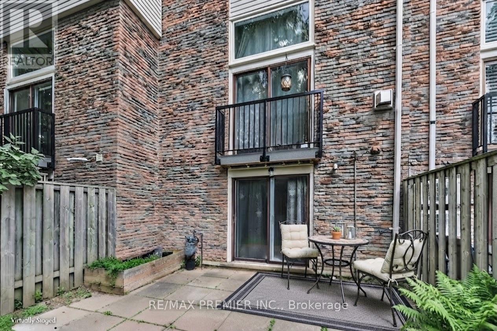
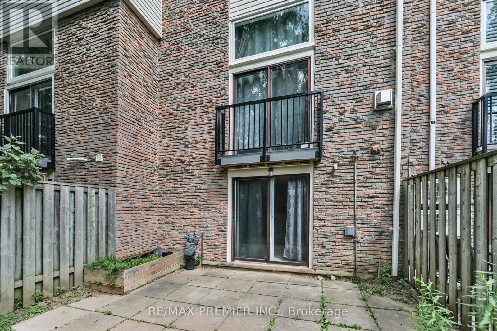
$628.08 MonthlyWelcome to this beautiful townhome offering a unique multi-level layout and exceptional space for everyday living and entertaining. Rich dark laminate flooring flows throughout much of the home, creating a warm and stylish atmosphere. The spacious eat-in kitchen features dark cabinetry, a striking stone and glass backsplash, crown moulding, and a large breakfast bar overlooking the dining area. The generous family-sized dining room overlooks the sun-filled living room below, highlighted by soaring cathedral ceilings and sliding doors leading to a charming Juliette balcony.Thoughtfully designed with multiple living spaces and an abundance of natural light, this home offers comfort, character, and plenty of room for the whole family. Step outside to the fully fenced backyard retreat, complete with a wood deck that's perfect for summer barbecues, morning coffee, or relaxing evenings outdoors. The location is equally impressive. Surrounded by mature trees, parks, trails, and green space, residents enjoy convenient access to scenic walking and biking paths, playgrounds, and the beautiful Lake Aquitaine trail system. Families will appreciate having a school just across the street, along with the peaceful setting of this established neighbourhood. Residents also enjoy access to community amenities including a party room, park, and green space. Just minutes from Meadowvale Town Centre, public transit, schools, everyday amenities, and major highways including the 401, 403, and 407, this move-in-ready home offers an excellent combination of space, convenience, and community in a desirable Mississauga neighbourhood. Offers if any to be reviewed on August 23 at 7pm. (id:50787)
Open House
This property has open houses!
2:00 pm
Ends at:4:00 pm
2:00 pm
Ends at:4:00 pm
Property Details
| MLS® Number | W13691390 |
| Property Type | Single Family |
| Community Name | Meadowvale |
| Amenities Near By | Park, Place Of Worship, Public Transit |
| Community Features | Pets Allowed With Restrictions, Community Centre |
| Equipment Type | Water Heater |
| Parking Space Total | 2 |
| Rental Equipment Type | Water Heater |
Building
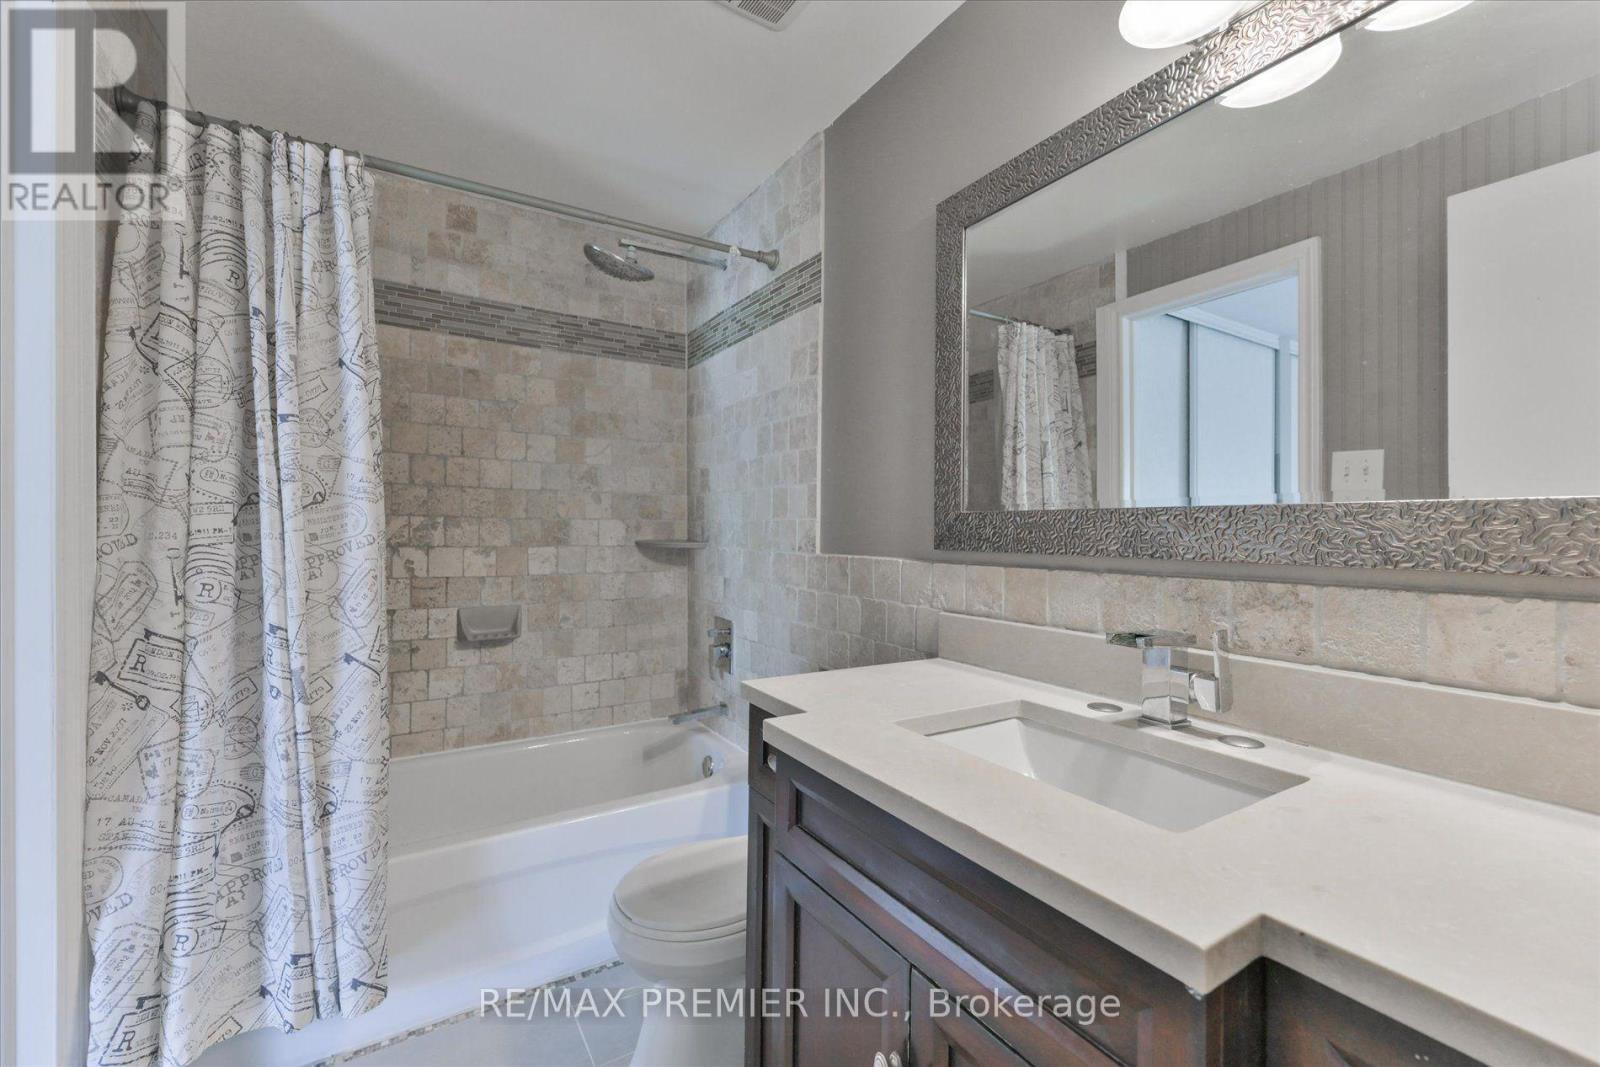
| Bathroom Total | 2 |
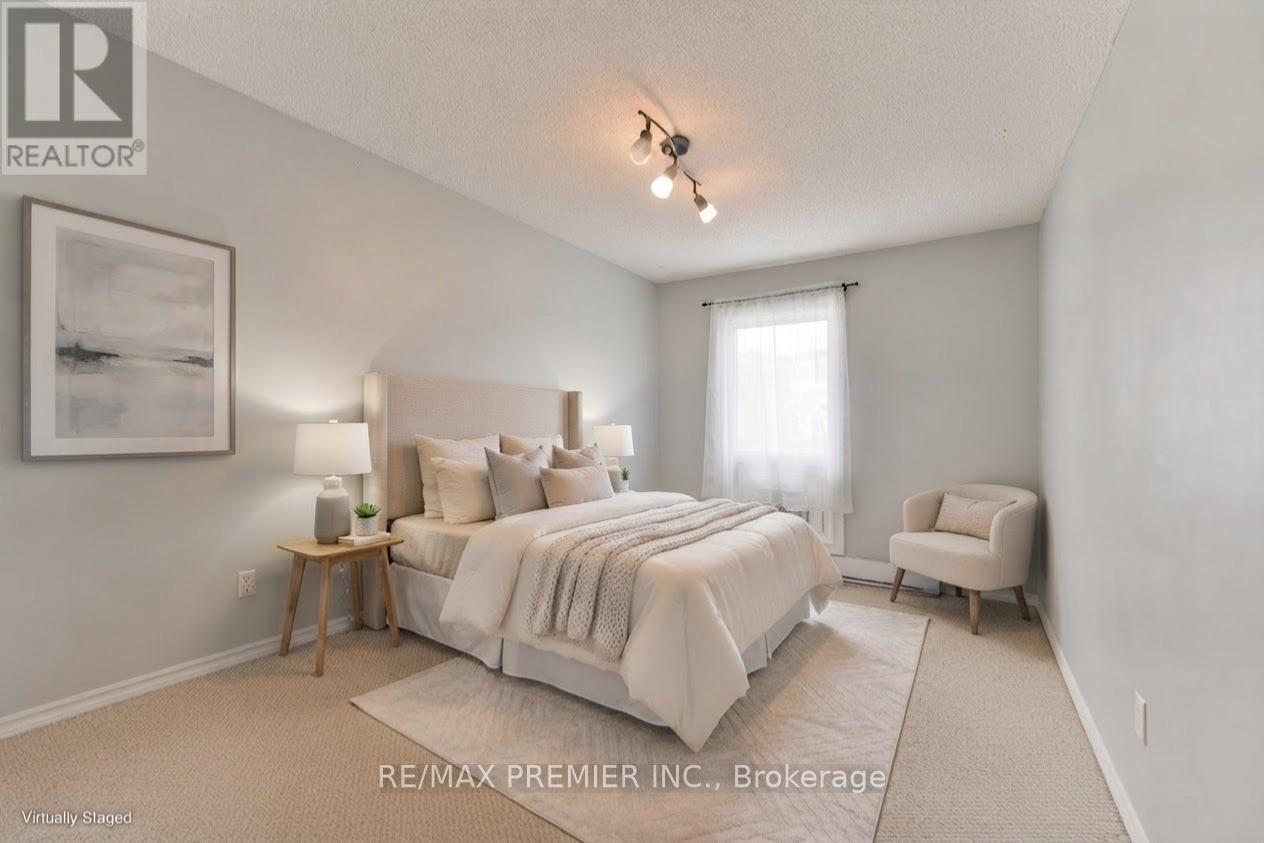
| Bedrooms Above Ground | 3 |
| Bedrooms Total | 3 |
| Amenities | Visitor Parking, Fireplace(s) |
| Basement Type | None |
| Cooling Type | Window Air Conditioner |
| Exterior Finish | Aluminum Siding, Brick |
| Fireplace Present | Yes |
| Fireplace Total | 1 |
| Flooring Type | Hardwood, Carpeted |
| Half Bath Total | 1 |
| Heating Fuel | Electric, Natural Gas |
| Heating Type | Baseboard Heaters |
| Stories Total | 3 |
| Size Interior | 1,400 - 1,599 Sqft |
| Type | Row / Townhouse |
Parking
| Attached Garage | |
| Garage |
Land
| Acreage | No |
| Land Amenities | Park, Place Of Worship, Public Transit |
| Surface Water | Lake/pond |
Rooms
| Level | Type | Length | Width | Dimensions |
|---|---|---|---|---|
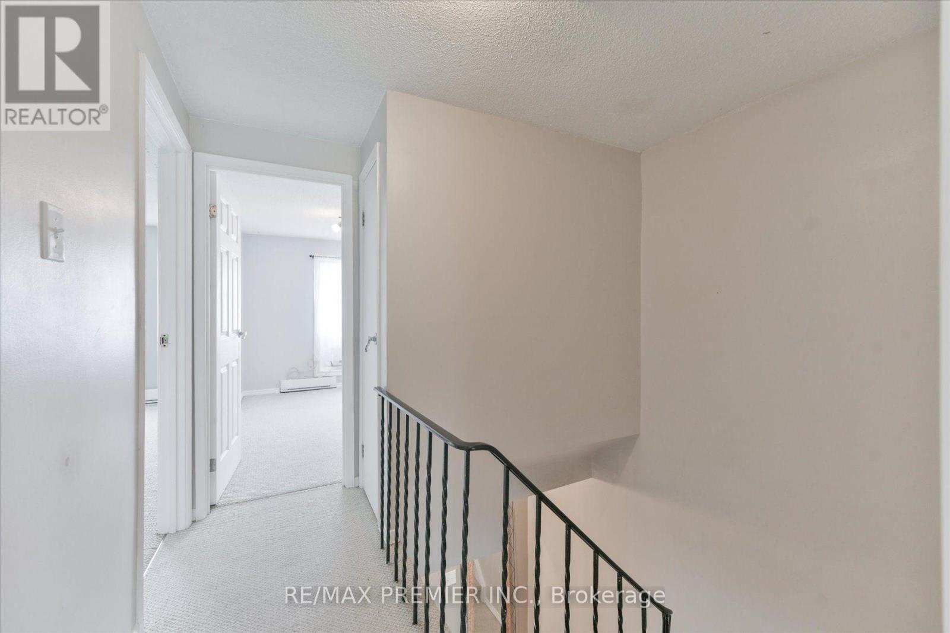
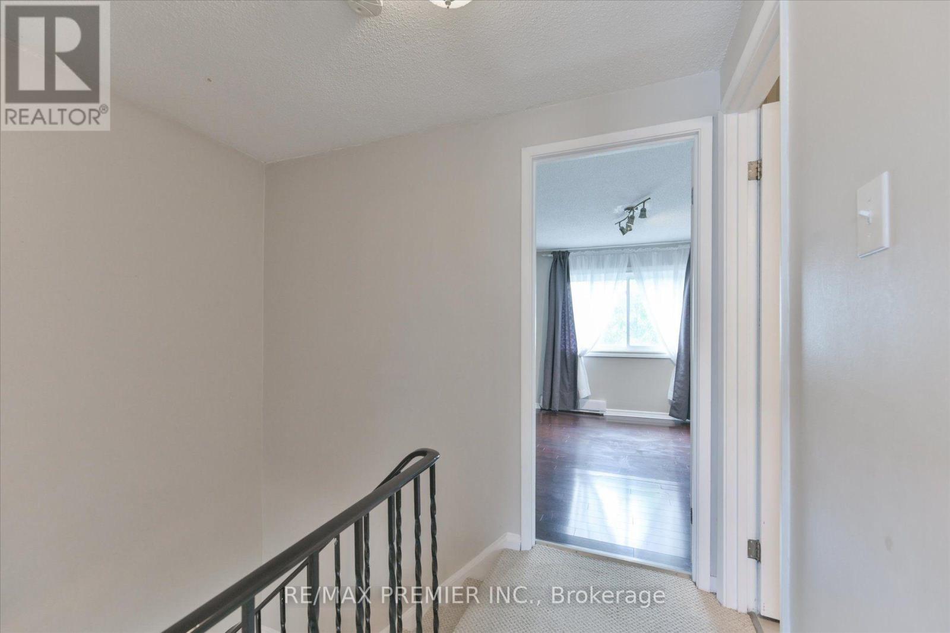
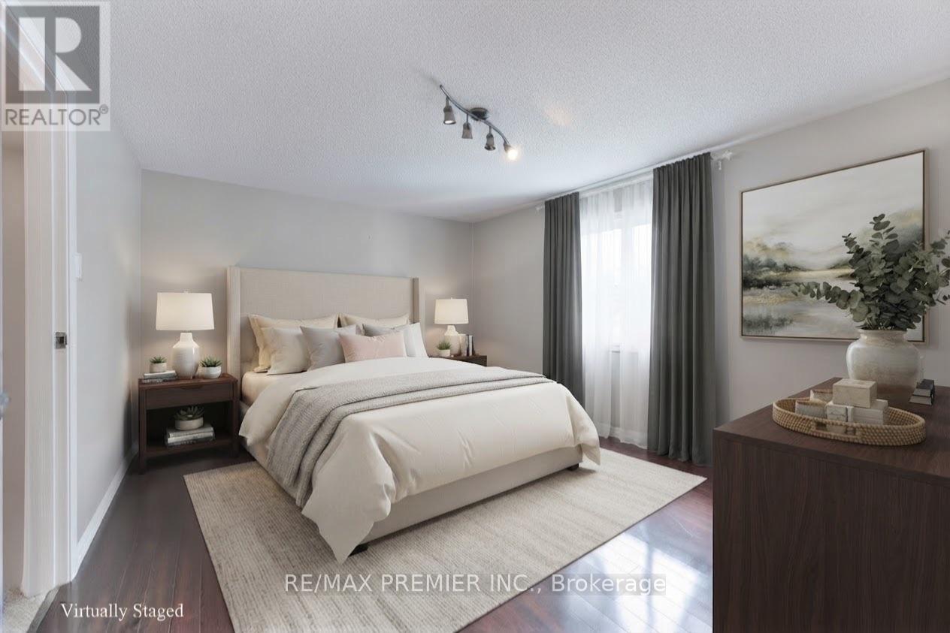
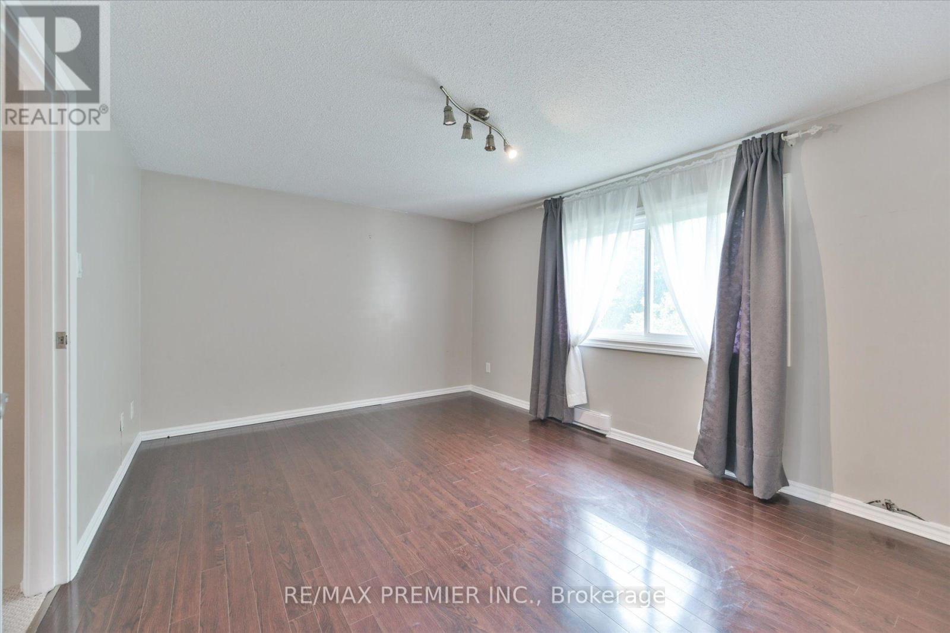
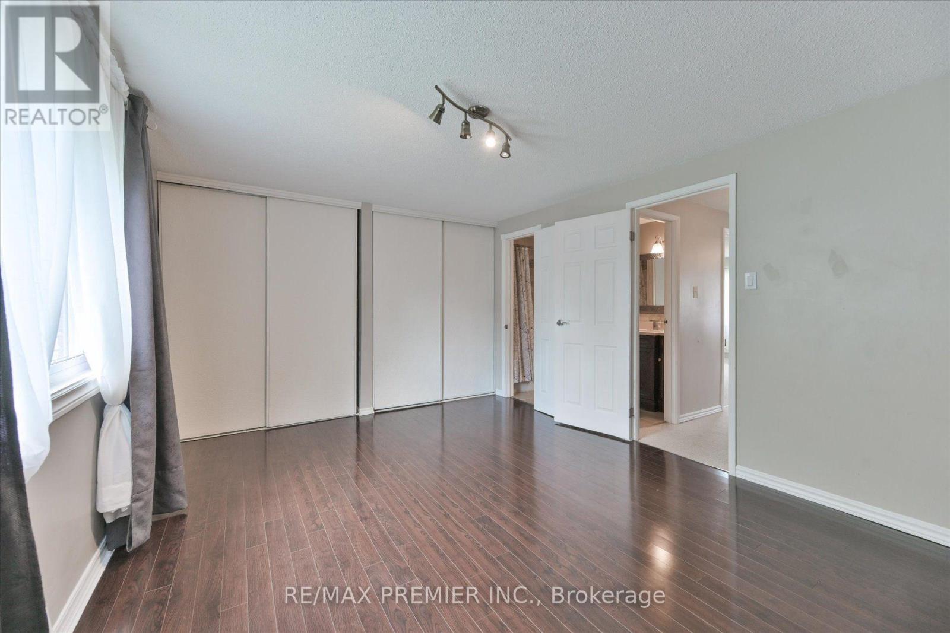
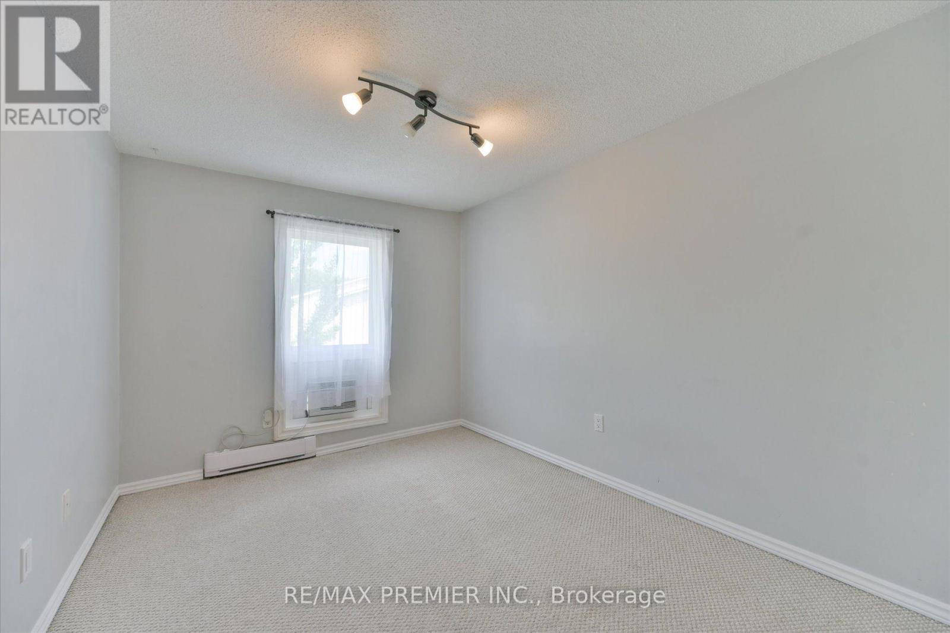
| Second Level | Primary Bedroom | 5.51 m | 3.46 m | 5.51 m x 3.46 m |
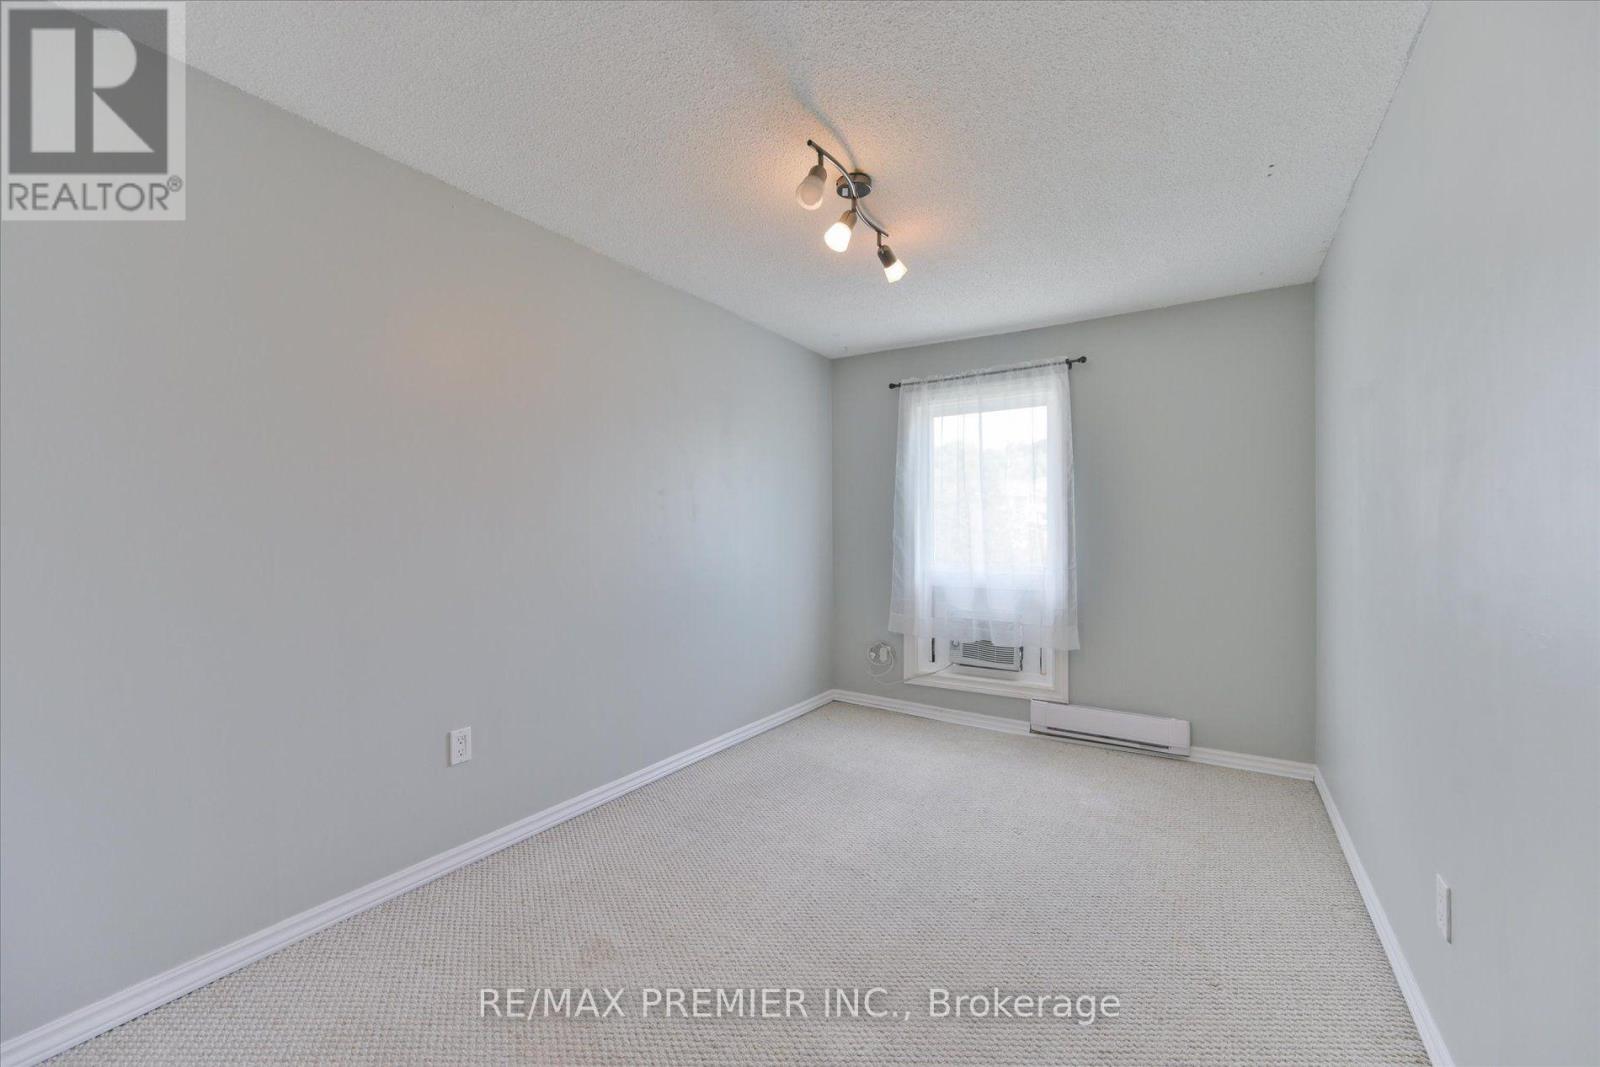
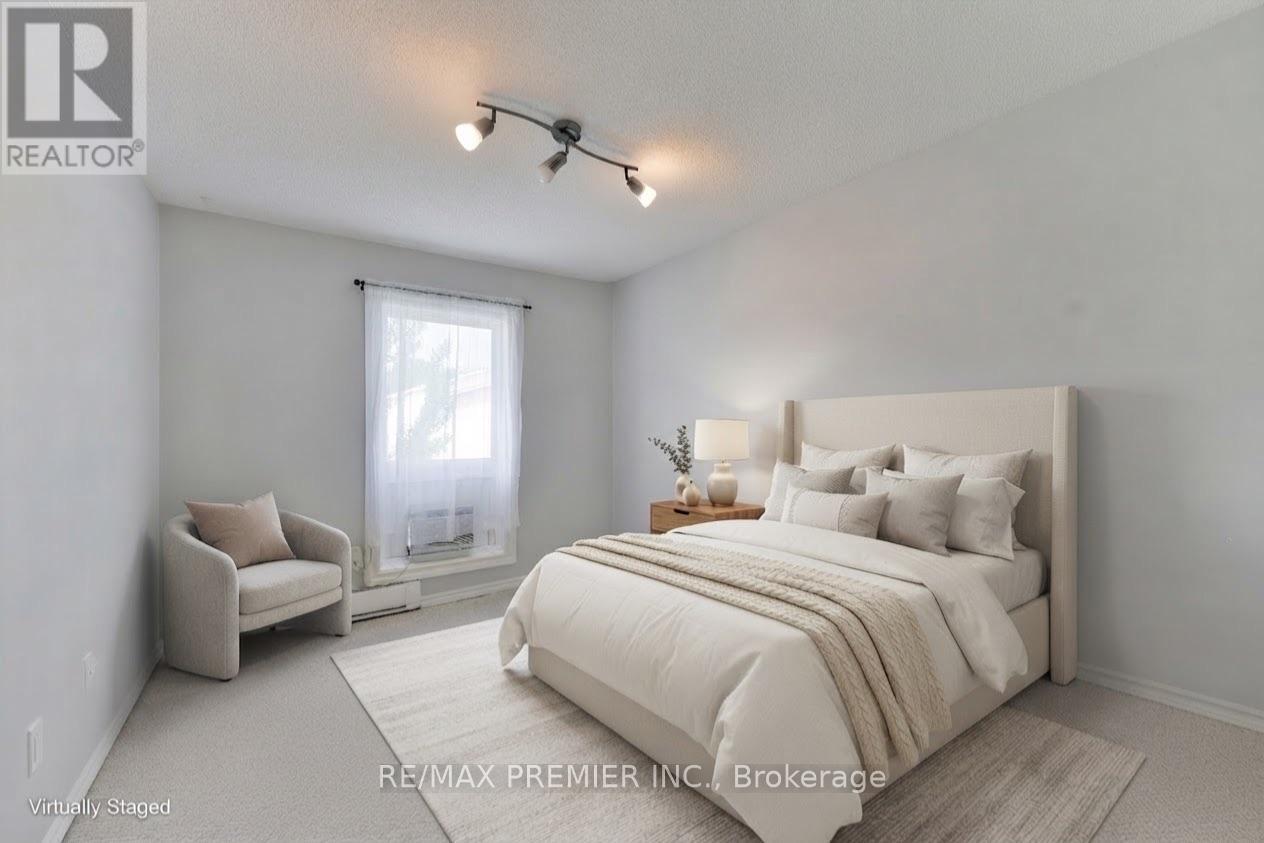
| Second Level | Bedroom | 3.81 m | 2.77 m | 3.81 m x 2.77 m |
| Second Level | Bedroom | 3.82 m | 2.59 m | 3.82 m x 2.59 m |
| Lower Level | Recreational, Games Room | 4.15 m | 3.17 m | 4.15 m x 3.17 m |
| Main Level | Bathroom | 1 m | 2 m | 1 m x 2 m |
| Upper Level | Dining Room | 3.28 m | 3.04 m | 3.28 m x 3.04 m |
| Upper Level | Kitchen | 5.4 m | 2.87 m | 5.4 m x 2.87 m |
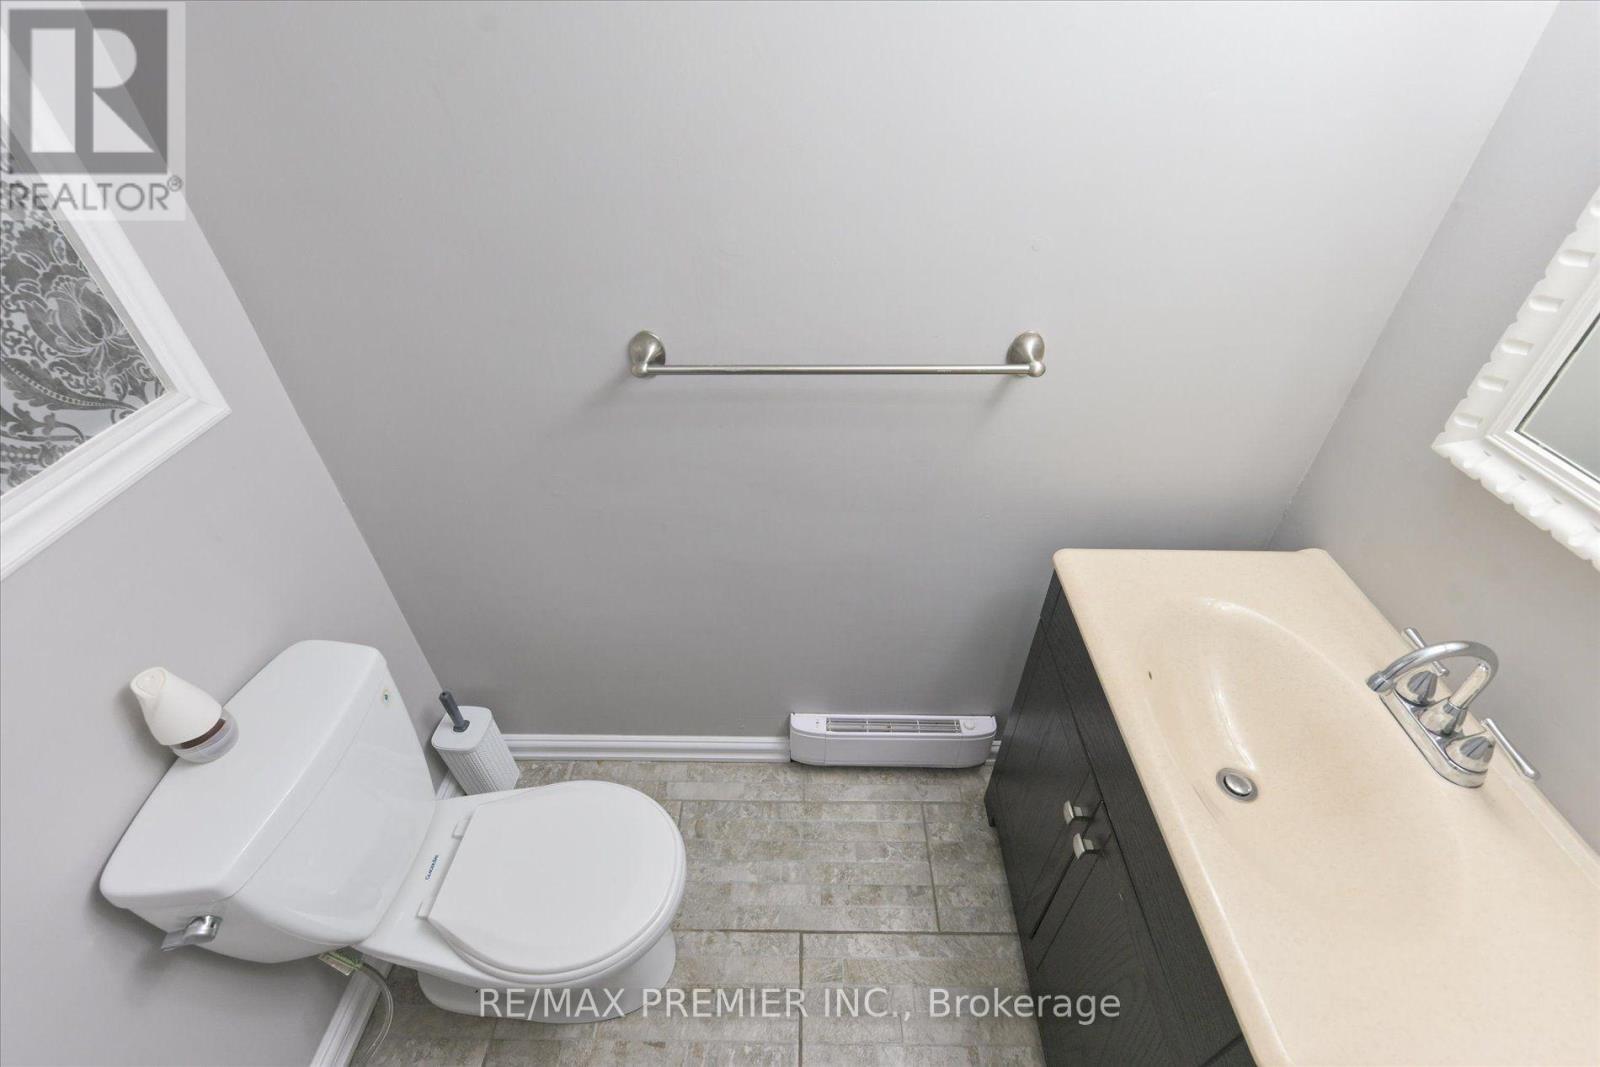
| Upper Level | Bathroom | 2.1 m | 2.3 m | 2.1 m x 2.3 m |
| In Between | Living Room | 5.44 m | 3.44 m | 5.44 m x 3.44 m |

The trademarks REALTOR®, REALTORS®, and the REALTOR® logo are controlled by The Canadian Real Estate Association (CREA) and identify real estate professionals who are members of CREA. The trademarks MLS®, Multiple Listing Service® and the associated logos are owned by The Canadian Real Estate Association (CREA) and identify the quality of services provided by real estate professionals who are members of CREA. The trademark DDF® is owned by The Canadian Real Estate Association (CREA) and identifies CREA's Data Distribution Facility (DDF®)
August 19 2026 08:01:41
Toronto Regional Real Estate Board
RE/MAX Premier Inc.