
1210 - 480 Front Street W Toronto, Ontario M5V 0V6


$2,800 Monthly
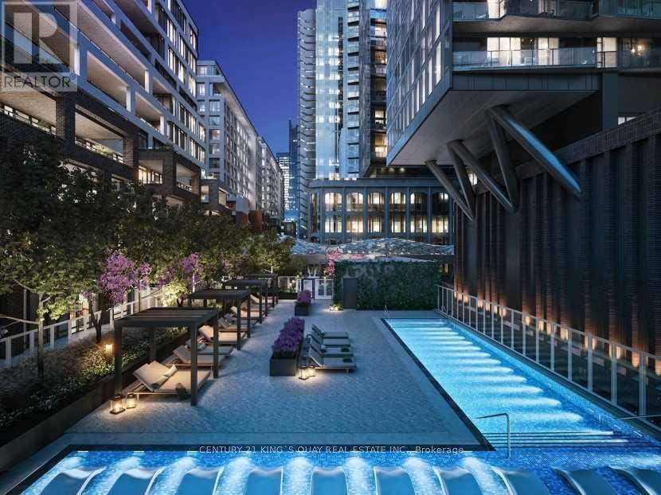
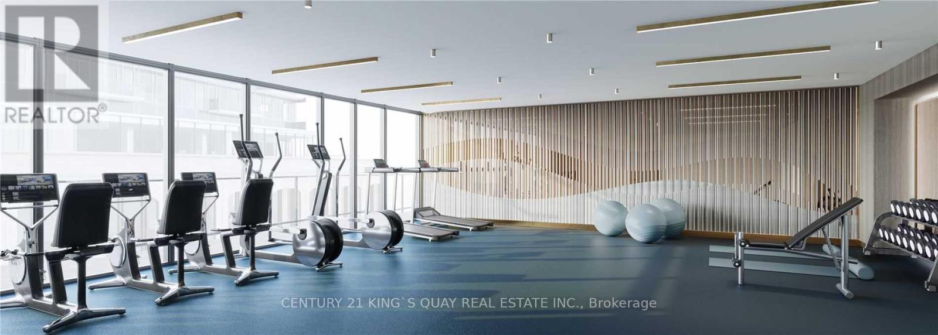
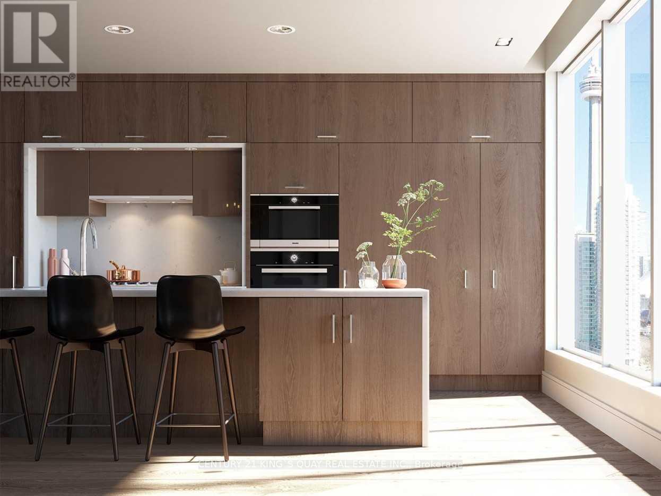
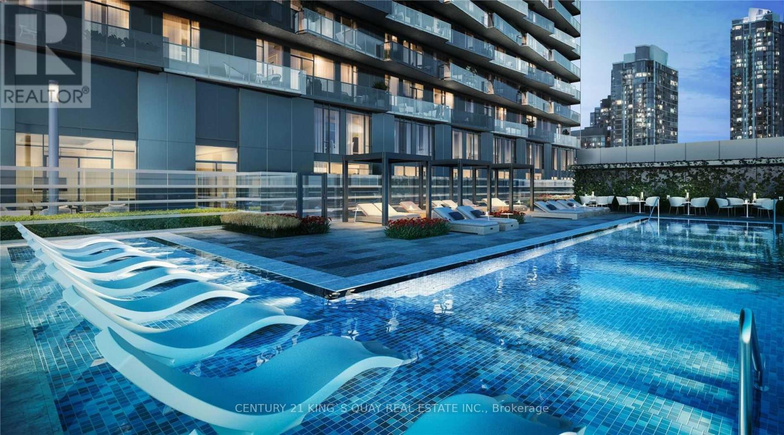
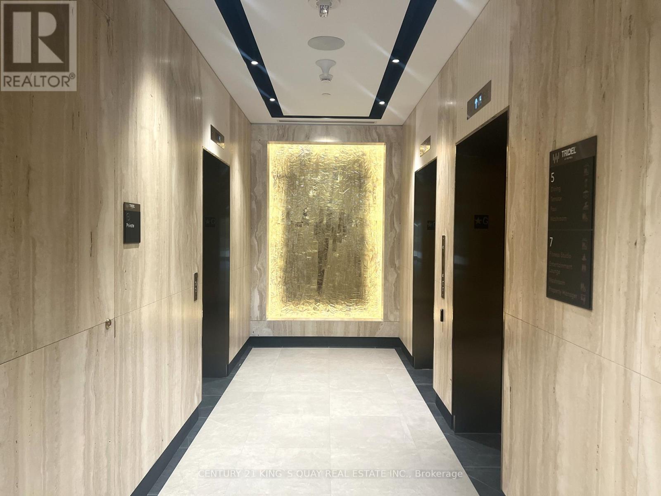
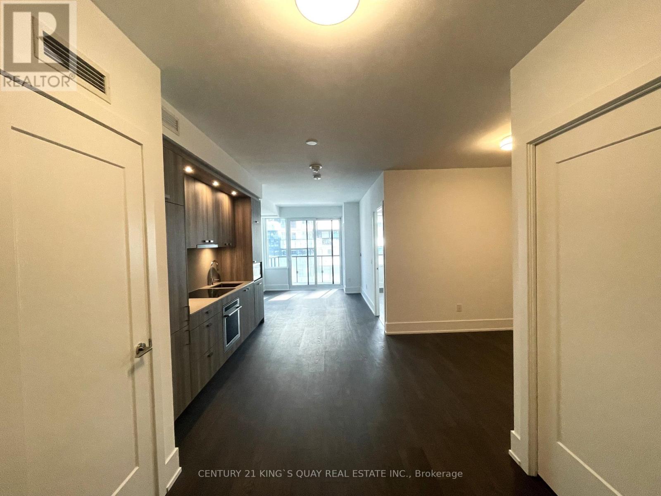
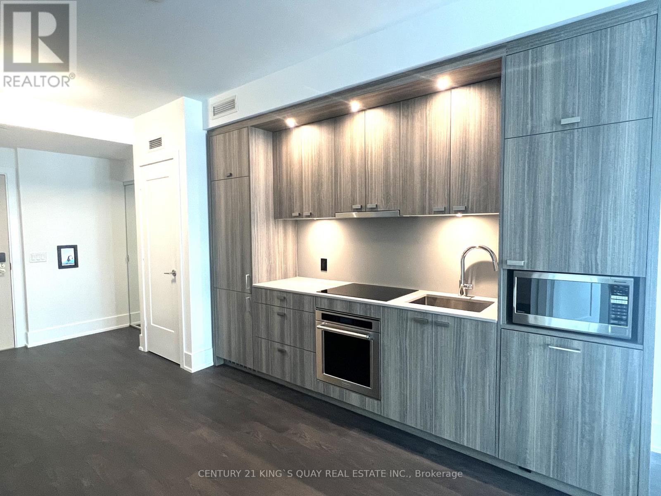
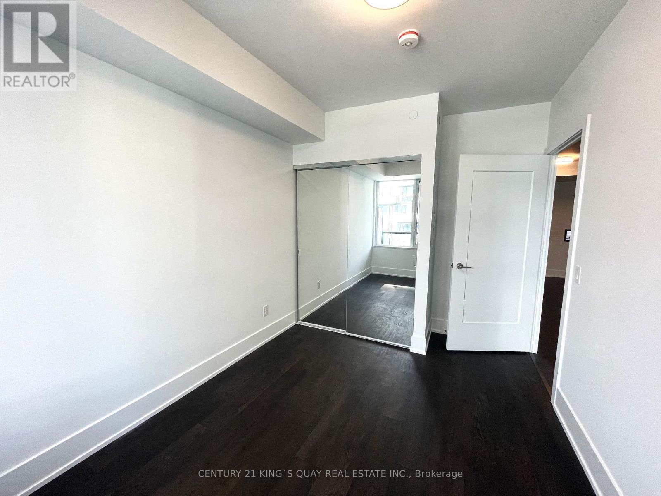
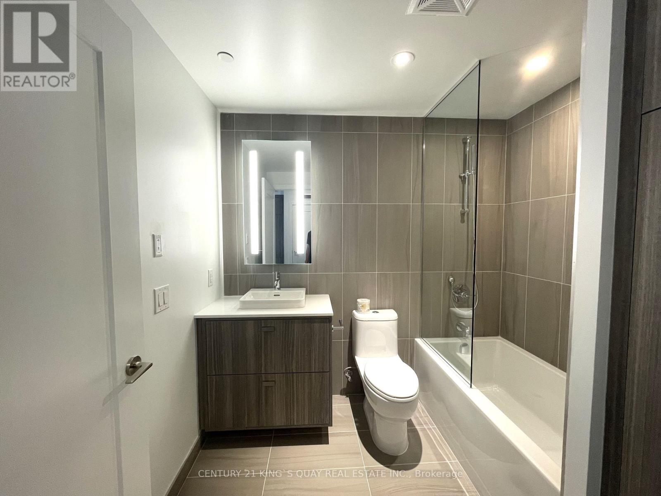
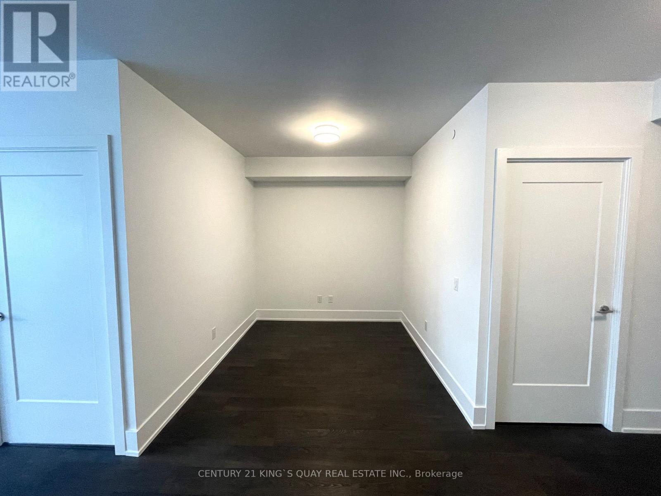
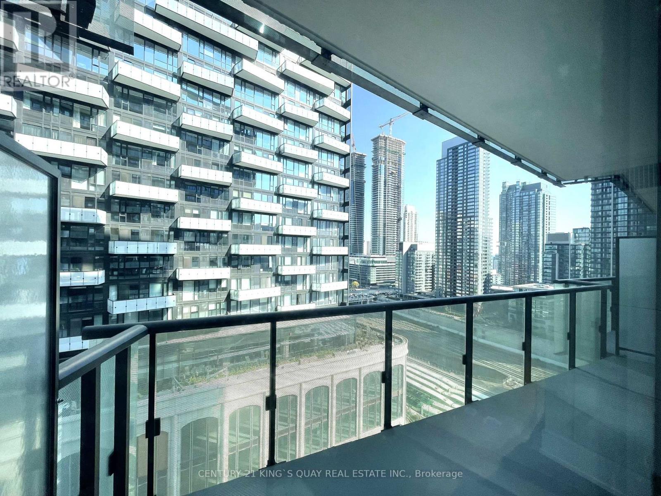
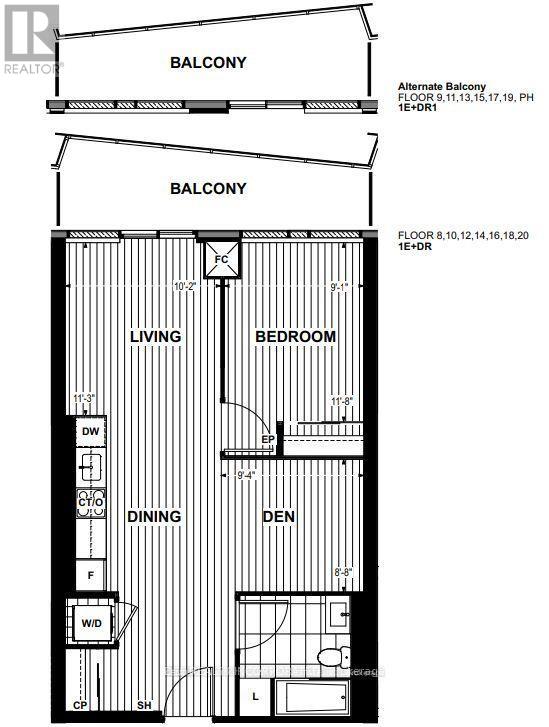
Luxury Condo In The Well. This 1Bedroom plus Den/Bedroom condo, functional and spacious floor plan, offers 652 square feet of open living space and 9 foot ceilings, Laminate floor thru-out, East facing views from a spacious and private balcony. This suite comes fully equipped with energy efficient 5-star stainless steel appliances, integrated dishwasher, contemporary soft close cabinetry, in suite laundry, standing glass shower, floor to ceiling windows, intercom system, plenty of closet and shelving space, everything at your doorstep, Close to Rogers Centre, BMO Field, and Scotiabank Arena. quick access to the Gardiner Expressway and TTC Union Station , MOVE IN READY! (id:50787)
Property Details
| MLS® Number | C13690006 |
| Property Type | Single Family |
| Community Name | Waterfront Communities C1 |
| Amenities Near By | Hospital, Park, Public Transit, Schools |
| Community Features | Pets Allowed With Restrictions |
| Features | Balcony, Carpet Free |
| Pool Type | Outdoor Pool |
Building
| Bathroom Total | 1 |
| Bedrooms Above Ground | 1 |
| Bedrooms Below Ground | 1 |
| Bedrooms Total | 2 |
| Age | 0 To 5 Years |
| Amenities | Security/concierge, Exercise Centre, Party Room |
| Appliances | Cooktop, Dishwasher, Dryer, Microwave, Oven, Hood Fan, Washer, Refrigerator |
| Basement Type | None |
| Cooling Type | Central Air Conditioning |
| Exterior Finish | Concrete |
| Flooring Type | Laminate |
| Heating Fuel | Natural Gas |
| Heating Type | Forced Air |
| Size Interior | 600 - 699 Sqft |
| Type | Apartment |
Parking
| Underground | |
| Garage |
Land
| Acreage | No |
| Land Amenities | Hospital, Park, Public Transit, Schools |
Rooms
| Level | Type | Length | Width | Dimensions |
|---|---|---|---|---|
| Flat | Living Room | 3.1 m | 3.43 m | 3.1 m x 3.43 m |
| Flat | Dining Room | 3.1 m | 3.4 m | 3.1 m x 3.4 m |
| Flat | Kitchen | 3.1 m | 3.4 m | 3.1 m x 3.4 m |
| Flat | Primary Bedroom | 3.56 m | 2.77 m | 3.56 m x 2.77 m |
| Flat | Den | 2.85 m | 2.64 m | 2.85 m x 2.64 m |

The trademarks REALTOR®, REALTORS®, and the REALTOR® logo are controlled by The Canadian Real Estate Association (CREA) and identify real estate professionals who are members of CREA. The trademarks MLS®, Multiple Listing Service® and the associated logos are owned by The Canadian Real Estate Association (CREA) and identify the quality of services provided by real estate professionals who are members of CREA. The trademark DDF® is owned by The Canadian Real Estate Association (CREA) and identifies CREA's Data Distribution Facility (DDF®)
August 19 2026 02:27:51
Toronto Regional Real Estate Board
Century 21 King's Quay Real Estate Inc.