
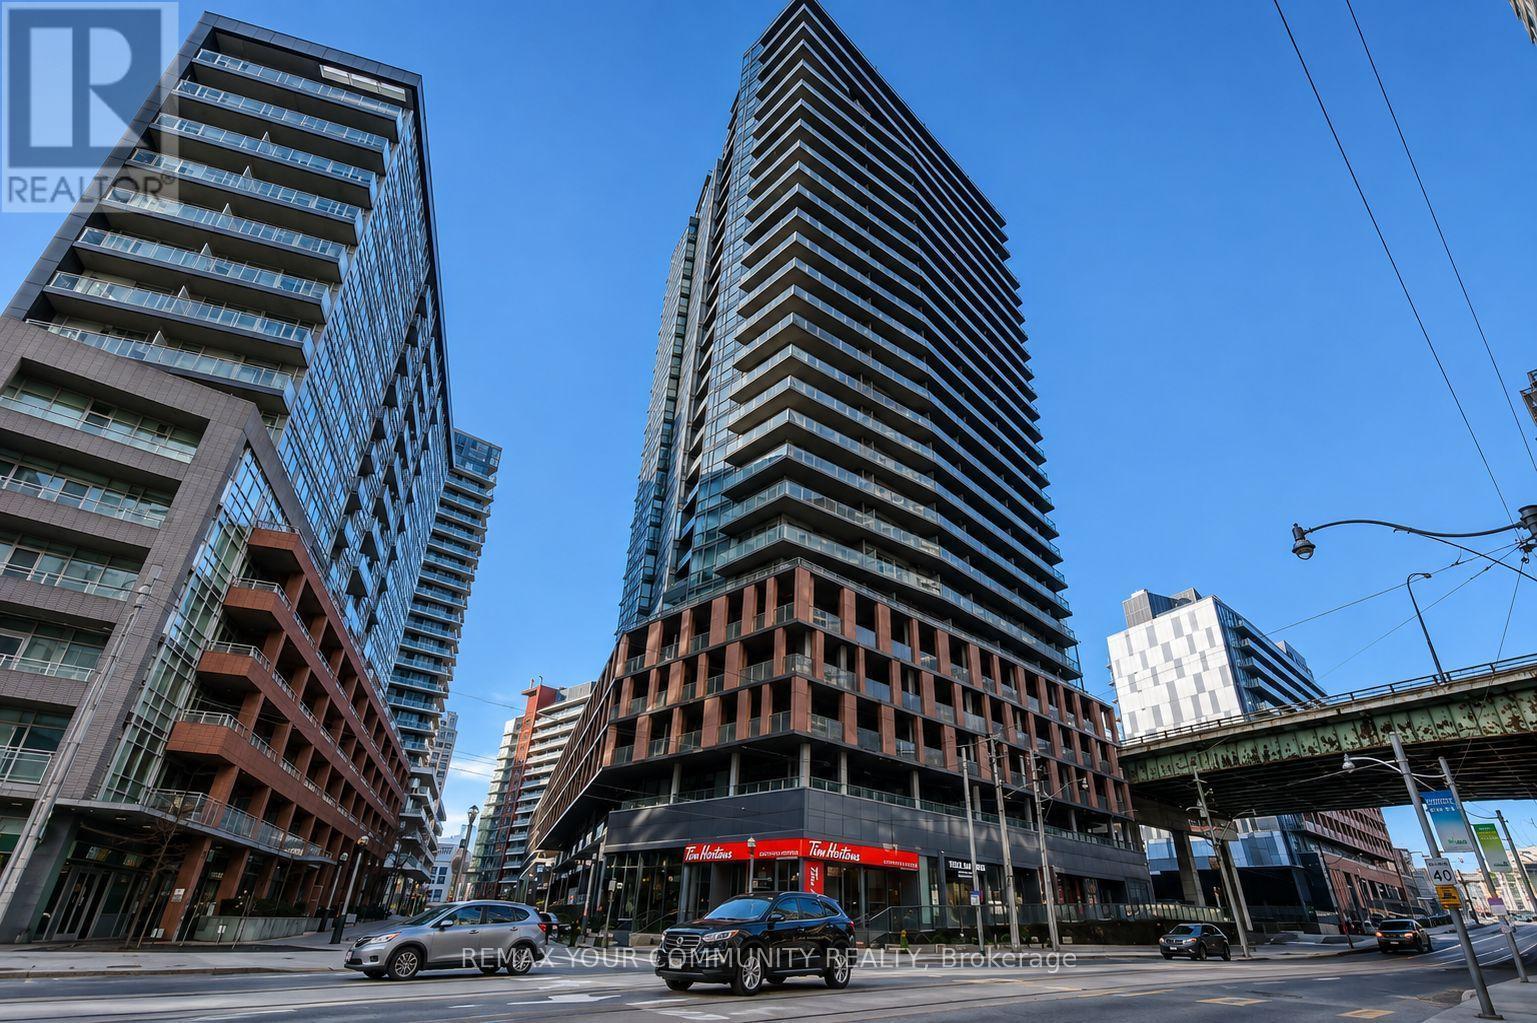
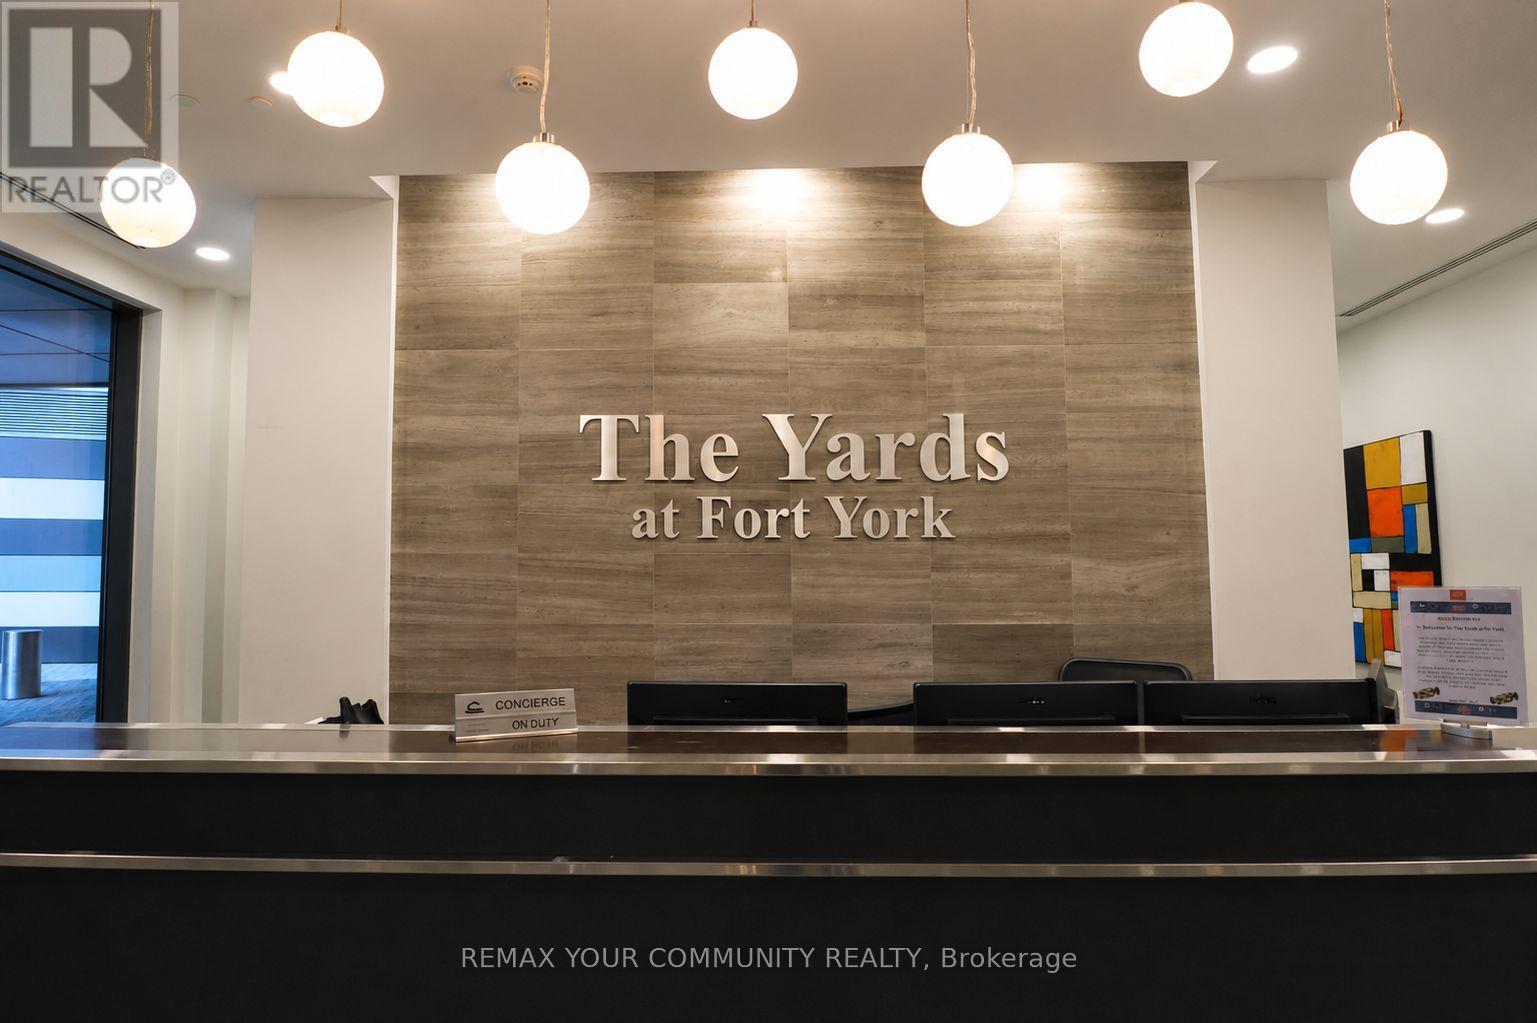
1903 - 20 Bruyeres Mews Toronto, Ontario M5V 0G8

$3,200 Monthly
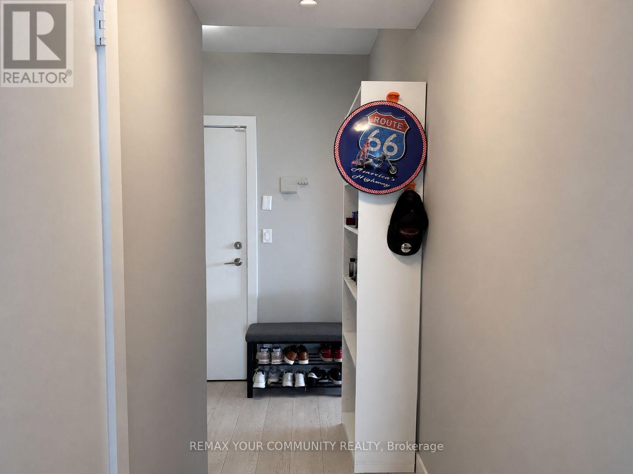
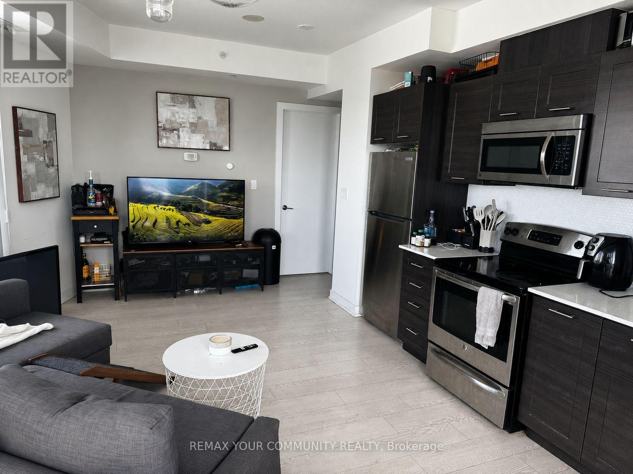
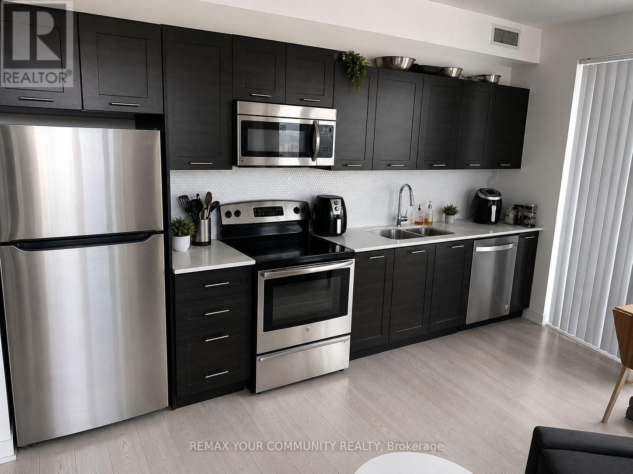
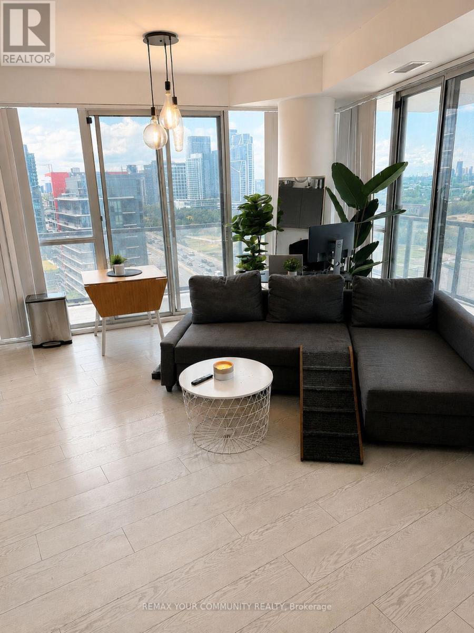
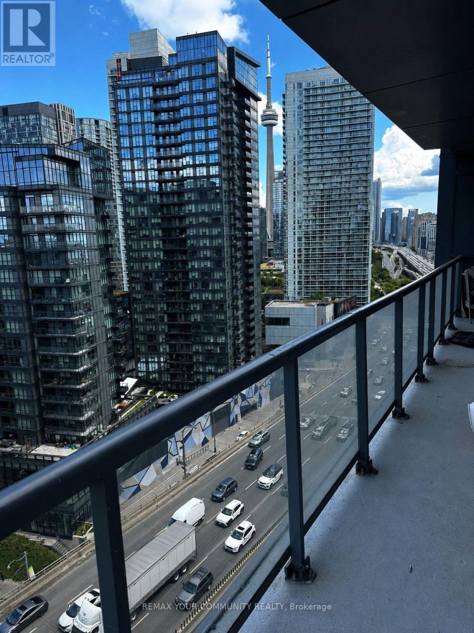
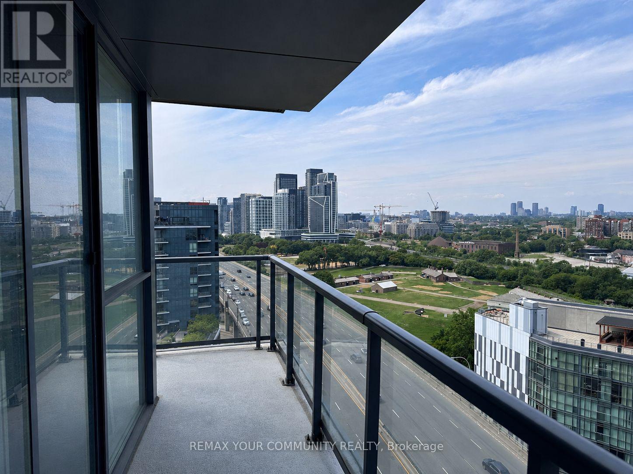
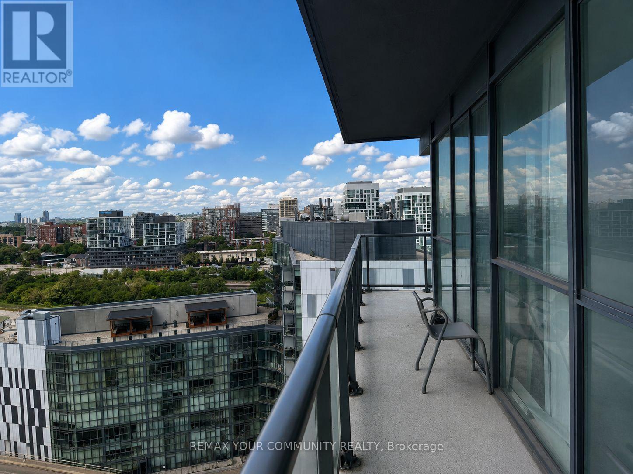
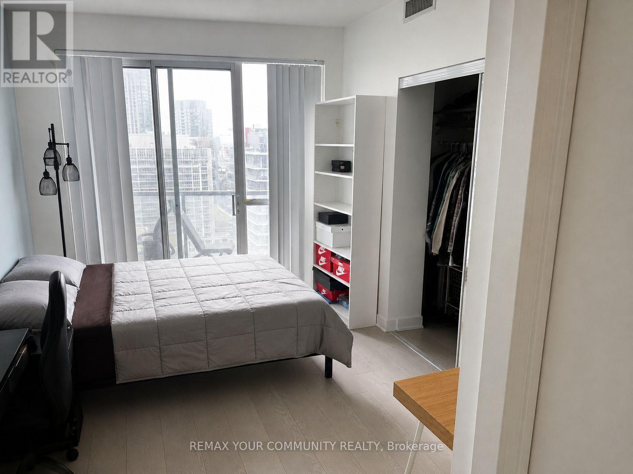
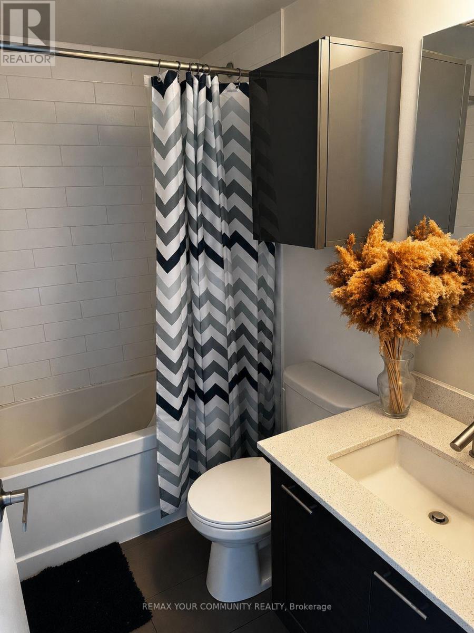
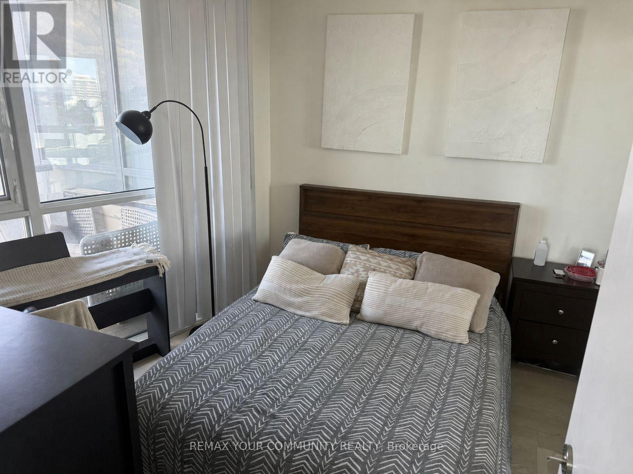
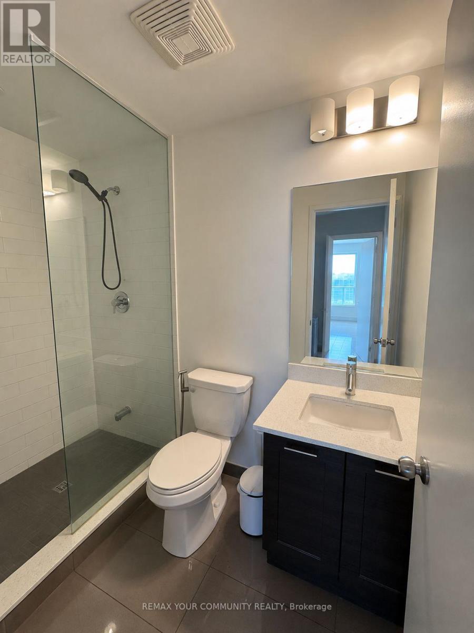
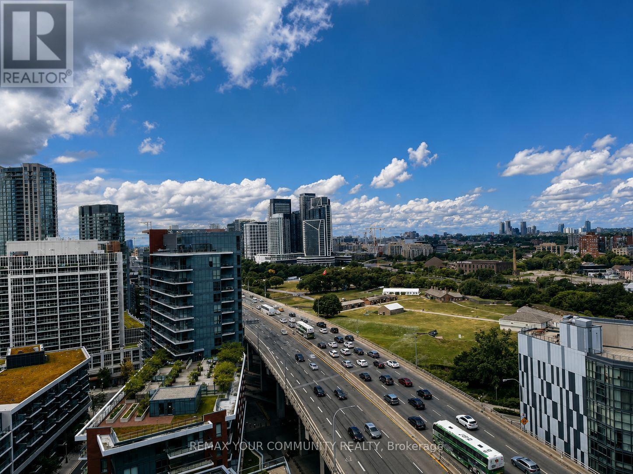
Sun-filled 812 sq. ft. corner suite at The Yards at Fort York! This smart split-bedroom layout maximizes privacy with zero wasted space, featuring floor-to-ceiling windows and sweeping panoramic views throughout. The bright, open-concept living and dining area connects seamlessly to a modern kitchen with stainless steel appliances and quartz countertops. Enjoy multiple walk-outs to the expansive wrap-around balcony from both the main living space and the primary retreat, complete with a 4-piece ensuite. The generously spaced second bedroom sits directly across from a full 3-piece main bath for easy access. Includes 1 underground parking space and 1 locker. Steps to TTC transit, waterfront trails, Coronation Park, Loblaws, Shoppers, LCBO, and quick Gardiner access. Move-in ready living at its finest! (id:50787)
Property Details
| MLS® Number | C13689944 |
| Property Type | Single Family |
| Community Name | Niagara |
| Amenities Near By | Park, Public Transit |
| Community Features | Pets Not Allowed, Community Centre |
| Features | Balcony, Carpet Free, In Suite Laundry |
| Parking Space Total | 1 |
Building
| Bathroom Total | 2 |
| Bedrooms Above Ground | 2 |
| Bedrooms Total | 2 |
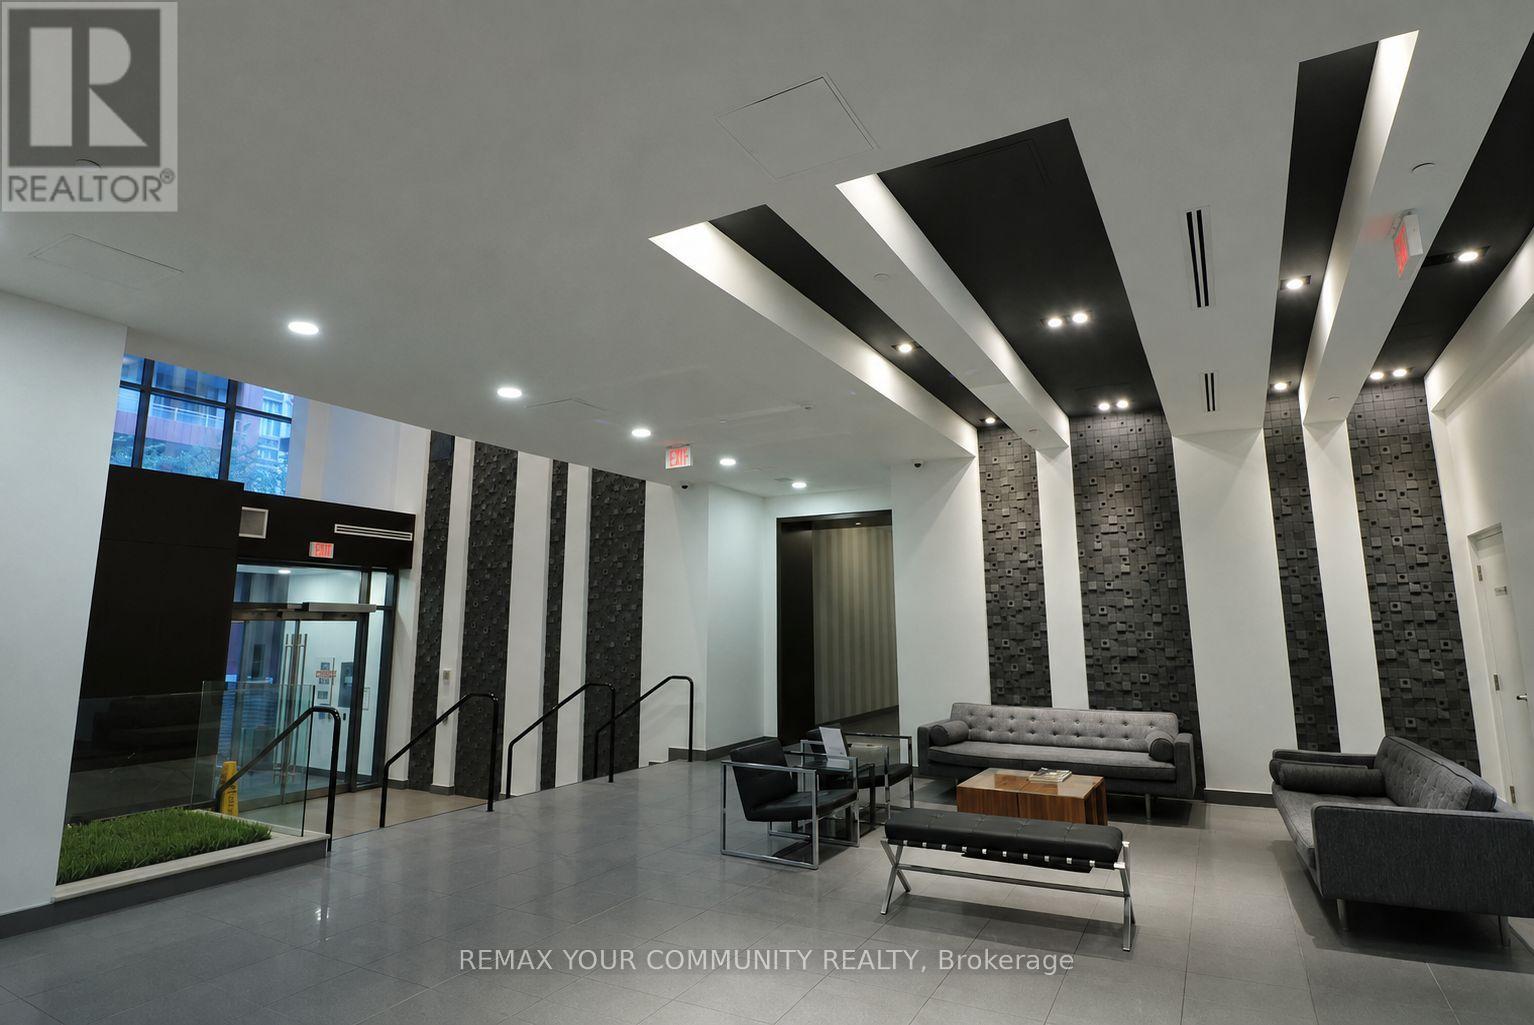
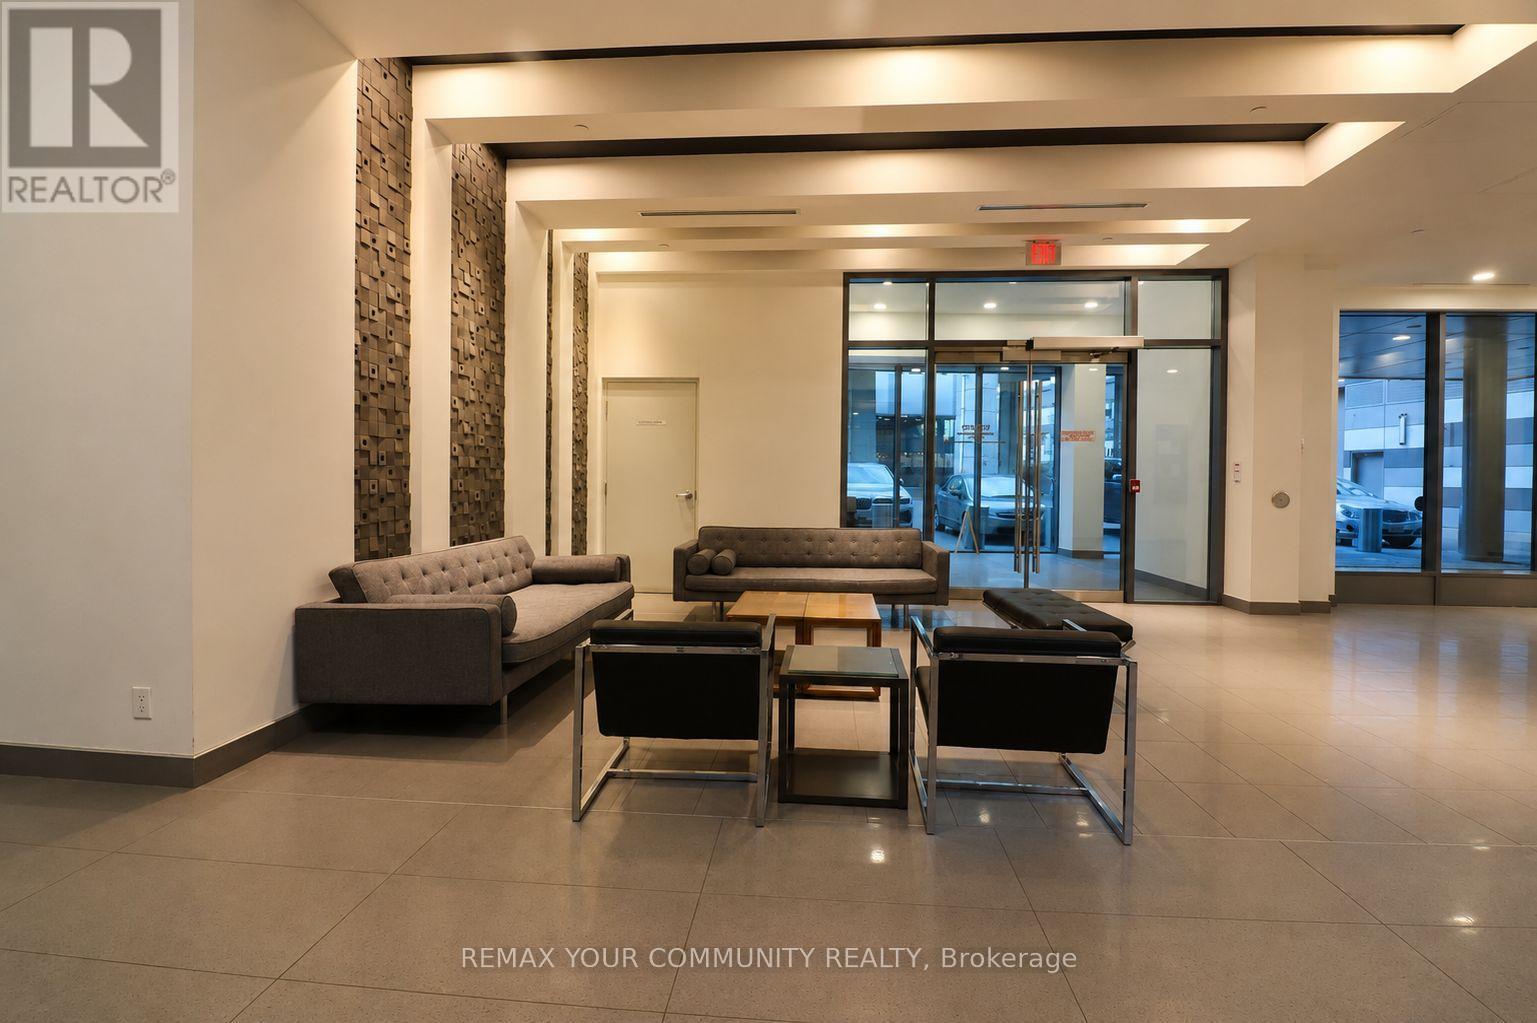
| Amenities | Security/concierge, Exercise Centre, Party Room, Visitor Parking, Storage - Locker |
| Appliances | Dishwasher, Dryer, Microwave, Range, Stove, Washer, Window Coverings, Refrigerator |
| Basement Type | None |
| Cooling Type | Central Air Conditioning |
| Exterior Finish | Concrete |
| Flooring Type | Laminate |
| Heating Fuel | Natural Gas |
| Heating Type | Forced Air |
| Size Interior | 800 - 899 Sqft |
| Type | Apartment |
Parking
| Underground | |
| Garage |
Land
| Acreage | No |
| Land Amenities | Park, Public Transit |
| Surface Water | Lake/pond |
Rooms
| Level | Type | Length | Width | Dimensions |
|---|---|---|---|---|
| Flat | Living Room | 4.72 m | Measurements not available x 4.72 m | |
| Flat | Dining Room | 5.66 m | 4.72 m | 5.66 m x 4.72 m |
| Flat | Kitchen | 2.6 m | 1.5 m | 2.6 m x 1.5 m |
| Flat | Primary Bedroom | 5.8 m | 2.91 m | 5.8 m x 2.91 m |
| Flat | Bedroom 2 | 3.07 m | 3.04 m | 3.07 m x 3.04 m |
https://www.realtor.ca/real-estate/30171880/1903-20-bruyeres-mews-toronto-niagara-niagara

The trademarks REALTOR®, REALTORS®, and the REALTOR® logo are controlled by The Canadian Real Estate Association (CREA) and identify real estate professionals who are members of CREA. The trademarks MLS®, Multiple Listing Service® and the associated logos are owned by The Canadian Real Estate Association (CREA) and identify the quality of services provided by real estate professionals who are members of CREA. The trademark DDF® is owned by The Canadian Real Estate Association (CREA) and identifies CREA's Data Distribution Facility (DDF®)
August 19 2026 05:27:19
Toronto Regional Real Estate Board
RE/MAX Your Community Realty