
913 - 318 Richmond Street W Toronto, Ontario M5V 1X2



$2,300 Monthly
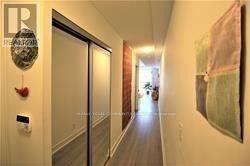
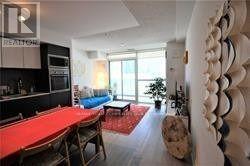
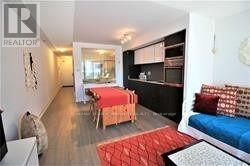
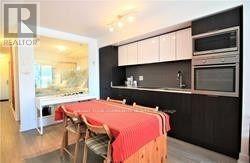
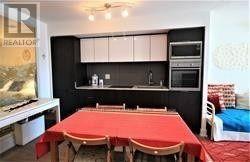
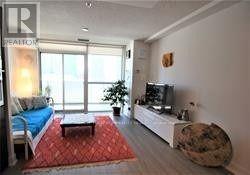
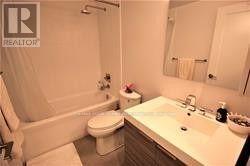
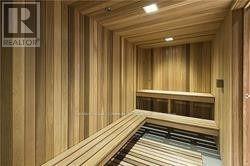
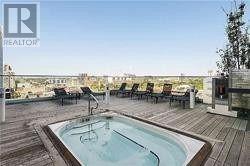
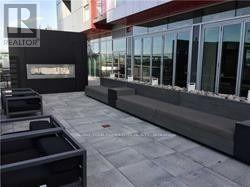
Want to have a quiet life in busy Downtown area & want to live in a safe and luxury area in downtown area? Then this unit will bring you the wonderful life! Why hesitate? Go and see it today!! 561 Sq Ft Per Builders Floor Plan @ Picasso Condo. Very Nice Sunny South Facing Views. Close To All Amenities. Very Nicely Maintained.It will be painted prior to your move in! (id:50787)
Property Details
| MLS® Number | C13688786 |
| Property Type | Single Family |
| Community Name | Waterfront Communities C1 |
| Community Features | Pets Allowed With Restrictions |
| Features | Balcony, Carpet Free |
Building
| Bathroom Total | 1 |
| Bedrooms Above Ground | 1 |
| Bedrooms Total | 1 |
| Appliances | Blinds, Dishwasher, Dryer, Microwave, Stove, Washer, Refrigerator |
| Basement Type | None |
| Cooling Type | Central Air Conditioning |
| Exterior Finish | Concrete |
| Flooring Type | Wood |
| Heating Fuel | Natural Gas |
| Heating Type | Forced Air |
| Size Interior | 500 - 599 Sqft |
| Type | Apartment |
Parking
| No Garage |
Land
| Acreage | No |
Rooms
| Level | Type | Length | Width | Dimensions |
|---|---|---|---|---|
| Main Level | Living Room | 5.94 m | 3.7 m | 5.94 m x 3.7 m |
| Main Level | Dining Room | 5.94 m | 3.7 m | 5.94 m x 3.7 m |
| Main Level | Kitchen | 5.94 m | 3.7 m | 5.94 m x 3.7 m |
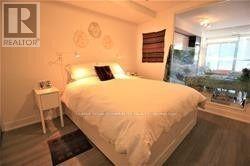
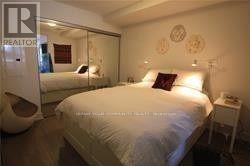
| Main Level | Primary Bedroom | 3.4 m | 2.9 m | 3.4 m x 2.9 m |

The trademarks REALTOR®, REALTORS®, and the REALTOR® logo are controlled by The Canadian Real Estate Association (CREA) and identify real estate professionals who are members of CREA. The trademarks MLS®, Multiple Listing Service® and the associated logos are owned by The Canadian Real Estate Association (CREA) and identify the quality of services provided by real estate professionals who are members of CREA. The trademark DDF® is owned by The Canadian Real Estate Association (CREA) and identifies CREA's Data Distribution Facility (DDF®)
August 20 2026 02:28:01
Toronto Regional Real Estate Board
RE/MAX Your Community Realty