
85 Olivia Place Ancaster, Ontario L9K 1R4

$2,995 Monthly
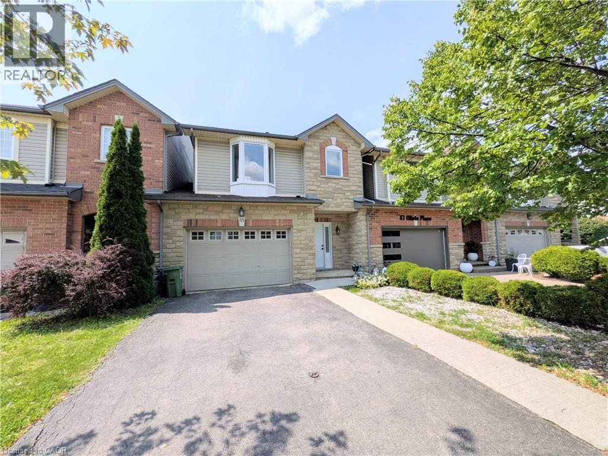
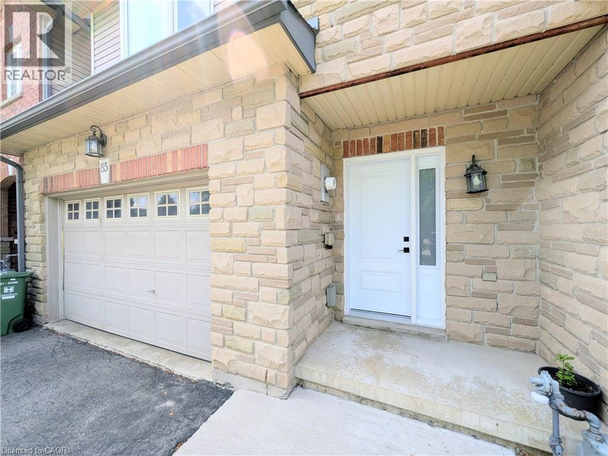
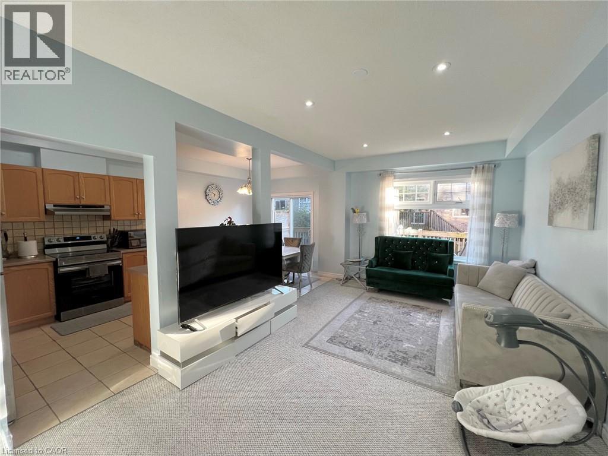
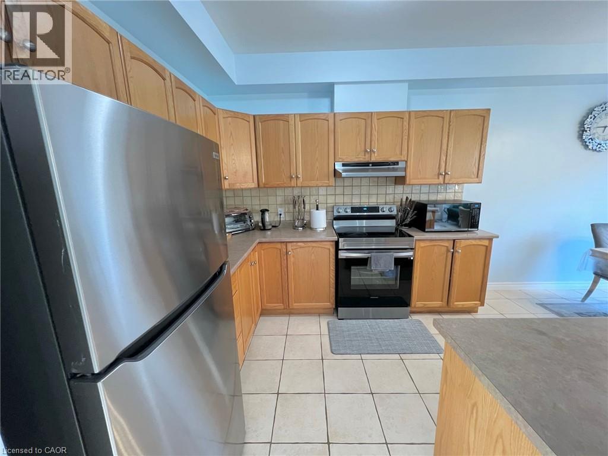
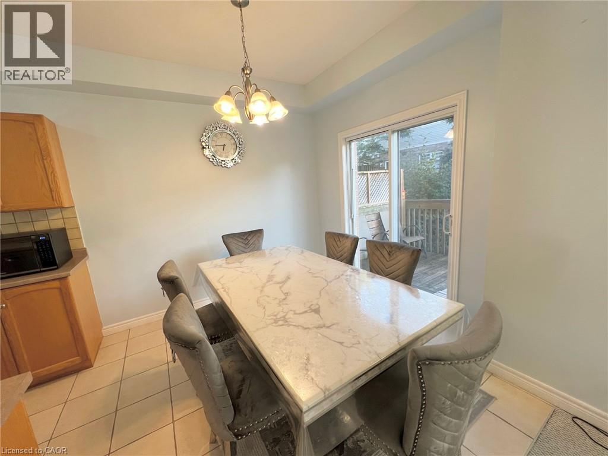
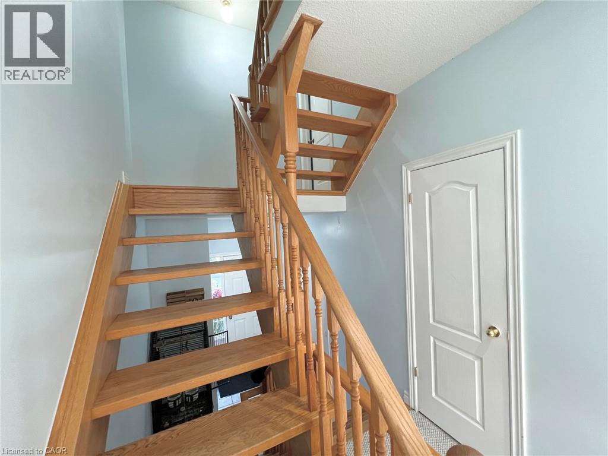
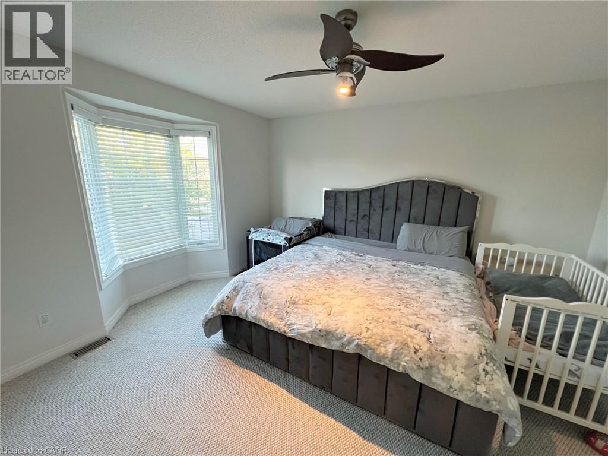
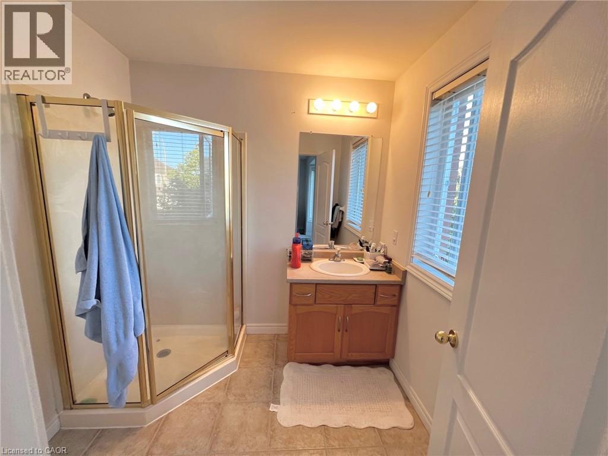
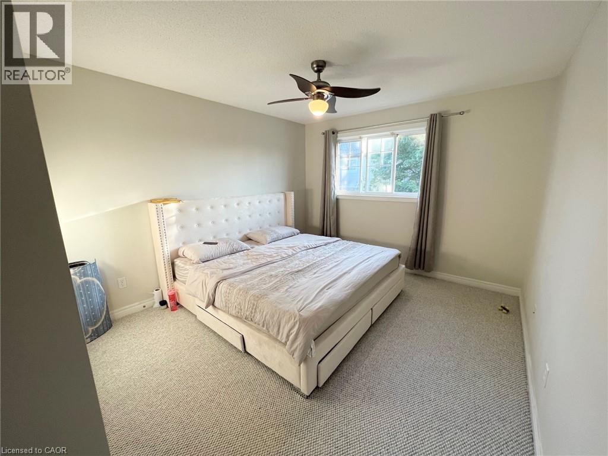
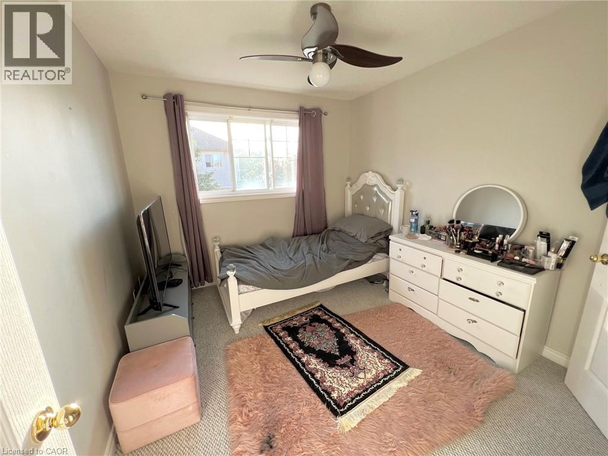
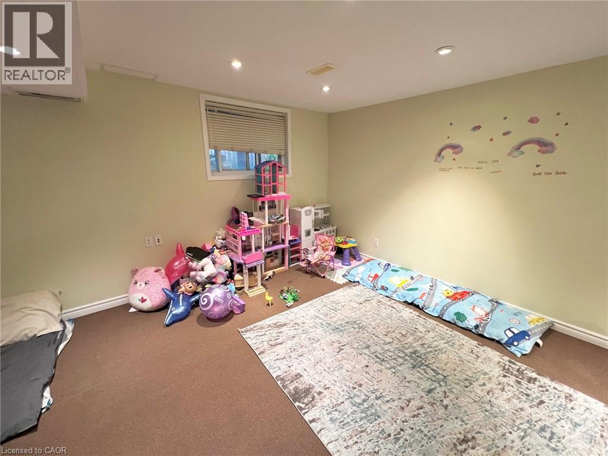
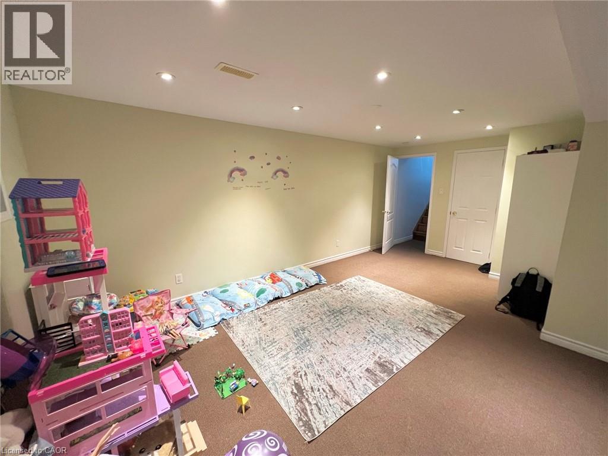
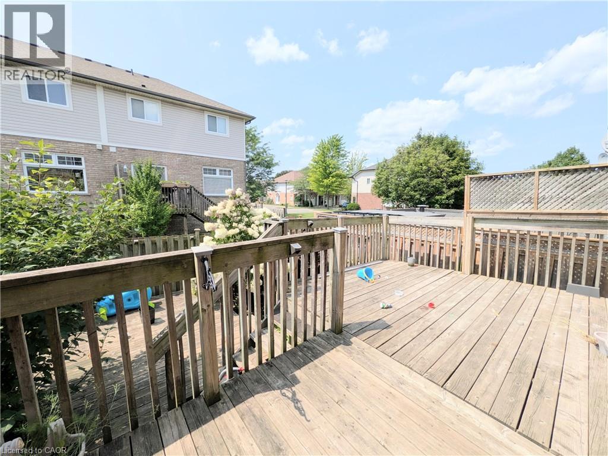
Welcome to 85 Olivia Place, ideally located in the heart of Ancaster's Meadowlands!This beautifully maintained 2-storey townhome offers approximately 1,500 sq. ft. of living space plus a fully finished basement and a unique layout that offers a more detached-home feel. The home is attached to neighbouring units only at the garage, while the main living areas are separated, providing added privacy. The open-concept main level features a modern kitchen, dining area and living room, with convenient split staircases of only 5-6 steps between levels. The primary bedroom is located on the middle level and features a walk-in closet and private ensuite. The upper level offers two additional bedrooms and laundry. The fully finished basement provides excellent additional living space and tons of storage. Enjoy a fully fenced backyard with a two-tier deck, perfect for relaxing or entertaining. The oversized single-car garage offers both backyard access and direct access into the home. Recent updates include all new high-efficiency 3-panel windows and a recently replaced front door. Fantastic Meadowlands location close to shopping, restaurants, schools, parks, trails, transit and all the amenities Ancaster has to offer. Lease the entire home, nothing to share! (id:50787)
Property Details
| MLS® Number | 40856444 |
| Property Type | Single Family |
| Amenities Near By | Park, Playground, Schools, Shopping |
| Equipment Type | Water Heater |
| Features | Paved Driveway, No Pet Home |
| Parking Space Total | 3 |
| Rental Equipment Type | Water Heater |
Building
| Bathroom Total | 3 |
| Bedrooms Above Ground | 3 |
| Bedrooms Total | 3 |
| Appliances | Dishwasher, Dryer, Refrigerator, Stove, Water Meter, Hood Fan, Window Coverings |
| Architectural Style | Other |
| Basement Development | Finished |
| Basement Type | Full (finished) |
| Constructed Date | 2004 |
| Construction Style Attachment | Attached |
| Cooling Type | Central Air Conditioning |
| Exterior Finish | Brick, Stone, Vinyl Siding |
| Fire Protection | Smoke Detectors |
| Fixture | Ceiling Fans |
| Foundation Type | Poured Concrete |
| Half Bath Total | 1 |
| Heating Fuel | Natural Gas |
| Heating Type | Forced Air |
| Stories Total | 2 |
| Size Interior | 2,100 Sqft |
| Type | Row / Townhouse |
| Utility Water | Municipal Water |
Parking
| Attached Garage |
Land
| Acreage | No |
| Land Amenities | Park, Playground, Schools, Shopping |
| Sewer | Municipal Sewage System |
| Size Depth | 85 Ft |
| Size Frontage | 25 Ft |
| Size Total Text | Under 1/2 Acre |
| Zoning Description | Rm2-478 |
Rooms
| Level | Type | Length | Width | Dimensions |
|---|---|---|---|---|
| Second Level | Laundry Room | Measurements not available | ||
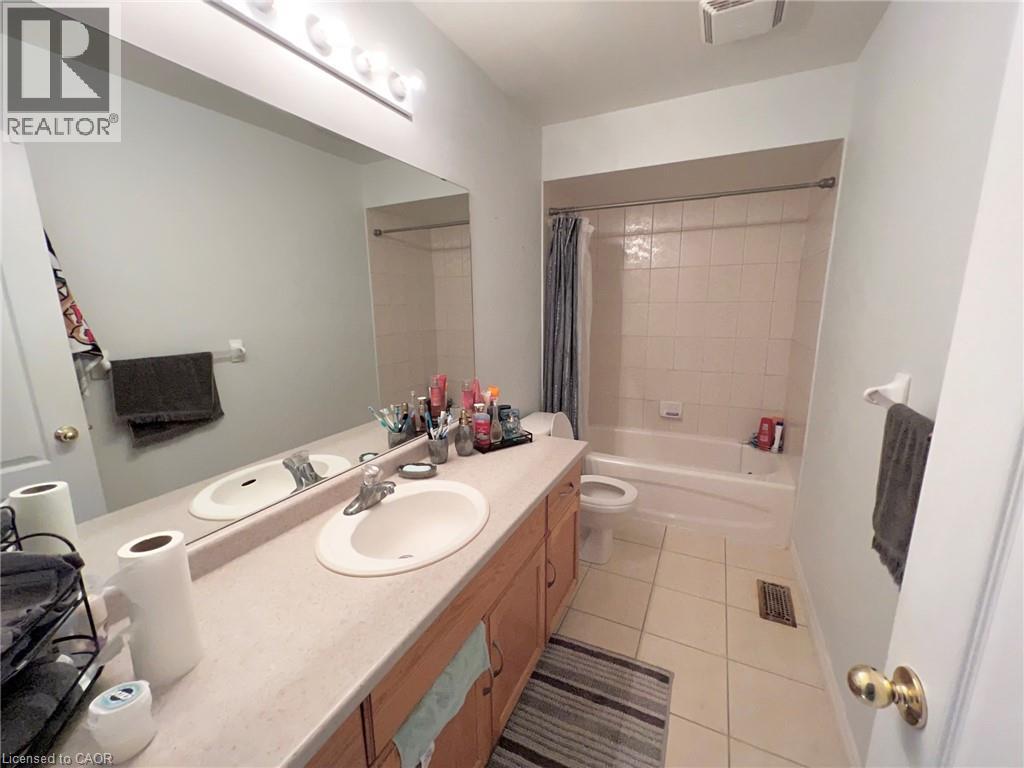
| Second Level | 4pc Bathroom | Measurements not available | ||
| Second Level | Bedroom | 11'0'' x 9'6'' | ||
| Second Level | Bedroom | 12'0'' x 11'0'' | ||
| Second Level | 3pc Bathroom | Measurements not available | ||
| Second Level | Primary Bedroom | 14'0'' x 13'0'' | ||
| Basement | Recreation Room | 20'0'' x 11'4'' | ||
| Main Level | 2pc Bathroom | Measurements not available | ||
| Main Level | Eat In Kitchen | 10' x 9' | ||
| Main Level | Living Room/dining Room | 19'9'' x 11'4'' | ||
| Main Level | Foyer | Measurements not available |
https://www.realtor.ca/real-estate/30169267/85-olivia-place-ancaster

The trademarks REALTOR®, REALTORS®, and the REALTOR® logo are controlled by The Canadian Real Estate Association (CREA) and identify real estate professionals who are members of CREA. The trademarks MLS®, Multiple Listing Service® and the associated logos are owned by The Canadian Real Estate Association (CREA) and identify the quality of services provided by real estate professionals who are members of CREA. The trademark DDF® is owned by The Canadian Real Estate Association (CREA) and identifies CREA's Data Distribution Facility (DDF®)
August 18 2026 05:43:17
REALTORS® Association of Hamilton-Burlington
Keller Williams Edge Realty